In a way, designers are the modern-day soothsayers and prophets. They design for the future, predicting how a room, a house, a building or a whole city will be used by people. They foresee how users will interact with a space, conjure exact shades of colors to elicit specific behavior and arrange furniture to build […]
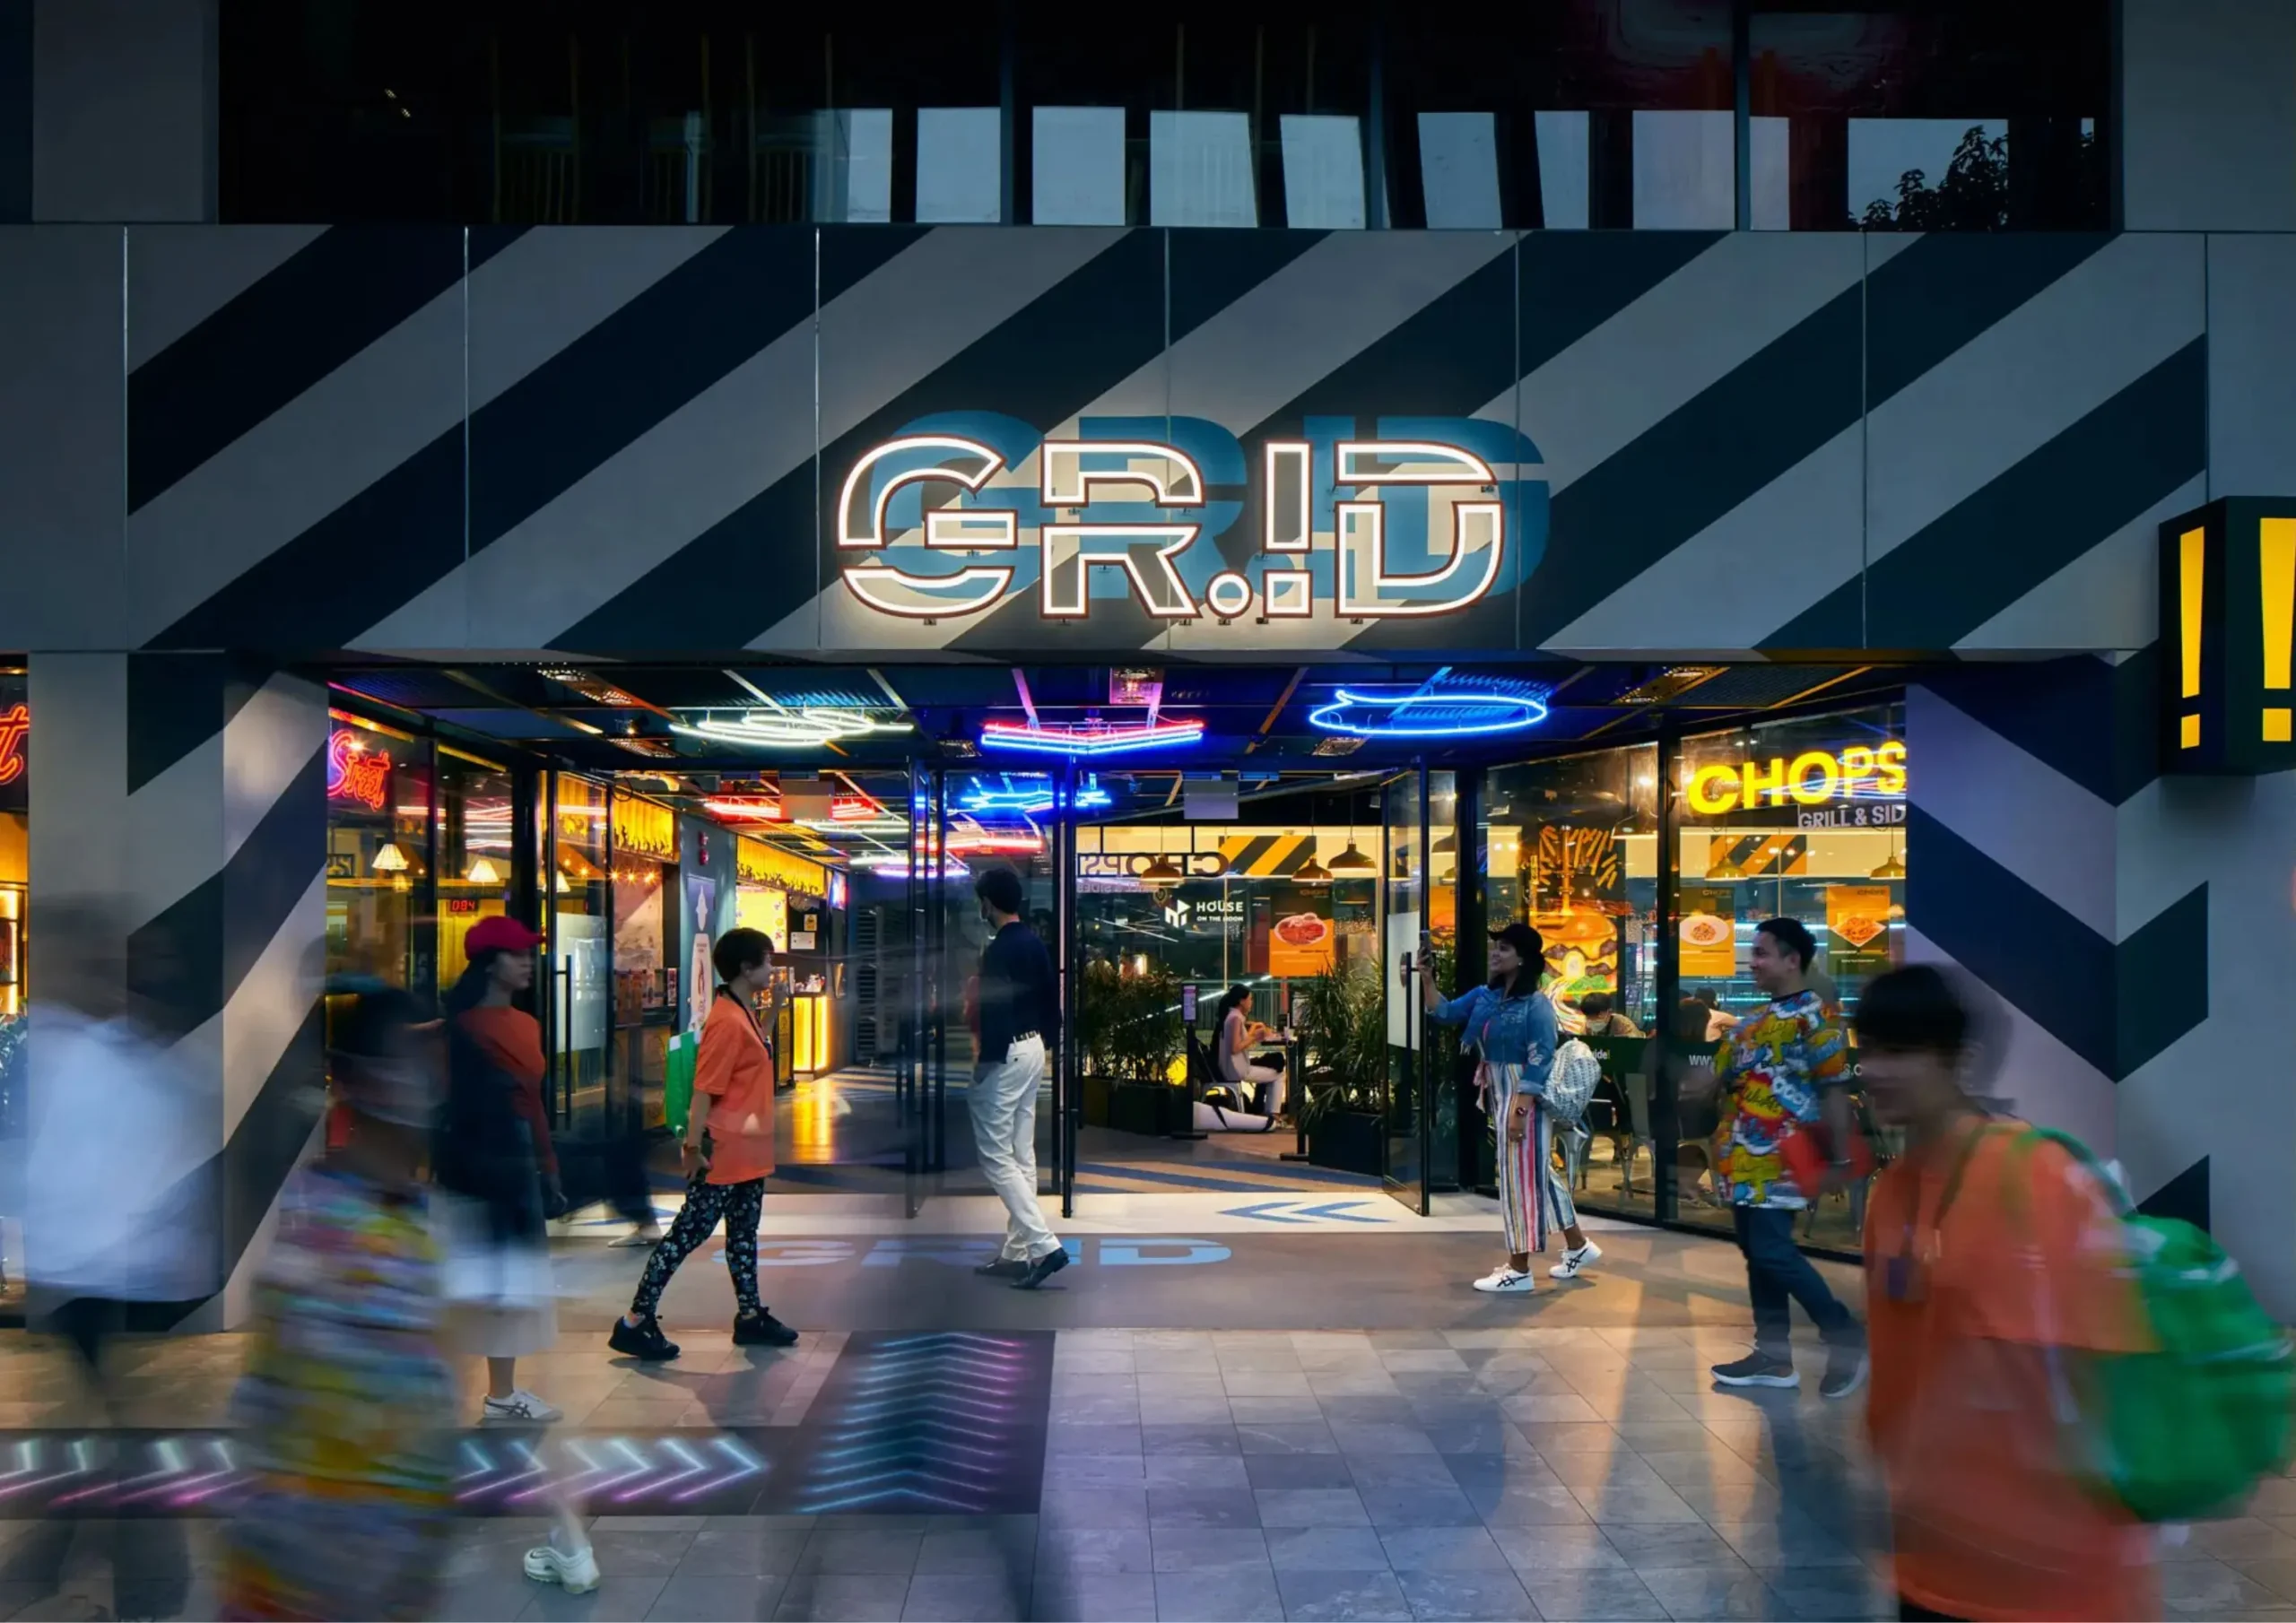
GRiD: A Retro-Inspired Youth Center Reconnecting with the Community



Commercial establishments are often fated to lose their appeal and functional relevance over time, disconnecting them from the community they were built to serve. Such was the fate of a 1980s shopping mall along the vibrant arts and civic district in Singapore. Its dated architectureArchitectureThe art and science of designing and constructing buildings, structures, and spaces that are functional, safe, and aesthetically pleasing. It encompasses the planning, design, materials, and techniques used to createGo to Architecture Glossary could no longer meet the pace and demands of modern-day users and its surrounding buildings. This prompted SPARK to breathe new life into the structure and transform it into a retro-inspired youth center called GRiD, brimming with new and fun spaces to visit.
A Revival From the Brink of Decline
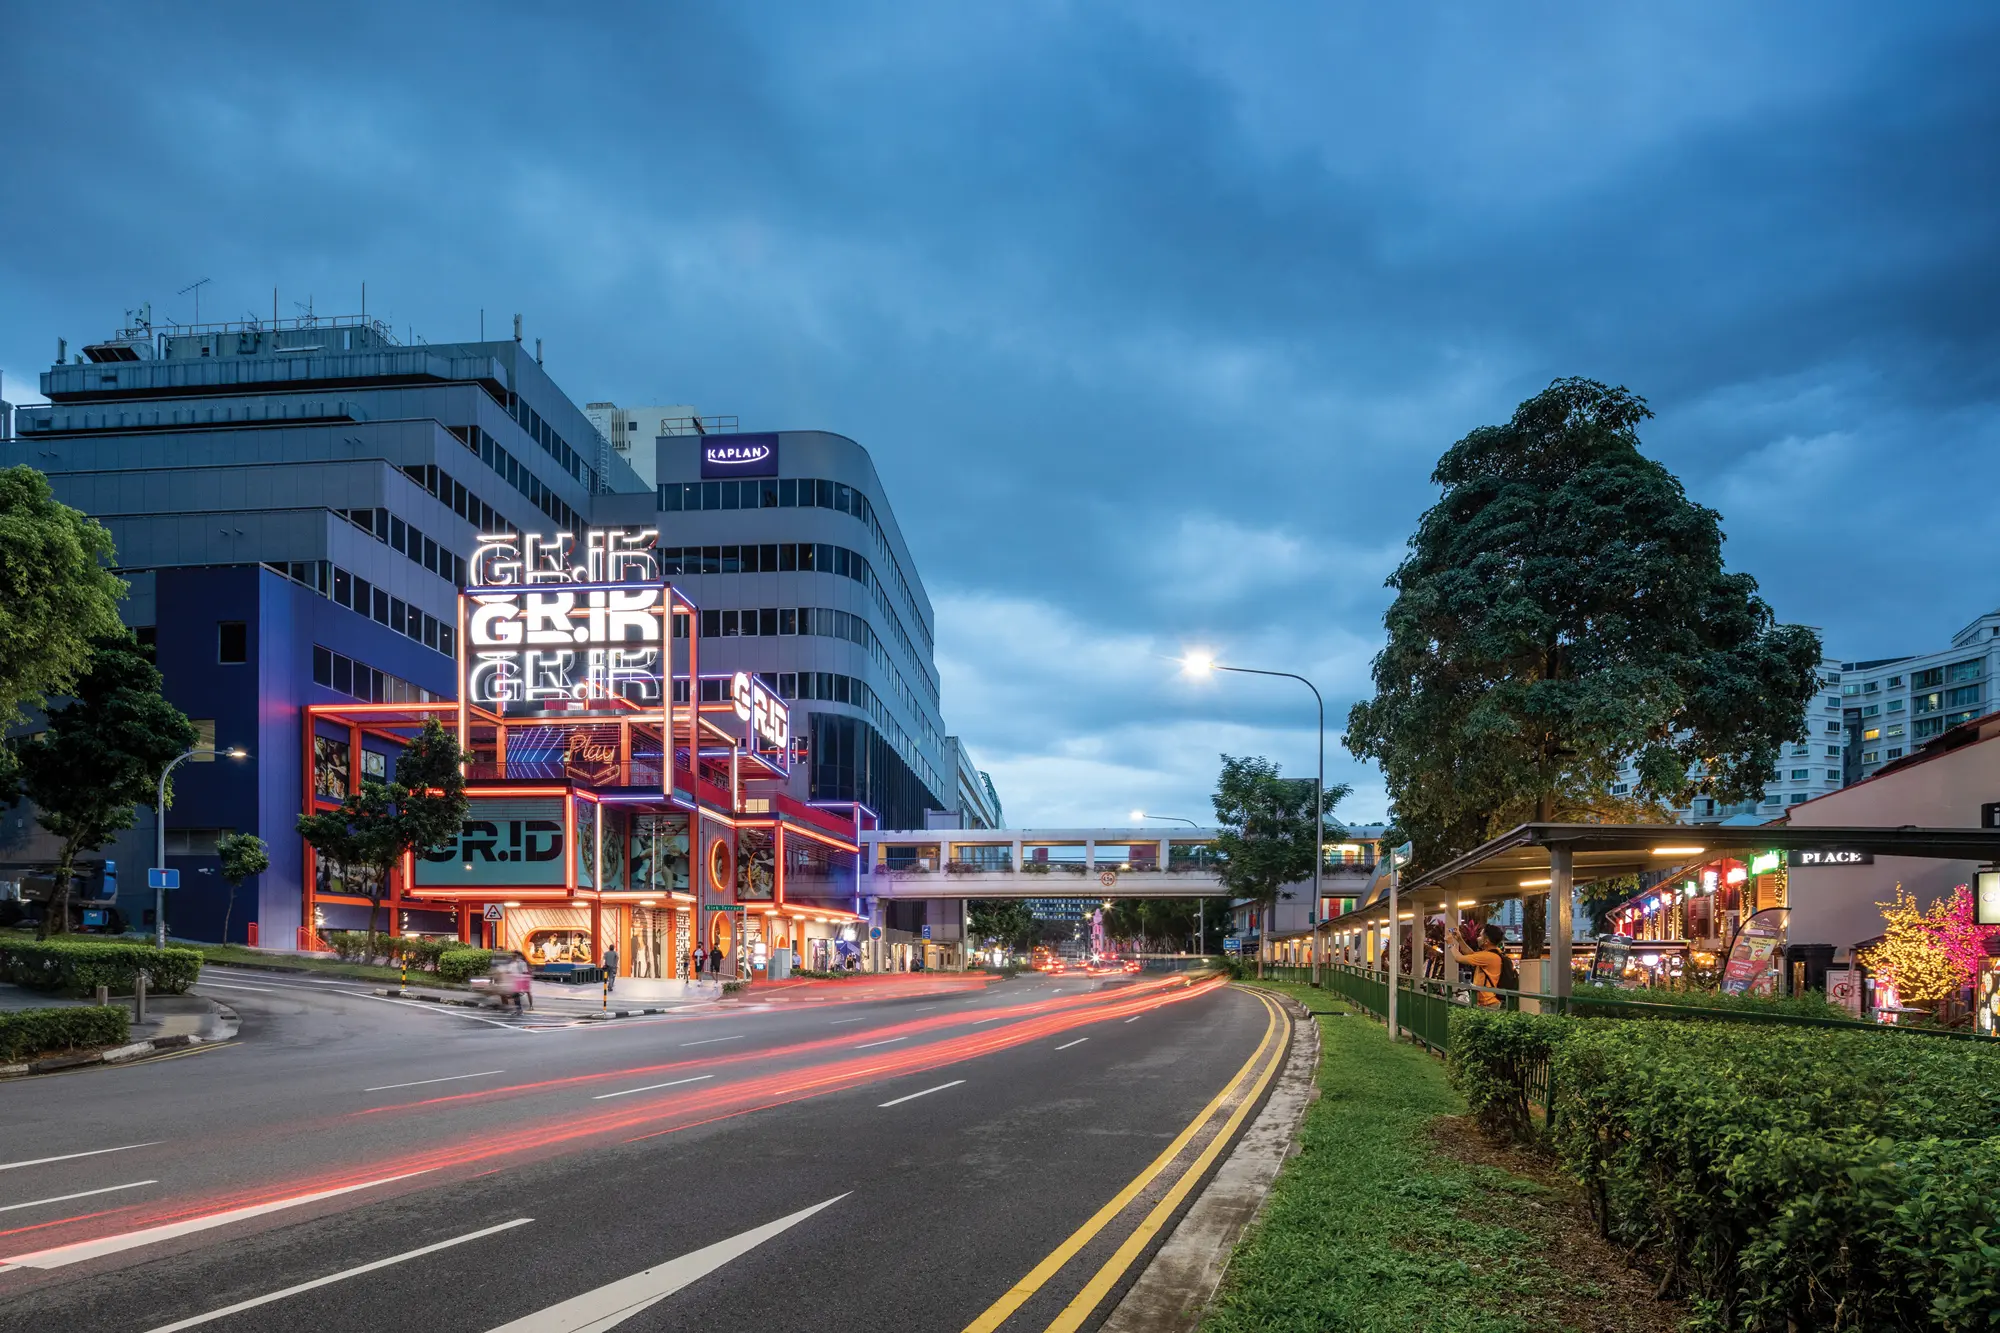
The shopping mall’s original configuration presented challenges in optimizing visitor experience and commercial activity. The Atrium at the main entrance, enclosed by empty passageways and unadorned walls, offered little invitation for exploration.
Deeper inside the mall, non-leasable shops with low visibility created inactive zones and disrupted the flow of foot traffic, making navigation difficult. Coupled with more hidden entrances and no street presence, the building suffered from connecting to the dynamic, young community. So, the global team, SPARK, revived the retail destination from its imminent decline.
Led by its Founder, Partner, and Director Stephen Pimbley and Partner and Director Wenhui Lim, they crafted a more lively and engaging place for learning, expression, entertainment, and bonding. Particularly, they redeveloped the structure to house education, recreation, and sports-centered features and facilities.
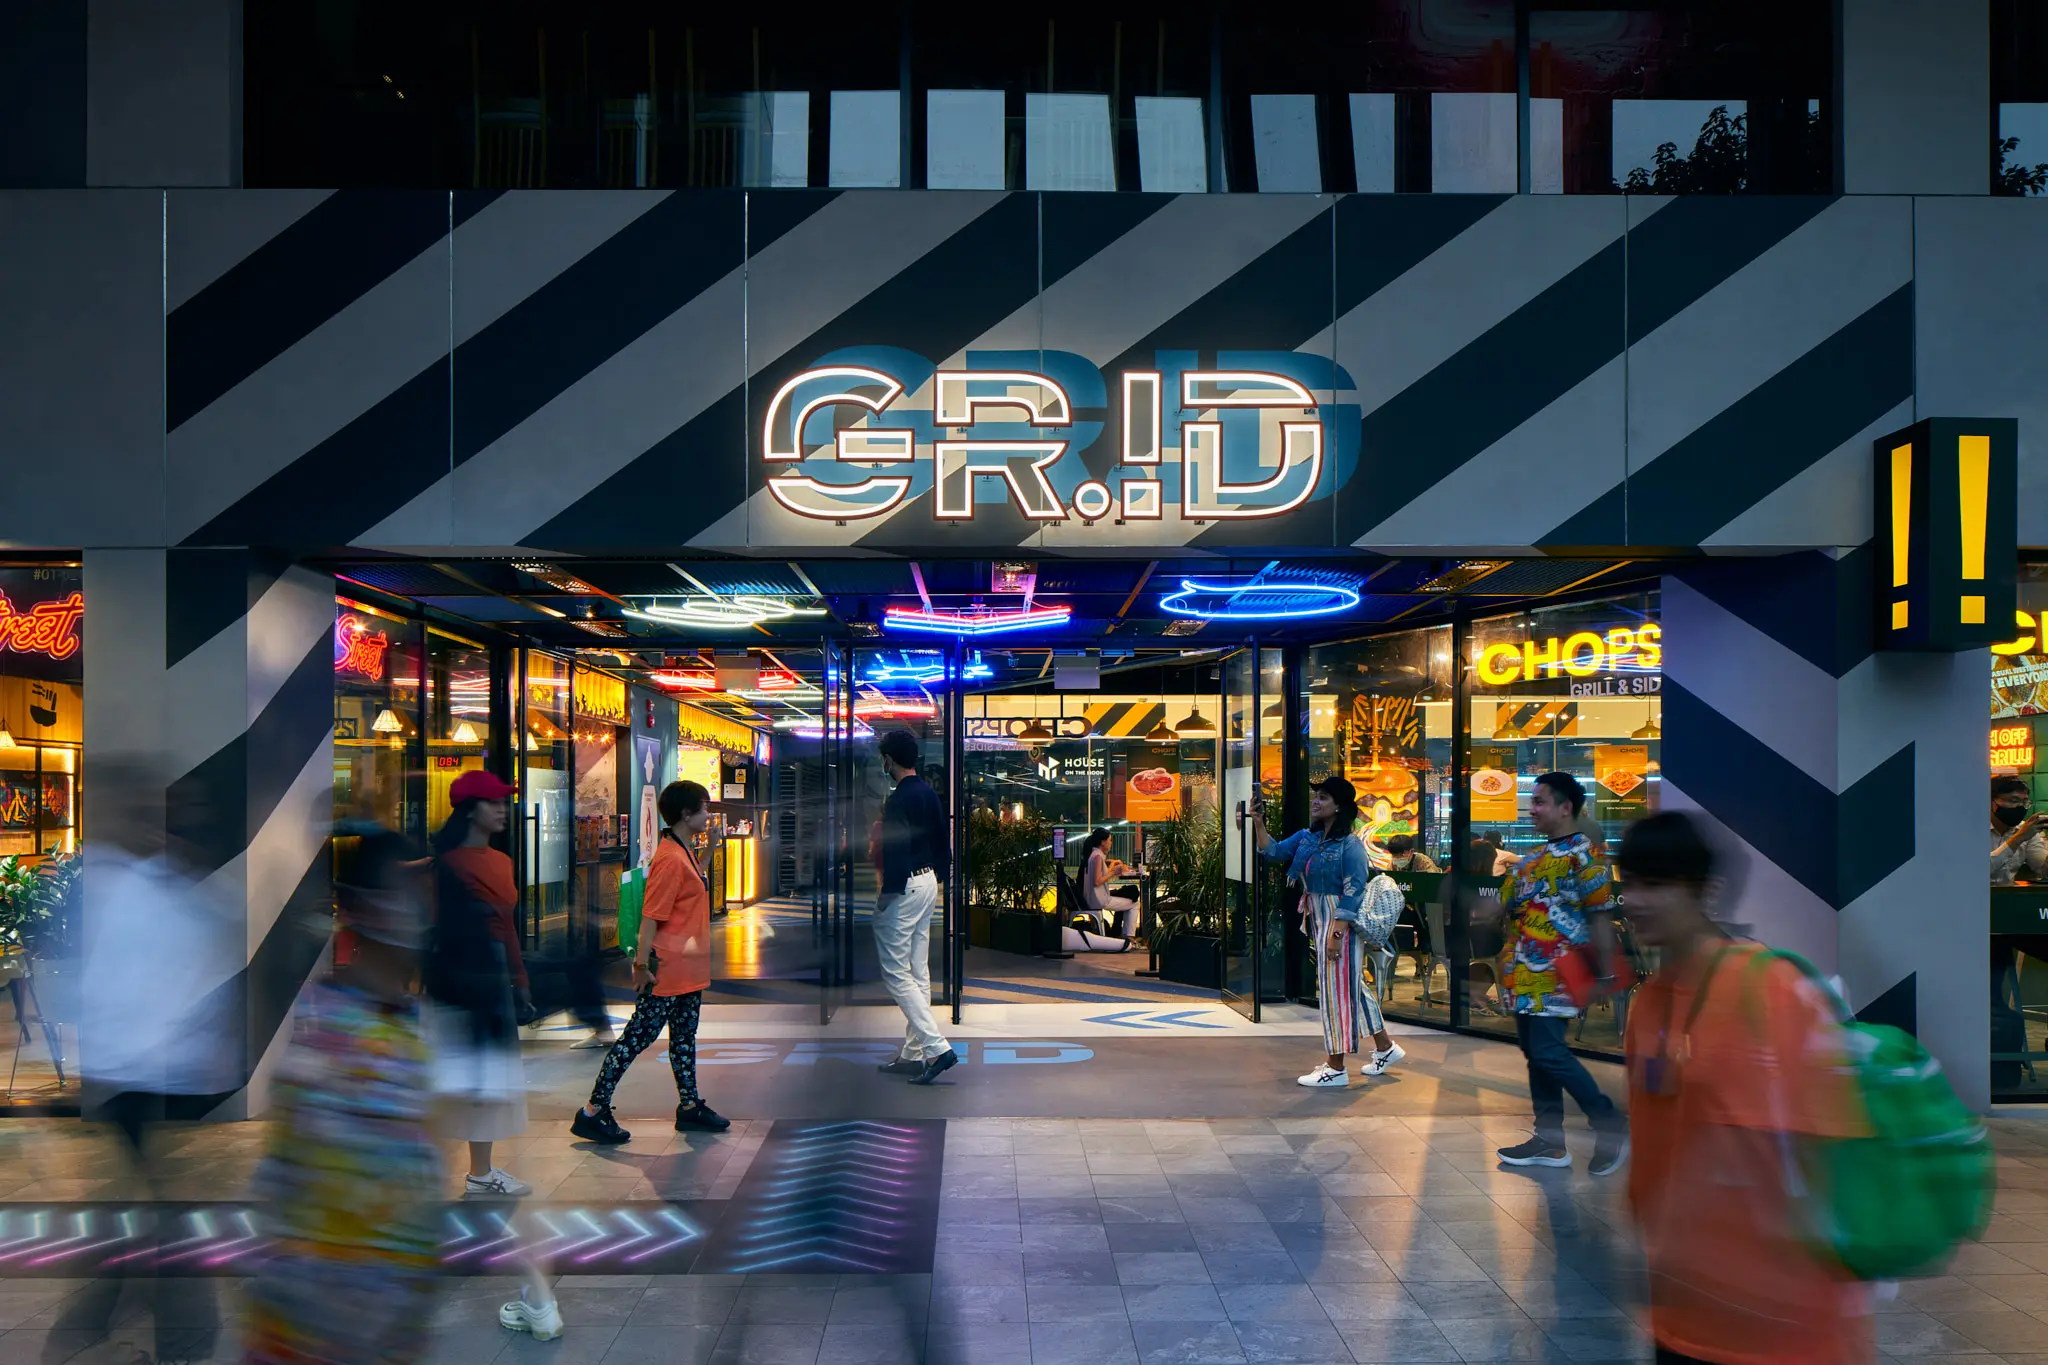
To make it more enticing, the lead designers took inspiration from the gaming arcades in the old shopping mall. Analog graphics, street signages, road markings, and a retro color palette defined the new face of the building. Additionally, they followed a Tetris-inspired arrangement to creatively stack retail spaces.
The 6,000 square-meter GRiD (creatively spelled as GR.!D) now serves as an empowering and convivial space for the youth and young at heart. Through this community-focused initiative, the renovated commercial space earned the silver prize at the Asia-Pacific Space Designers’ Association (APSDA) Awards 2023 Retail category.
Through GRiD’s Transformative Retro Design
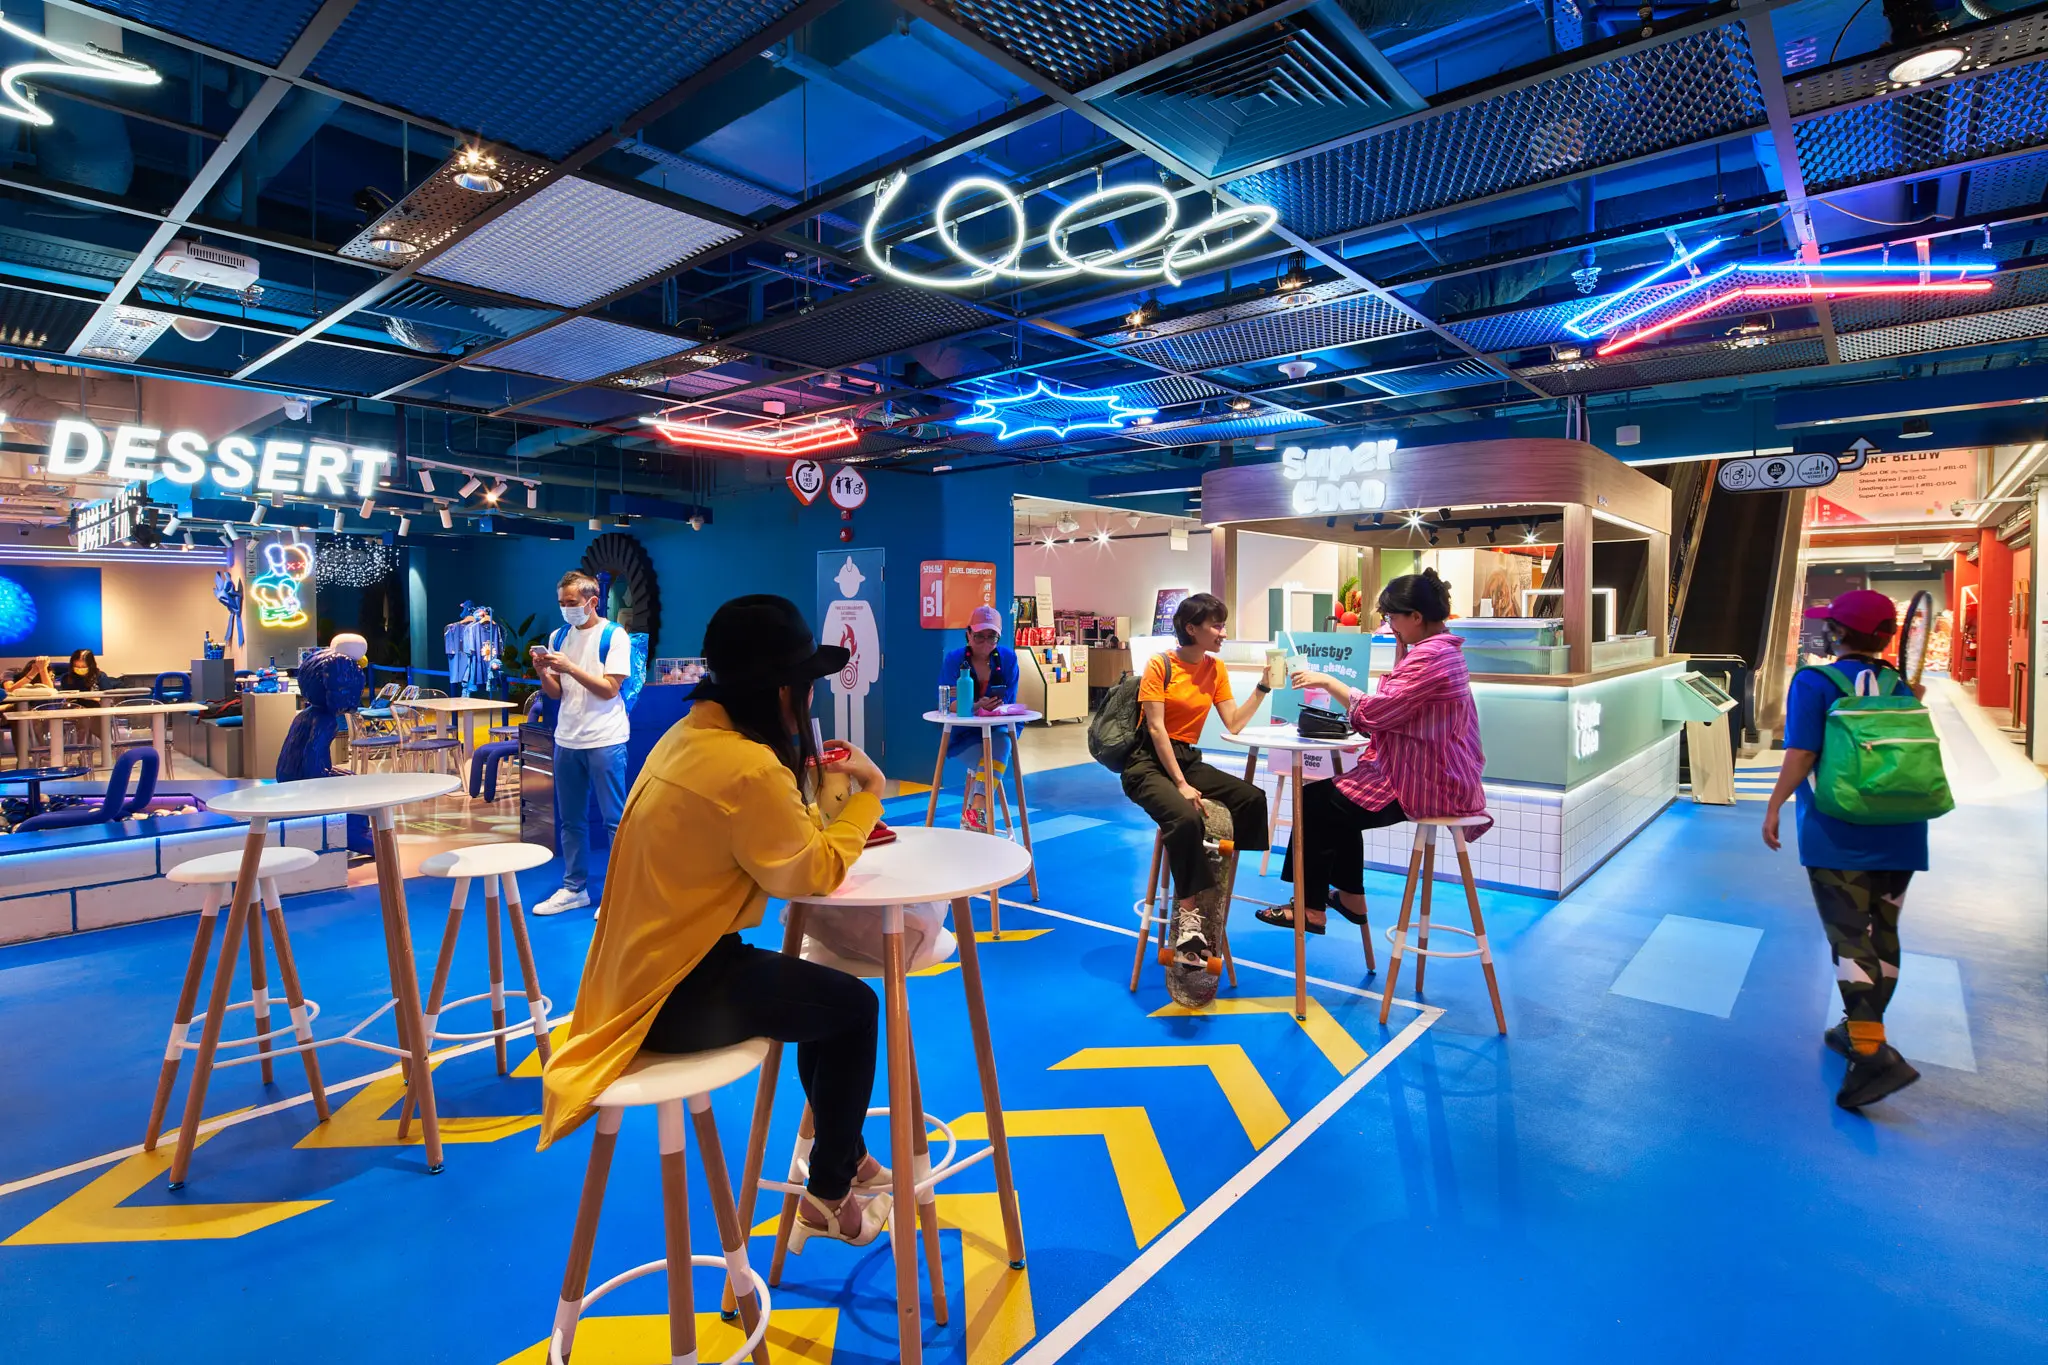
A significant part of GRiD’s transformation are its strategic retail curation and renewed community placemaking. Along with its street style retro design, the youth center invested in and enhanced civic engagement.
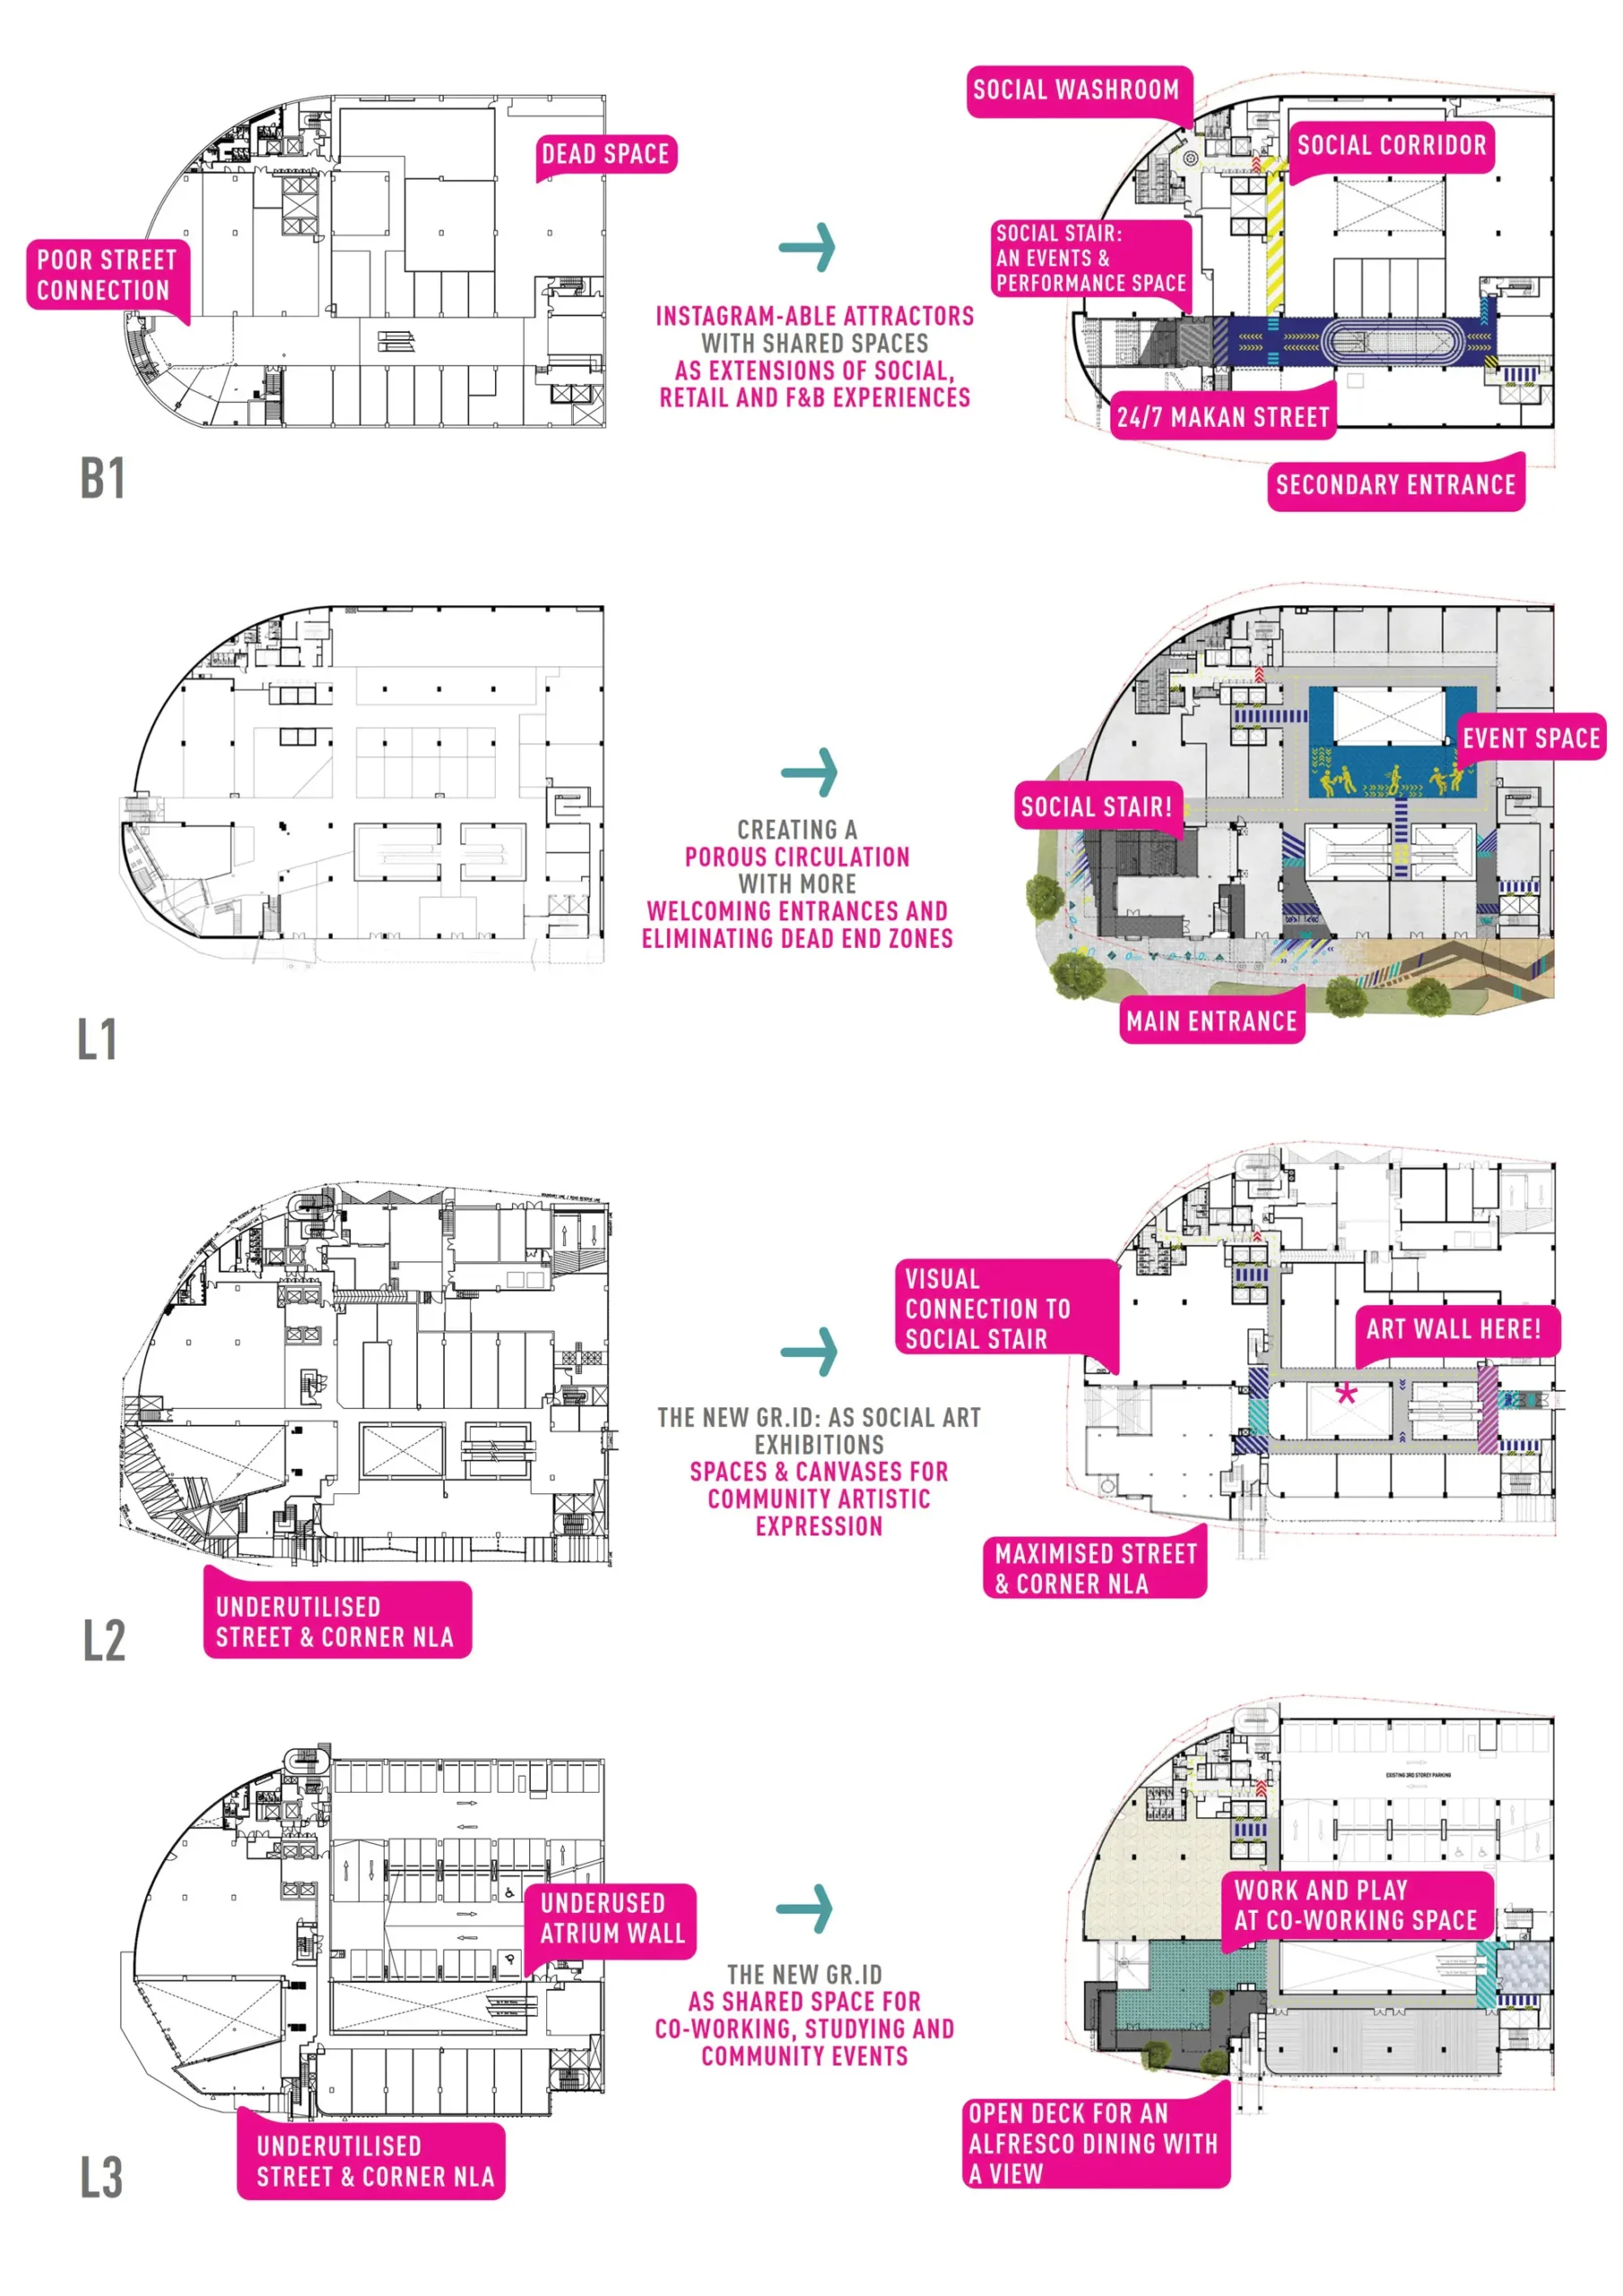
SPARK ingeniously relocated underutilized, non-revenue-generating areas from the mall’s less prominent sections. These lower-rent zones were brought forward to the building’s main entrance to allow for diverse commercial spaces with higher rental values. Now, the facade features new flagship shops with restaurants offering al fresco terrace dining.
Aside from improving the amenity layout and entry points, GRiD also decorated the facade with large-format graphic displays, illuminated by striking neon lights. This immediately enlivens the previously underutilized street corner and echoes the vibrant mix of shops, restaurants, and art schools in the surrounding area.
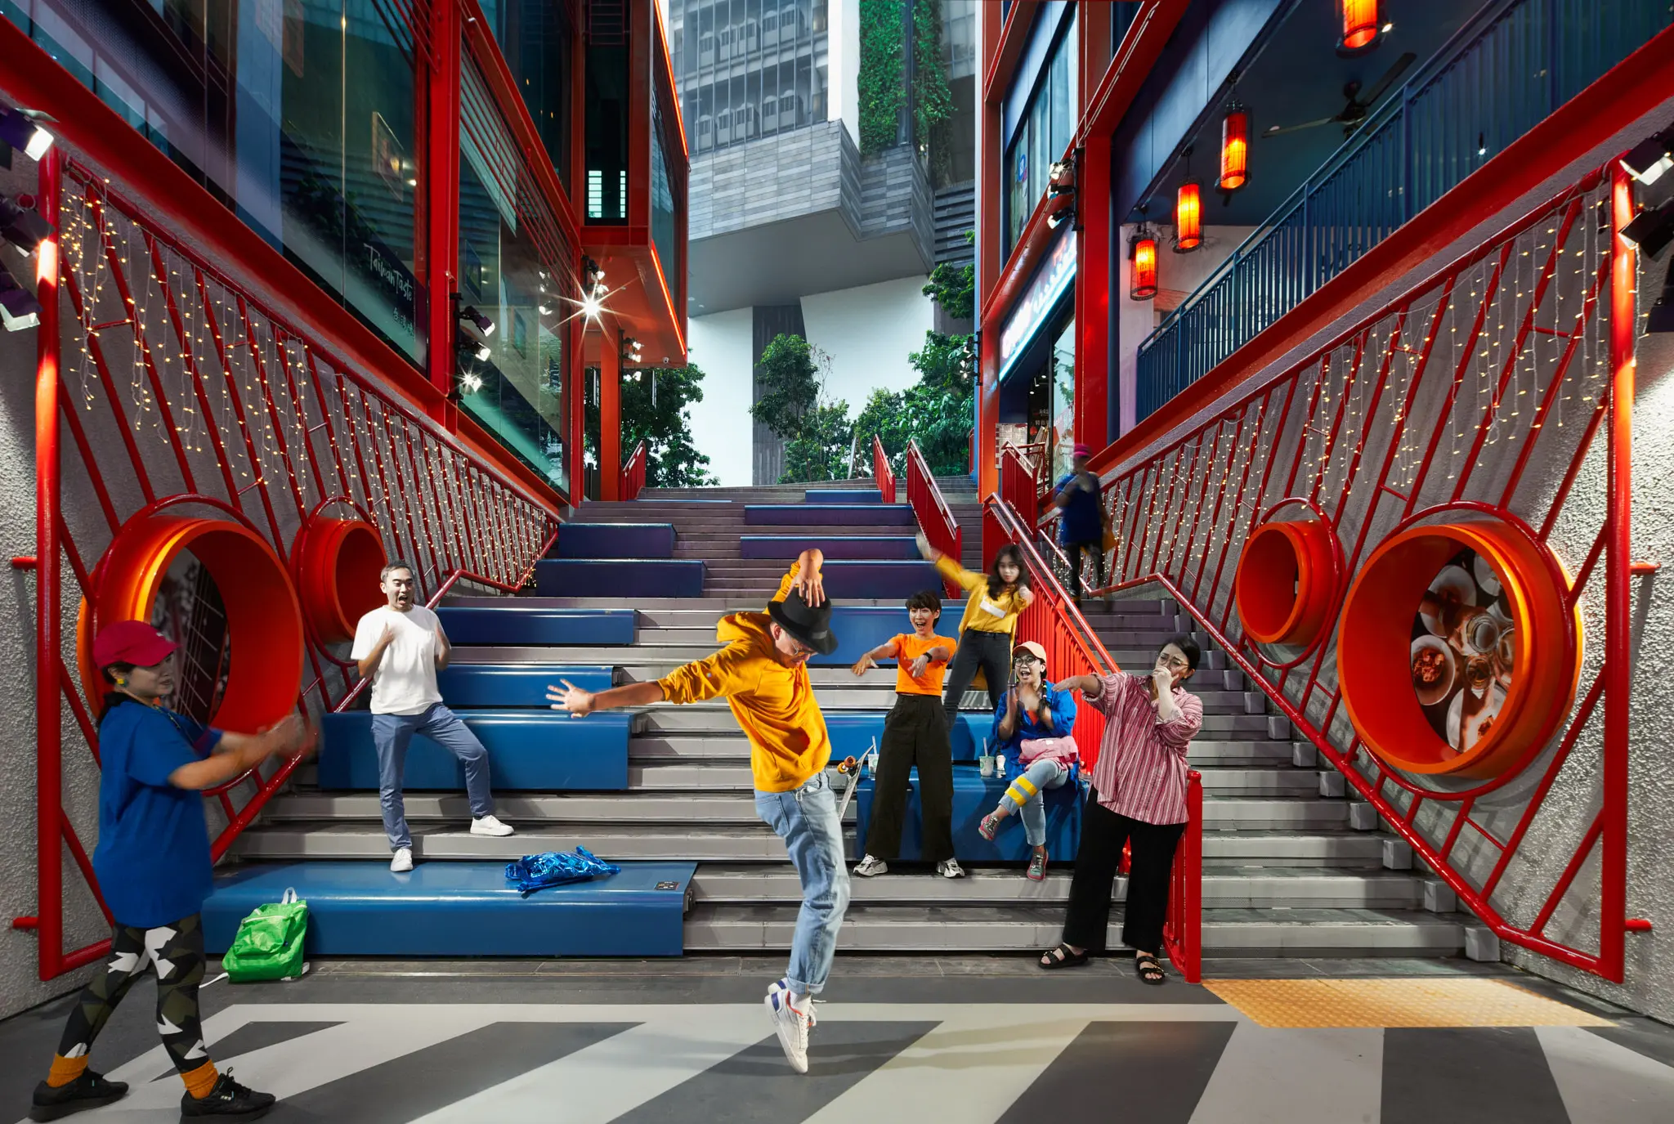
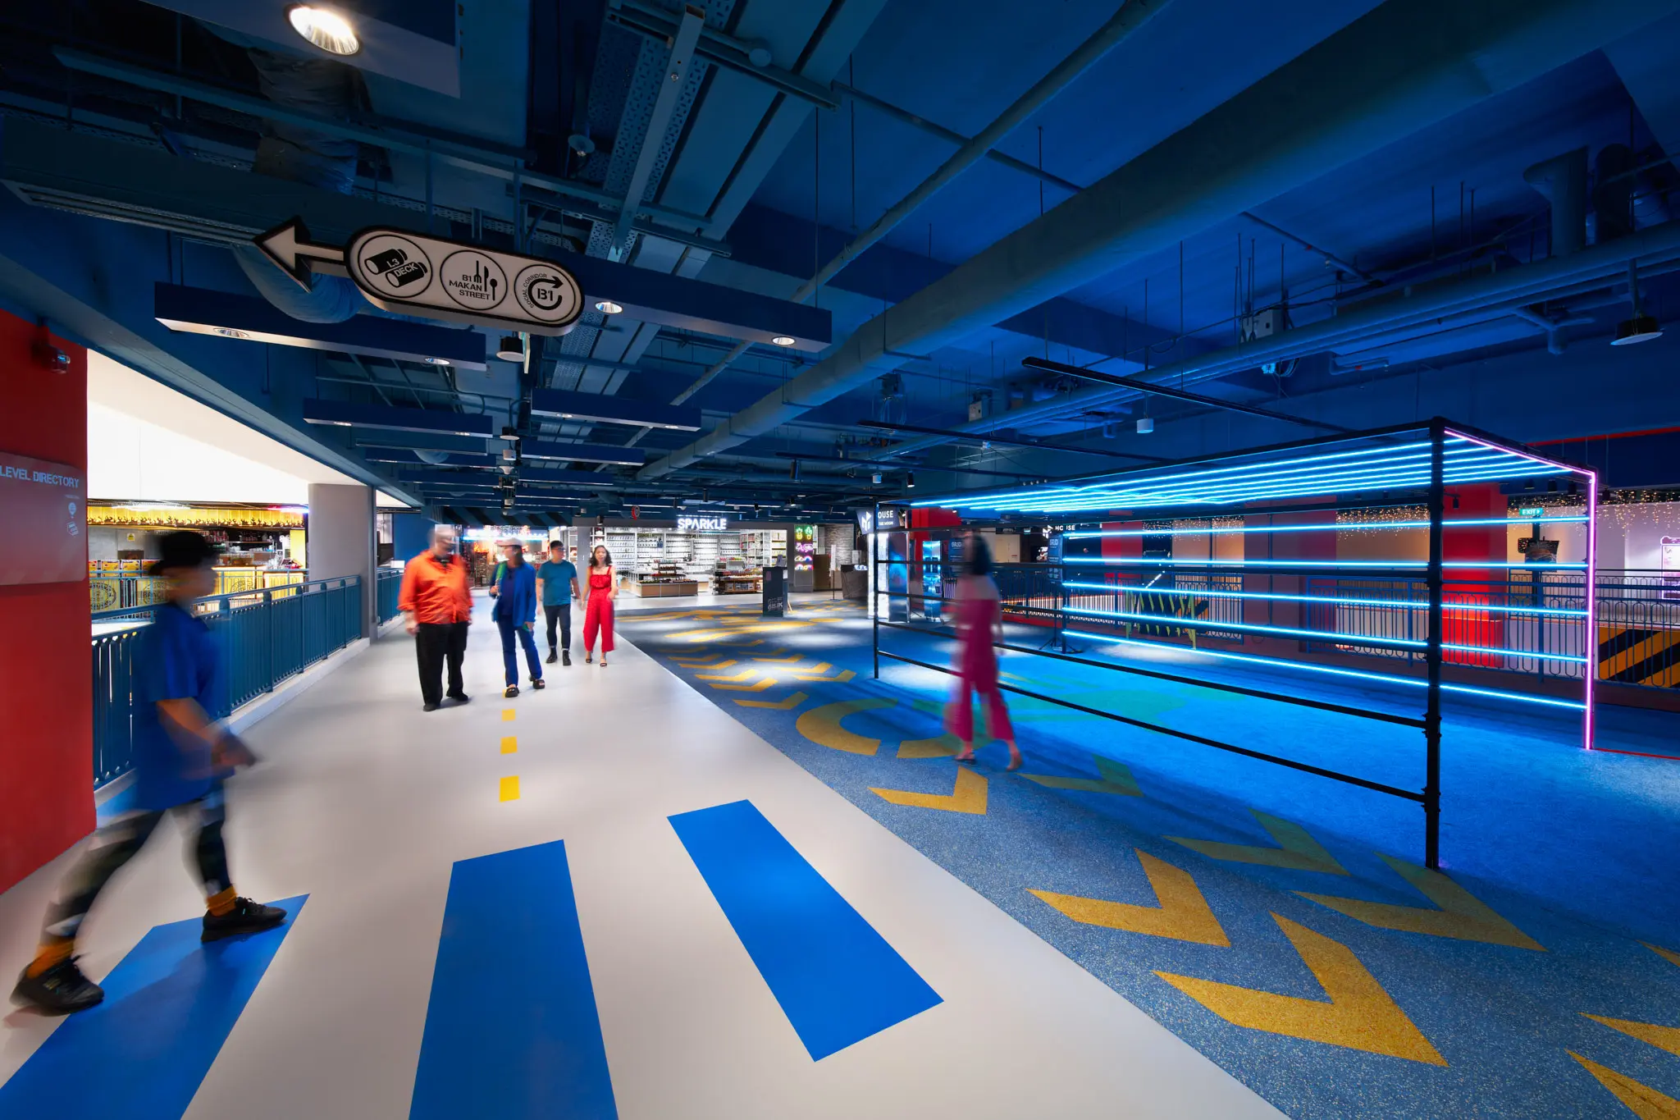
Upon entering the main entrance, visitors immediately encounter on their left a prominent social staircase which incorporates an allotted informal performance space. Deeper within the interiors, an inventive system of street signage and road marking graphics extends across the floors, walls, and even ceilings. This clearly helps visitors navigate the building, directly addressing the confusing layout that characterized the old mall.
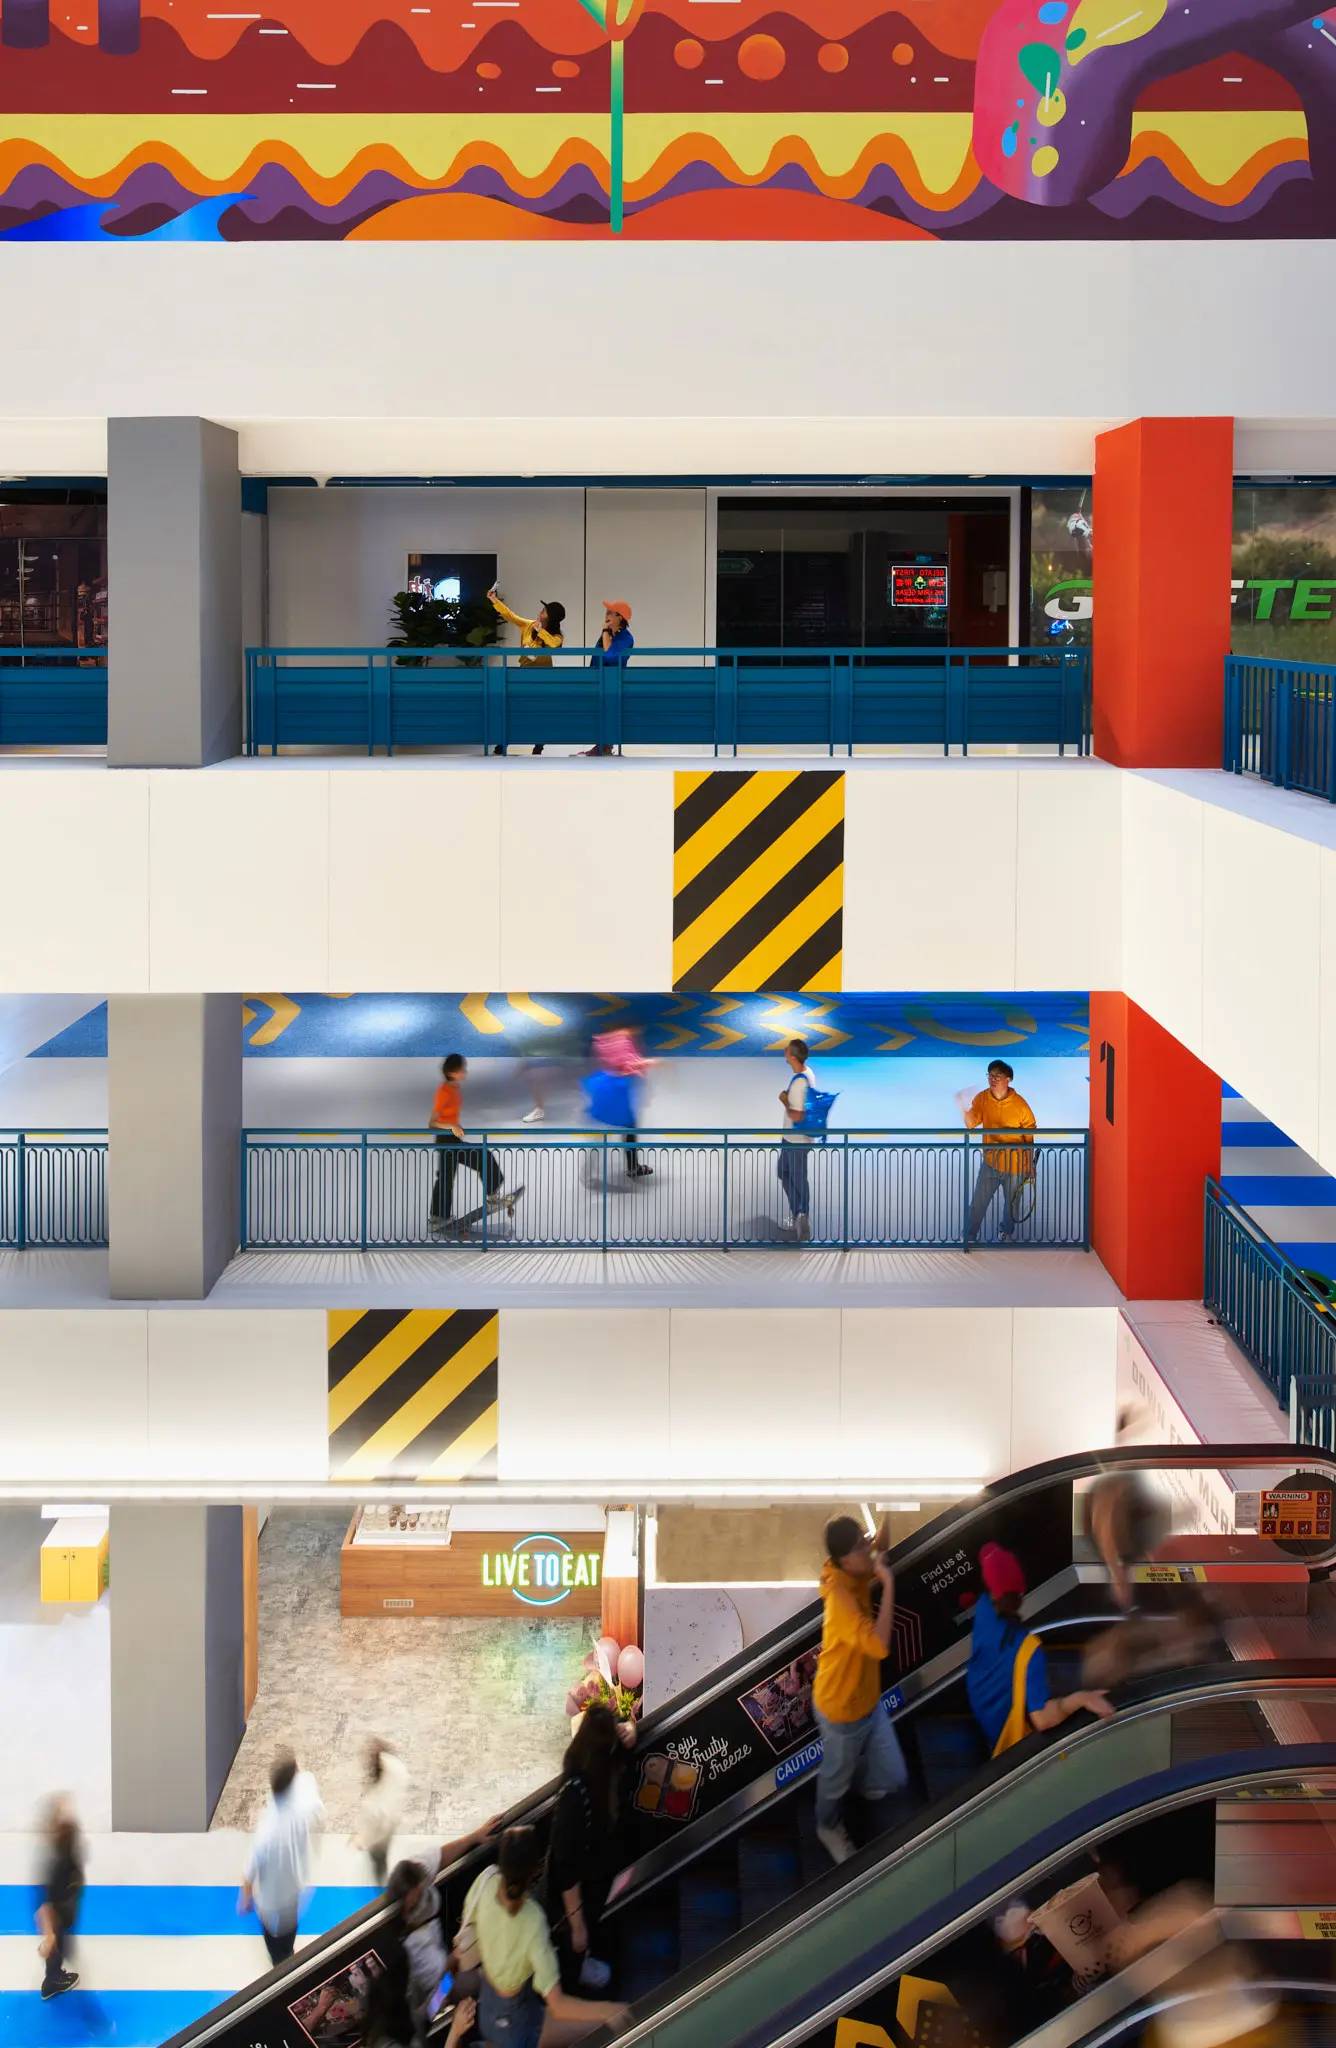
The newly added central atrium opens up sightlines into the basement, giving visitors a clear view of the space for spectator sports. It also makes room for a variety of public activities, including weekend pop-up stalls, curated exhibitions, and diverse marketing events. In addition, a 10-meter-high art wall, painted by the neighbouring art school students, matches the overall graphic themes and palette found throughout the space.
The retro-inspired youth center, with highly flexible leasing zones, has attracted an eclectic mix of tenants bringing in an indoor skateboarding park, various dance studios, creatively themed cafes, and even a martial arts school.
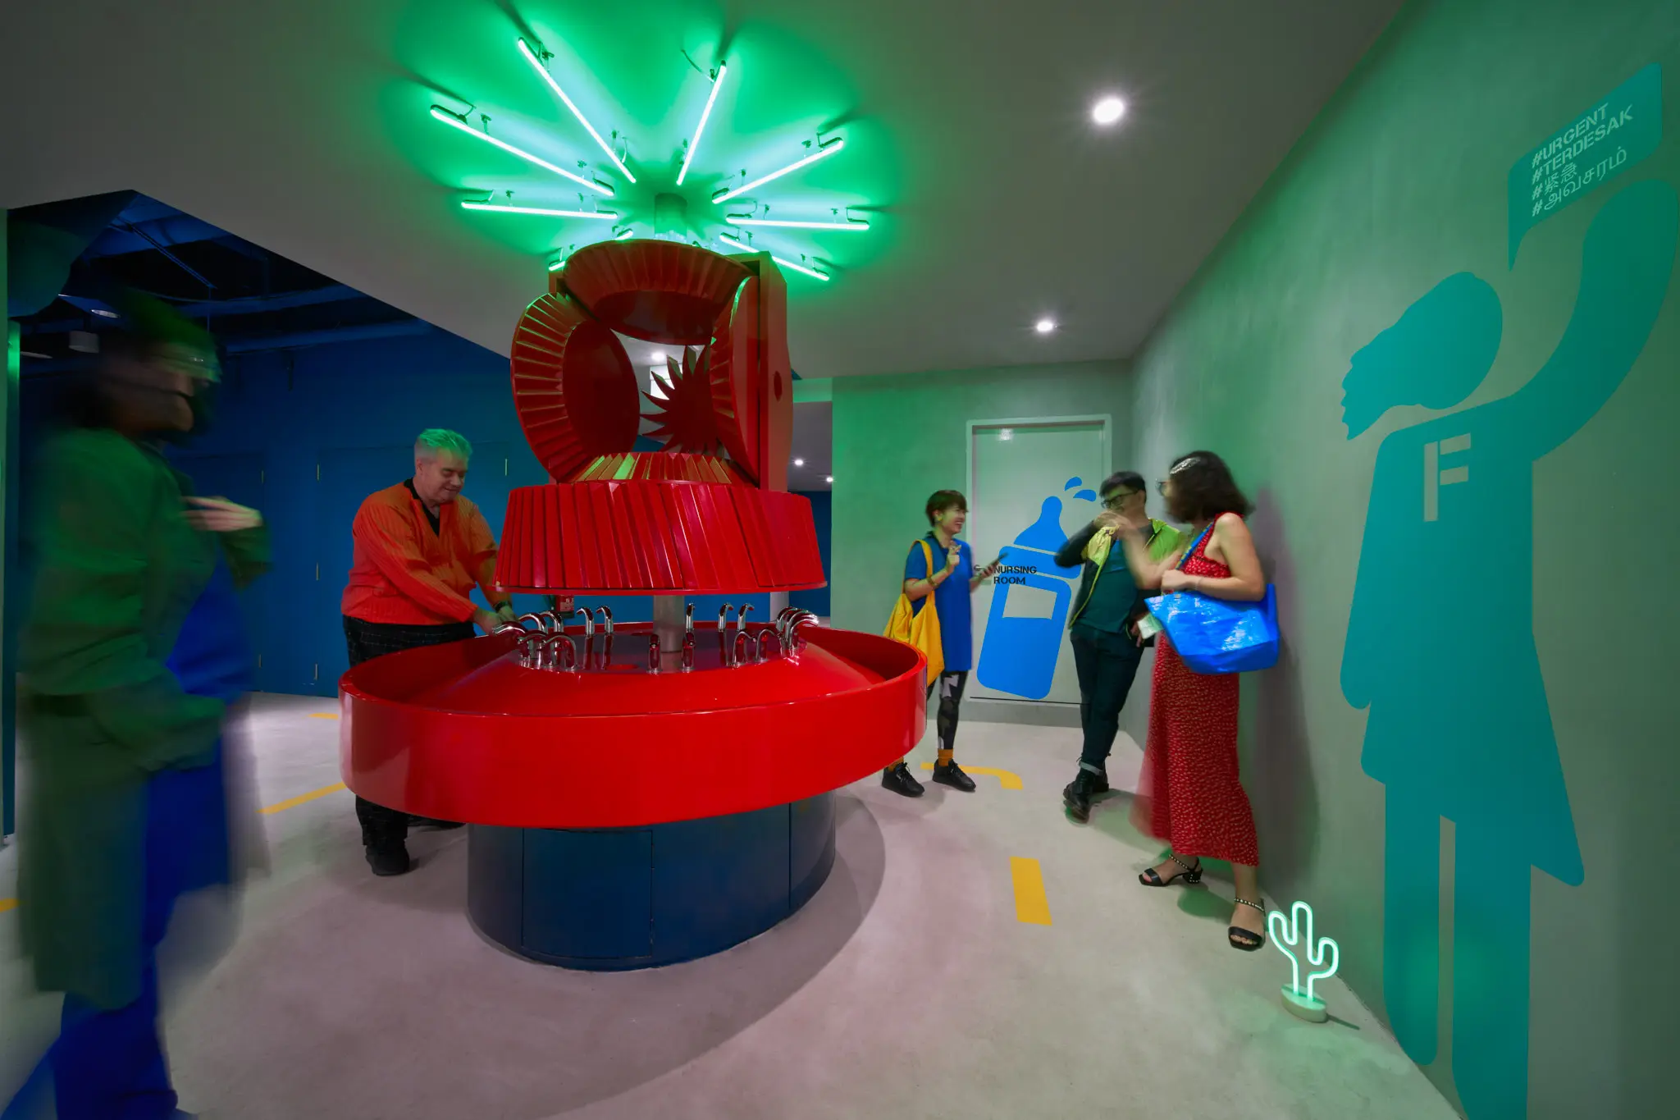
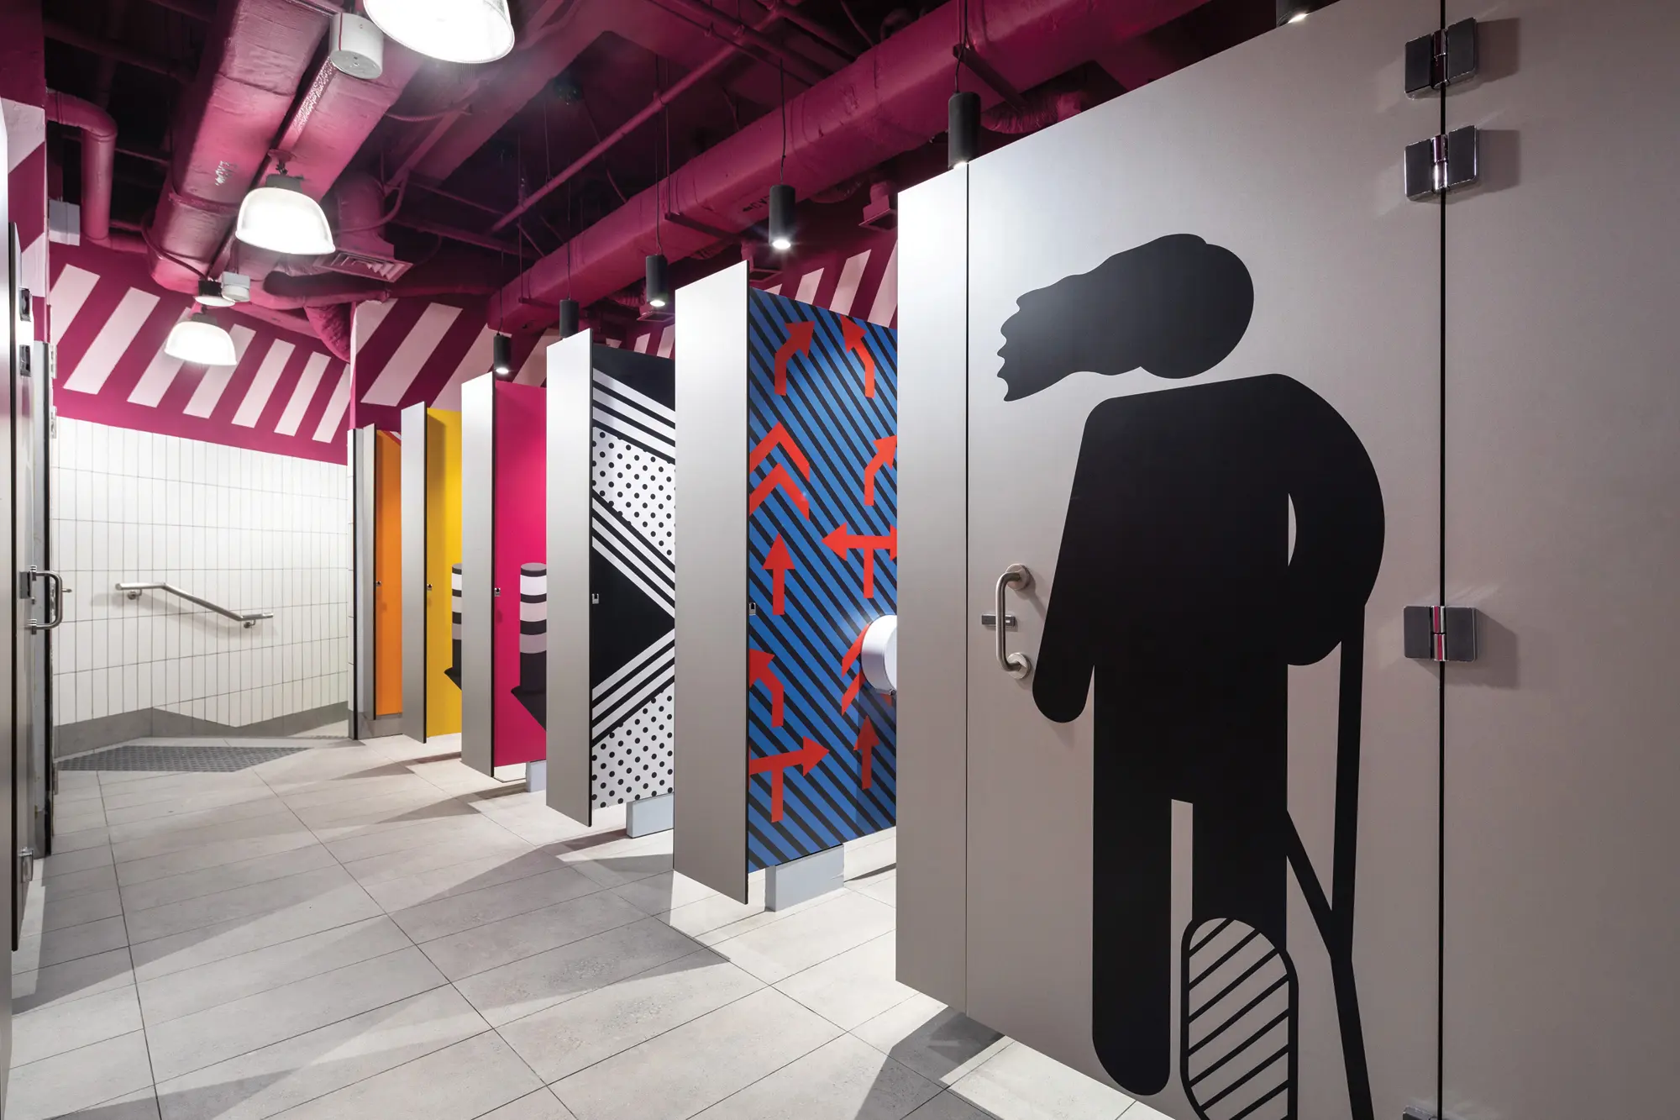
To further embrace its inclusive and youth-oriented ethos, GRiD integrates a social washroom in the basement. It cleverly combines the wash zones of male and female facilities into a striking, freestanding sculptural basin. Meanwhile, the individual “selfie booth” toilet cubicles are adorned with different graphic-printed laminates, which directly responds to the contemporary “selfie” trend.
How SPARK Ignited
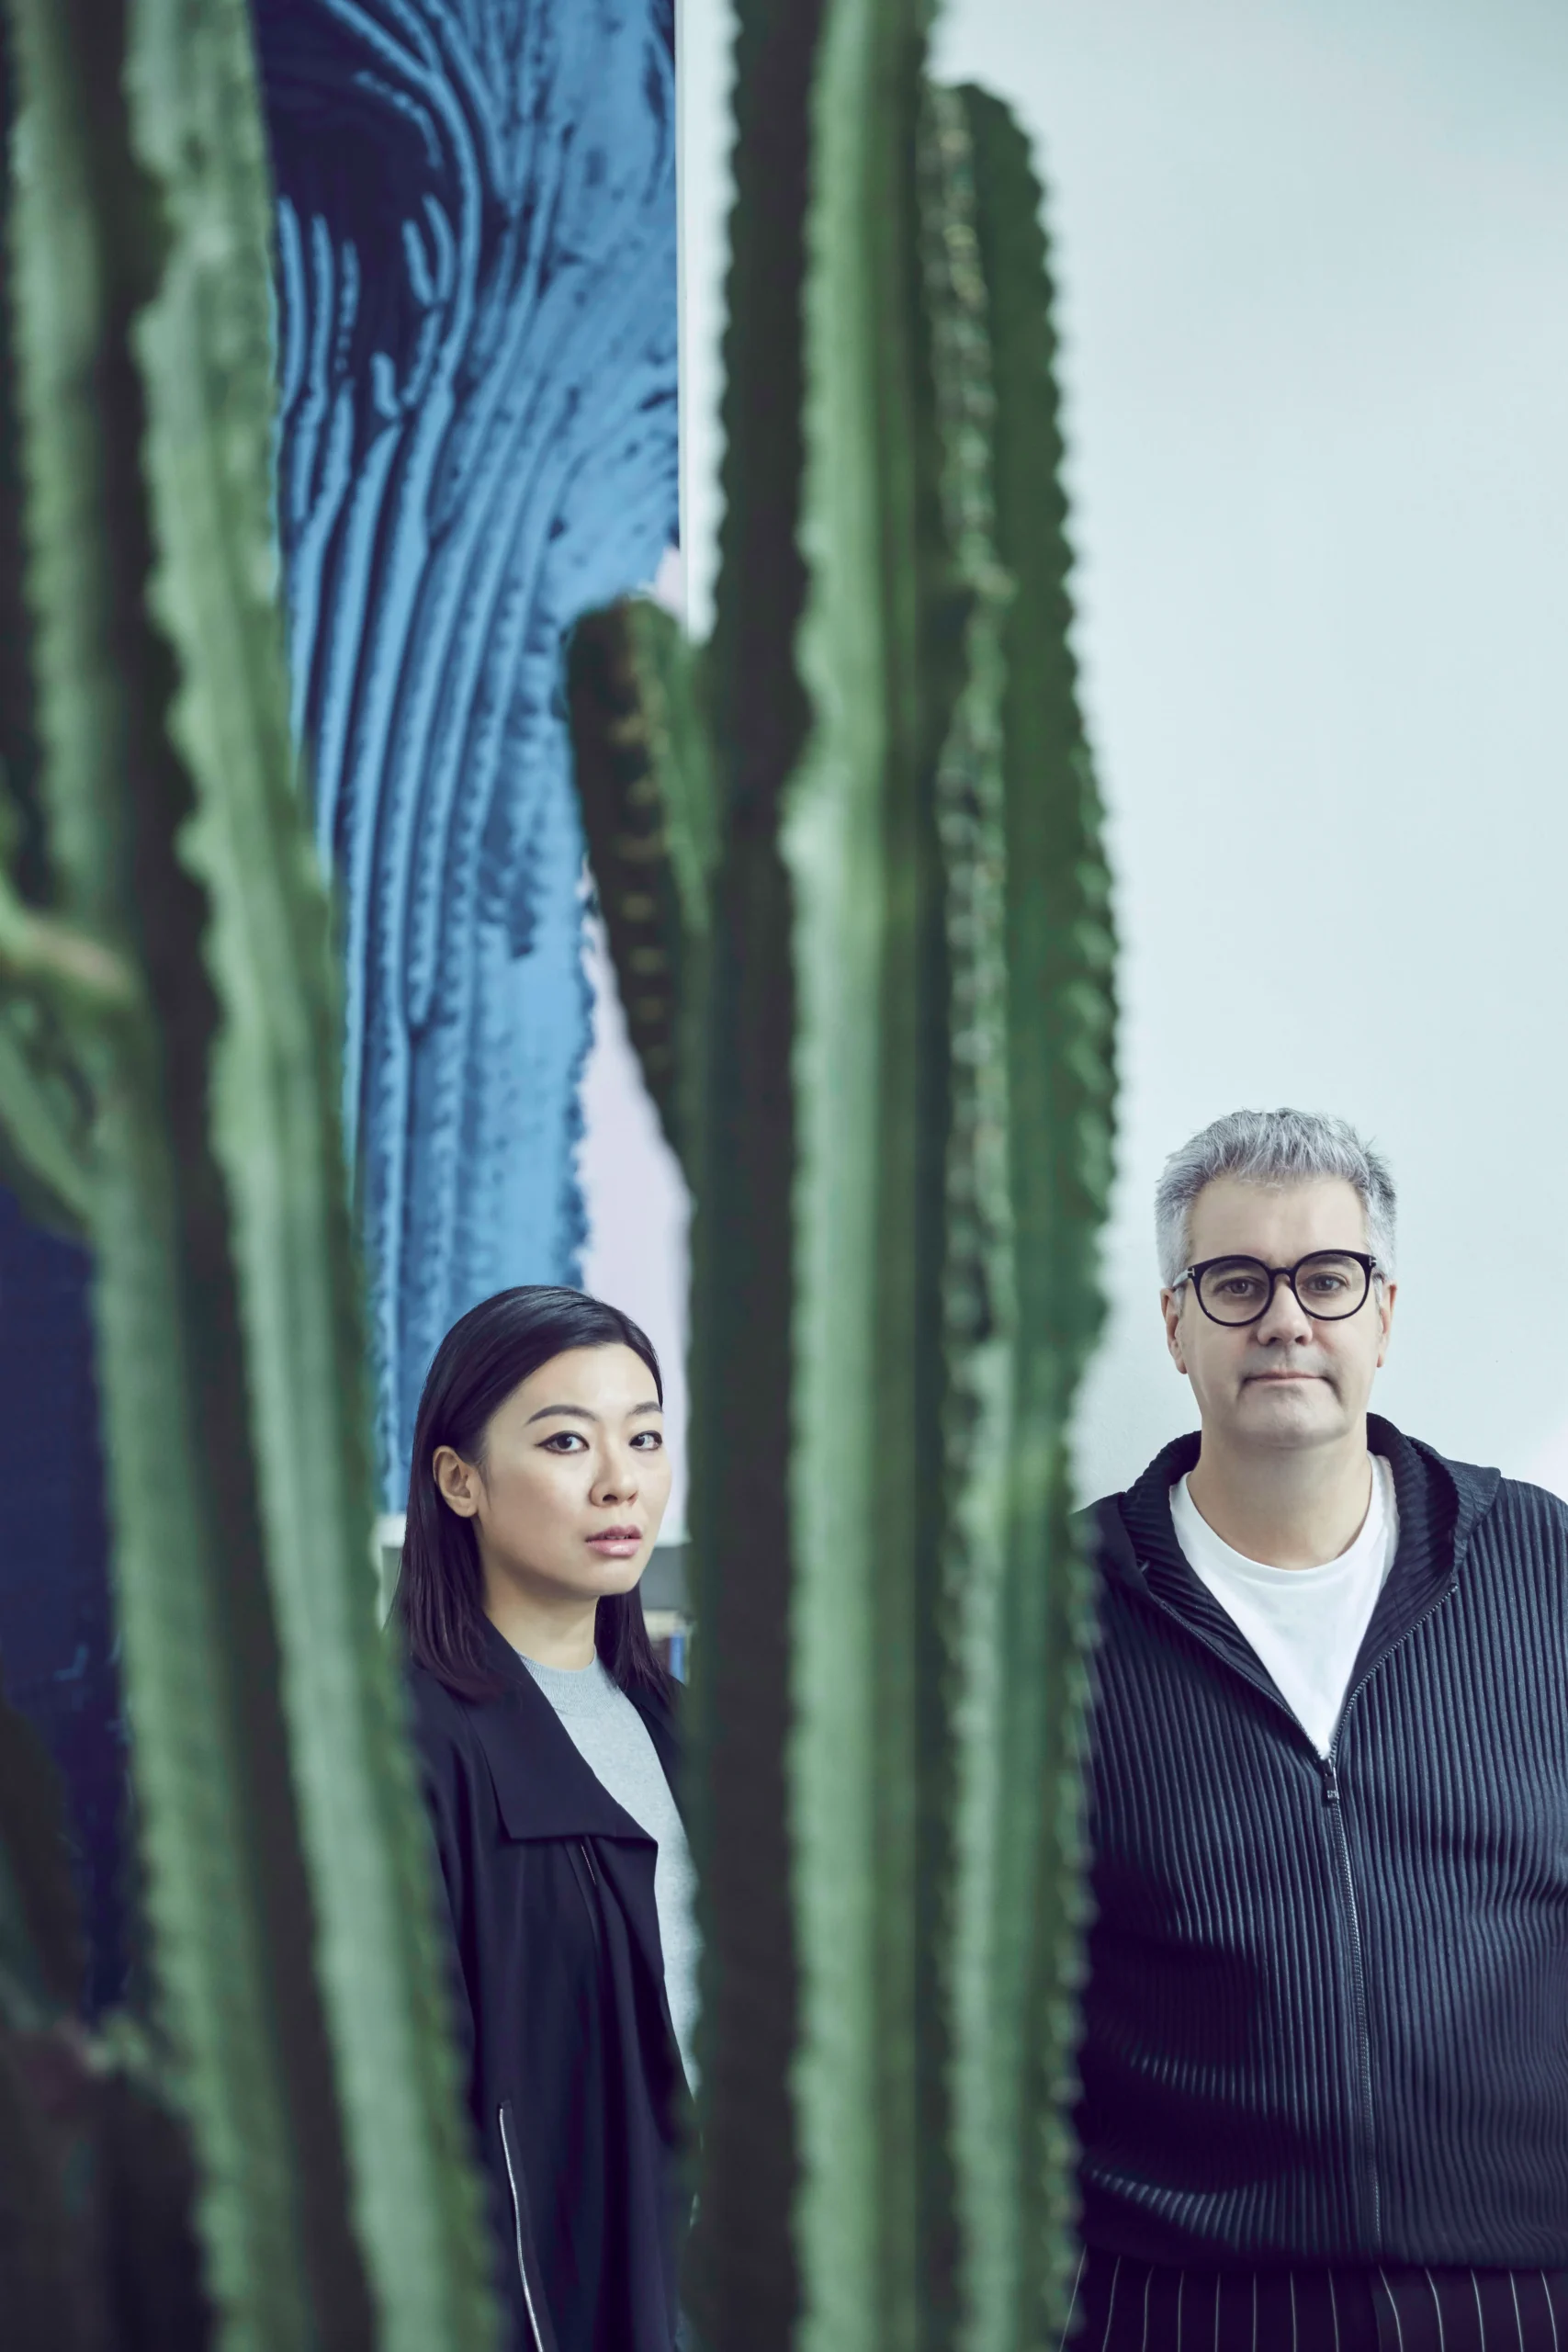
SPARK is a dynamic, global design practice renowned for its multidisciplinary approach, encompassing architectureArchitectureThe art and science of designing and constructing buildings, structures, and spaces that are functional, safe, and aesthetically pleasing. It encompasses the planning, design, materials, and techniques used to createGo to Architecture Glossary, urbanism, interiors, landscapes, research, and branding. True to its name, SPARK generates vibrant and distinctive designs through a process fueled by innovative ideas, deep collaboration, clear communication, and an energetic embrace of possibilities.
The firm draws inspiration from people, places, and diverse cultures to guide their purposeful transformation and regeneration of built environments. With locations in Singapore, Shanghai, and London, SPARK demonstrates its versatility with projects ranging from product design to large-scale urban planningUrban PlanningThe discipline of shaping how cities and towns grow, balancing land use, housing, transport, infrastructure, public space, and the environment. In rapidly urbanizing Philippine areas like Metro Manila, Cebu, andGo to Urban Planning Glossary, residential towers, mixed-use developments, and civic buildings.
Beyond aesthetics, SPARK vows responsible practice and actively participates in the Architects Climate Action Network (ACAN). It also championed the “Retro-first” movement, prioritizing the sustainable reuse of existing structures over new construction. This philosophy underscores their dedication to creating not just visually striking spaces, but also those that contribute positively to the environment and enhance the quality of life for their users.
Photos provided by SPARK
Read more: Inside Mitsukoshi: This Japanese Department Store Reinforces Retail Architecture Post Pandemic
Frequently Asked Questions
The original mall suffered from a dated architecture that lacked street presence, featured hidden entrances, and contained “inactive zones” with low-visibility shops. SPARK revived the structure by transforming it into GRiD, a youth-focused center. They optimized the layout by moving underutilized, low-rent zones to the main entrance to increase commercial value and integrated sports, education, and recreation facilities to meet the demands of a modern, young community.
The lead designers, Stephen Pimbley and Wenhui Lim, drew inspiration from the gaming arcades that once occupied the old mall. This “retro-inspired” look is defined by a Tetris-inspired stacking of retail spaces, analog graphics, street signages, and road markings. The facade is further enlivened with large-format graphic displays and striking neon lights to echo the energy of the surrounding arts district.
To address the confusing layout of the original configuration, SPARK implemented an inventive system of graphics. Street signages and road markings extend across the floors, walls, and ceilings to guide visitors through the 6,000-square-meter space. Additionally, a new central atrium opens up sightlines into the basement, providing clear views of spectator sports and public activity zones.
GRiD focuses on community placemaking through several unique amenities. At the entrance, a “social staircase” serves as an informal performance space. In the basement, the center features a “social washroom” with a freestanding sculptural basin and “selfie booth” toilet cubicles adorned with graphic prints, directly responding to contemporary youth culture and social media trends.
As a participant in the Architects Climate Action Network (ACAN), SPARK champions the “Retro-first” movement, which prioritizes the sustainable reuse of existing structures over new construction. By regenerating the 1980s mall rather than demolishing it, the firm demonstrated a commitment to responsible practice and environmental sustainability while successfully attracting eclectic tenants like indoor skate parks and dance studios.


Art and furniture are often selected separately, yet their relationship can shape how a room looks and feels. The collaboration between Hooga and Galerie Joaquin explores how these elements can work together, bringing contemporary artworks into furnished residential settings at Hooga’s showroom in Uptown Mall, Bonifacio Global City. For Hooga, which curates furniture, lighting, and […]

How can better-planned cities create the conditions for more creative, livable, and resilient urban environments? “Makati Urban Recipes for a City’s Survival,” a colloquium held at the Ayala Museum on September 15, brought together architects and practitioners from the fields of urbanism and the creative economy to discuss how design, planning, and collaboration can address […]

The fourth Manila Interior DesignInterior DesignThe discipline of planning and shaping interior spaces for function, comfort, safety, and beauty. It covers layout, lighting, materials, finishes, furniture, and color, and in the Philippines is a licensedGo to Interior Design Glossary Summit (MIDS) brought together more than 300 delegates for four days of conversations, exhibitions, and design […]

Held at the SMX Convention Center Aura in Taguig City, the first ASEAN Creative Industries Expo by Malikhaing Pinoy (ASEAN MPEx) features nine creative domains, including design, visual arts, digital interactive media, and performing arts. Organized by the Department of Trade and Industry (DTI), the event includes exhibitions, cultural performances, industry talks, and pitching sessions […]

The SSS Building as an Expression of Civic Modernism My favorite modernist landmark in Quezon City is the SSS building on East Avenue. Designed by National Artist for ArchitectureArchitectureThe art and science of designing and constructing buildings, structures, and spaces that are functional, safe, and aesthetically pleasing. It encompasses the planning, design, materials, and techniques […]
Read the issues.

Collect the volumes.

Recommended Video
Tap to Unmute
Unmute
0:00
0:00