Bigkis is the act of binding. In Tagalog, the word can refer to something used to bind or encircle, as well as a bundle formed by tying several separate elements together. Figuratively, it can also mean a bond, union, or unity. The meanings move from the physical act of joining things together to the connection […]
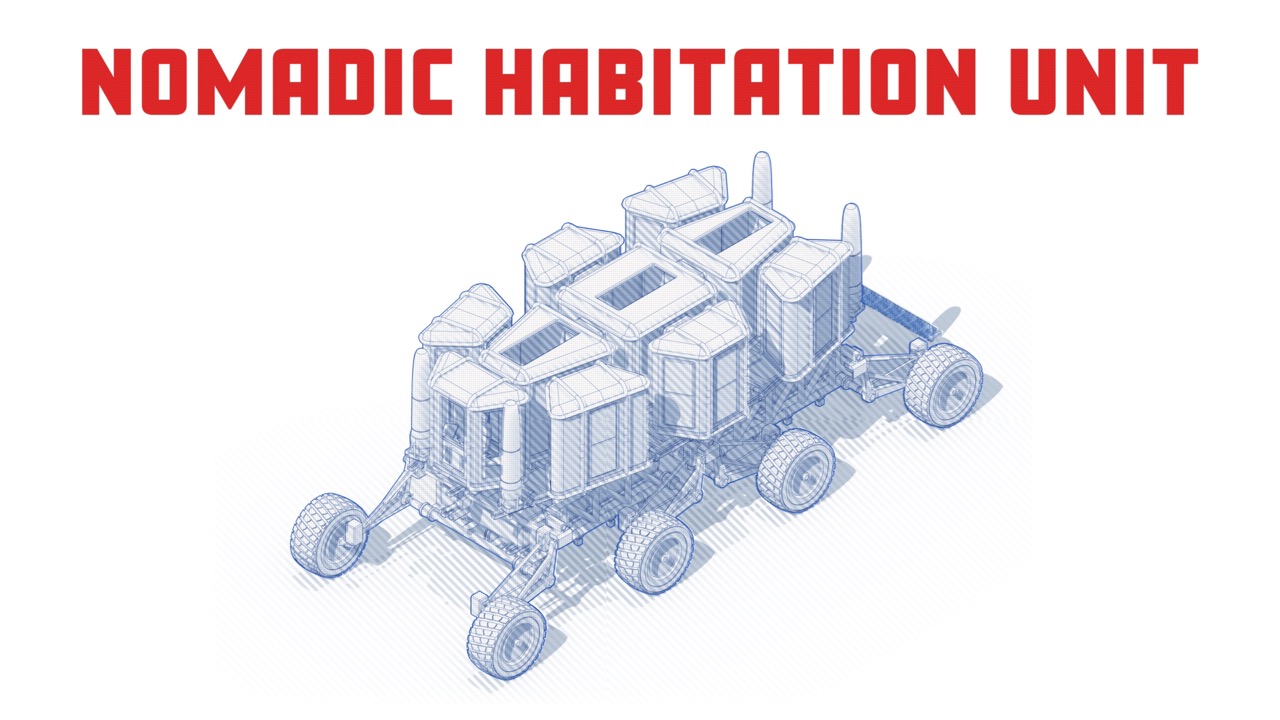
The Nomadic Habitation Unit Is Mobile, Modular, and Climate Resilient



CSB’s Design Exploration class presents a different approach to architectural education. It challenges the conventional notions of the practice in pursuit of the creation of imaginative works from its students. Emilio Tenorio presents his thesis, the Nomadic Habitation Unit, which aims to address the environments of a changed world. The result is a residential structure in the form of a vehicle with a modular twist for personalization.
Looking Towards the Future
Climate change continues to be a major issue that challenges everyone’s future. The continuous destruction of nature and loss of biodiversity repeatedly strikes an imbalance on earth’s natural systems. If this pattern and trend continues, it will eventually lead to problems that future generations will need to contend with.
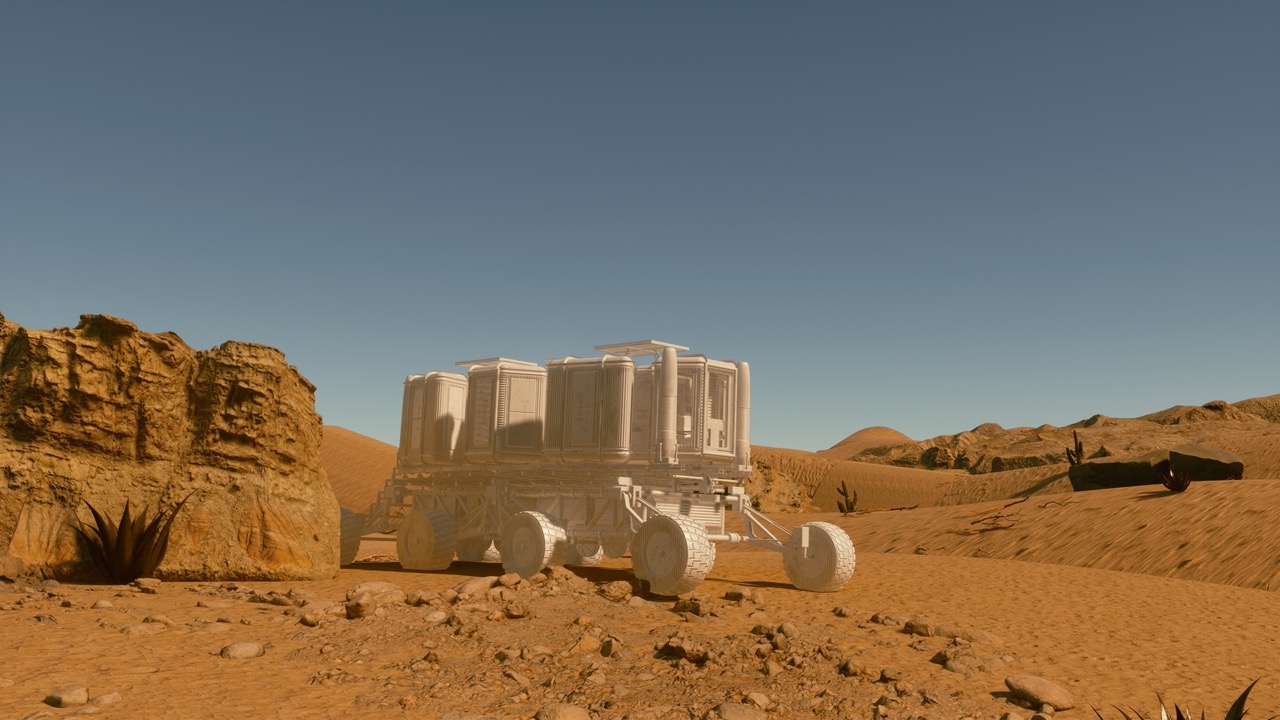
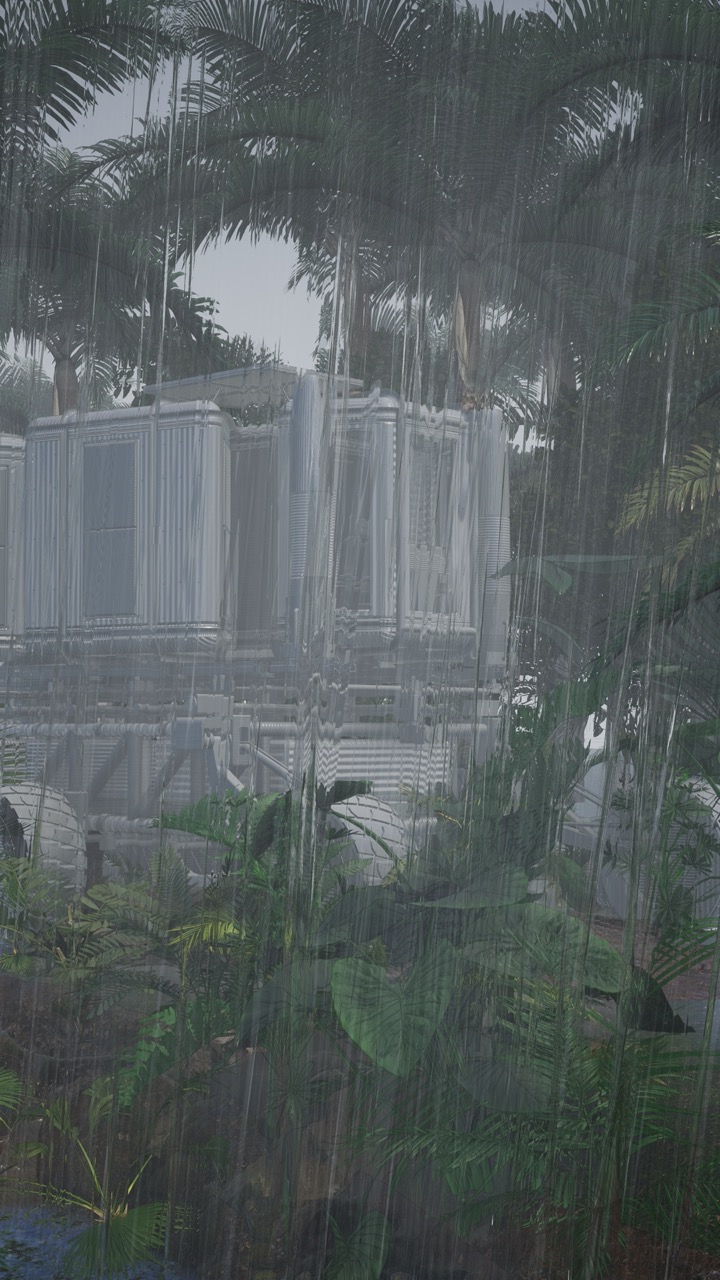
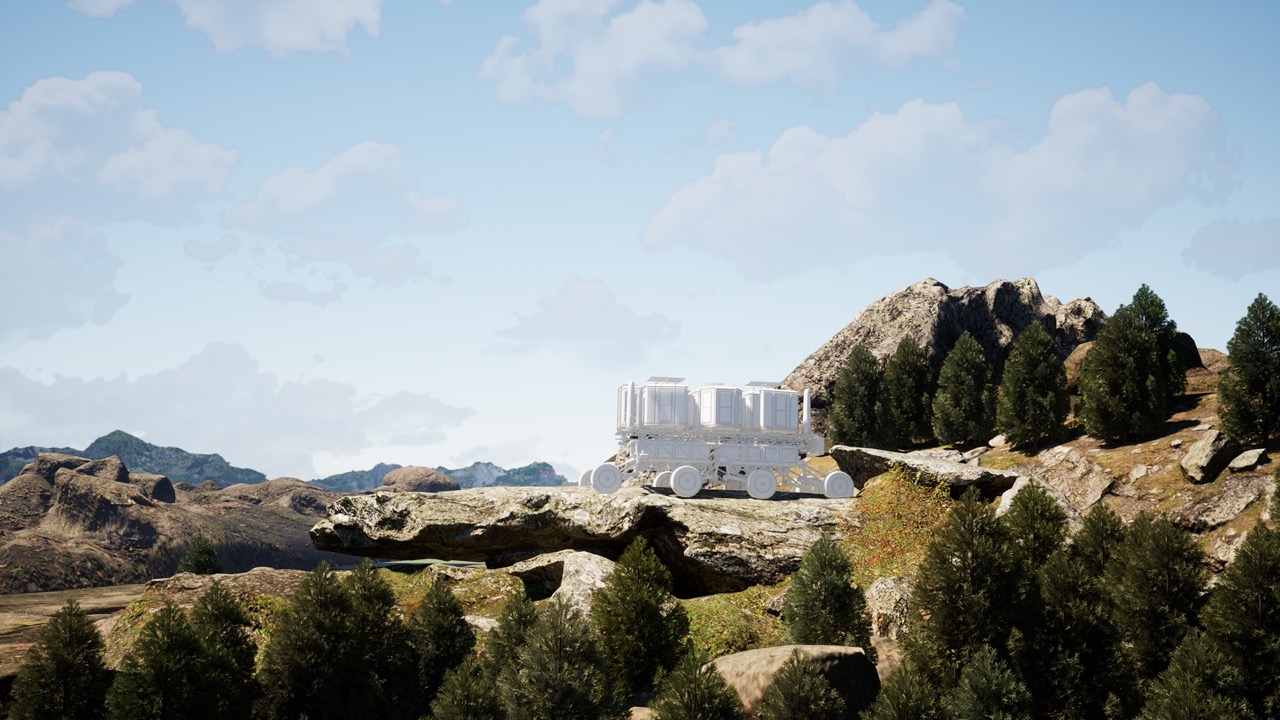
As the world confronts the escalating impacts of climate change, the Nomadic Habitation Unit anticipates what the future of architectureArchitectureThe art and science of designing and constructing buildings, structures, and spaces that are functional, safe, and aesthetically pleasing. It encompasses the planning, design, materials, and techniques used to createGo to Architecture Glossary would be in a shifting world. Its solution redefined the concept of a home, designed to adapt and thrive to natural phenomena. The project empowers its users to respond to swiftly changing circumstances.
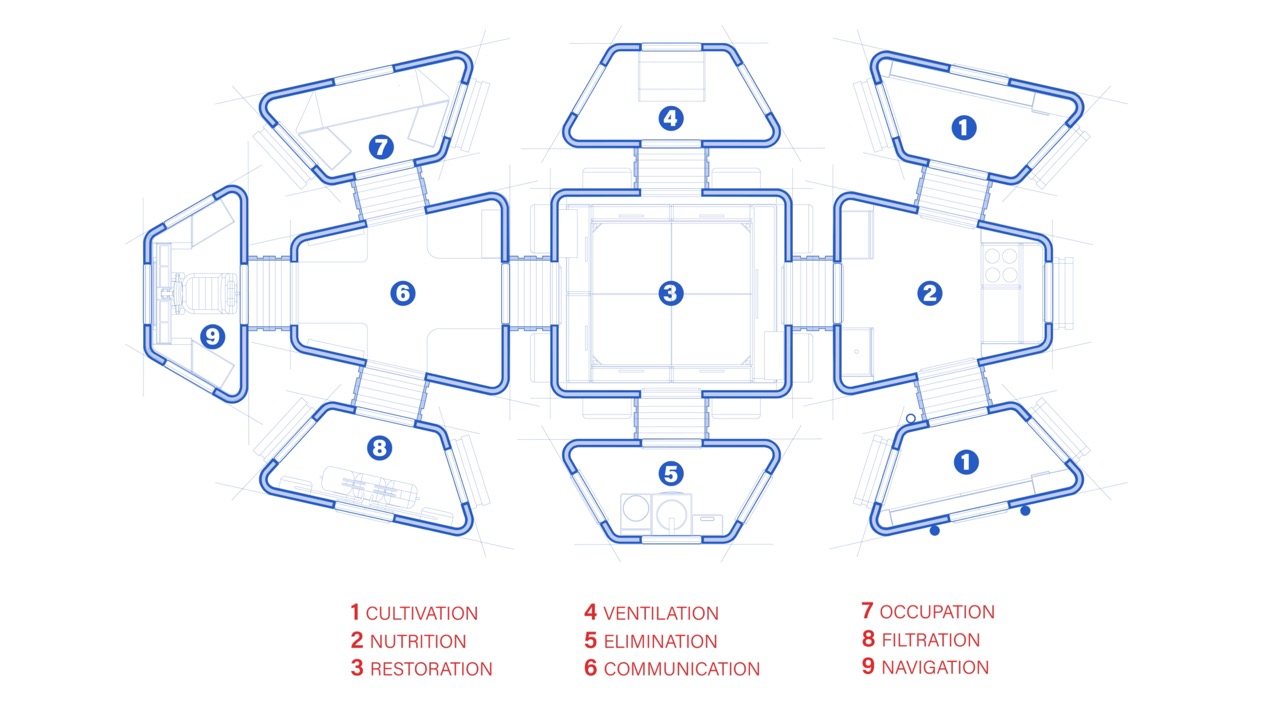
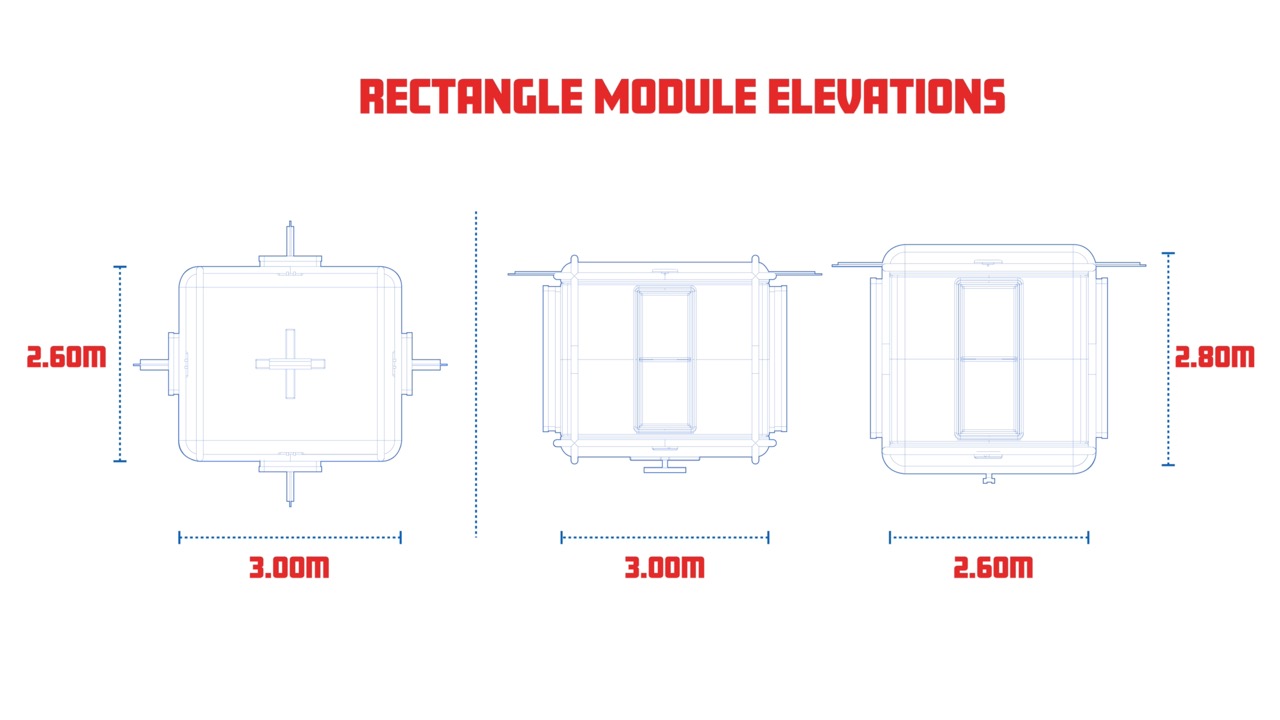
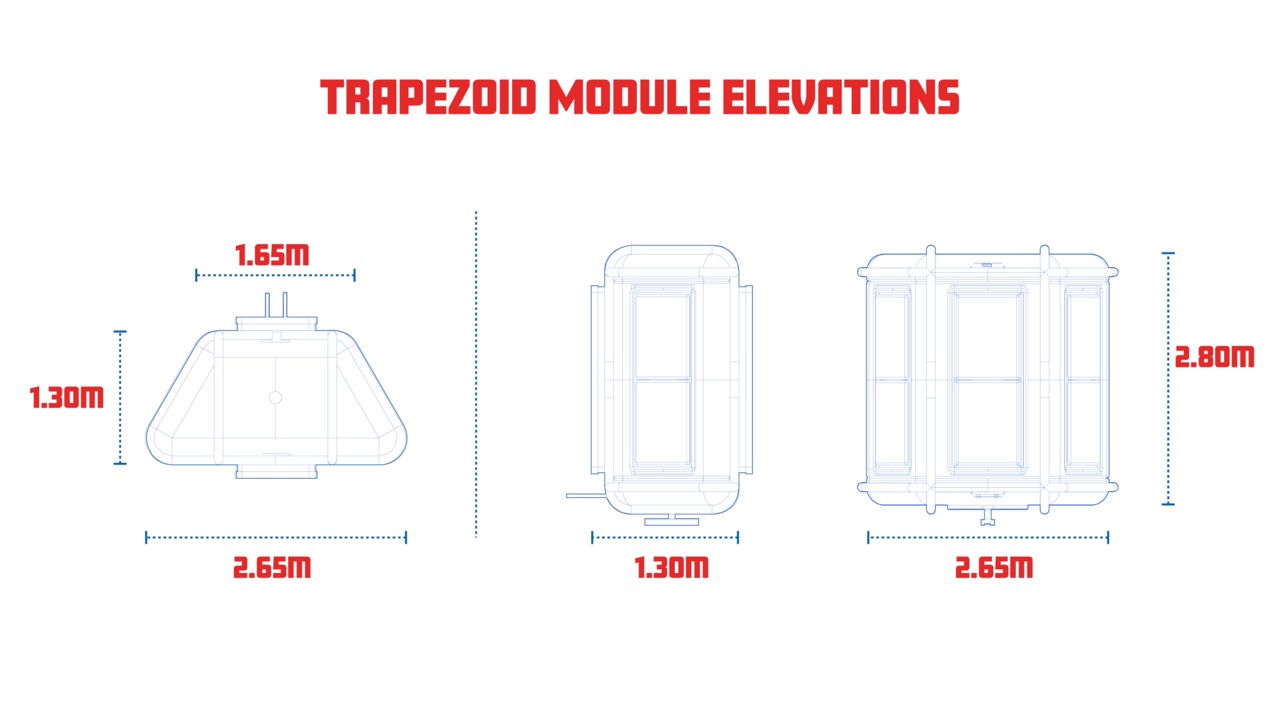
The modular form is a major component of the design, which means that it’s a system of separate parts put together to form the structure. Each “room” on the vehicle may add a different system or function to the entire design as a whole. For example, additional water recycling systems units can address the needs in desert conditions.
A Nomadic Lifestyle
As its name implies, the unit leans on the time-honored traditions of nomadic communities. Before architecture was fully developed, humans had to move around regions to find greener pastures and new resources to use.
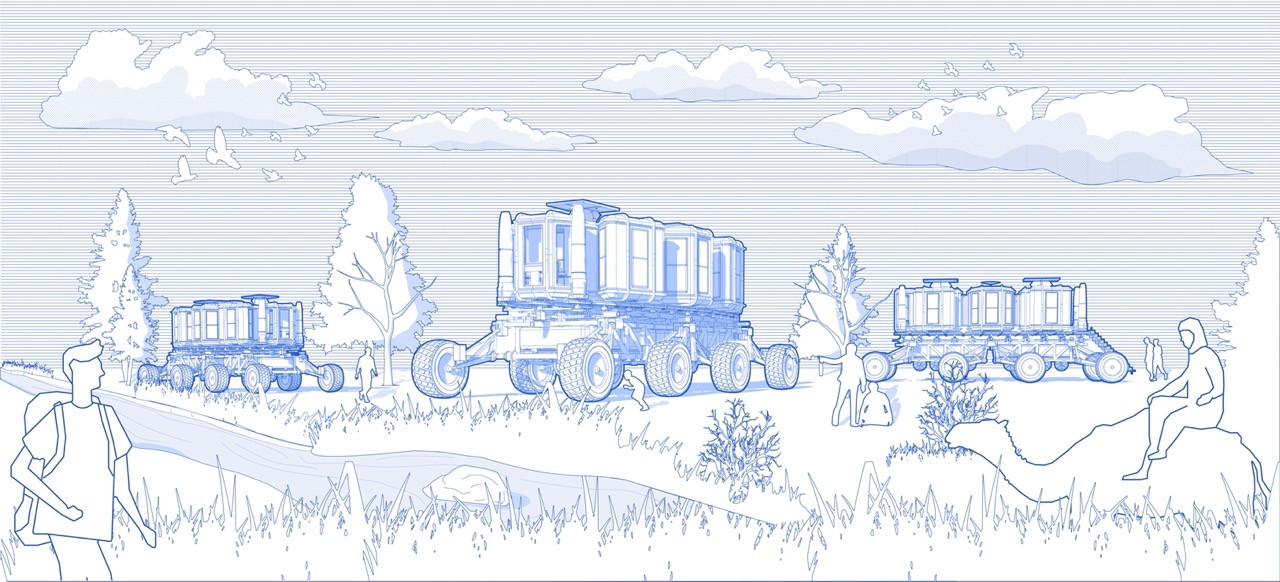
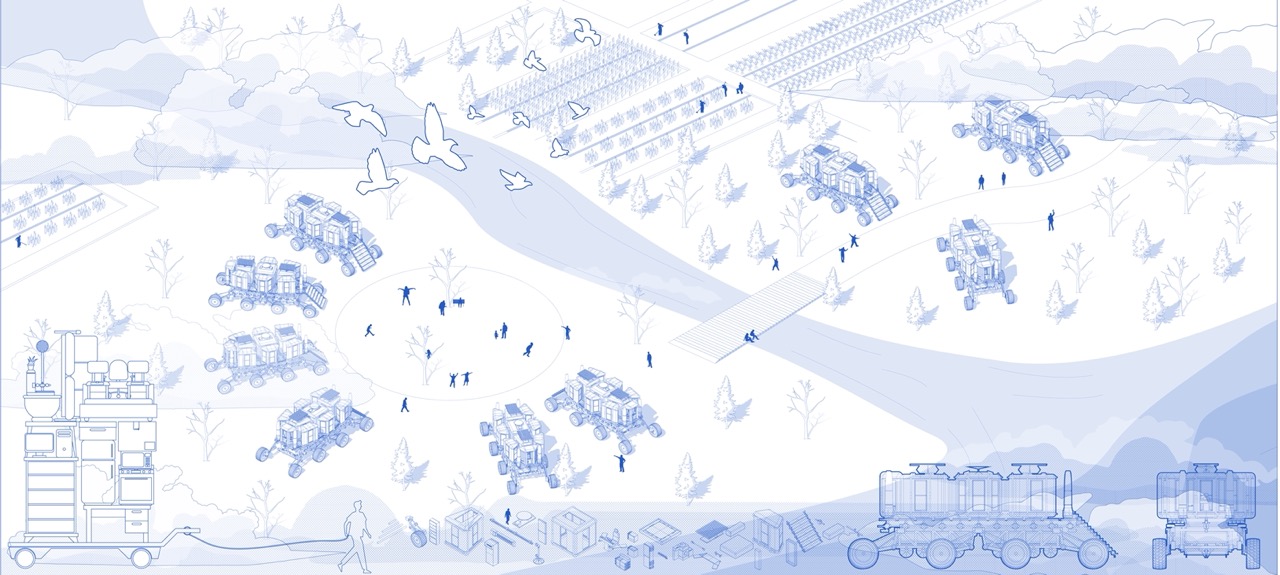
The thesis reframes this way of life with contemporary and futuristic technologies. It combines the mobility of modern-day automotive vehicles with innovations in architectural design and construction. Thus, the Nomadic Habitation Unit creates a sense of familiarity and stability amidst the unknown as it explores the land. The designer uses this motif as inspiration for the unit’s form, the shape of a triangle which symbolizes stability.
Beyond providing individual shelter, the thesis also takes inspiration from how early humans would gather together in communities. The need for cooperation is treated as an essential component of survival. It facilitates the sharing of resources, knowledge, and support. The configurability of the units supports this social aspect of sustenance as it draws upon the collective resilience and collaborative spirit in the face of unprecedented challenges.
Surviving Different Environments
The core of the Nomadic Habitation Unit’s design philosophy is protecting and bolstering life. 70% of its elements focus on the wellbeing of its occupants, each of which addresses the framework of Maslow’s Hierarchy of Needs. The dwelling prioritizes spatial characteristics that make shelter, security, and self-sufficiency possible regardless of the environment.
Recognizing diverse needs, users can customize units based on cultural, function, and personal requirements. It acknowledges that survivability is not merely physical, as the intangible is given room to make life more hospitable in this future environment.
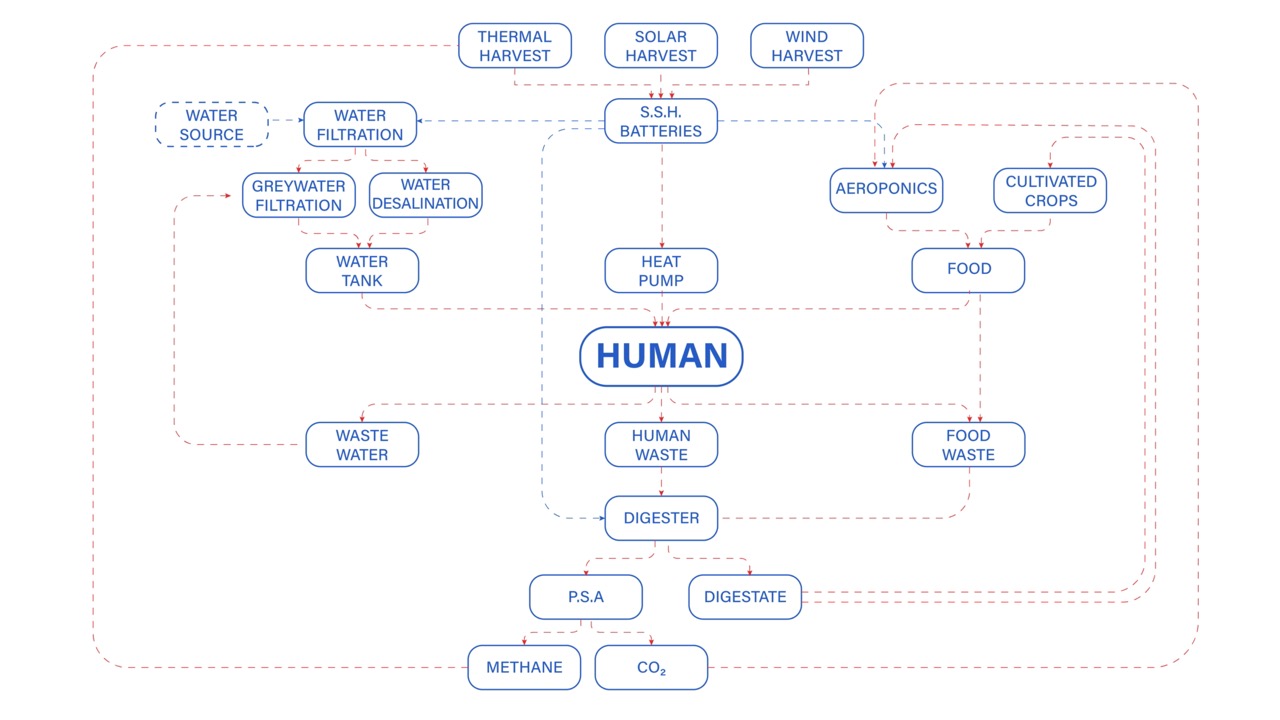
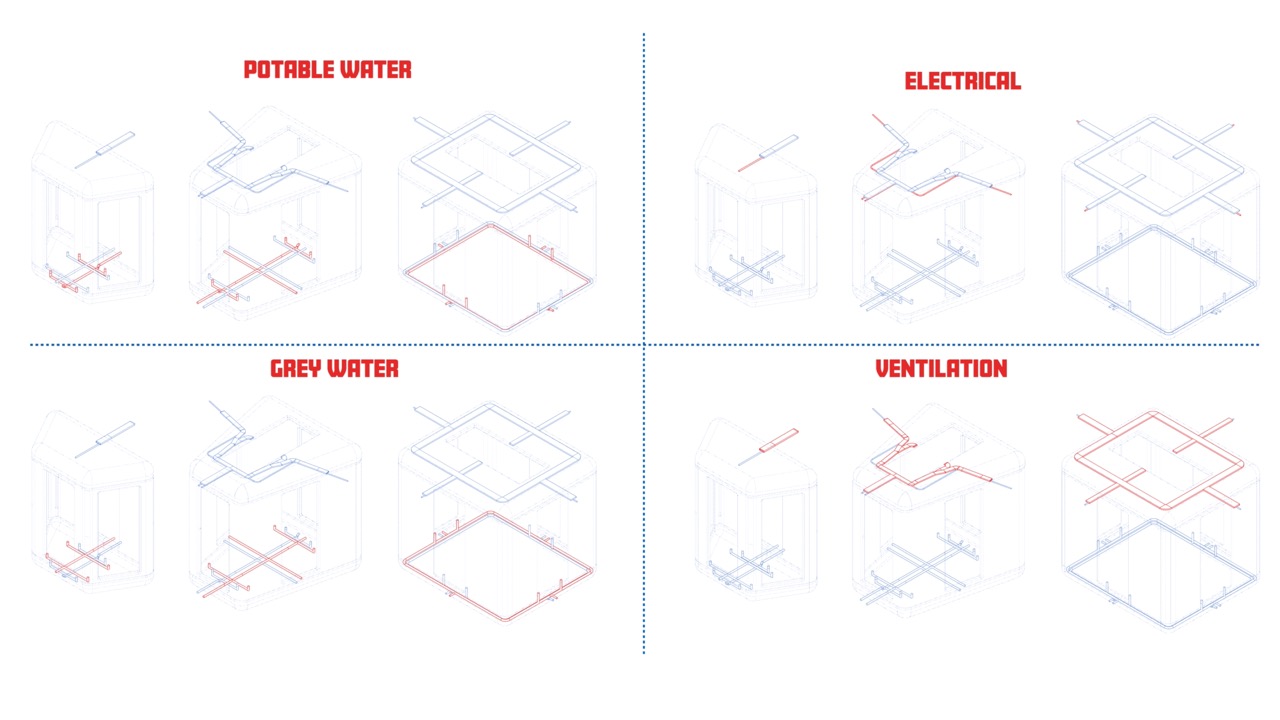
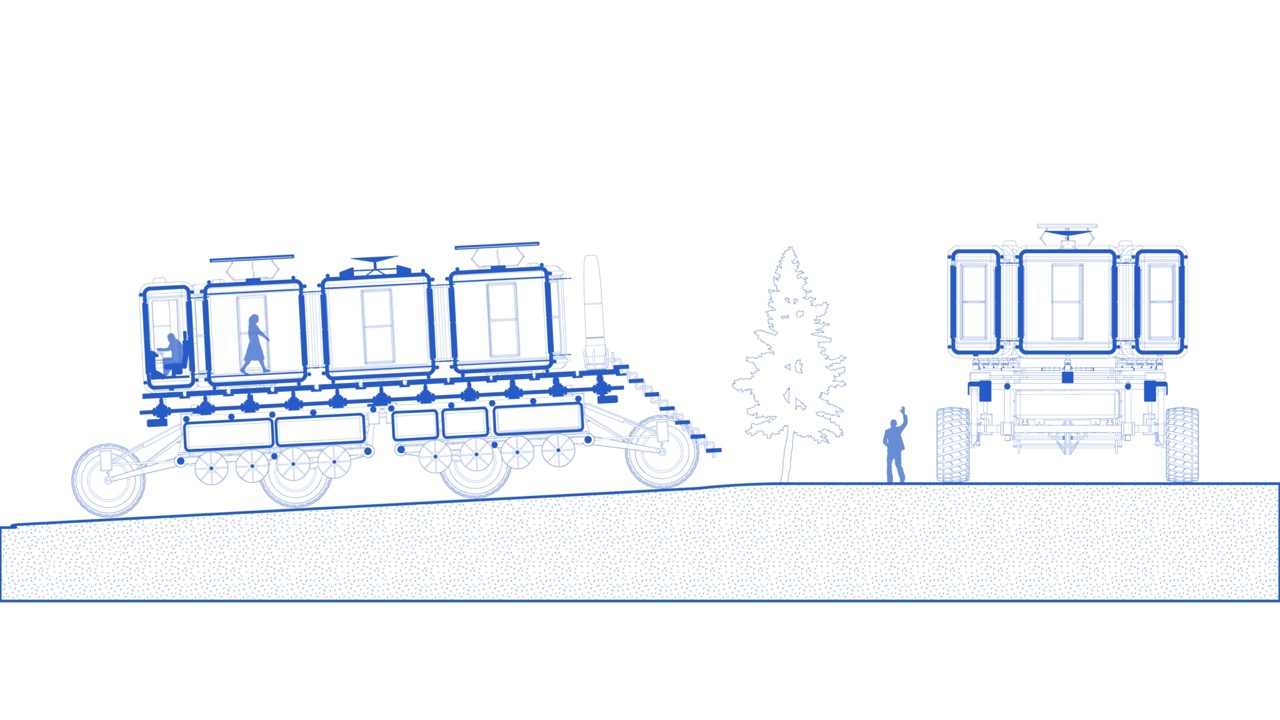
In general, the vehicle applies the principles of a circular economy towards self-sustenance . The design features robust materials, intelligent resource management systems, and harvesting methods to ensure continuous operability. It’s an engineered effort to maximize functionality within its footprint while also minimizing vulnerability to harmful elements.
Exploring What Tomorrow Holds
Emilio Tenorio’s Nomadic Habitation Unit explores how architecture can reinvent itself in the face of climate changes. It’s a different approach, in comparison to our typical standing structures, with an explorative structure that can constantly adjust itself. As we continue to confront the realities of a changing world, the thesis invites us to reimagine how we can build a future where we can thrive in harmony with our environments.
Read more: CSB’s Design Exploration: A Unique Approach to Architecture Education
Photo credit: Emilio Tenorio


Two sketches of Singapore connect BluPrint Editor in Chief Paulo G. Alcazaren’s personal and professional history with Shared Ground: ArchitectureArchitectureThe art and science of designing and constructing buildings, structures, and spaces that are functional, safe, and aesthetically pleasing. It encompasses the planning, design, materials, and techniques used to createGo to Architecture Glossary of Care, Culture, […]

Some have become household names – Coleman, Oster, and KitchenAid – products that have found their way into Filipino kitchens, homes and family routines. In home furnishings, brands such as B&B Italia, Ethan Allen, Sub-Zero, Miele, SieMatic, Louis Poulsen, Hunter Douglas, Tempur, and Technogym, have helped shape the way Filipinos live. From everyday essentials to […]

In a way, designers are the modern-day soothsayers and prophets. They design for the future, predicting how a room, a house, a building or a whole city will be used by people. They foresee how users will interact with a space, conjure exact shades of colors to elicit specific behavior and arrange furniture to build […]

Art and furniture are often selected separately, yet their relationship can shape how a room looks and feels. The collaboration between Hooga and Galerie Joaquin explores how these elements can work together, bringing contemporary artworks into furnished residential settings at Hooga’s showroom in Uptown Mall, Bonifacio Global City. For Hooga, which curates furniture, lighting, and […]

How can better-planned cities create the conditions for more creative, livable, and resilient urban environments? “Makati Urban Recipes for a City’s Survival,” a colloquium held at the Ayala Museum on September 15, brought together architects and practitioners from the fields of urbanism and the creative economy to discuss how design, planning, and collaboration can address […]
Read the issues.

Collect the volumes.

Recommended Video
Tap to Unmute
Unmute
0:00
0:00