Bigkis is the act of binding. In Tagalog, the word can refer to something used to bind or encircle, as well as a bundle formed by tying several separate elements together. Figuratively, it can also mean a bond, union, or unity. The meanings move from the physical act of joining things together to the connection […]
Ezra Viniti Resort: Embracing Nature



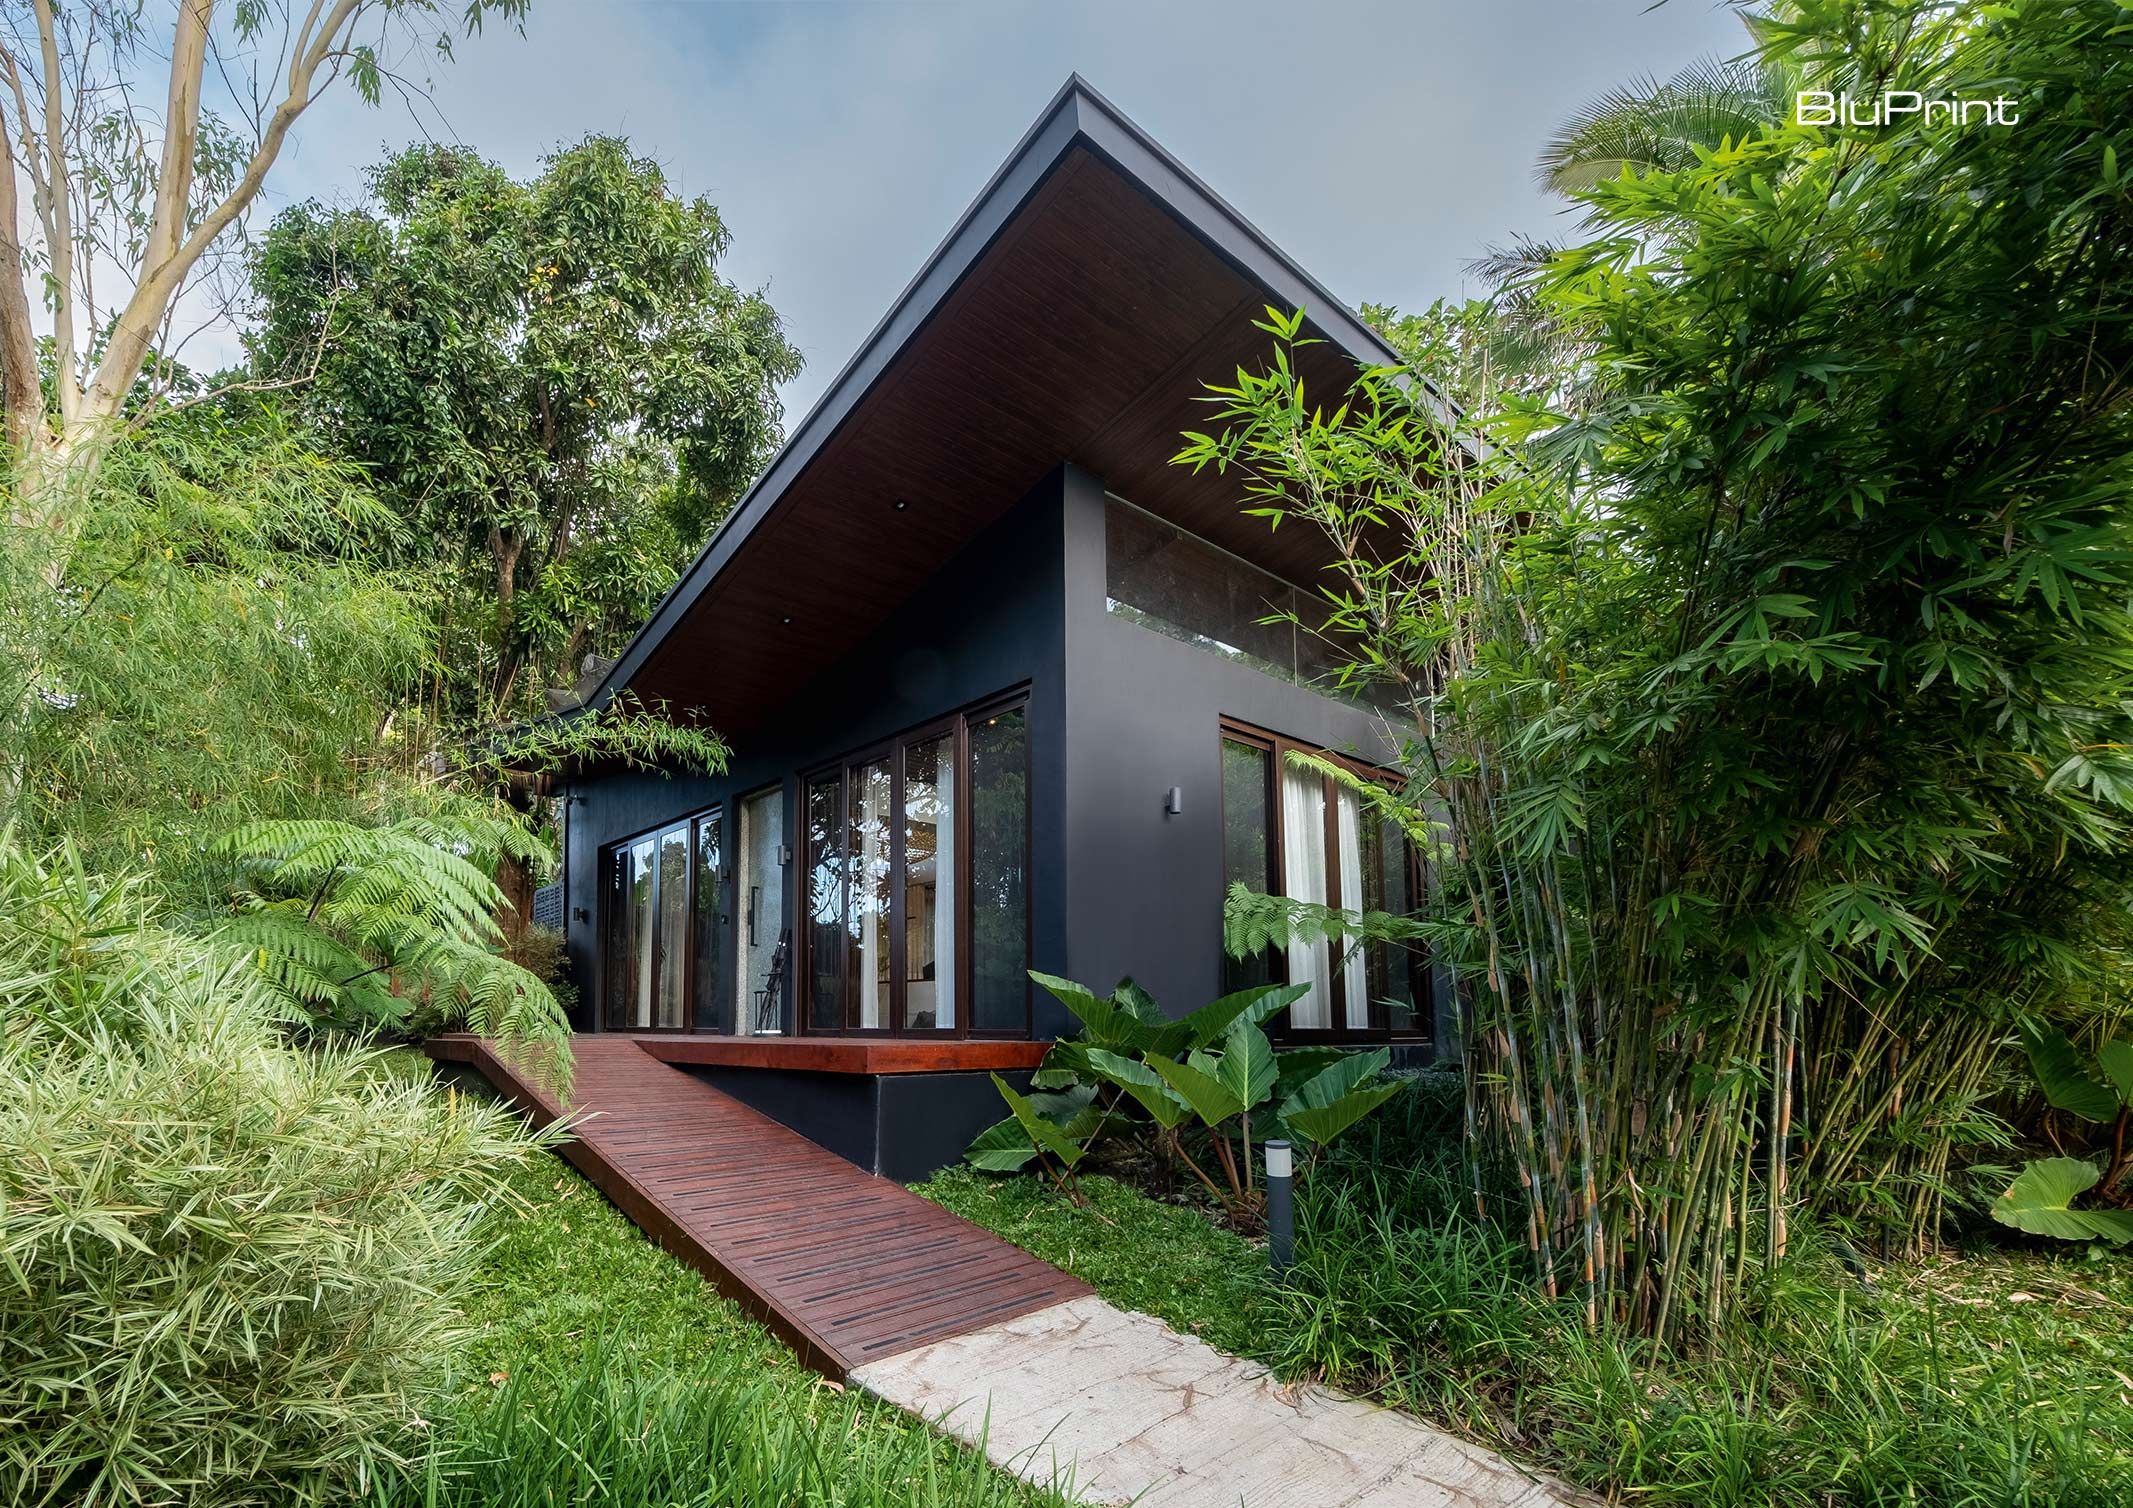
Tucked at the end of Pag-Ibig Street near Tagaytay Public Market, Ezra Viniti Resort gives you a quiet retreat, allowing you to escape from the noise of Metro Manila and even from the bustle of common Tagaytay destinations. But what’s even more remarkable is how Ezra Viniti Resort is designed around nature, with sustainability and respect for the environment in mind.
Blending In
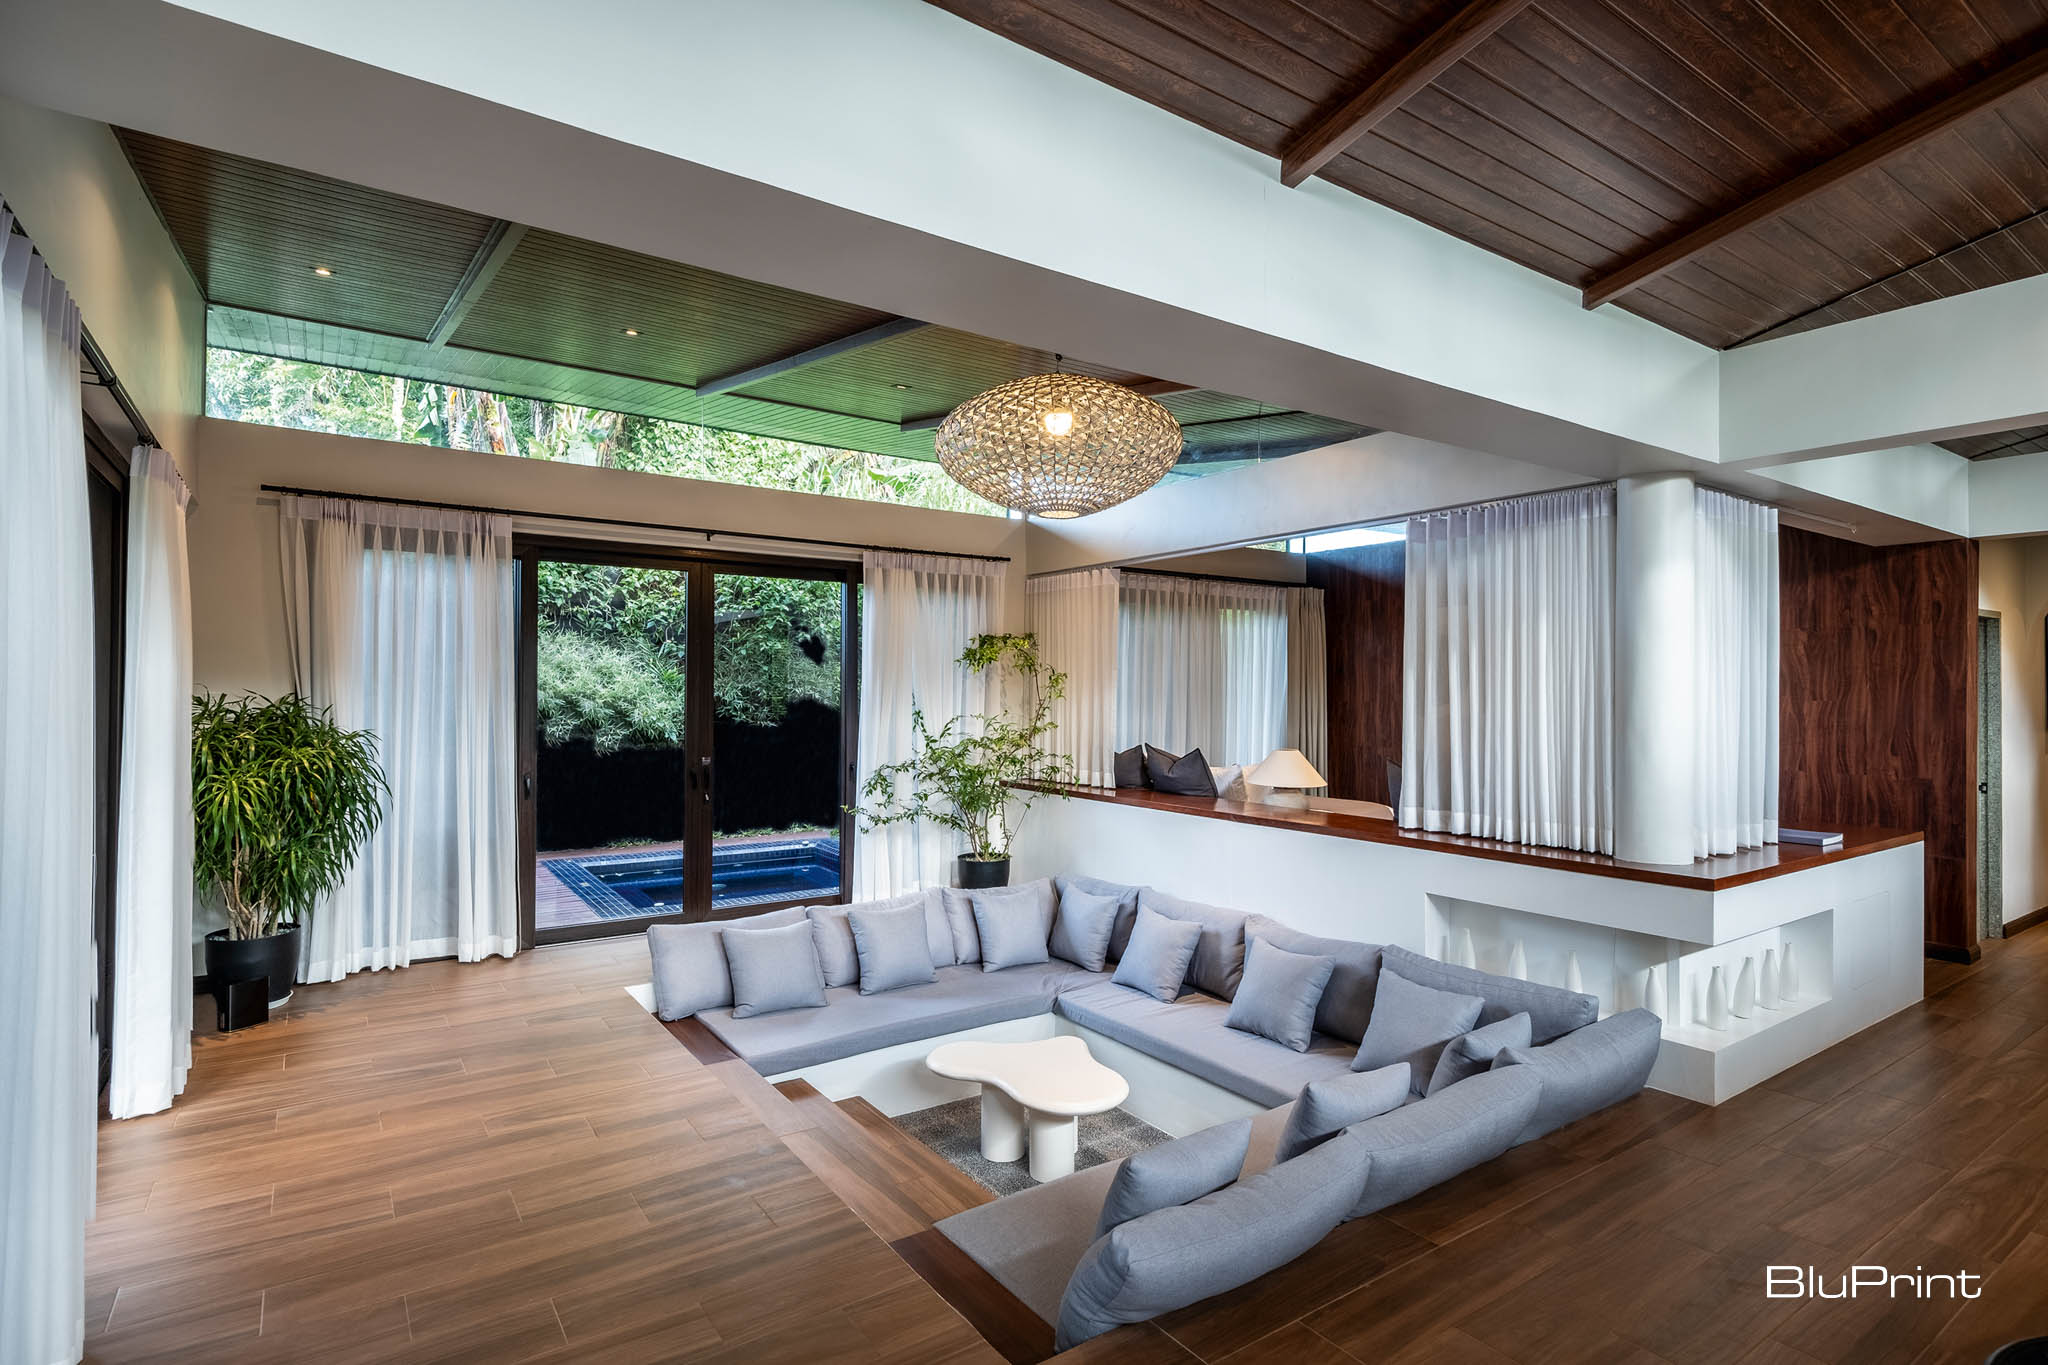
Interior designer Carlo Mecate, who designed the cabins at Ezra Viniti Resort, shares, “When we first surveyed this lot, it was all pineapple fields and all plantations. So, what we did, we got the topography of the land. We marked where the trees are. The design actually revolves around the trees or where the trees are, so we don’t have to cut anything.”
The resort has four cabins, with floor areas that range from 109 square meters to 177 square meters, including the decking. “All the cabins are actually colored black so that they will just blend in with nature,” explains Eric Po, managing partner of Ezra Viniti Resort.
Each cabin is also surrounded by glass windows and sliding doors to integrate indoor and outdoor spaces. The bathrooms in the cabins also have a pocket garden to further bring the outside in.
Butterfly roofing on each of the cabins also serves two purposes: to maximize natural light through two clerestory windows on opposite sides of the cabin, and to collect rainwater through a cistern. The water is then used for the plants.
Designed for Interaction
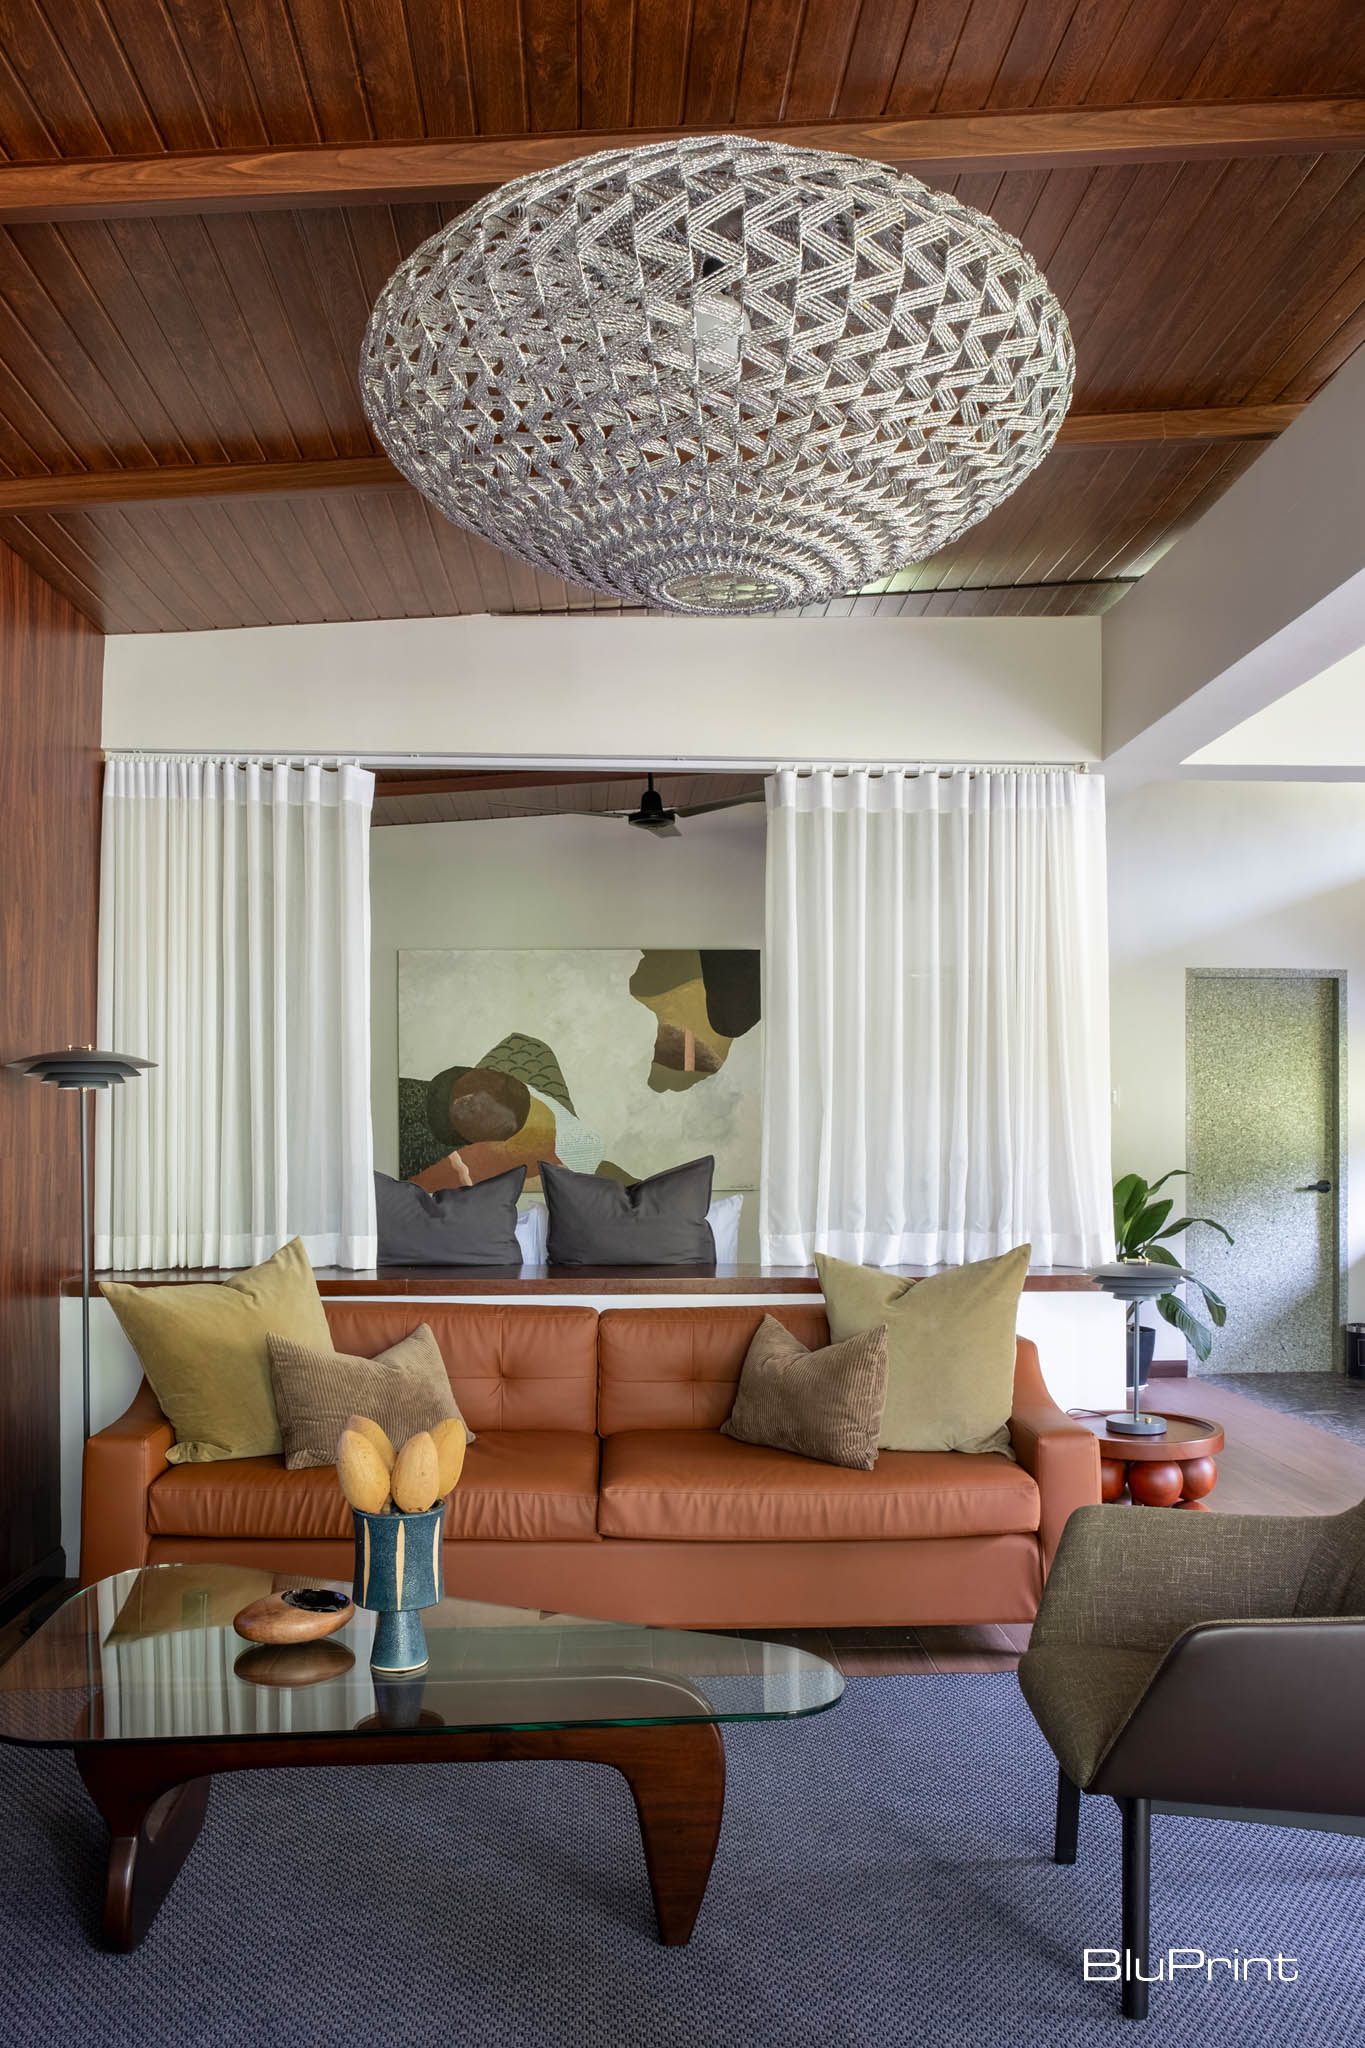
All cabins boast an open layout that make the spaces feel expansive. Only Vijaya—the biggest cabin at 177 square meters—has enclosed bedrooms. Meanwhile, the rest of the cabins—Prana, Shanti, and Ananda—have open sleeping areas with curtains you can draw for privacy.

“I think what I wanted is to promote togetherness for the group or for the family that is staying here in the cabins,” Mecate explains. With the open layout, the guests can enjoy meals, watch movies, or play board games and interact with one another without walls cutting their connection.
Staying at Ezra Viniti Resort offers more than just an opportunity to unwind and relax. Upon leaving this quiet sanctuary, guests take with them not only a rejuvenated body and mind but also lessons on sustainability, mindful design, and harmonizing innovation with nature preservation.
Read more about Ezra Viniti Resort by ordering your copy of BluPrint Volume 2, available via the sarisari.shopping website, Shopee, and Lazada. E-magazines are available for download via Readly, Press Reader, and Magzter.
Photography by Ed Simon.
Read more: Iai: Raw Elegance by Studio Ong
Frequently Asked Questions
The resort was meticulously designed around the existing topography and vegetation, ensuring that no trees were cut during construction. To achieve a seamless “blend” with the landscape, all four cabins are painted black and feature extensive glass windows and sliding doors that dissolve the barrier between indoor and outdoor spaces. This approach respects the site’s history as a former pineapple plantation while providing guests with an immersive nature experience.
Each cabin is equipped with a functional “butterfly roof” designed to maximize environmental efficiency. This unique roofing style allows for dual clerestory windows that flood the interiors with natural light and acts as a collection system for rainwater. The harvested water is stored in a cistern and repurposed for the resort’s lush greenery, showcasing a commitment to resource conservation and mindful design.
With the exception of the largest cabin, Vijaya, the resort follows an open-plan layout for its units—Prana, Shanti, and Ananda. Interior designer Carlo Mecate purposefully avoided walls in the sleeping areas to promote “togetherness” and connection among families and groups. Guests can enjoy communal activities like dining or watching movies in an expansive, shared environment, with curtains available only when temporary privacy is needed.
Beyond the floor-to-ceiling glass walls, the resort incorporates nature into highly private areas through integrated pocket gardens within the bathrooms. This design choice ensures that the “sanctuary” feel is consistent throughout the entire stay, providing a tranquil and organic atmosphere even in the most functional parts of the cabin. These elements serve as a constant reminder of the resort’s core philosophy of harmonizing innovation with nature preservation.
Tucked away at the end of Pag-Ibig Street near the Tagaytay Public Market, the resort offers a rare level of seclusion from both the noise of Metro Manila and the typical bustle of Tagaytay’s commercial hubs. It serves as a quiet sanctuary designed specifically for those seeking an unhurried pace and a deep connection to the environment. This specific placement allows guests to enjoy the cooler climate of the highlands without the overcrowding associated with more common tourist spots.


Two sketches of Singapore connect BluPrint Editor in Chief Paulo G. Alcazaren’s personal and professional history with Shared Ground: ArchitectureArchitectureThe art and science of designing and constructing buildings, structures, and spaces that are functional, safe, and aesthetically pleasing. It encompasses the planning, design, materials, and techniques used to createGo to Architecture Glossary of Care, Culture, […]

In a way, designers are the modern-day soothsayers and prophets. They design for the future, predicting how a room, a house, a building or a whole city will be used by people. They foresee how users will interact with a space, conjure exact shades of colors to elicit specific behavior and arrange furniture to build […]

Art and furniture are often selected separately, yet their relationship can shape how a room looks and feels. The collaboration between Hooga and Galerie Joaquin explores how these elements can work together, bringing contemporary artworks into furnished residential settings at Hooga’s showroom in Uptown Mall, Bonifacio Global City. For Hooga, which curates furniture, lighting, and […]

How can better-planned cities create the conditions for more creative, livable, and resilient urban environments? “Makati Urban Recipes for a City’s Survival,” a colloquium held at the Ayala Museum on September 15, brought together architects and practitioners from the fields of urbanism and the creative economy to discuss how design, planning, and collaboration can address […]

The fourth Manila Interior DesignInterior DesignThe discipline of planning and shaping interior spaces for function, comfort, safety, and beauty. It covers layout, lighting, materials, finishes, furniture, and color, and in the Philippines is a licensedGo to Interior Design Glossary Summit (MIDS) brought together more than 300 delegates for four days of conversations, exhibitions, and design […]
Read the issues.

Collect the volumes.

Recommended Video
Tap to Unmute
Unmute
0:00
0:00