Bigkis is the act of binding. In Tagalog, the word can refer to something used to bind or encircle, as well as a bundle formed by tying several separate elements together. Figuratively, it can also mean a bond, union, or unity. The meanings move from the physical act of joining things together to the connection […]
Iai: Raw Elegance by Studio Ong



Knowing the precise moment when to draw your sword requires all your senses. To strike with one fluid movement, clean the blade of blood and return the sword to its sheath takes years of training. This is the Japanese art form of Iai (short for Iaido) and is the name of the new restaurant of husband-and-wife tandem chef Bruce Ricketts and Jae Pickrell.
Parallelisms are formed between the ancient martial art of the samurai to how Ricketts approaches service behind the counter of the kappo. “Iai relies on the idea of collected expertise in basic skills so that at one point in your training or your career, you apply everything you’ve learned from an instinctive standpoint,” Ricketts explains. “Iai is a collection of things that I’ve learned over the years. I work with products that I like—that change in and out of season—and I react and decide based on my instincts on how to treat and make dishes out of them.”
Embracing Imperfection
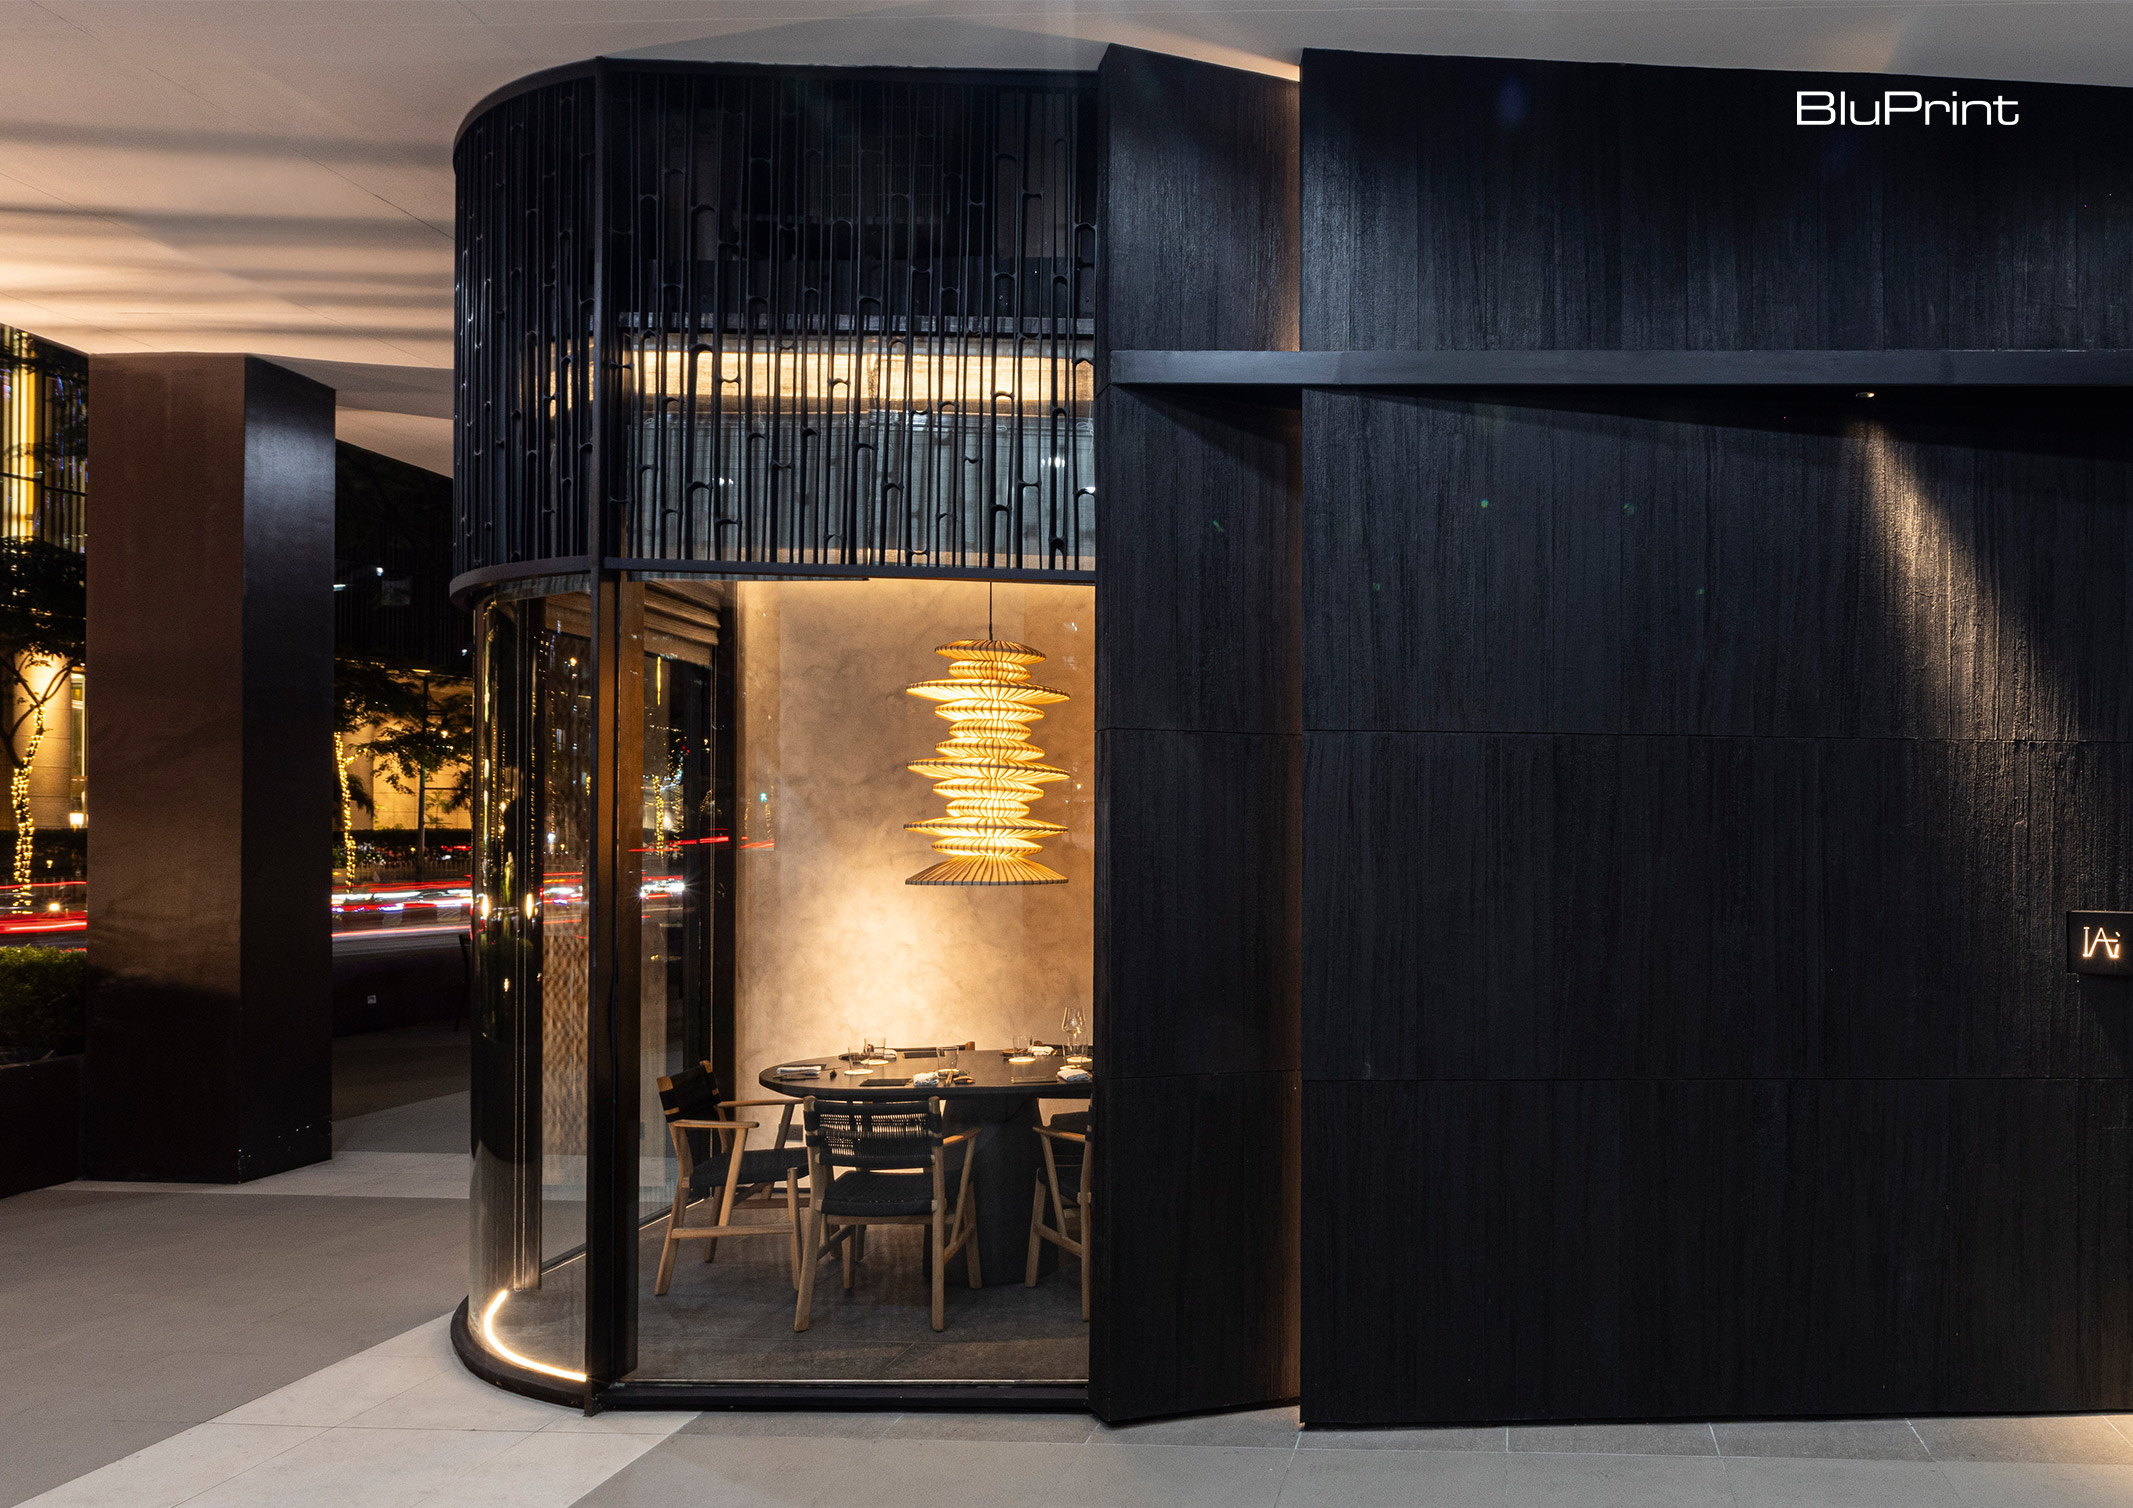
Set on a corner in Bonifacio Global City, Taguig, Iai breaks the monotony among its neighbors with its charcoal-black facade. Floor-to-ceiling windows framed by black mullions give passersby a peek at Ricketts in action. What may seem like shou sugi ban from afar is actually a veneer made of dehydrated banana trunks painted black. Iai’s discreet signage gets a dramatic sliver of light. Its door is made of solid narraNarraThe national tree of the Philippines, Pterocarpus indicus, prized for its durable, reddish-gold hardwood and handsome grain. Traditionally used for furniture, flooring, and carved panels, narra is now protected fromGo to Narra Glossary wood with an inset of dark kamagong. The door handles are also made of kamagong but in the shape of octagonal sticks usually found in the Philippine martial arts of Escrima (a personal nod to Ricketts’ history of teaching the art form with his father since he was a child).
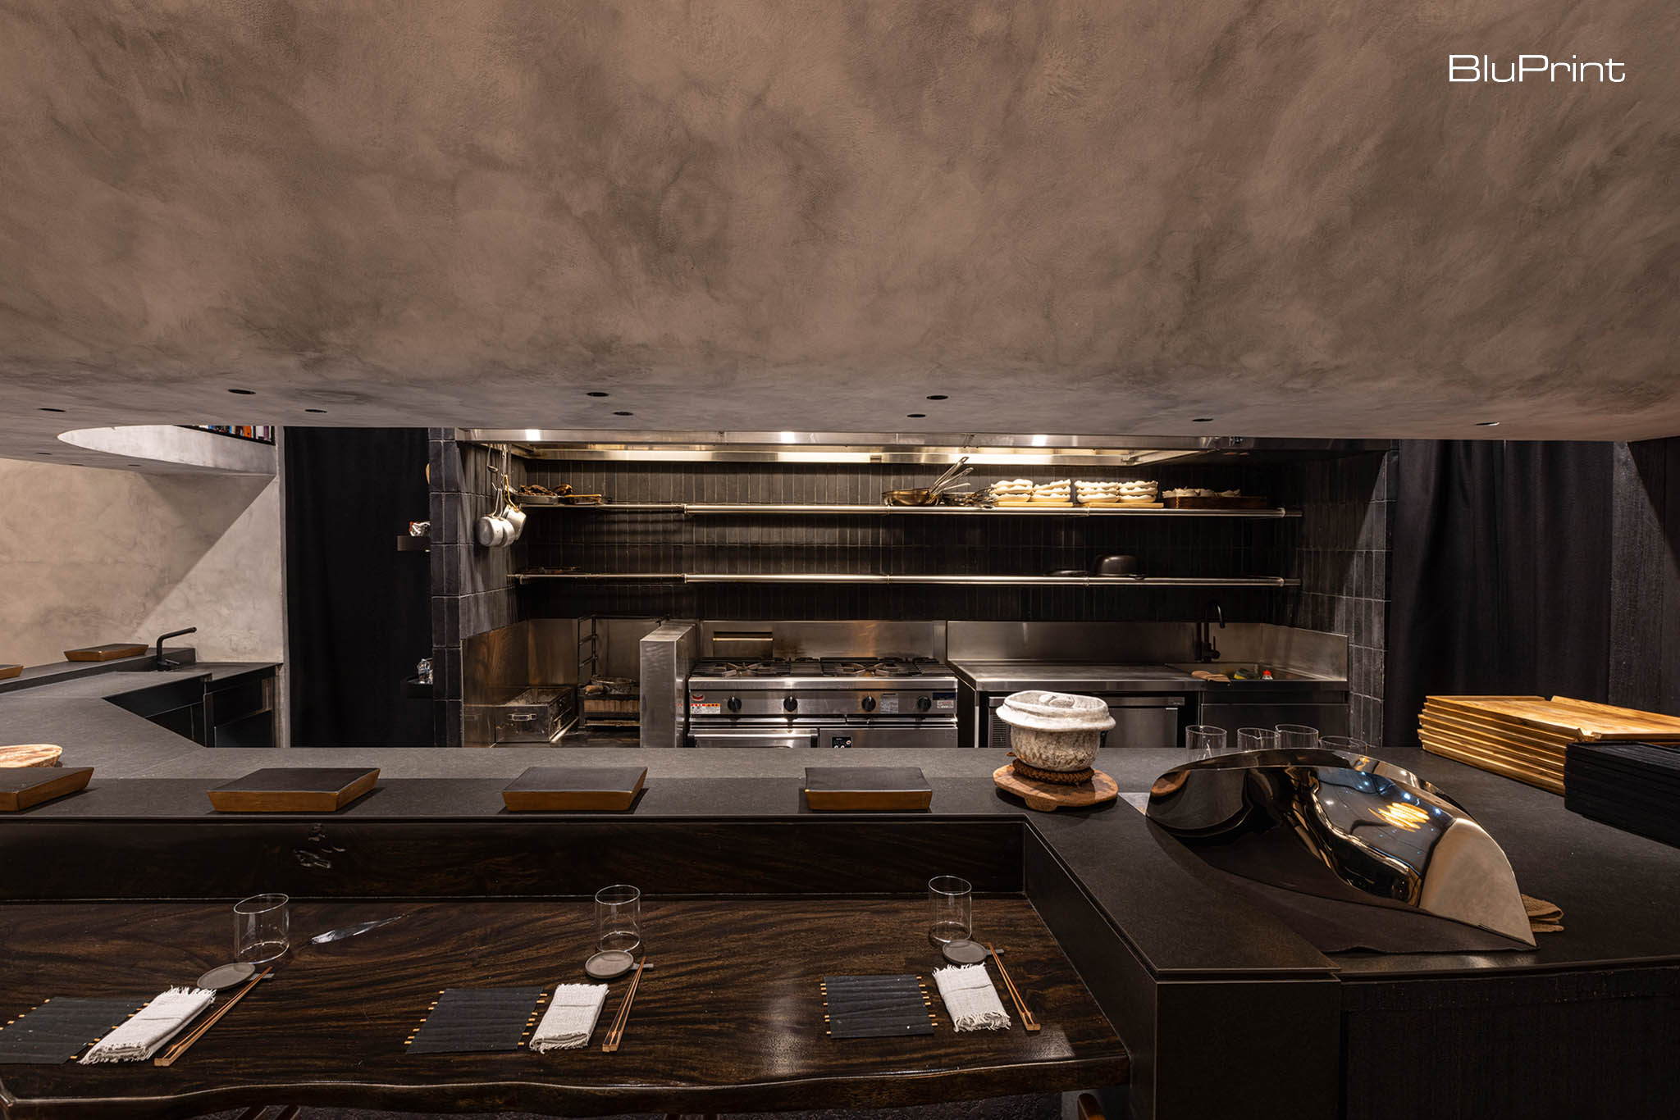
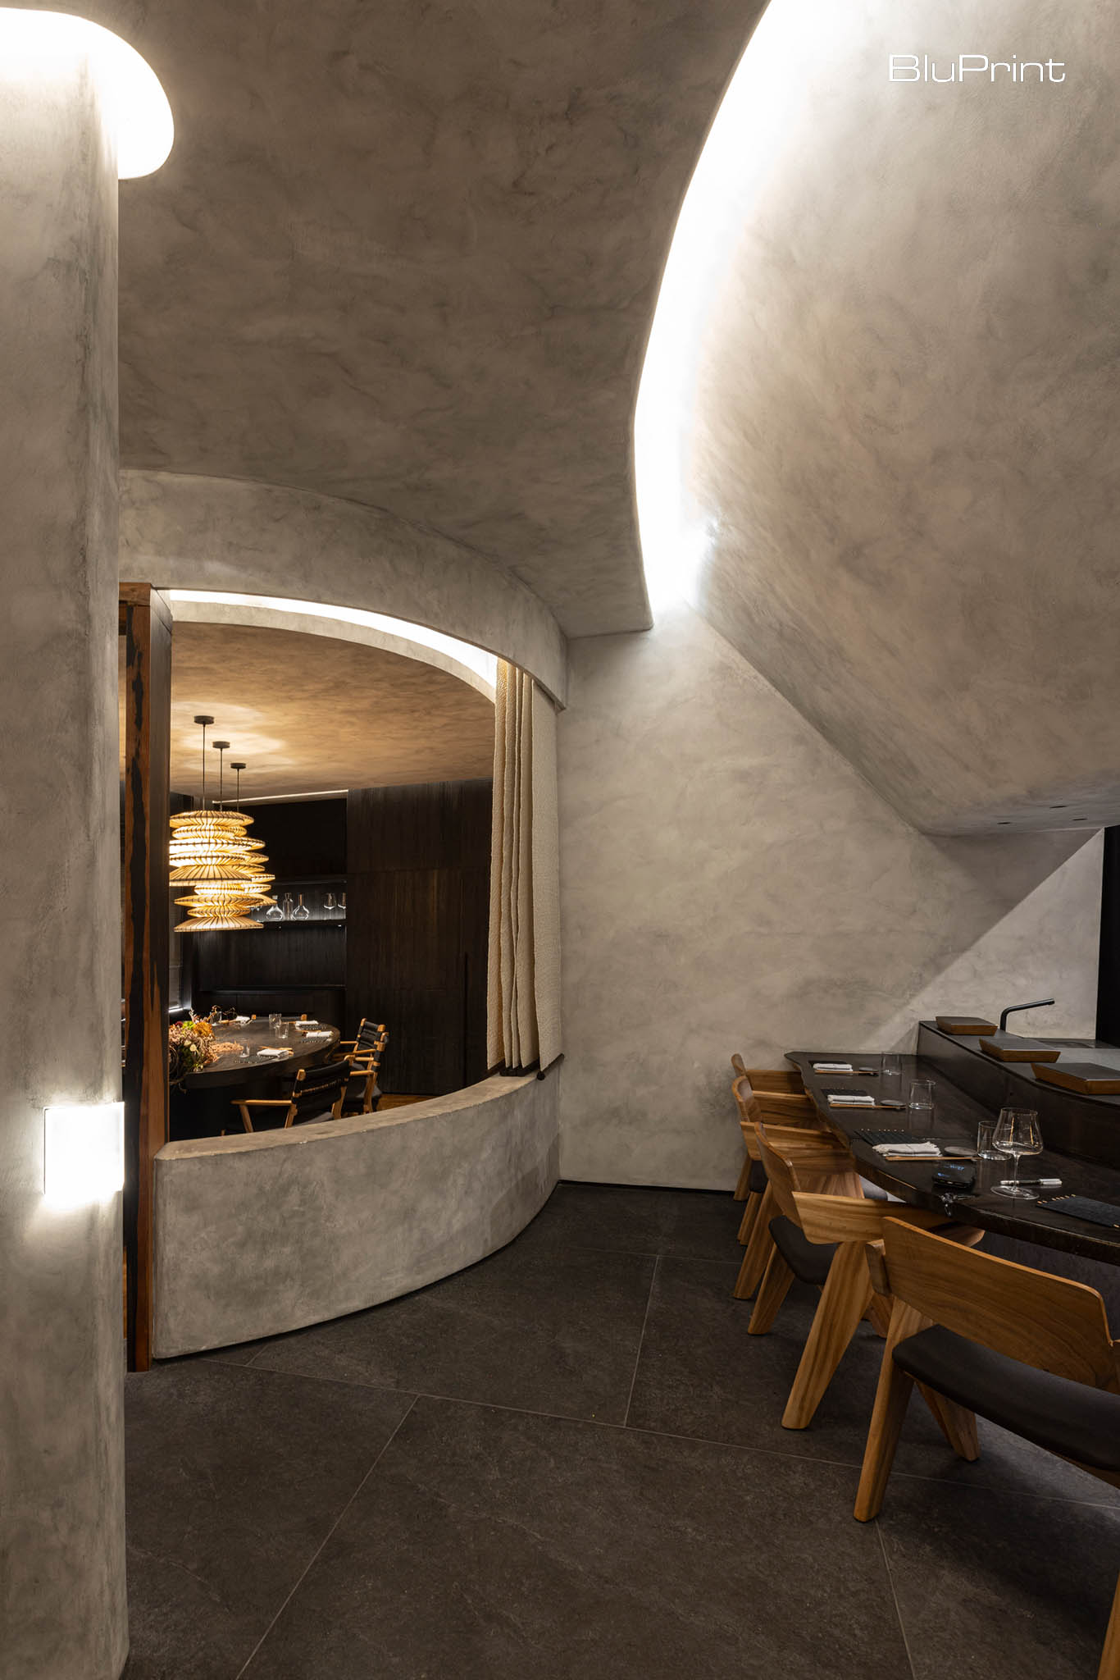
The concept of wabi also guided the design of Iai. “Wabi translates to a specific visual language—timeworn elements, timeworn characteristics are a hallmark of the visual aesthetic. That sense of being lived in, being warm, being cozy, where you can sit back and just be one with your surroundings, where everything feels quite tactile and not intimidating—that was one of the key elements that we wanted to really achieve here,” describes Pickrell, whose key visual influences include the works of Belgian antiques dealer and interior designer Axel Vervoordt and Japanese architect Tatsuro Miki.
A Close Client-Designer Collaboration
Pickrell tapped Studio Ong to turn this vision into reality. “We wanted to make sure that we achieve a different mood, a different ambiance from Bruce’s previous restaurant. Iai is a space where we’re going to spend a lot of our time in and where Bruce will devote a lot of his years—and mine as well. It’s a showcase of things that we like. So, it’s important that not only do we ourselves feel comfortable here but also extend that to the customers that we’re serving,” she adds.
Sisters Charisse and Coleen Ong, Principal Architect and Principal Interior Designer of Studio Ong, respectively, recall how meticulous Pickrell was as a client. “It was the first time that we received a deck from the client. We were surprised because usually we come up with a deck of the presentation,” says Coleen. “It was so precise, everything was specific up to the details that they wanted and how the overall look would be.”
Championing Homegrown Artistry
Iai is also a showcase of many Filipino elements. “The tables and furniture are locally sourced. The handwoven Roman shades were woven in Cebu and have a gradient from black to white. Also the narra wooden floors in the entrance were cut in a certain way—just like how you would cut a fish—so you can see the cross section,” enumerates Charisse. “And the banana veneers, we also customized. We like this because it tells a story and also makes us proud as Filipinos.”
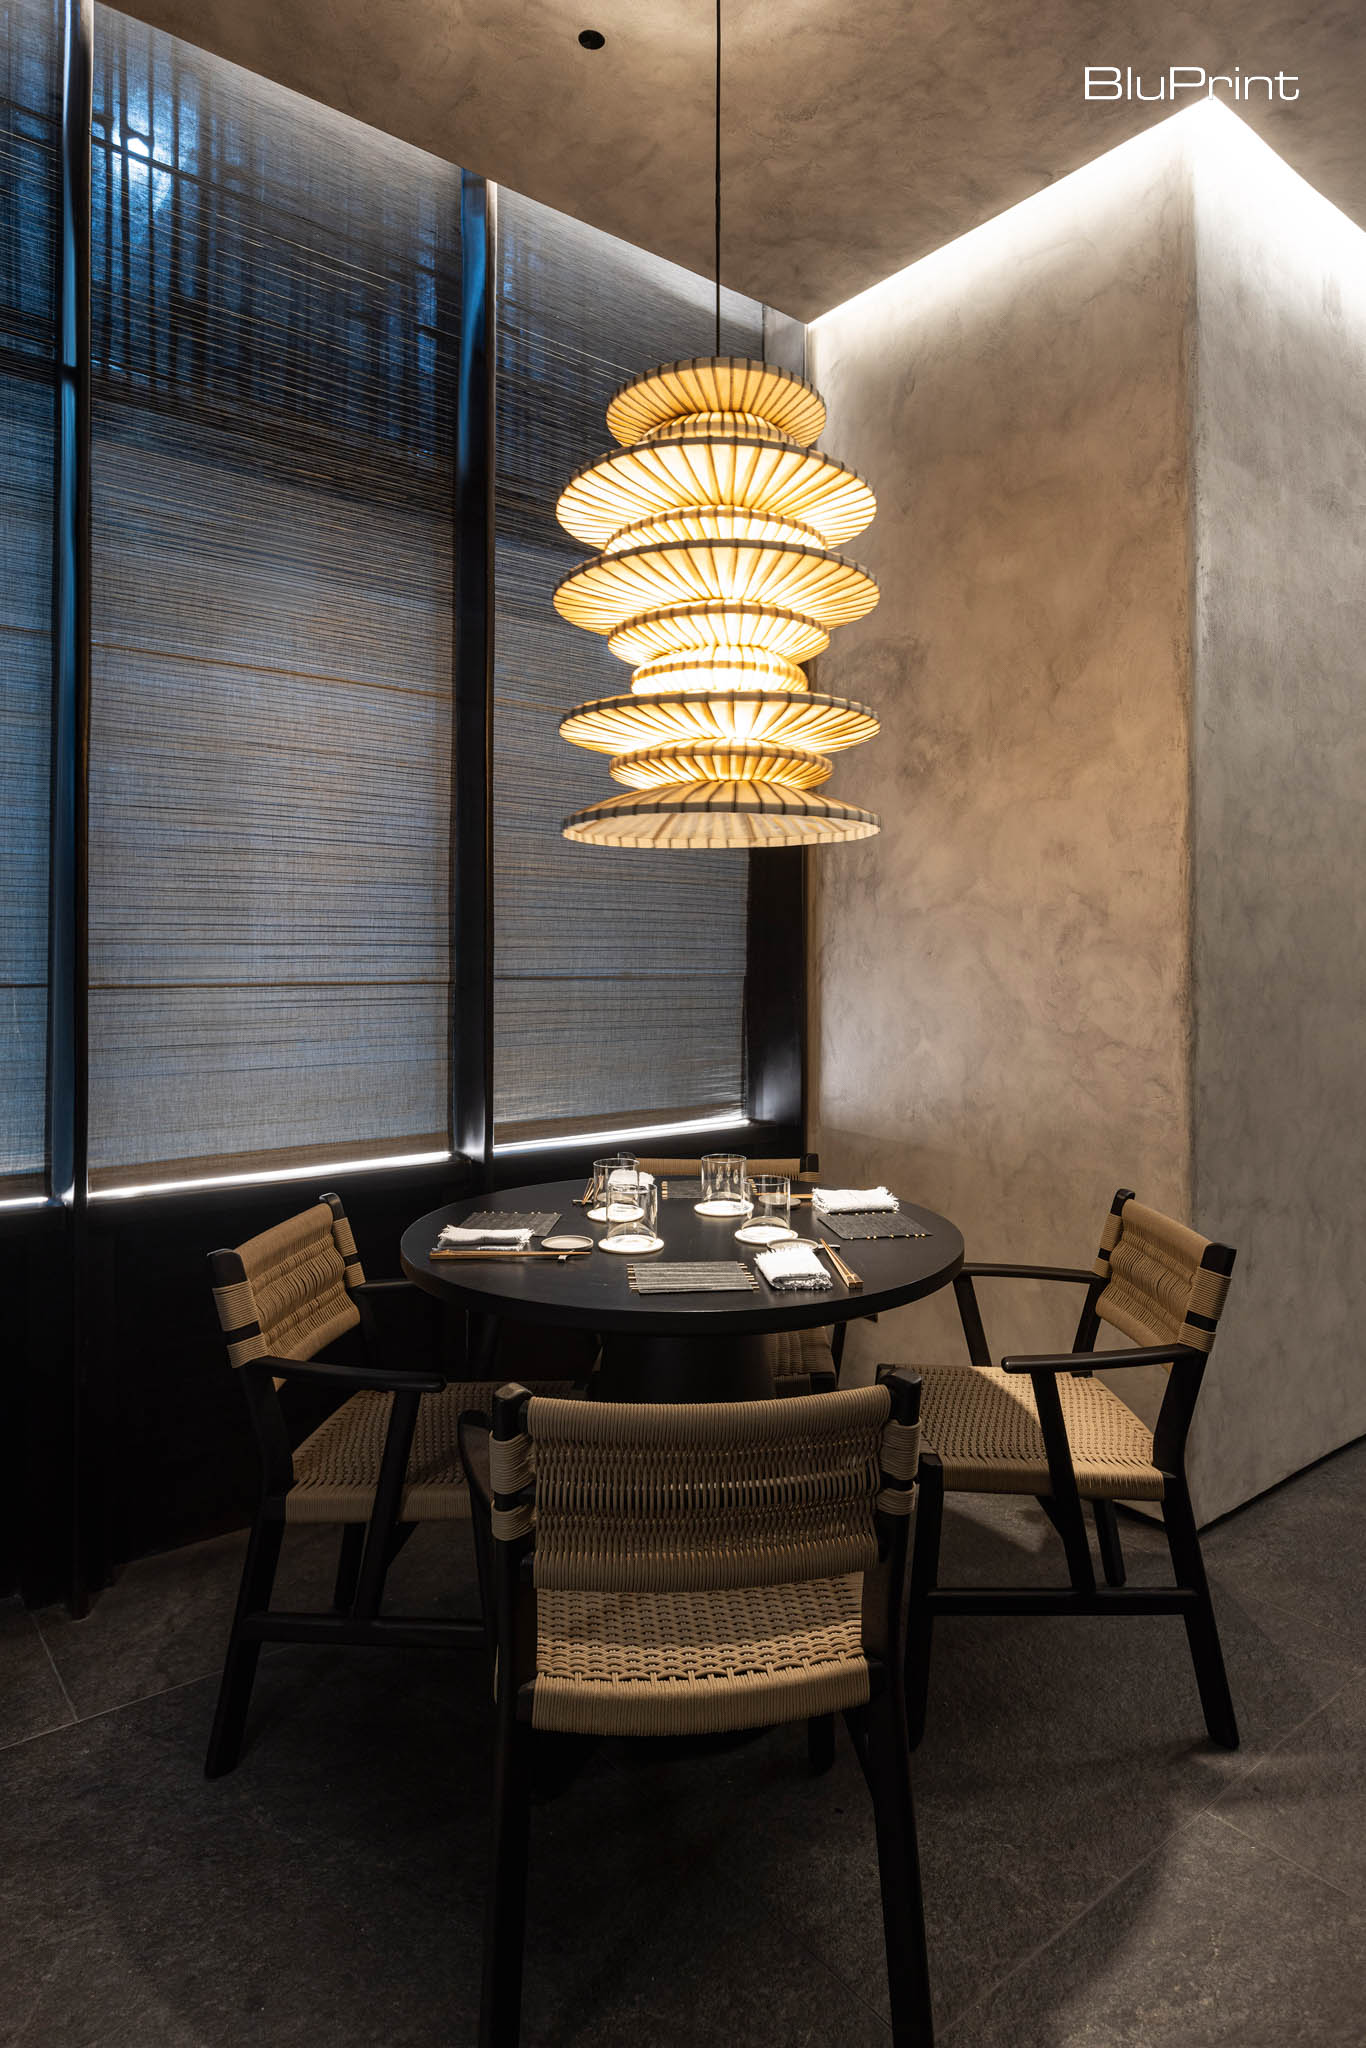
Pendant lamps made of washable abaca leather paper by Indigenous hang above every table. “The pendant lamps are fashioned after sea urchin and are called thus, but they also remind me of bilao and I instantly fell in love with how quirky they are. These were customized for us so that the apertures and length of the bulb would illuminate our tables perfectly,” shares Pickrell.
Read more the full store of Iai by ordering your copy of BluPrint Volume 2, available via the sarisari.shopping website, Shopee, and Lazada. E-magazines are available for download via Readly, Press Reader, and Magzter.
Photography by Jar Concengco.
Read more: Breathing New Life Into the Cultural Center of the Philippines
Frequently Asked Questions
The restaurant is named after Iaido, a Japanese martial art centered on the fluid movement of drawing a sword. This philosophy reflects Chef Bruce Ricketts’ instinctive approach to culinary service, where years of expertise allow him to react to seasonal ingredients and create dishes with precision and grace.
Guided by the aesthetic of wabi, the interior prioritizes a “lived-in” warmth characterized by timeworn elements and tactile surfaces. Jae Pickrell and Studio Ong curated a cozy, non-intimidating environment influenced by designers like Axel Vervoordt, ensuring the space feels authentic and grounded rather than polished and cold.
The exterior features a sophisticated texture that mimics traditional shou sugi ban but is actually crafted from dehydrated banana trunks painted black. This innovative use of local materials is complemented by a solid narra wood door featuring dark kamagong insets and handles shaped like Escrima sticks, honoring Ricketts’ background in Philippine martial arts.
Iai serves as a showcase for homegrown craftsmanship, featuring furniture locally sourced and handwoven Roman shades from Cebu with a custom black-to-white gradient. The narra flooring at the entrance is uniquely cut to reveal cross-sections resembling fish fillets, while pendant lamps made of abaca leather paper hang above the dining tables.
The project was a highly meticulous partnership where the client provided a detailed deck specifying every texture and design element. This precision allowed Architect Charisse Ong and Interior Designer Coleen Ong to translate the owners’ personal vision into a space that functions as both a professional showcase and a comfortable second home.


Two sketches of Singapore connect BluPrint Editor in Chief Paulo G. Alcazaren’s personal and professional history with Shared Ground: ArchitectureArchitectureThe art and science of designing and constructing buildings, structures, and spaces that are functional, safe, and aesthetically pleasing. It encompasses the planning, design, materials, and techniques used to createGo to Architecture Glossary of Care, Culture, […]

In a way, designers are the modern-day soothsayers and prophets. They design for the future, predicting how a room, a house, a building or a whole city will be used by people. They foresee how users will interact with a space, conjure exact shades of colors to elicit specific behavior and arrange furniture to build […]

Art and furniture are often selected separately, yet their relationship can shape how a room looks and feels. The collaboration between Hooga and Galerie Joaquin explores how these elements can work together, bringing contemporary artworks into furnished residential settings at Hooga’s showroom in Uptown Mall, Bonifacio Global City. For Hooga, which curates furniture, lighting, and […]

How can better-planned cities create the conditions for more creative, livable, and resilient urban environments? “Makati Urban Recipes for a City’s Survival,” a colloquium held at the Ayala Museum on September 15, brought together architects and practitioners from the fields of urbanism and the creative economy to discuss how design, planning, and collaboration can address […]

The fourth Manila Interior DesignInterior DesignThe discipline of planning and shaping interior spaces for function, comfort, safety, and beauty. It covers layout, lighting, materials, finishes, furniture, and color, and in the Philippines is a licensedGo to Interior Design Glossary Summit (MIDS) brought together more than 300 delegates for four days of conversations, exhibitions, and design […]
Read the issues.

Collect the volumes.

Recommended Video
Tap to Unmute
Unmute
0:00
0:00