Bigkis is the act of binding. In Tagalog, the word can refer to something used to bind or encircle, as well as a bundle formed by tying several separate elements together. Figuratively, it can also mean a bond, union, or unity. The meanings move from the physical act of joining things together to the connection […]
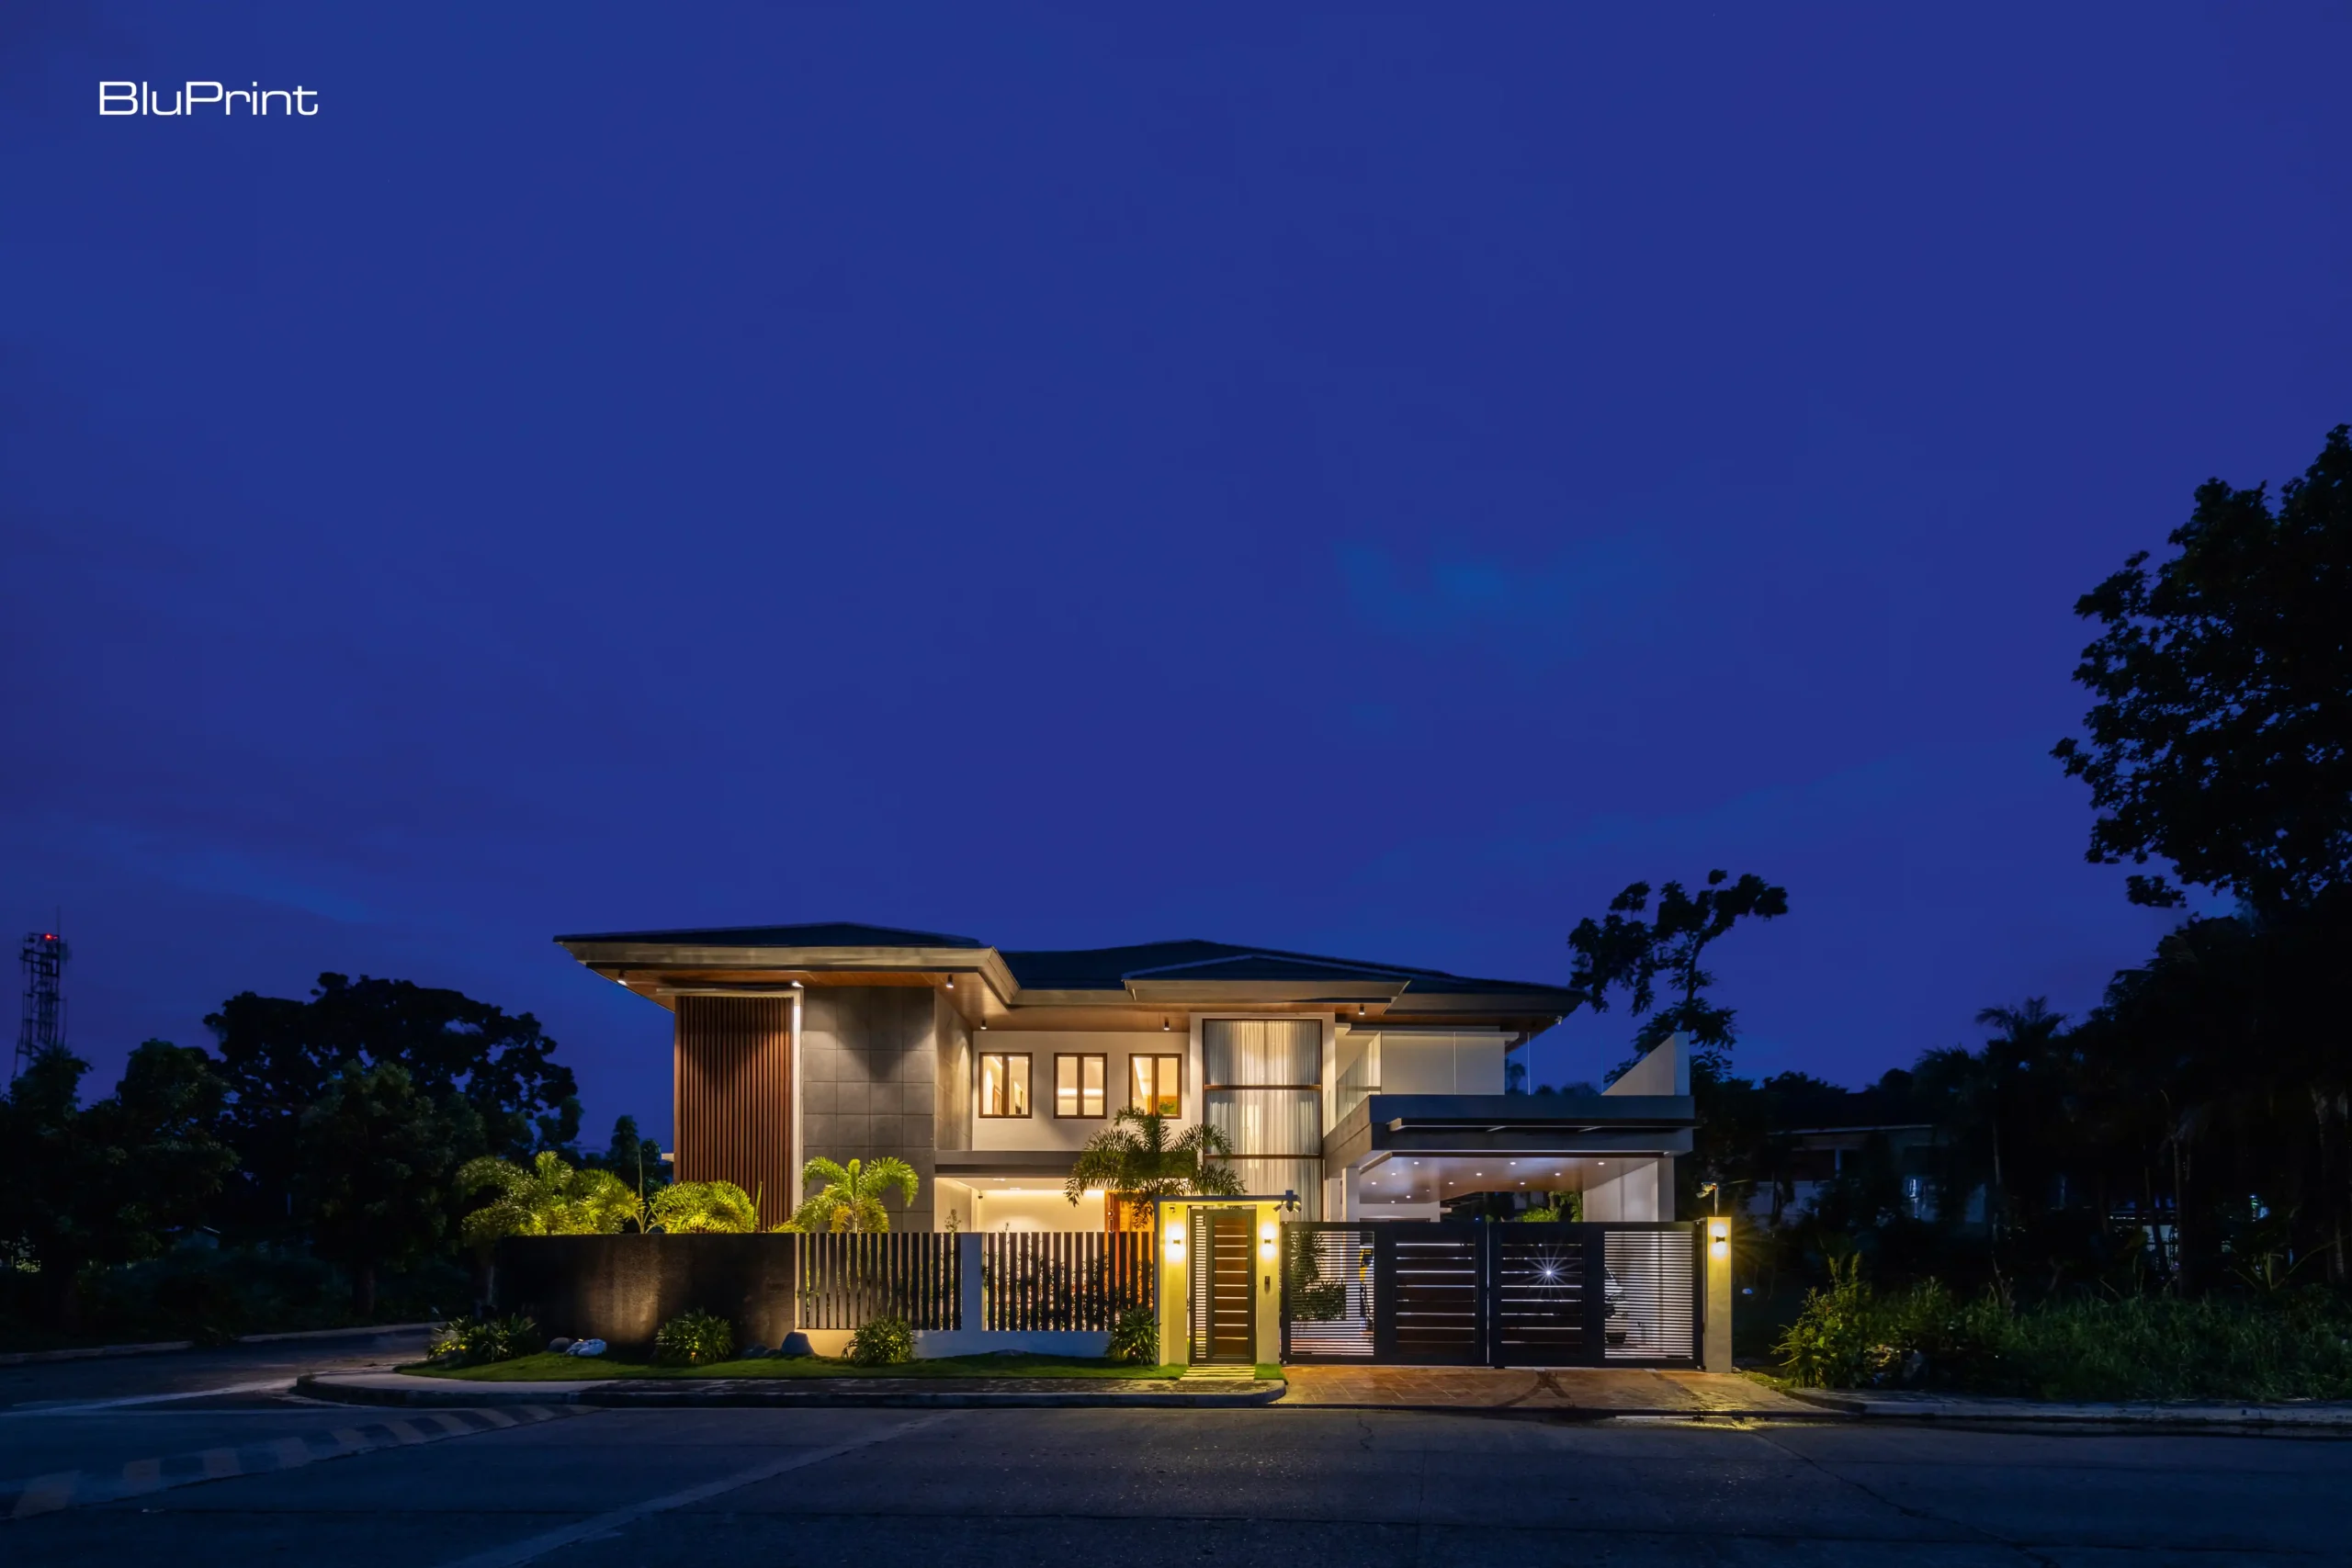
Corner House: A Flourishing Dwelling



Optimism fosters positivity and inspires innovative ideas. Living Innovations Design Unlimited (LiDU) Inc., believing that design can help make society better, brings this ideal to life through Corner House, a residential project in Iloilo. It demonstrates how a user-focused approach and a celebration of local artistry can translate into a home that nurtures positive living and future joys.
Adapting to Existing Spaces
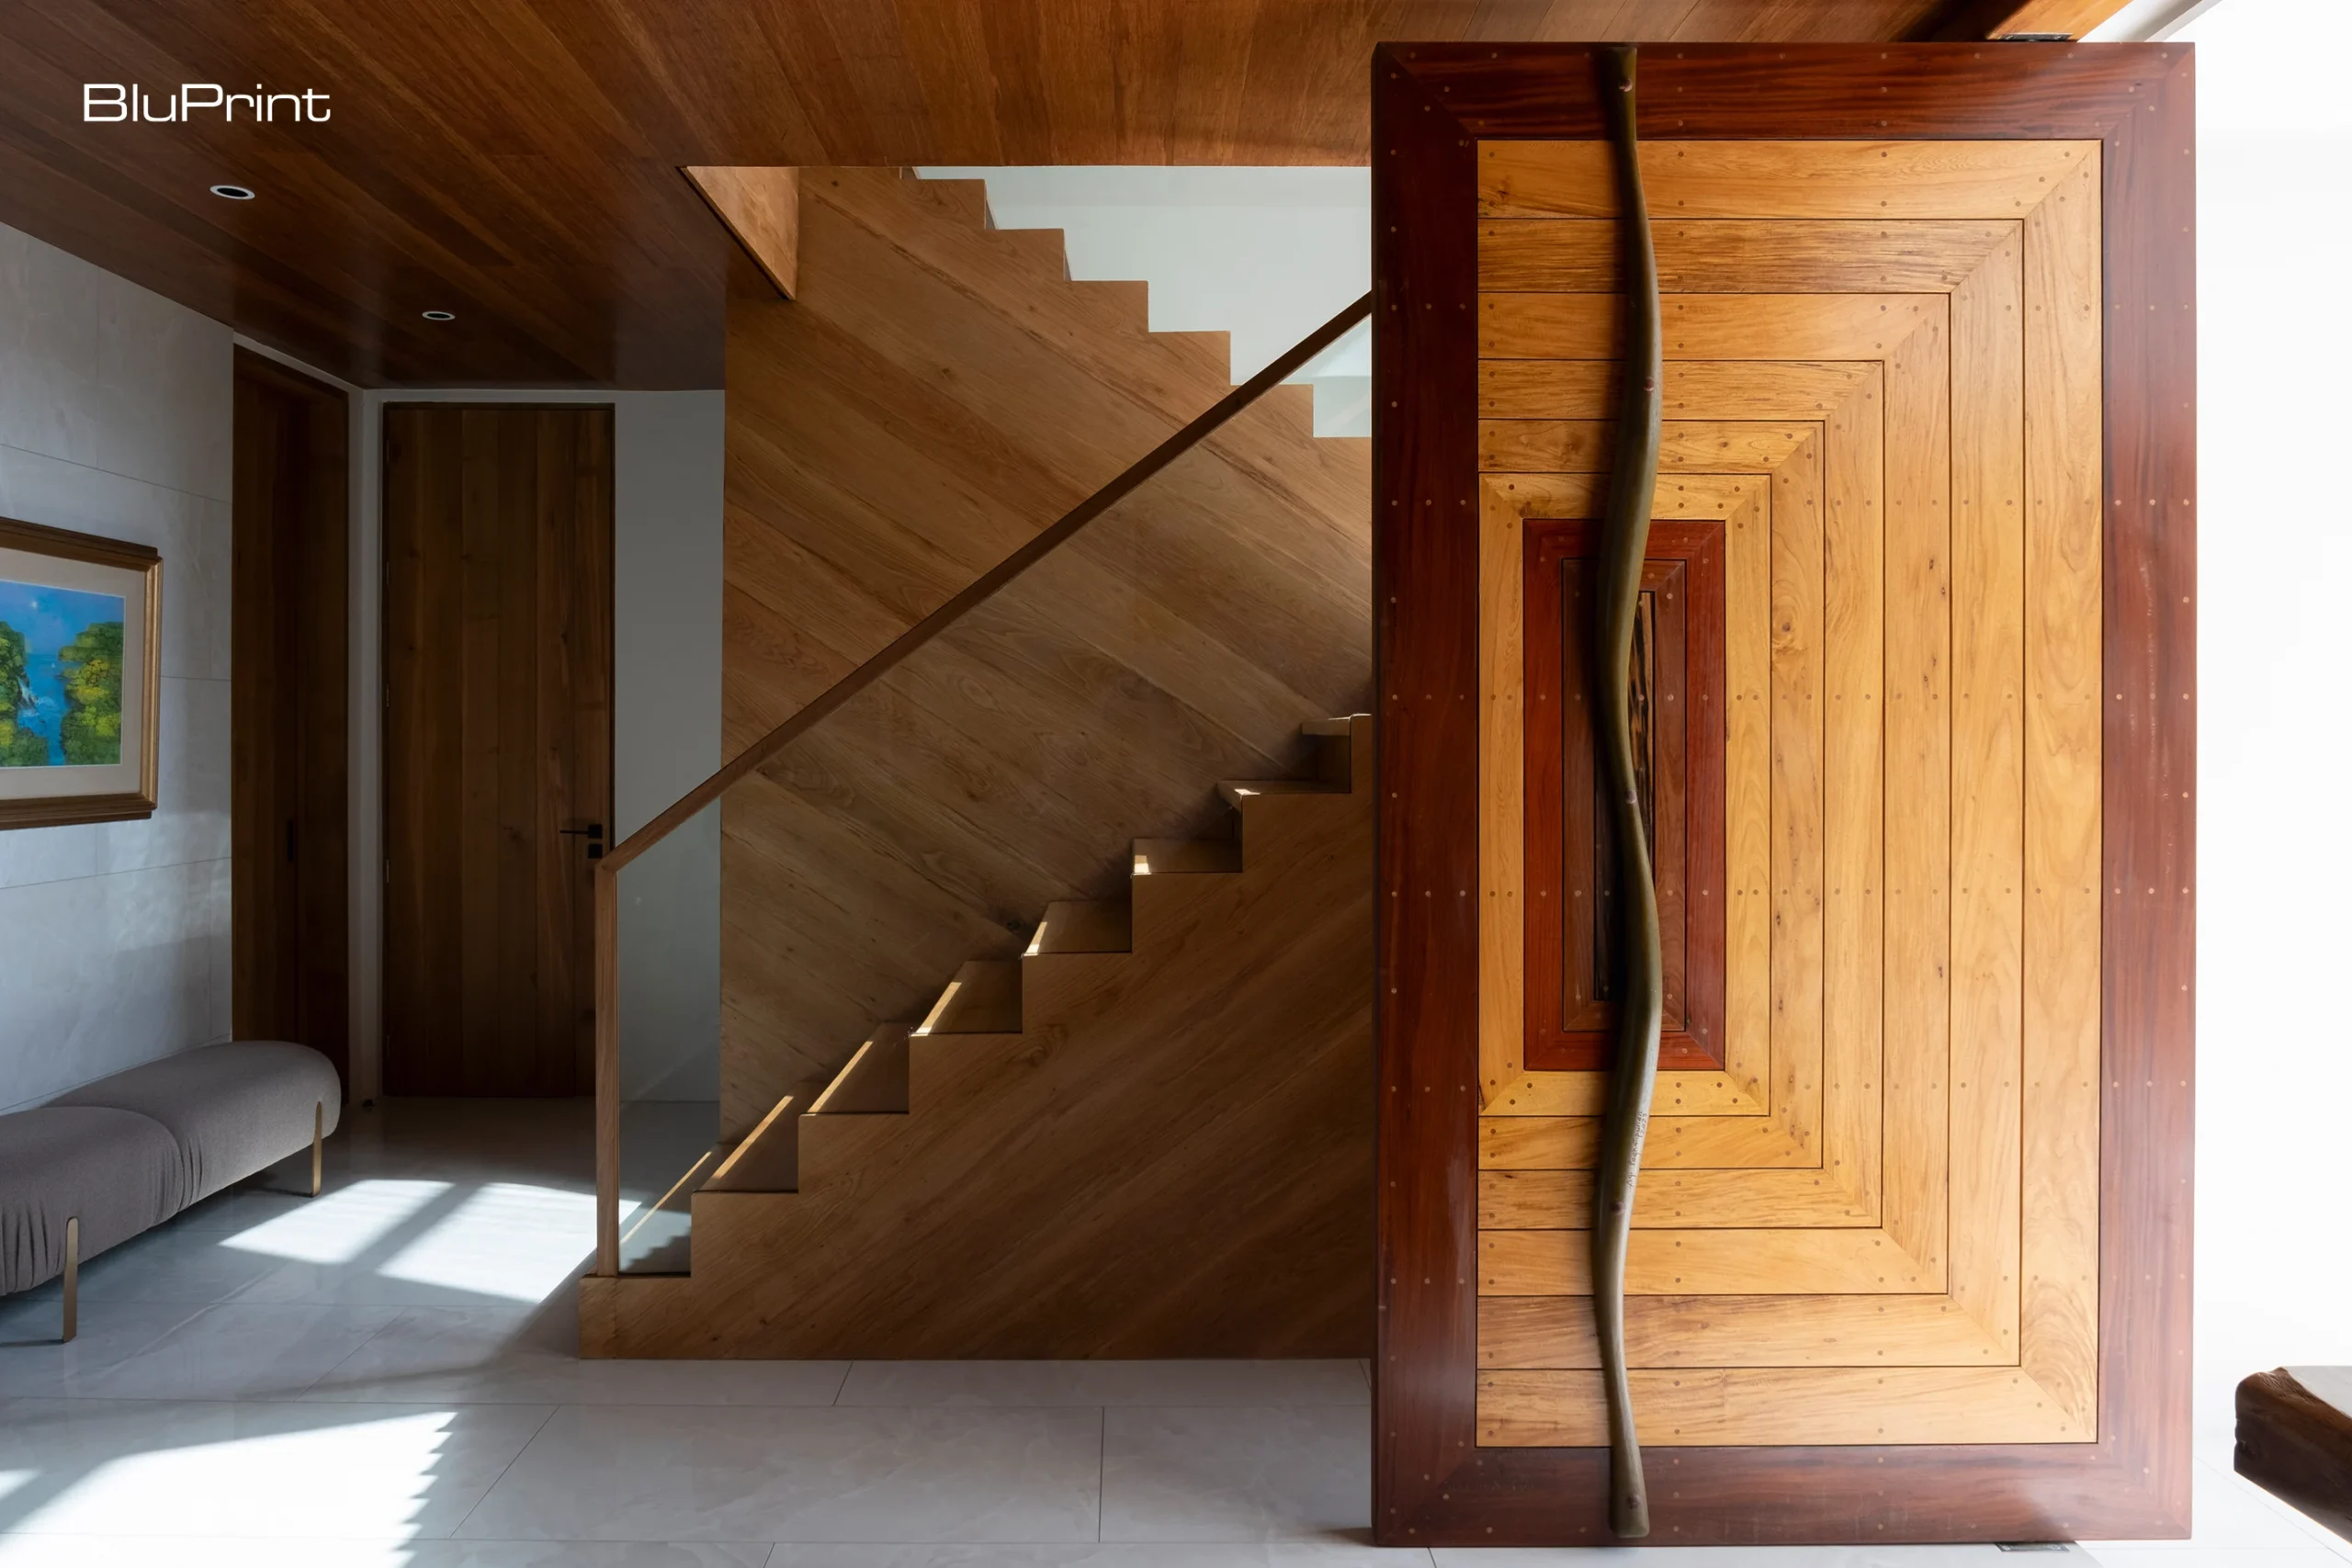
The house was already taking shape when the clients sought LiDU’s design expertise in 2022. Its foundation, framework, and walls were all in place. But for its owners—a family of four—the ideal design had yet to be envisioned.
Having an existing structure presented intricate design challenges. One such setback, as LiDU’s Principal Interior Designer Isabella Robles Go recounted, was the difficulty of working with a pre-determined layout, where space planning was no longer feasible.
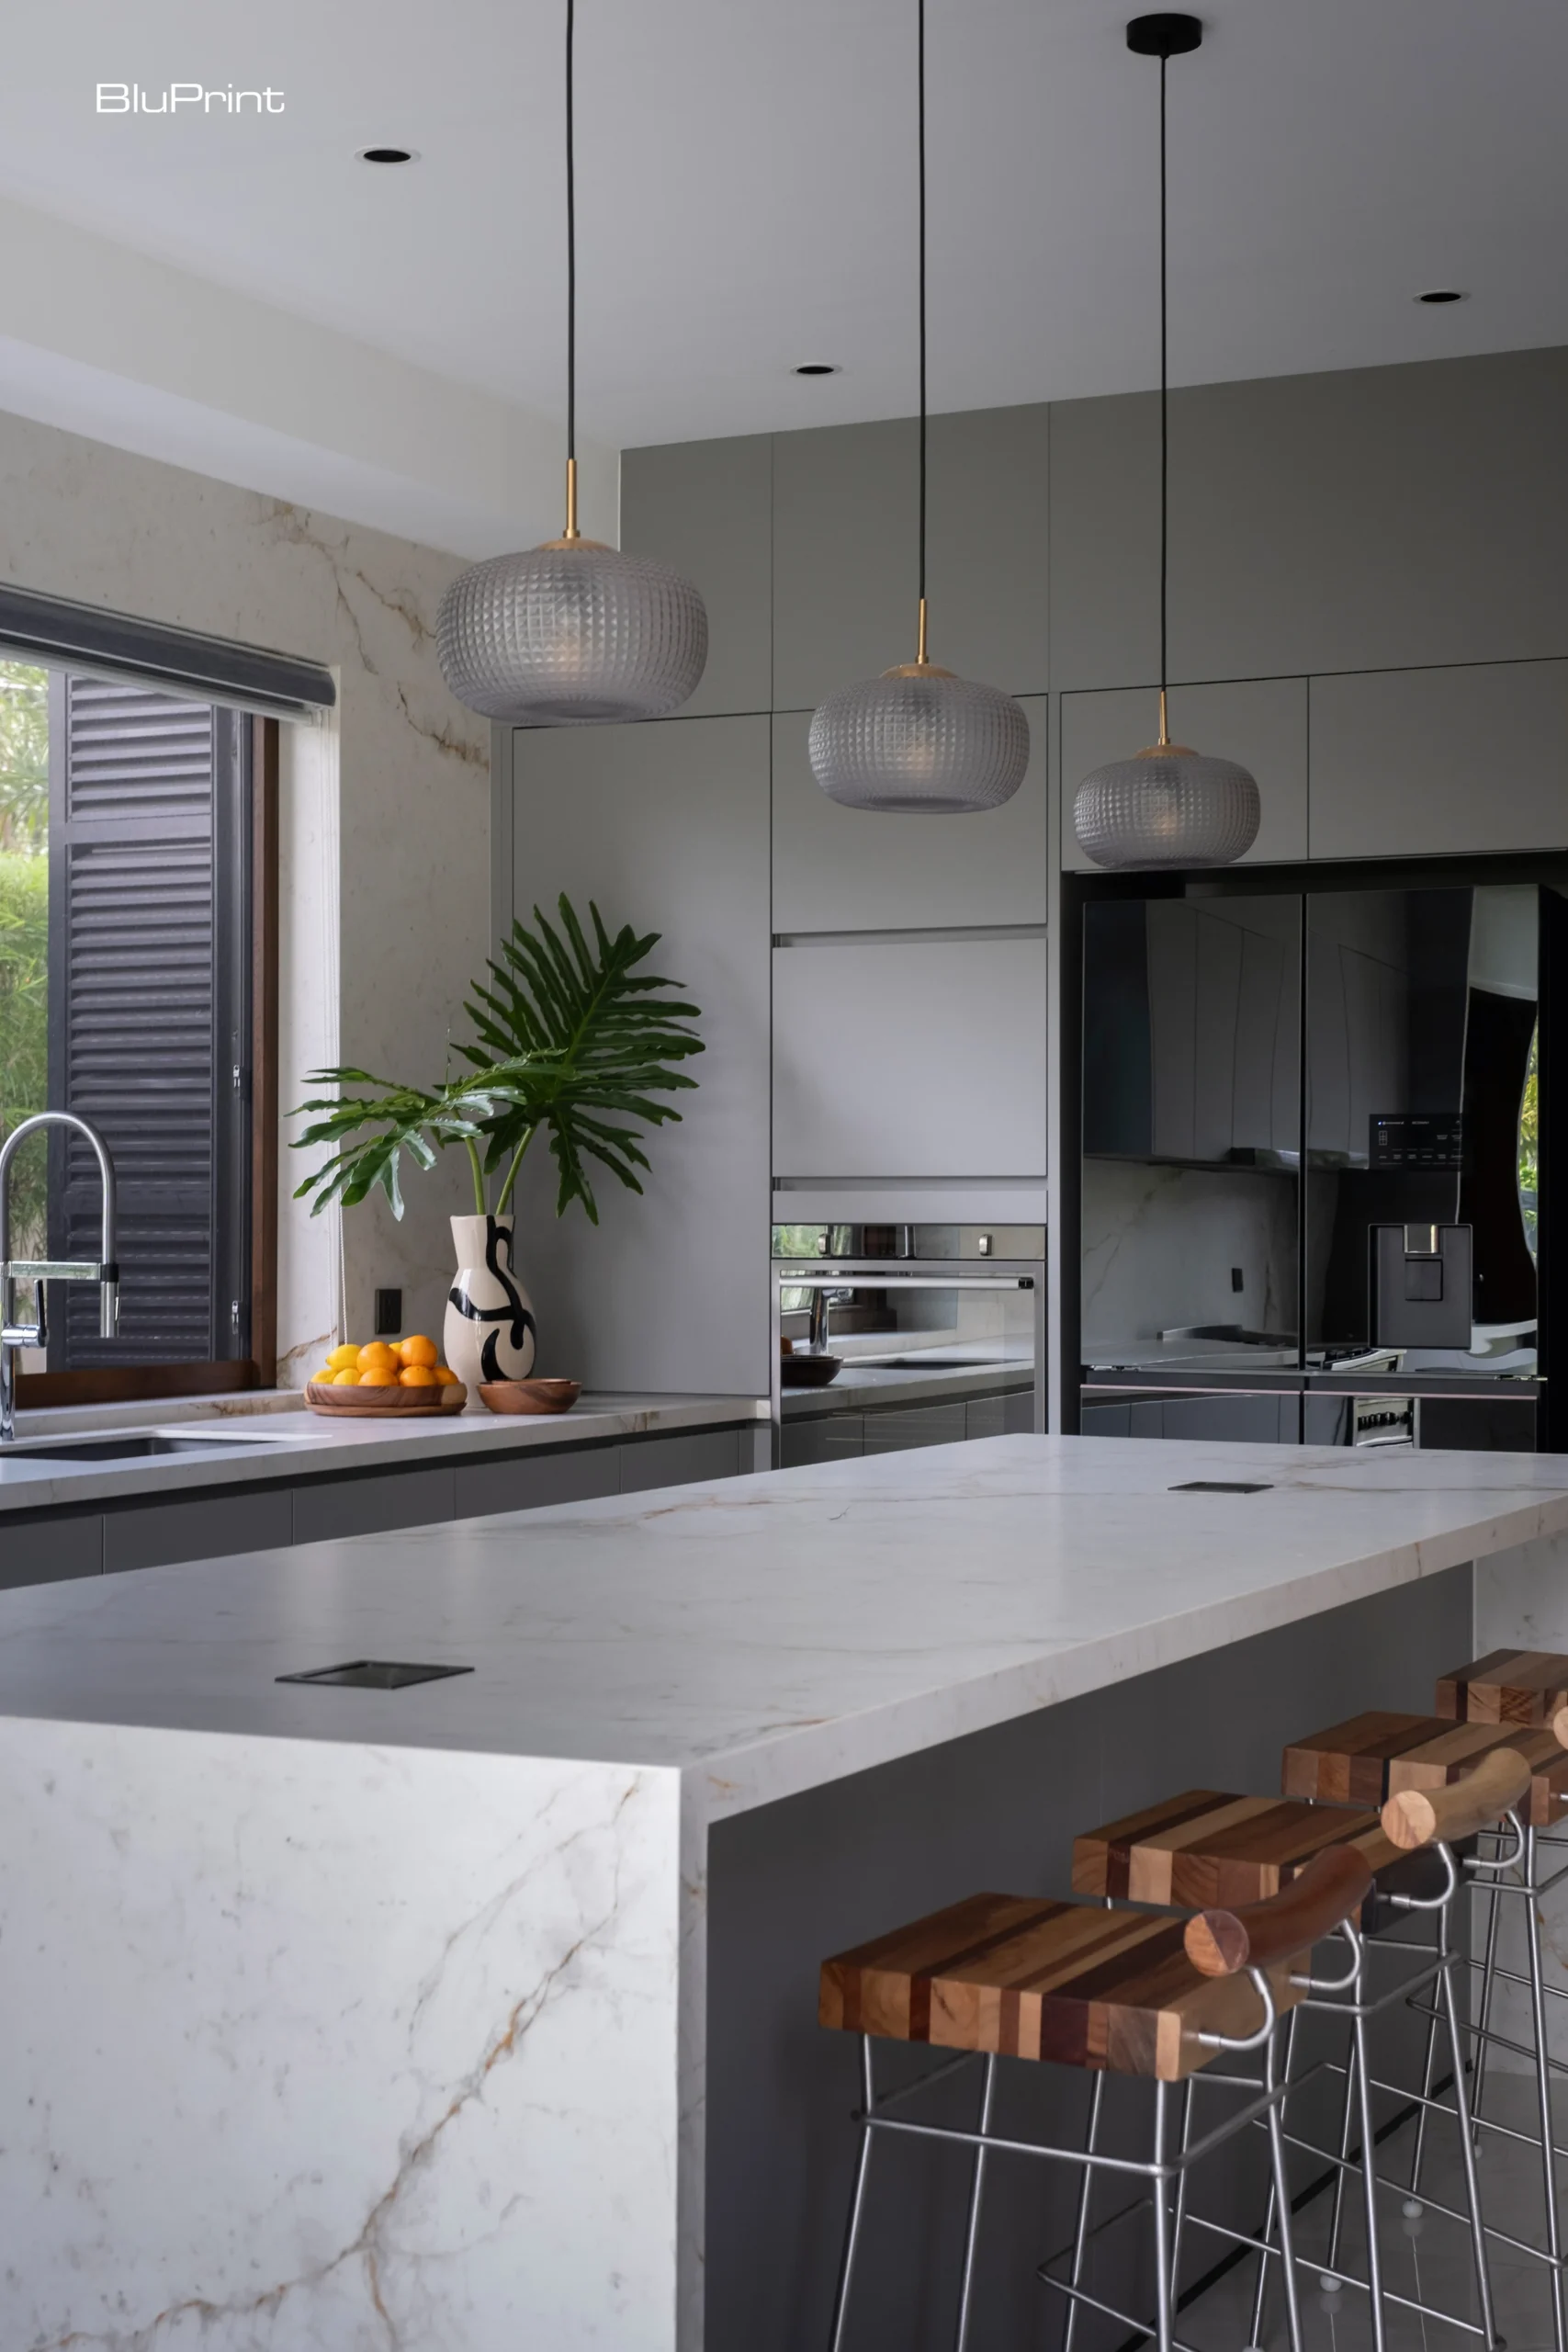
“We usually discuss the space planning on paper while it’s still in the planning phase. This one, we came in at the later part, where the spaces are already fixed. So, we can no longer redo space planning. That was quite a challenge for us because there are spaces that are now awkward with regards to the furniture layout,” Go states.
The situation prompted the Iloilo-based design firm to work closely with the family to understand their preferences and lifestyle. This allowed them to devise ingenious solutions to conform to the pre-defined space while maximizing its potential to have character and style.
A Home for Growth and Well-being
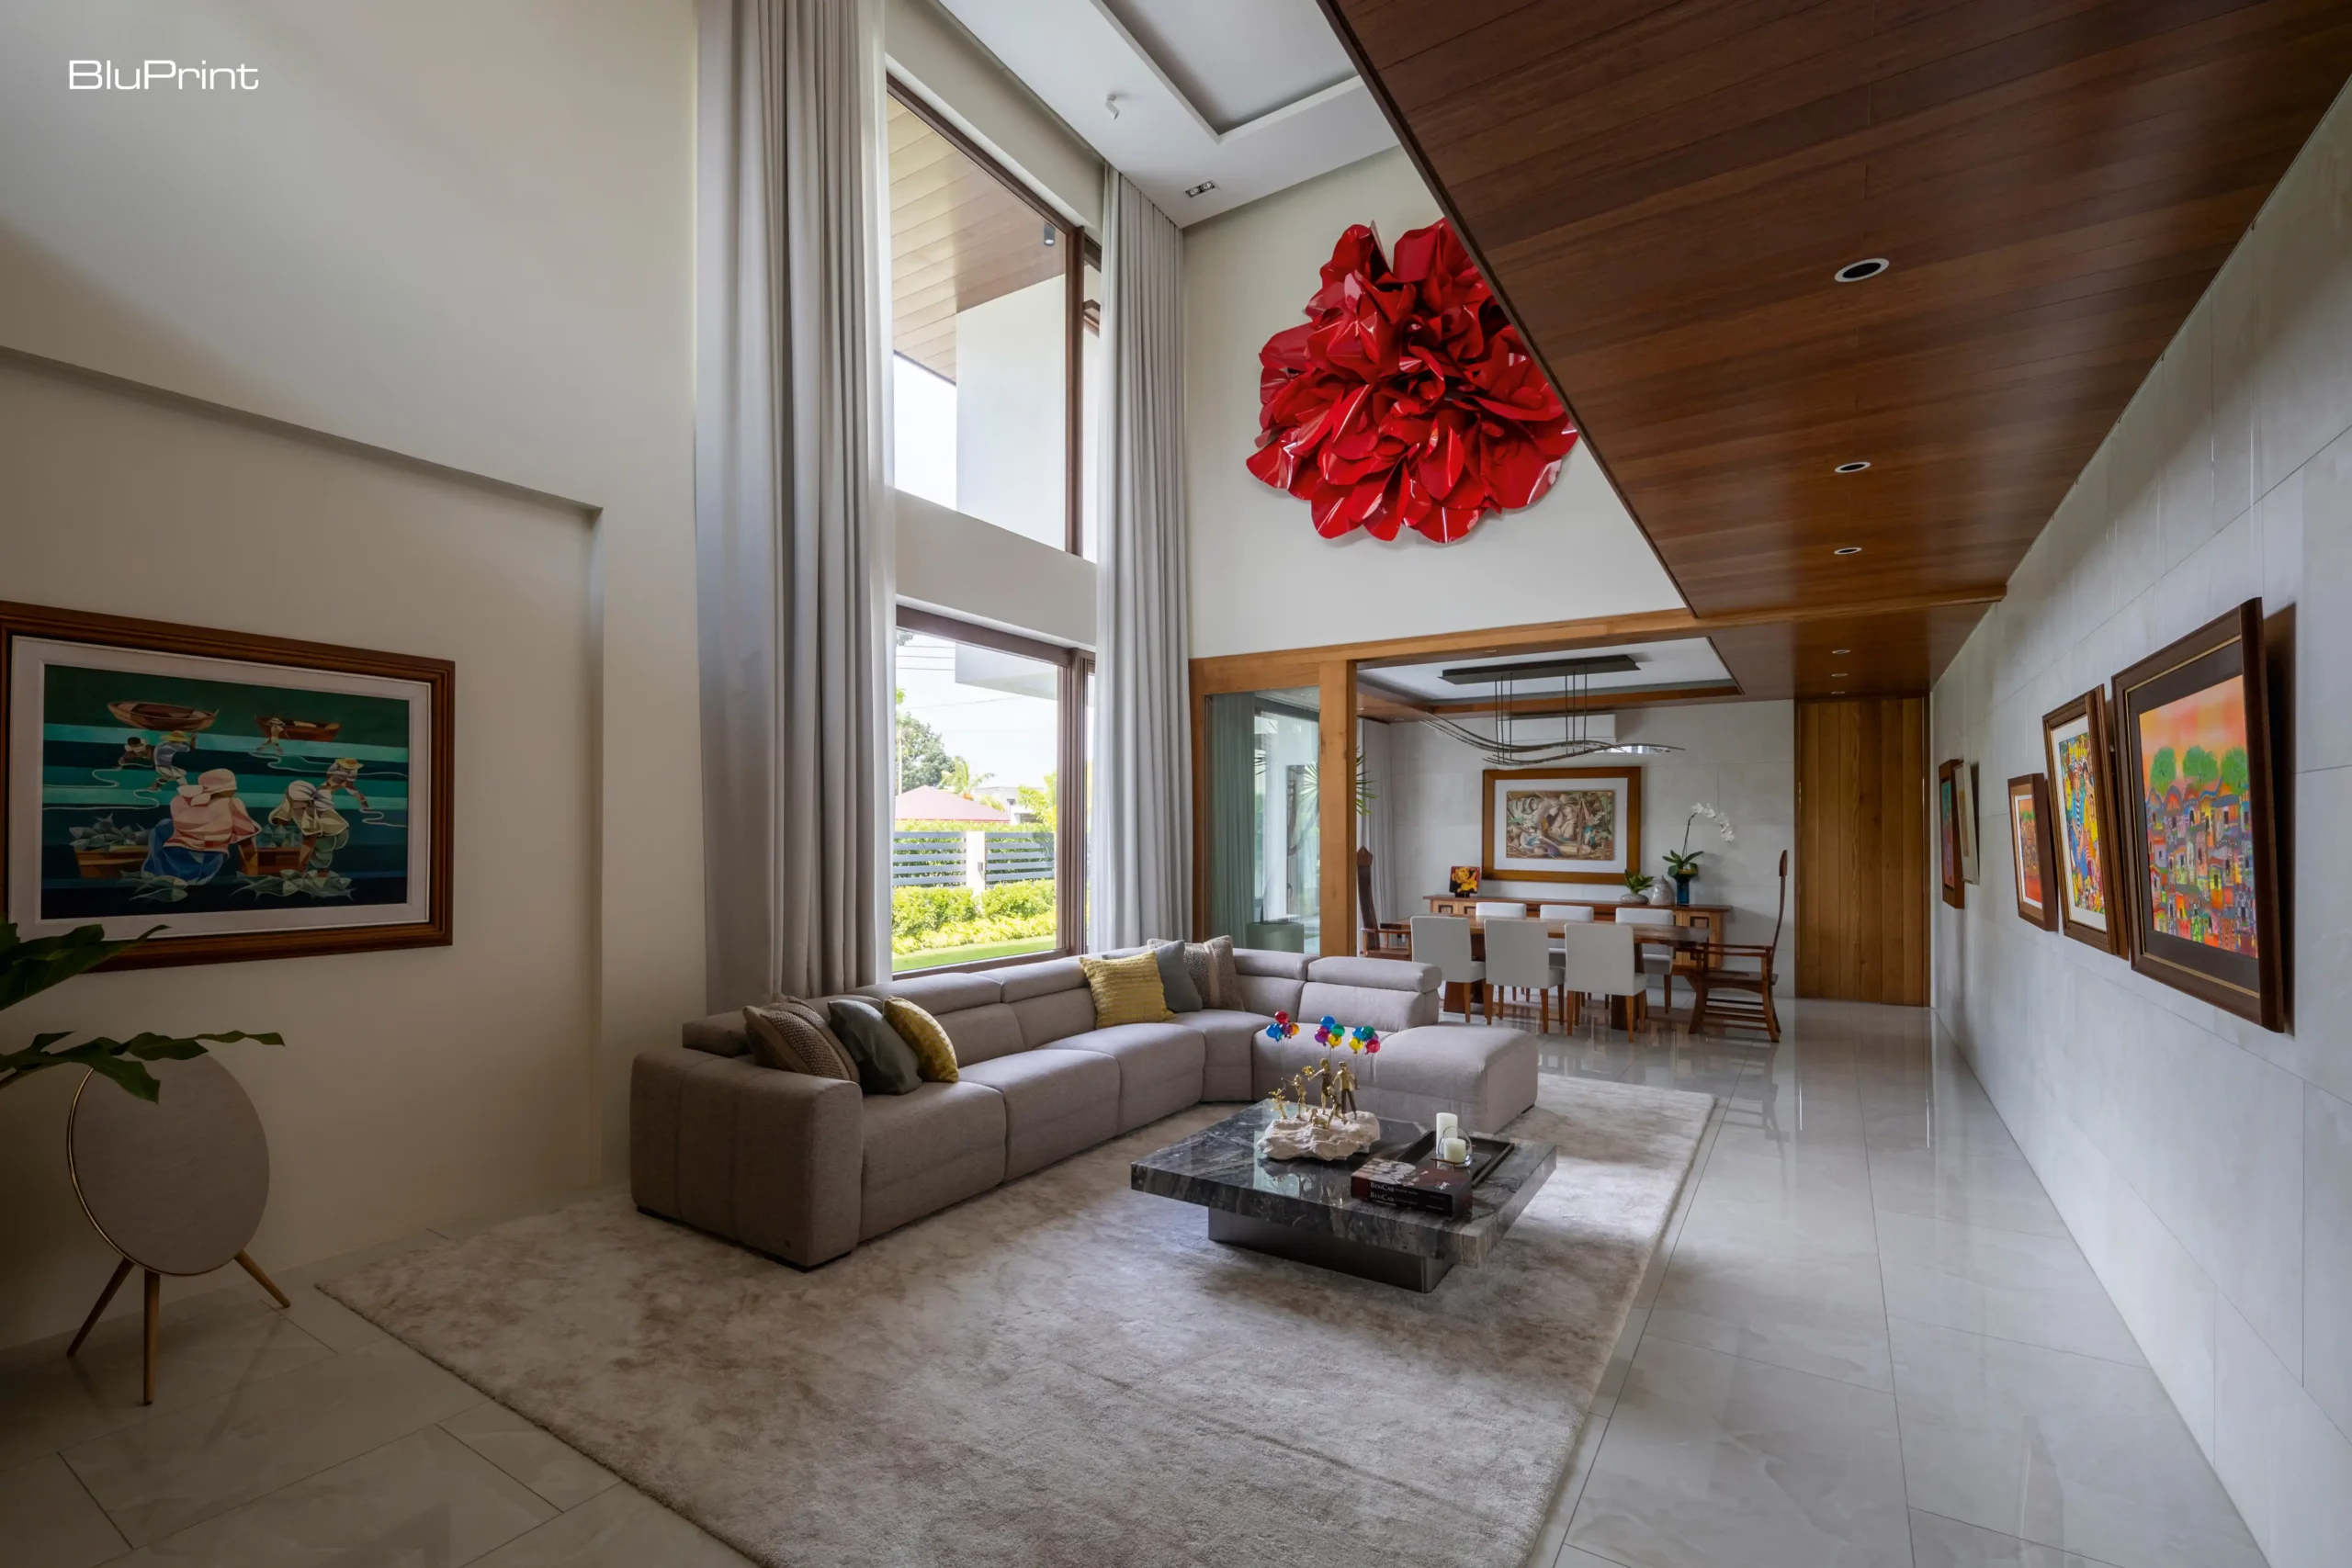
For Go, the Corner House reflects both LiDU’s design vision and the clients’ dream. By dedicating specific sections to the couple’s passions, the design studio created a space where each individual can thrive and pursue their interests, further enhancing the optimistic atmosphere of the home.
Knowing that Corner House would grow with the family, the interior designer emphasizes the importance of maintaining a positive outlook in every aspect of the design. She adds that this mindset often leads to a home where lives unfold and dreams are nurtured.
Seeing the Corner House’s favorable influence on its inhabitants, Go envisions LiDU to be implementing holistic design approaches as part of its commitment to optimistic design.
“We will continuously think and convince our clients to use materials that are healthy for them and for the environment. [Additionally], we really have to dive deep to understand the needs of [our] clients and their spaces, because at the end of the day, it will reflect back on how they live and operate in their homes. So, that’s the luxury that we will be providing them—that they are living in a space that’s healthy, they’re living in a space that will make them feel good, and they’re living in a space that they can grow into,” Go concludes.
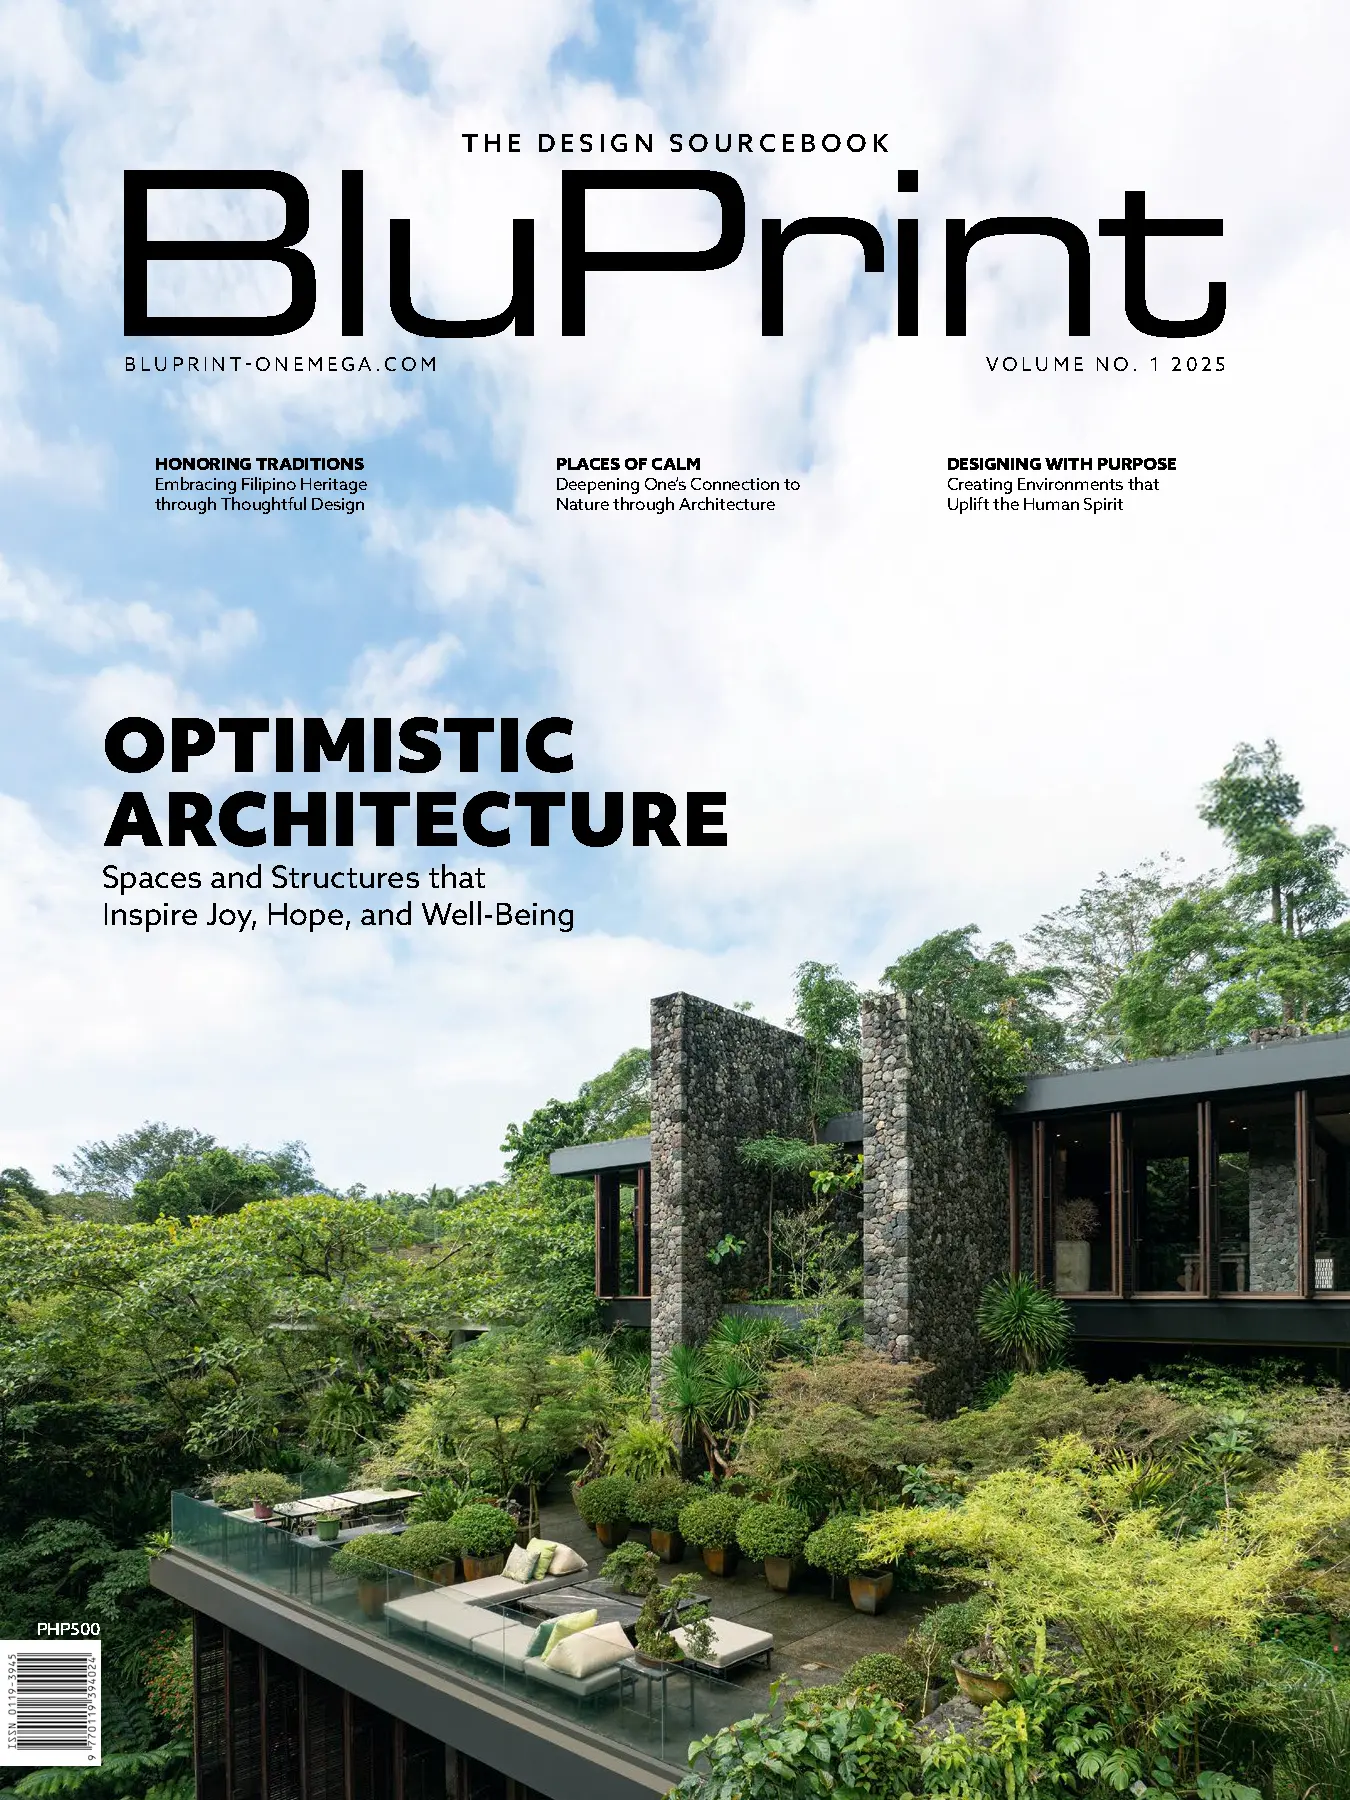
Read the full story by grabbing your copy of BluPrint Volume 1 2025, available at the sarisari.shopping, Shopee, and Lazada.
E-magazines are available for download here or through Readly, Press Reader, and Magzter.
Photographed by Ed Simon.
Read more: Luxury by Design: Royal Pineda + and the Precision of Purpose
Frequently Asked Questions
The main challenge faced by Living Innovations Design Unlimited (LiDU) Inc. was that the house’s foundation, framework, and walls were already completed by 2022 before they were brought onto the project. Because the layout was already fixed, the design team could no longer perform traditional space planning. This resulted in “awkward” spaces that required ingenious interior solutions to ensure the furniture layout felt natural and functional despite the pre-determined structural constraints.
Optimistic design at the Corner House is rooted in the belief that a home should be a vibrant canvas for growth, well-being, and future joys. By focusing on a user-centric approach, Principal Interior Designer Isabella Robles Go aimed to create an environment that fosters positivity and inspires innovative ideas. This philosophy manifests in the creation of a dwelling that is not just a static structure, but a nurturing space where a family’s lives can unfold and their dreams can be actively pursued.
The interior design was meticulously tailored to reflect the family’s deep appreciation for Filipino art and their individual interests. LiDU Inc. worked closely with the family of four to ensure that specific sections of the home were dedicated to the couple’s passions. By transforming the existing structure into a reflection of the inhabitants’ personalities, the firm turned the house into a personalized sanctuary that encourages each family member to thrive.
Go emphasizes a commitment to using materials that are healthy for both the residents and the environment, viewing this as a form of modern luxury. This holistic approach involves diving deep into the clients’ needs to ensure the space positively impacts how they operate daily. The goal is to provide a home that feels good to live in, promotes physical and mental health, and remains adaptable as the family grows over time.
Since redoing the walls was not an option, the team focused on adding character and style through clever furniture placement and interior finishes. By understanding the clients’ lifestyle, they were able to turn structural setbacks into opportunities for unique design expressions. This collaborative process ensured that the “awkward” fixed layouts were transformed into functional zones that felt intentional rather than forced.


Two sketches of Singapore connect BluPrint Editor in Chief Paulo G. Alcazaren’s personal and professional history with Shared Ground: ArchitectureArchitectureThe art and science of designing and constructing buildings, structures, and spaces that are functional, safe, and aesthetically pleasing. It encompasses the planning, design, materials, and techniques used to createGo to Architecture Glossary of Care, Culture, […]

Some have become household names – Coleman, Oster, and KitchenAid – products that have found their way into Filipino kitchens, homes and family routines. In home furnishings, brands such as B&B Italia, Ethan Allen, Sub-Zero, Miele, SieMatic, Louis Poulsen, Hunter Douglas, Tempur, and Technogym, have helped shape the way Filipinos live. From everyday essentials to […]

In a way, designers are the modern-day soothsayers and prophets. They design for the future, predicting how a room, a house, a building or a whole city will be used by people. They foresee how users will interact with a space, conjure exact shades of colors to elicit specific behavior and arrange furniture to build […]

Art and furniture are often selected separately, yet their relationship can shape how a room looks and feels. The collaboration between Hooga and Galerie Joaquin explores how these elements can work together, bringing contemporary artworks into furnished residential settings at Hooga’s showroom in Uptown Mall, Bonifacio Global City. For Hooga, which curates furniture, lighting, and […]

How can better-planned cities create the conditions for more creative, livable, and resilient urban environments? “Makati Urban Recipes for a City’s Survival,” a colloquium held at the Ayala Museum on September 15, brought together architects and practitioners from the fields of urbanism and the creative economy to discuss how design, planning, and collaboration can address […]
Read the issues.

Collect the volumes.

Recommended Video
Tap to Unmute
Unmute
0:00
0:00