Bigkis is the act of binding. In Tagalog, the word can refer to something used to bind or encircle, as well as a bundle formed by tying several separate elements together. Figuratively, it can also mean a bond, union, or unity. The meanings move from the physical act of joining things together to the connection […]
MEDUSA: A Dinner Club Up To The Nines



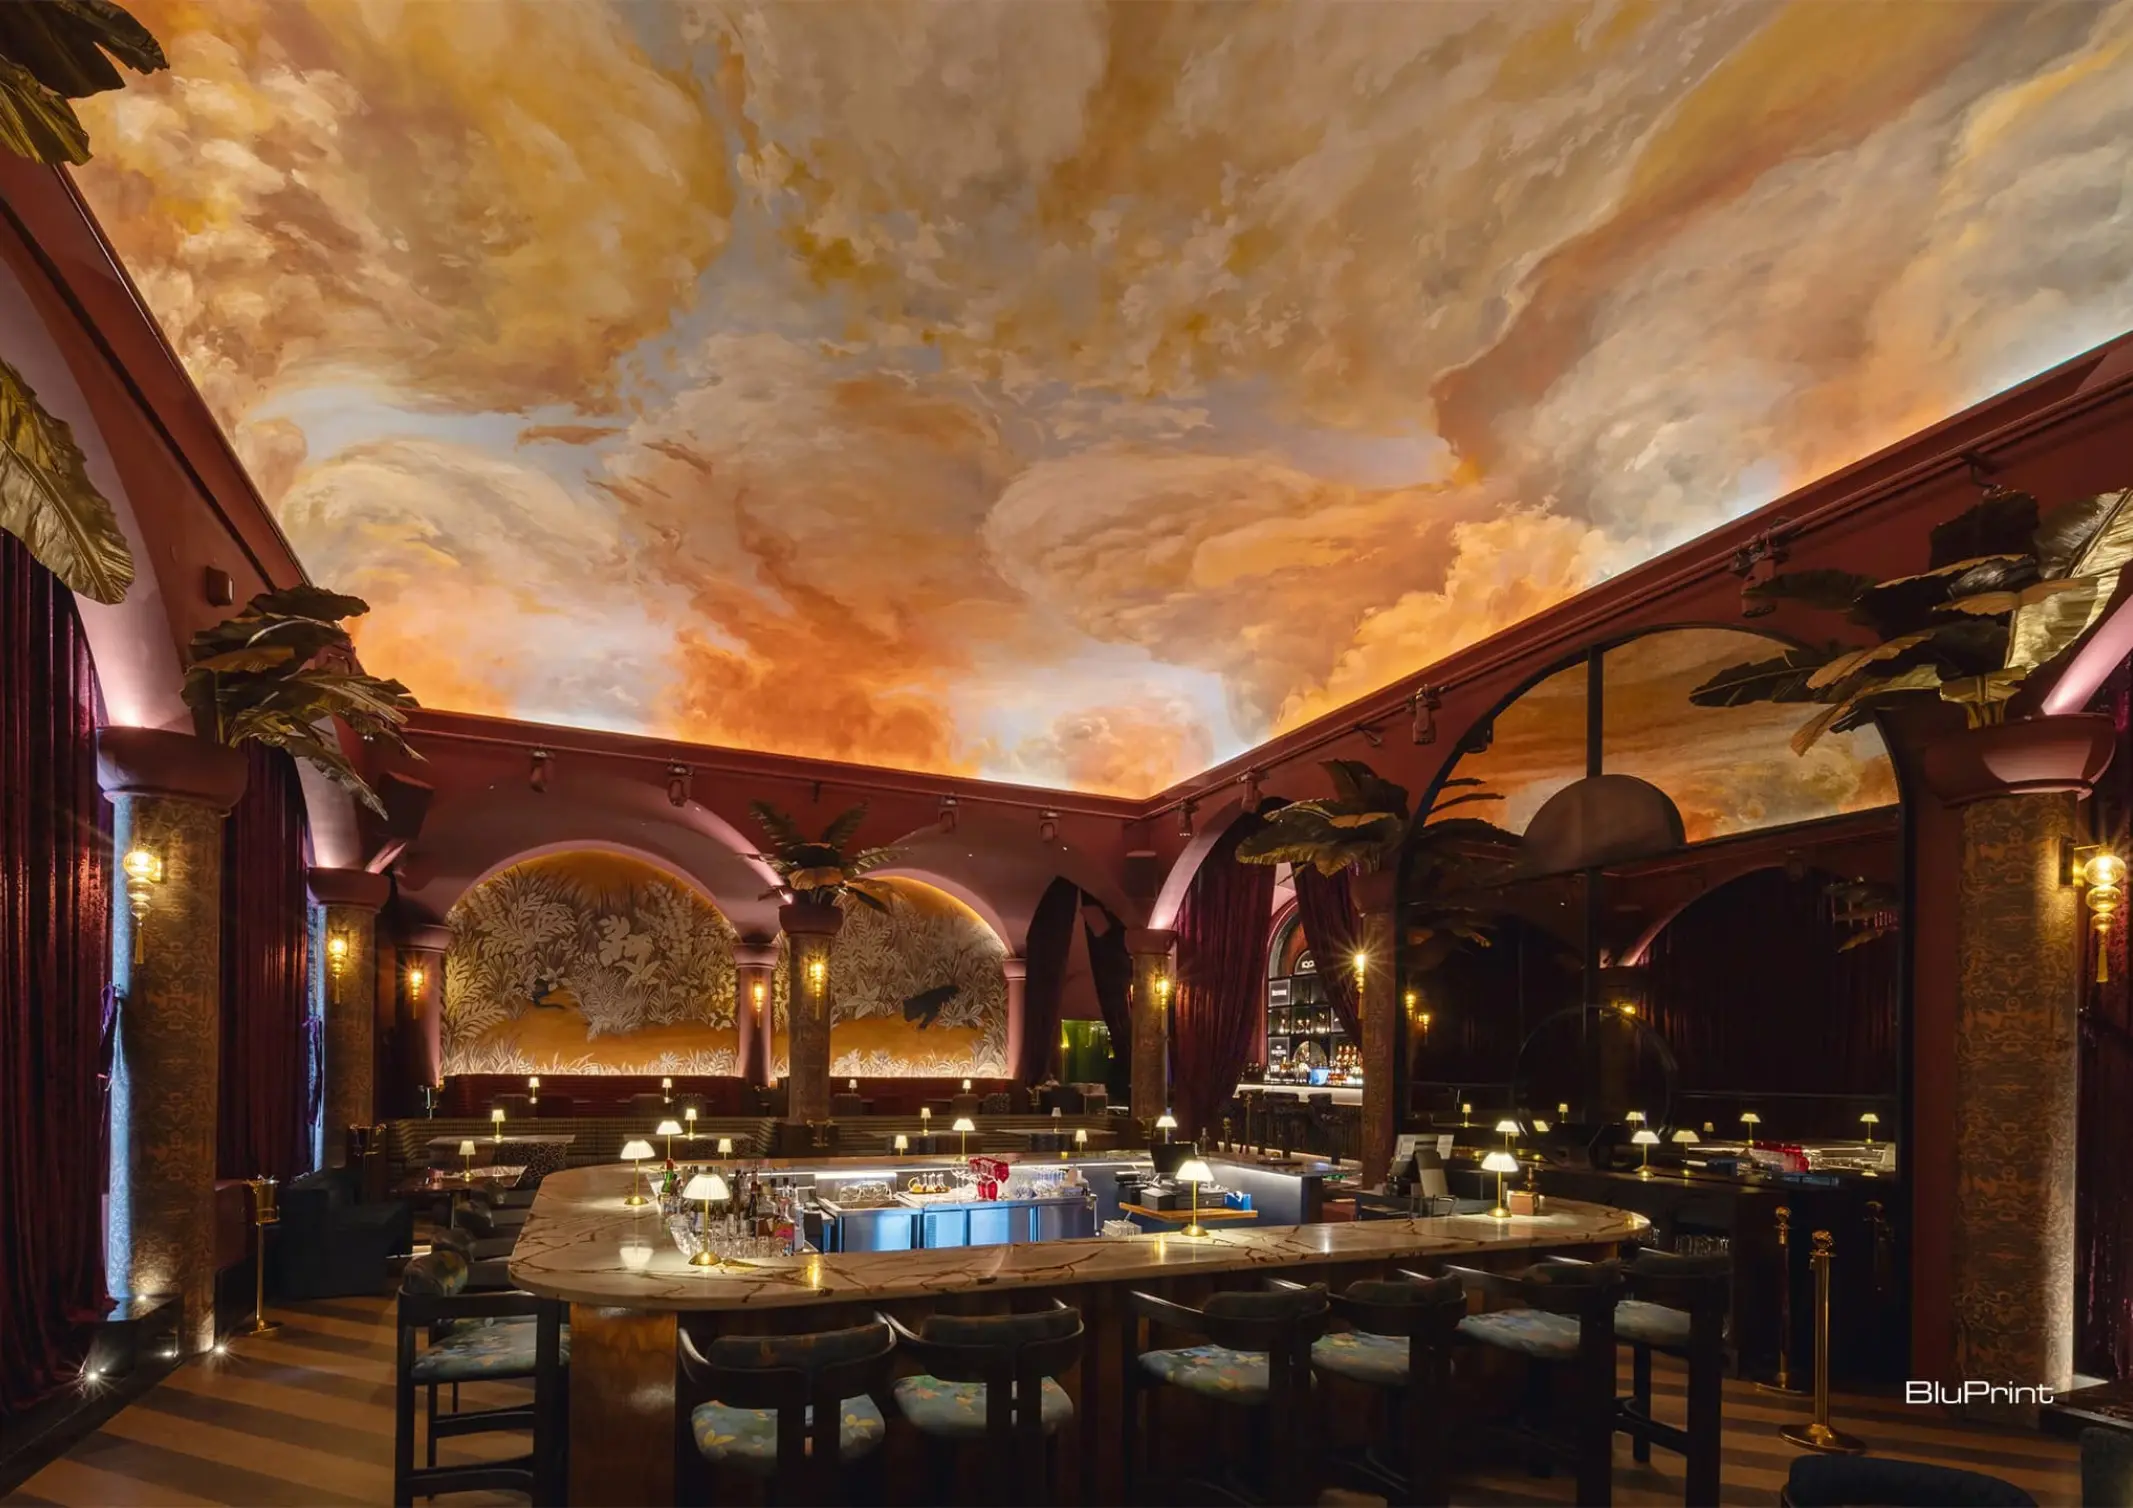
Tucked within the vibrant nightscapes of Uptown BGC, Medusa at The Palace amalgamates dinner and nightlife. As it embodies its namesake, Medusa transforms myth into an experience-driven space that transcends into and shapes the dining and nightlife experience.

Designed by Pauline and John Sac of 50/53 Architects, Medusa is a stand-alone venue within The Palace Complex that has its own private, checkered-tile driveway and a street-facing façadeFaçadeThe exterior face of a building, particularly the principal front facing a street or public space. More than decoration, a façade shapes a building's identity and performance, managing light, heat,Go to Façade Glossary characterized by five arched entryways.
The black-and-white carpet’s motif seamlessly transitions into the table’s vertical tilework, shifting from soft fabric to smooth ceramic while retaining the same pattern. As the tiles taper in size toward the top, they subtly guide the eye to the center of the room.
Spatial Rhythm
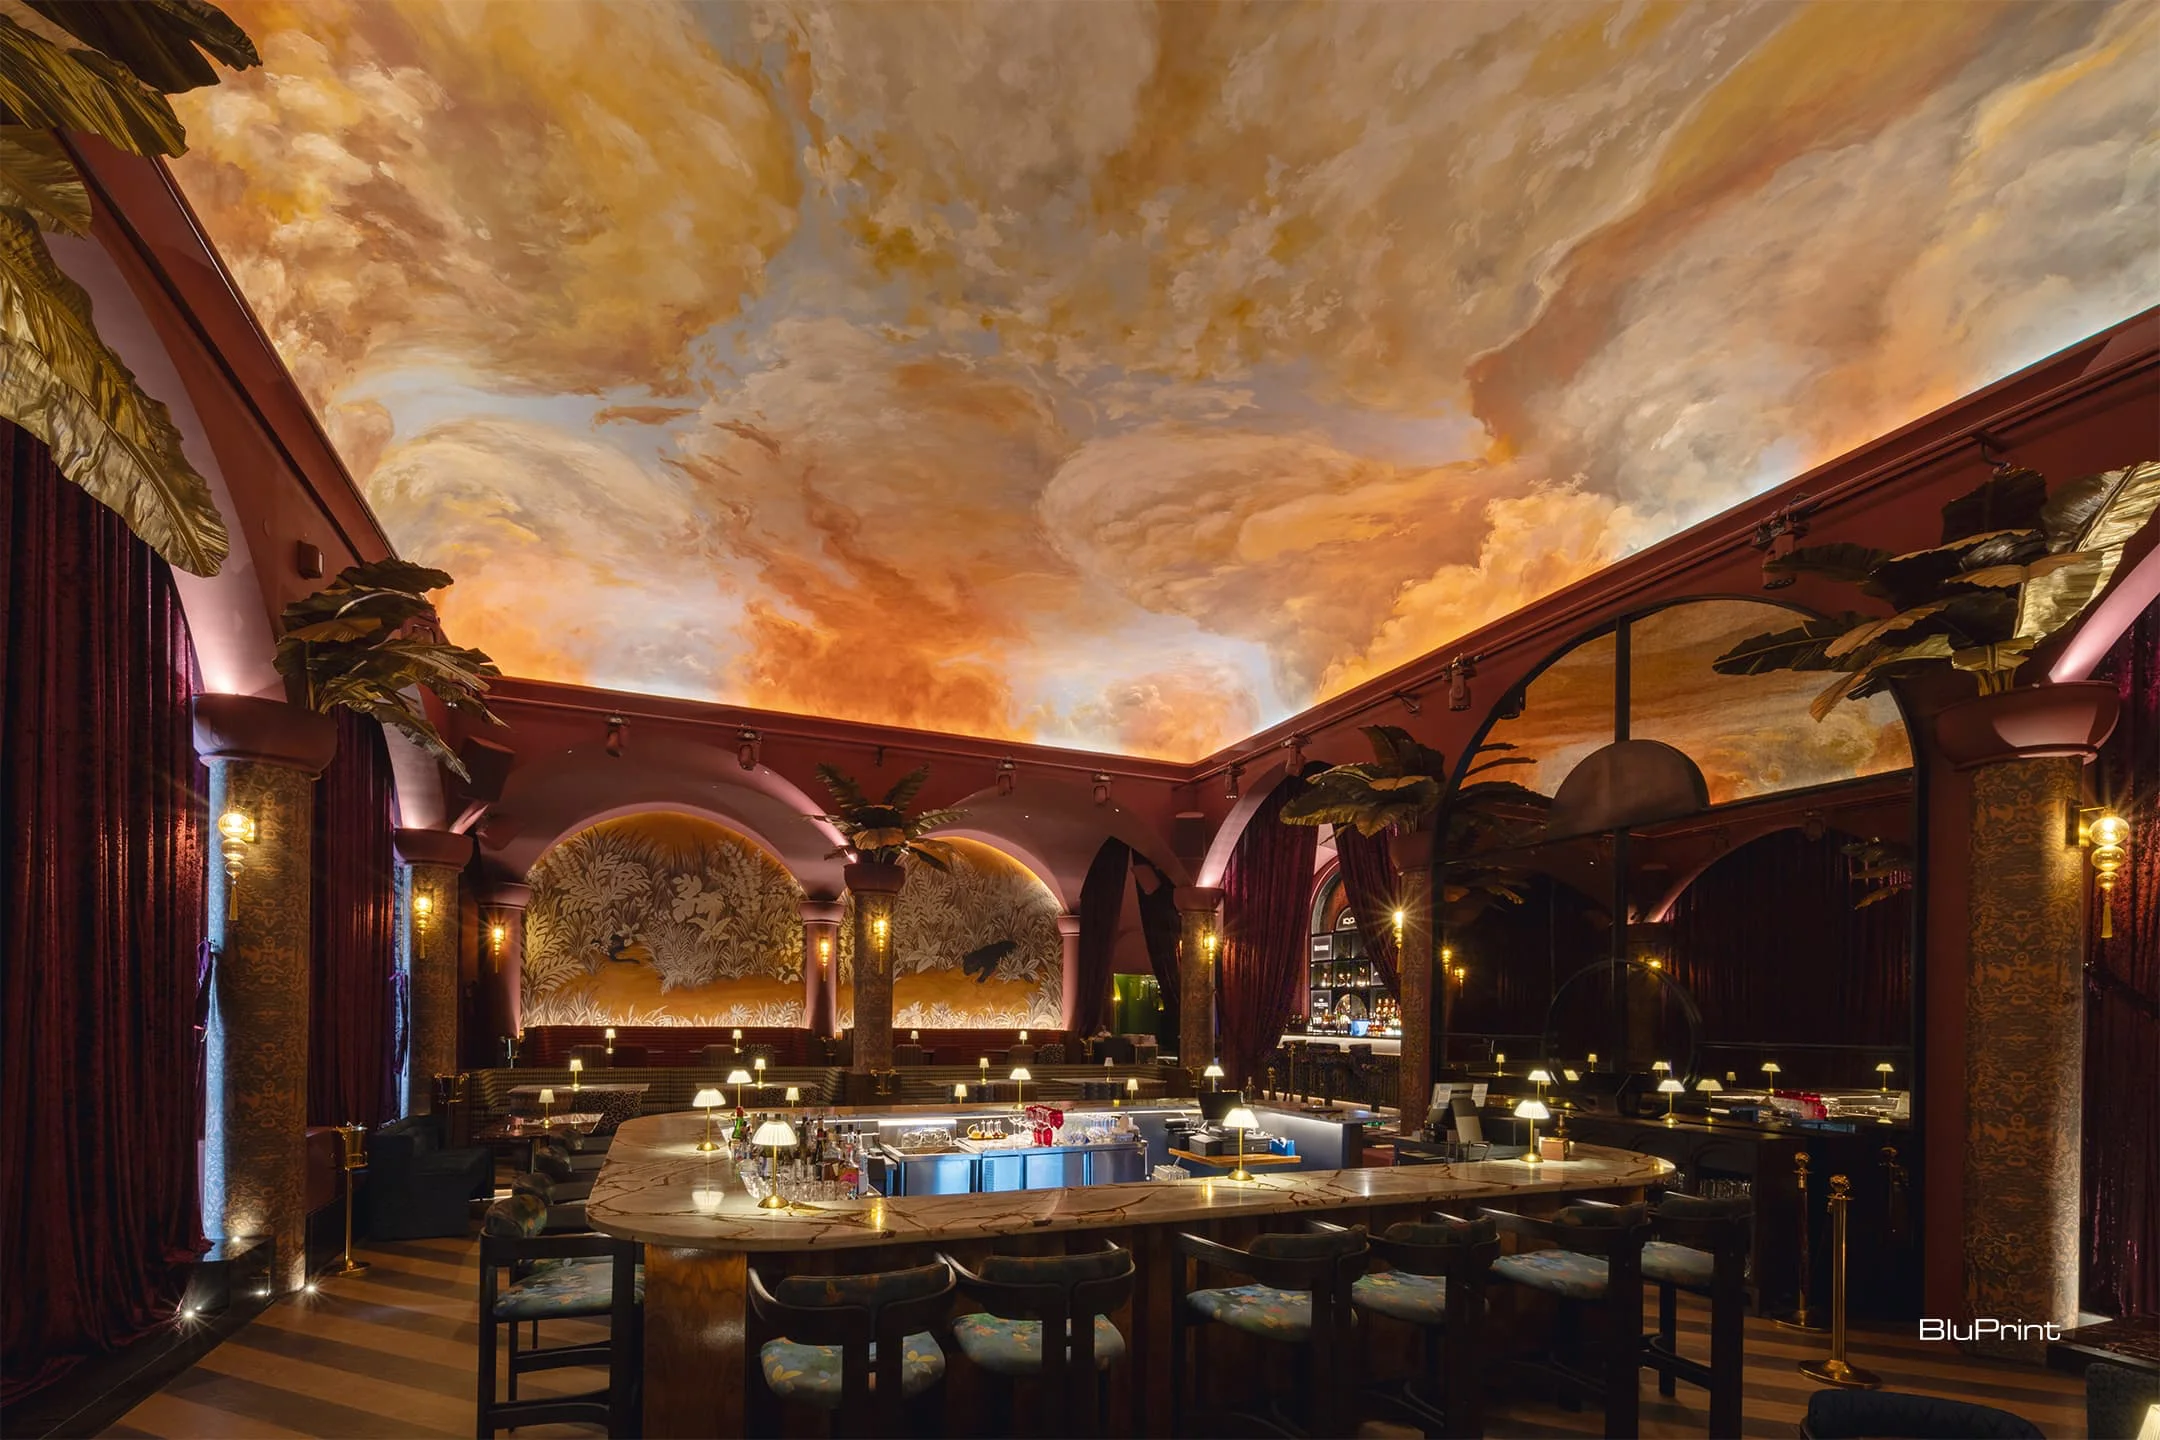
Arches and vaulted ceilings serve as recurring architectural details that both guide and define the club’s spaces. As guests pass through the glass-framed entryway into the welcome bar, the layout then unfolds in layered seating. The journey culminates at the heart of the venue.
The spatial arrangement resembles a panopticon, with the bar anchoring the entire space, its stools forming the first ring of interaction. Tables seating two to four extend the circle, offering more intimate encounters before giving way to the built-in banquettes that line the walls for larger groups.
“We wanted an atmosphere where food, socializing, and nightlife could overlap naturally,” Sac explained.
Maximalist Materiality
The main area is a blueprint for thoughtful material harmony. “In this project, materiality became the primary means of expressing maximalism,” the architect shares. “Each specification played a role in building depth and contrast, demonstrating that maximalism is achieved through the thoughtful accumulation and cohesion of materials rather than excess for its own sake.”
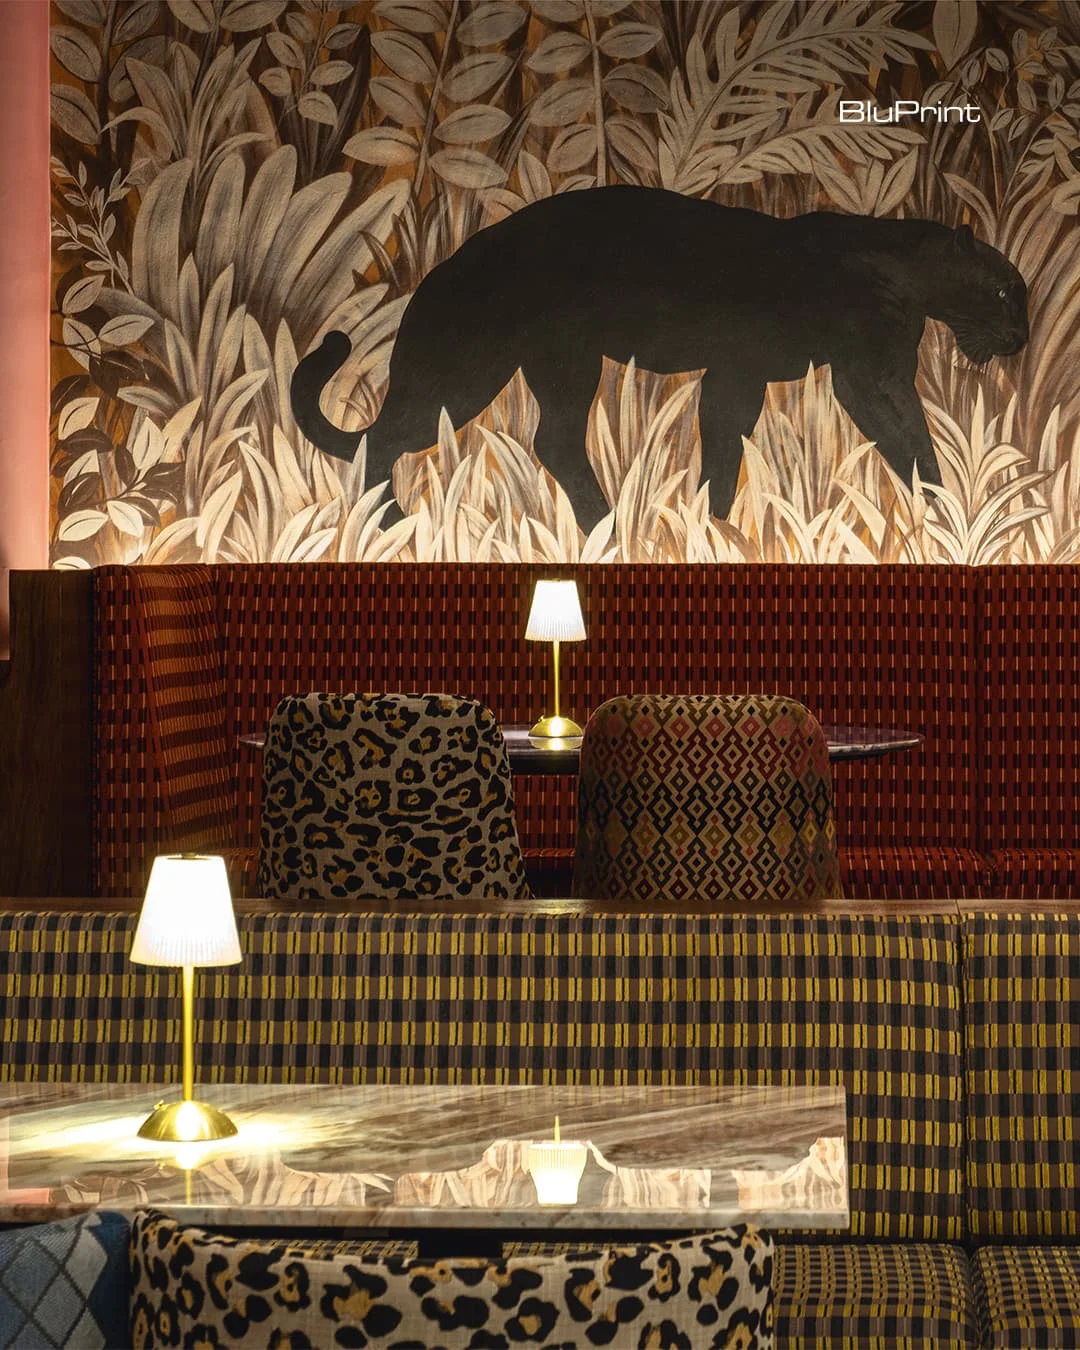
For the seating, the architects utilized a wide set of fabrics, from animal prints to blue argyle patterns. Walls display hand-painted murals of tropical vignettes framed by ornate columns topped with golden leaves. These act as spatial borders, paired with velvet curtains, to form intimate social settings, serving both aesthetic and functional purposes.
Synca lighting illuminates the mural on the ceiling, which shifts in color temperature and intensity to mimic natural transitions. This follows the warmth of nature’s dusk to the coolness of night.
Visual Curation
Each room is given a distinct personality, consisting of its own unique spatial characteristics.
The lounge area unfolds like a cinematic set—wrapped in draped textiles that ripple across walls and ceiling, giving the space an enveloping softness. The palette leans into amber, ochre, and burnished gold, punctuated by glowing lamps and plush ottomans. Its symmetry and layered textures suggest a heightened theatricality, a space that invites hushed conversations against a backdrop of velvet and sheen.

The VIP room exudes a sense of drama. Deep green walls are lined with arched columns that curve upward into sculptural gold fixtures, casting a warm, upward glow. Overhead, a ceiling washed in crimson and hand-painted with swirling serpentine forms sets a theatrical counterpoint to the otherwise moody palette.
Between Dining and Nightlife
The client’s brief was simple: create a concept that felt fresh and not just another club. And 50/53 Architects accomplished exactly that. The client trusted their vision for Medusa, giving them the freedom to explore and deliver a venue that is truly unique, adding a new layer to the dining and nightlife scene in the country.
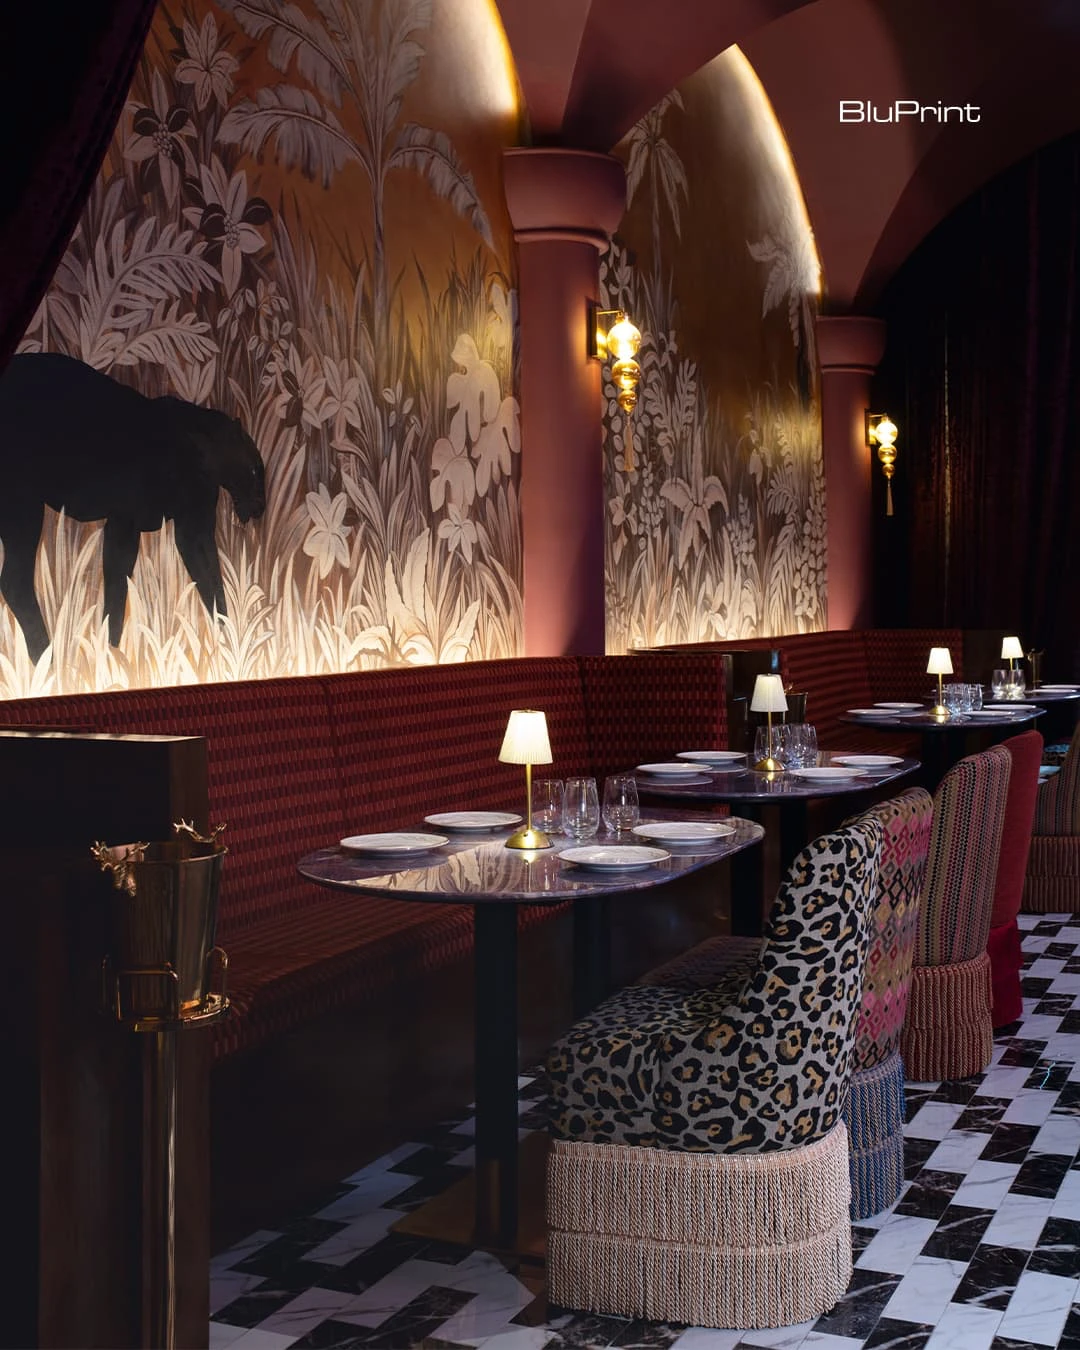
The supper club blurs the lines between restaurant, bar, and club. For the architects, the venue, through its challenges and successes, pushed them to grow as a team. From start to finish, the venue offers an immersive yet cohesive experience.
This article has been abridged for digital publication. Read the full story behind Every Room a Chapter by ordering your copy of BluPrint Art at Sari Sari Shopping, Shopee, and Lazada. E-magazines are also available for download here or through Readly, Press Reader, and Magzter.
Dive into the captivating world of architecture, interiors, and arts & culture by getting exclusive digital access to BluPrint’s past and upcoming issues. Click here to find out more.
Photos by Ed Simon.
Related reading:
Frequently Asked Questions
Medusa amalgamates dining and nightlife within an experience-driven space that transforms myth into architectural reality. Designed by 50/53 Architects, the venue acts as a stand-alone destination that uses layered seating and “maximalist materiality” to allow food, socializing, and high-energy nightlife to overlap naturally.
The spatial arrangement is anchored by a central bar, which serves as the heart of the venue. Interaction radiates outward in rings: starting with bar stools, moving to intimate tables for small groups, and culminating in built-in banquettes along the walls. This layout ensures a cohesive energy while providing different levels of intimacy.
Architect Pauline Sac defines maximalism not as excess, but as the thoughtful accumulation and cohesion of materials. This is expressed through a diverse range of specs—from animal prints and blue argyle fabrics to hand-painted tropical murals and ornate columns topped with golden leaves—creating depth and contrast in every corner.
The venue utilizes Synca lighting to illuminate ceiling murals, with the ability to shift color temperature and intensity. By mimicking natural transitions from the warmth of dusk to the coolness of night, the lighting reinforces the club’s transformation from a dining space into a nightlife destination.
The journey begins at a private, checkered-tile driveway and a façade featuring five arched entryways. Inside, a black-and-white carpet motif transitions seamlessly into vertical tilework on the tables, shifting from fabric to ceramic. This tapering pattern subtly guides the guest’s eye toward the center of the room, signaling a departure from the outside world.


Two sketches of Singapore connect BluPrint Editor in Chief Paulo G. Alcazaren’s personal and professional history with Shared Ground: ArchitectureArchitectureThe art and science of designing and constructing buildings, structures, and spaces that are functional, safe, and aesthetically pleasing. It encompasses the planning, design, materials, and techniques used to createGo to Architecture Glossary of Care, Culture, […]

Some have become household names – Coleman, Oster, and KitchenAid – products that have found their way into Filipino kitchens, homes and family routines. In home furnishings, brands such as B&B Italia, Ethan Allen, Sub-Zero, Miele, SieMatic, Louis Poulsen, Hunter Douglas, Tempur, and Technogym, have helped shape the way Filipinos live. From everyday essentials to […]

In a way, designers are the modern-day soothsayers and prophets. They design for the future, predicting how a room, a house, a building or a whole city will be used by people. They foresee how users will interact with a space, conjure exact shades of colors to elicit specific behavior and arrange furniture to build […]

Art and furniture are often selected separately, yet their relationship can shape how a room looks and feels. The collaboration between Hooga and Galerie Joaquin explores how these elements can work together, bringing contemporary artworks into furnished residential settings at Hooga’s showroom in Uptown Mall, Bonifacio Global City. For Hooga, which curates furniture, lighting, and […]

How can better-planned cities create the conditions for more creative, livable, and resilient urban environments? “Makati Urban Recipes for a City’s Survival,” a colloquium held at the Ayala Museum on September 15, brought together architects and practitioners from the fields of urbanism and the creative economy to discuss how design, planning, and collaboration can address […]
Read the issues.

Collect the volumes.

Recommended Video
Tap to Unmute
Unmute
0:00
0:00