In a way, designers are the modern-day soothsayers and prophets. They design for the future, predicting how a room, a house, a building or a whole city will be used by people. They foresee how users will interact with a space, conjure exact shades of colors to elicit specific behavior and arrange furniture to build […]
CARA Laser Skin Care: A New Kind of Luxury



Luxury is often equated with excess. But the newest clinic of CARA Laser Skin Care in Shangri-La Plaza offers a gentler alternative—one that centers on ease, authenticity, and emotional wellbeing. Designed by Barchan + ArchitectureArchitectureThe art and science of designing and constructing buildings, structures, and spaces that are functional, safe, and aesthetically pleasing. It encompasses the planning, design, materials, and techniques used to createGo to Architecture Glossary, the space responds with a spatial language that reimagines luxury not as exclusivity, but as the freedom to feel comfortable in your own skin. Here, architecture softens the edges of a clinical experience, enveloping patients in curves, textures, and tones that speak to calm, care, and self-assurance. Wellness feels personal, grounded, and quietly transformative.
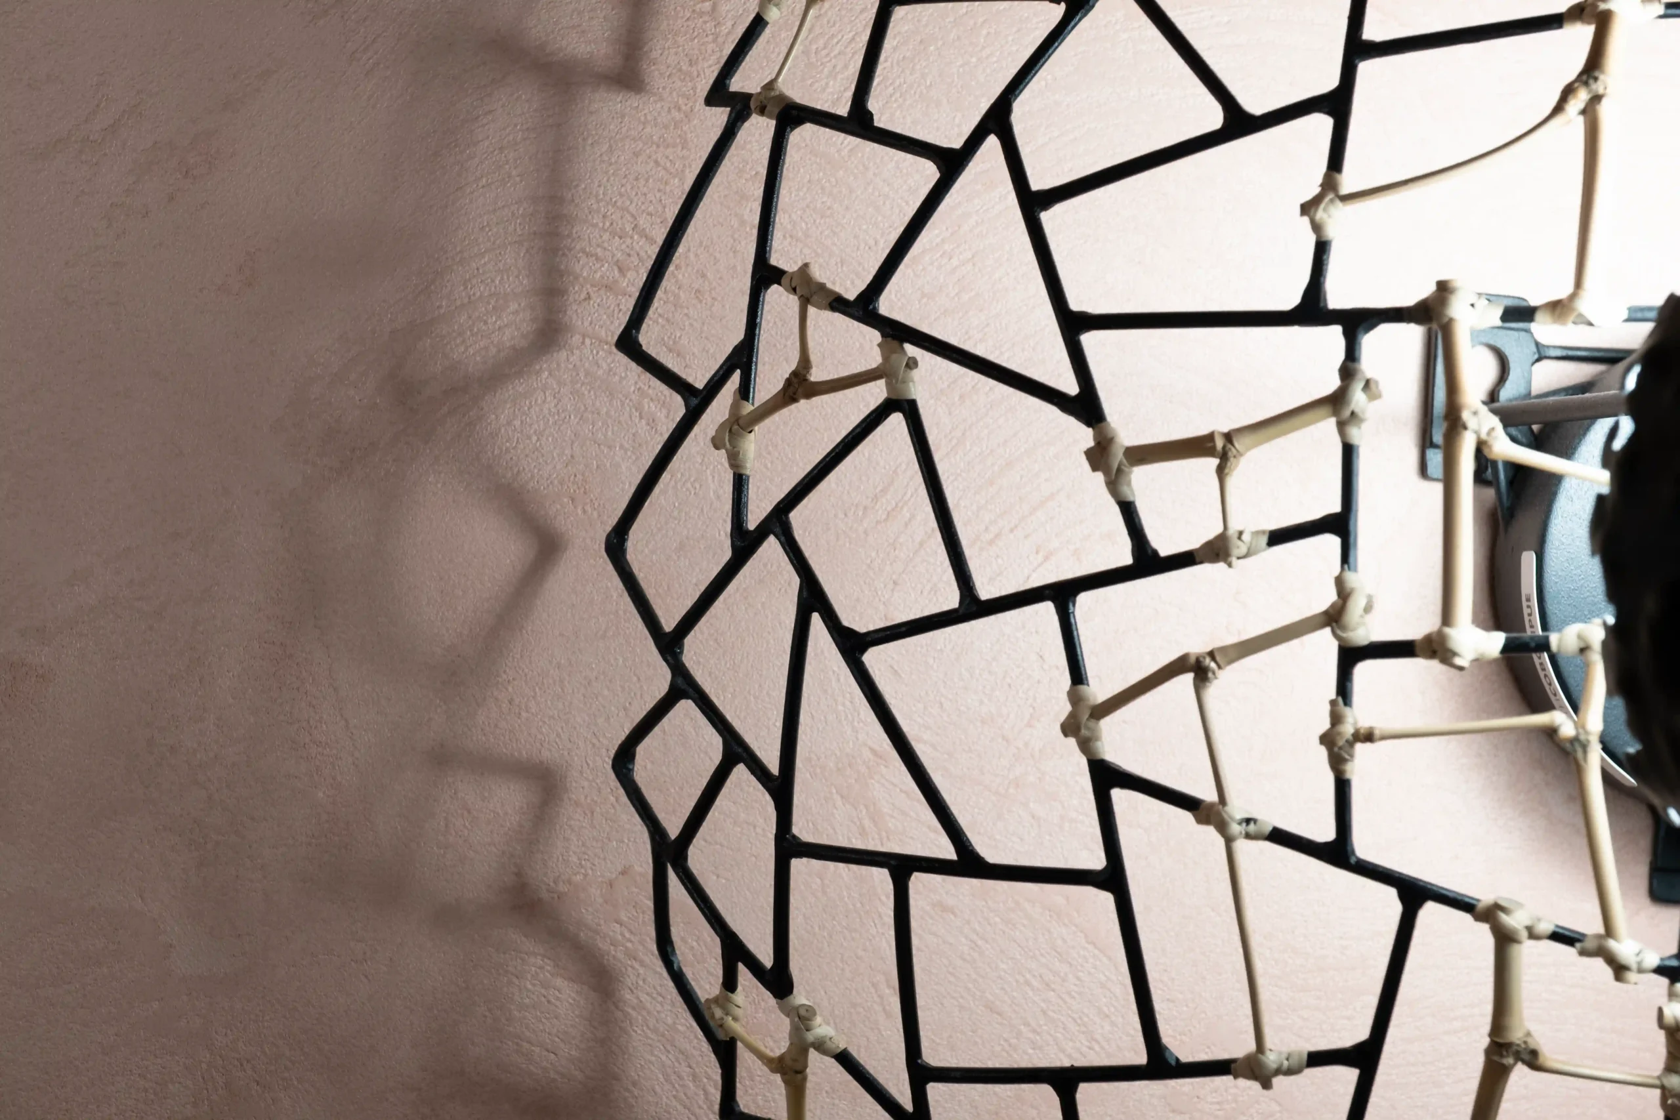
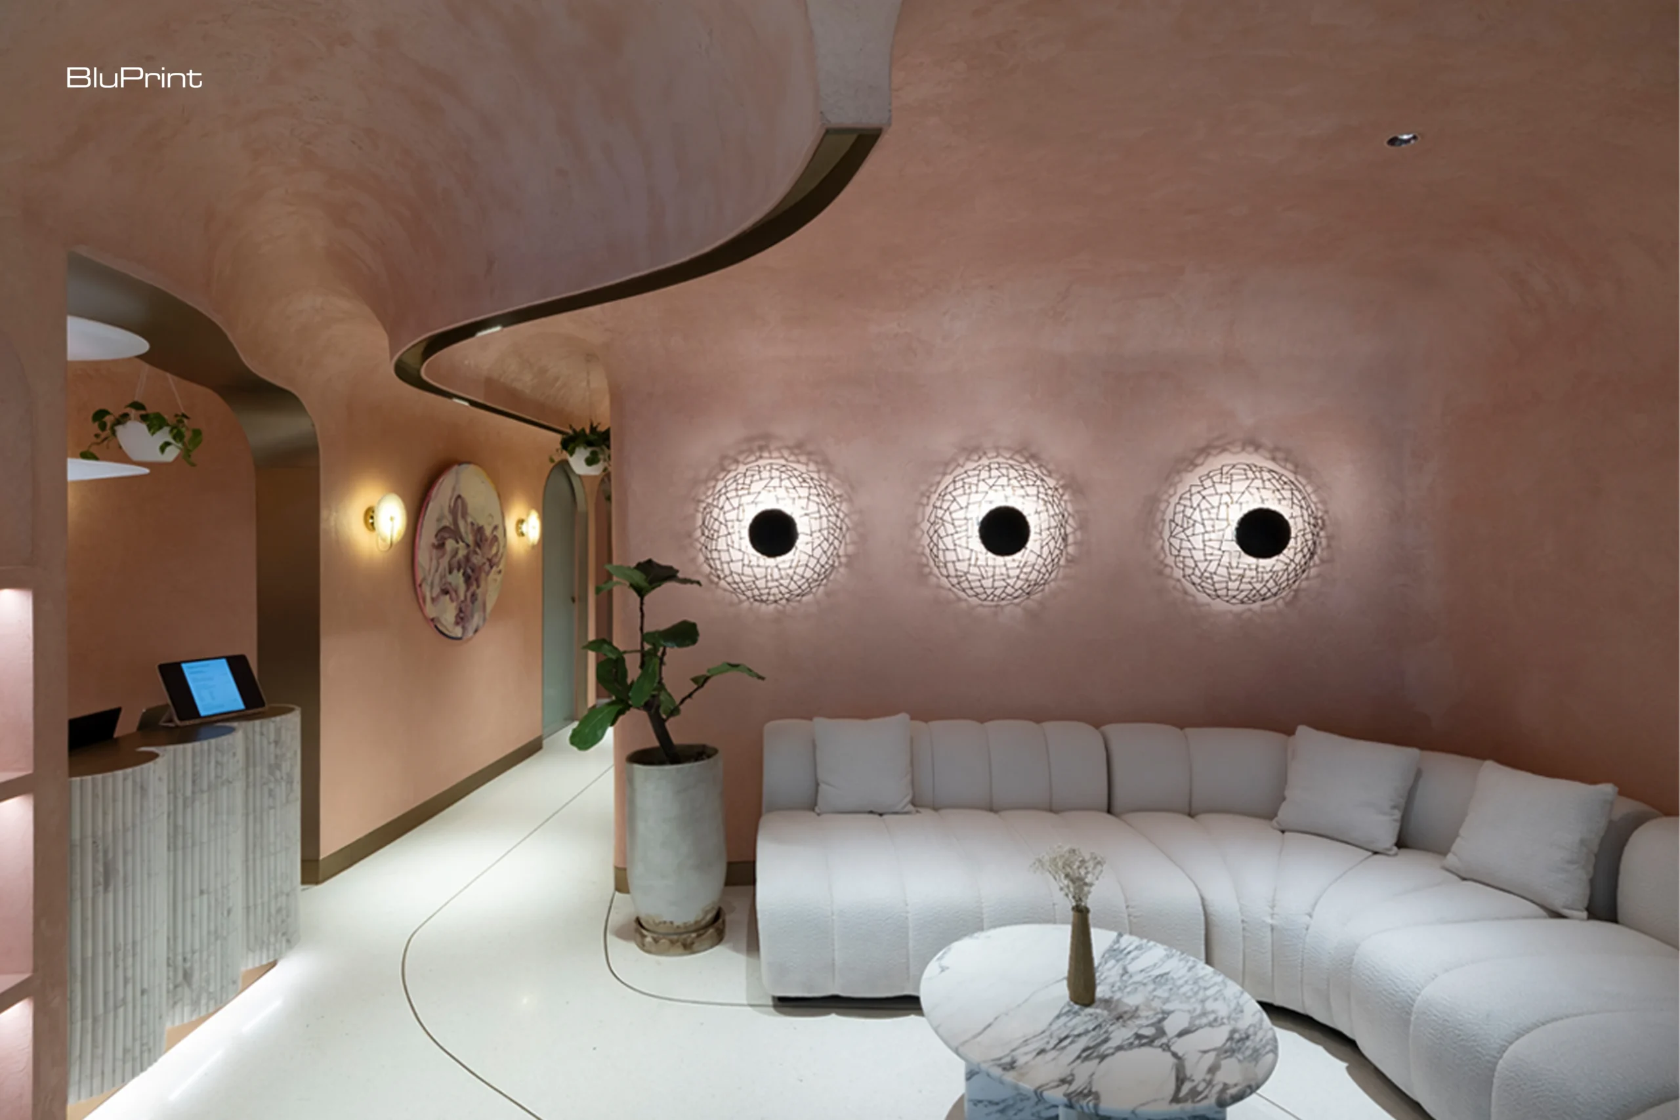
The lounge at CARA Laser Skin Care Shangri-La establishes the experience’s emotional vocabulary. This careful interplay of textures, tones, and lighting sets the tone for calm and quiet elegance. As you step through the doors, a plush, off-white curved sectional, with its deep, channel-tufted cushions beckon you to sink in. It wraps gently around the walls swept in a warm peach-beige lime-based finish. Three Kenneth Cobonpue wall sconces with their irregular mosaic-like patterns scatter soft light and shadow to lend the space an artful glow.
At the center sits a low, round marble-top table, its delicate veining echoing the clinic’s material language. Beneath it, a custom terrazzo floor—made from a curated mix of binders and marble aggregates—grounds the space with a neutral base that gently offsets the surrounding warmth. Together, these elements create an inviting atmosphere where patients can fully unwind before their treatments begin.
Continuity of Vision
CARA Laser first opened in U.P. Town Center, Quezon City, in 2018, built on a simple premise: “Luxury can be accessible,” asserts Irene Cara Gatus, the clinic’s founder and namesake. This mantra reflects her mission to inspire busy women and mothers to prioritize wellness.
When the opportunity arose to branch into Shangri-La Mall, Cara knew she wanted something distinct from the QC flagship. She tapped Barchan + Architecture and Chief Design Ambassador Jason Buensalido to take on the challenge, briefing them to deliver something unique, sophisticated, but not intimidating. Associate Architect for Design Jerome Bautista, along with Senior Project Architect Rissa Espiritu, Project Architect Sophia Silla, and Technical Innovations Architect Rey Pasica then translated the original clinic’s personality and brand identity into a fresh context.
“The next progression for the brand is to have that sense of maturity, to give assurance to the clients that the brand continues to progress,” explains Espiritu.
“We wanted to come up with a new definition of luxury,” Buensalido shared. “To us, luxury means being able to feel free to be yourself in a space wherein there’s an absence of judgment from the outside world, right? It’s not about the finishes, it’s not about the cost. It’s about the feeling of being yourself in a particular space.
“And we were led to that conclusion because the values of Cara as a company were that they really focus on self care and self transformation,” Buensalido continues. “You can reflect, you can meditate, you can really transform from the inner workings of oneself that would eventually maybe manifest externally. And to achieve that feeling of protection, we wanted to create these cavernous cocoon-like spaces where… you feel that you have the freedom to be yourself.”
From the outset, the team prioritized constant communication with Cara—a true collaboration that married her personal vision with rigorous spatial planning.
Artful Wayfinding
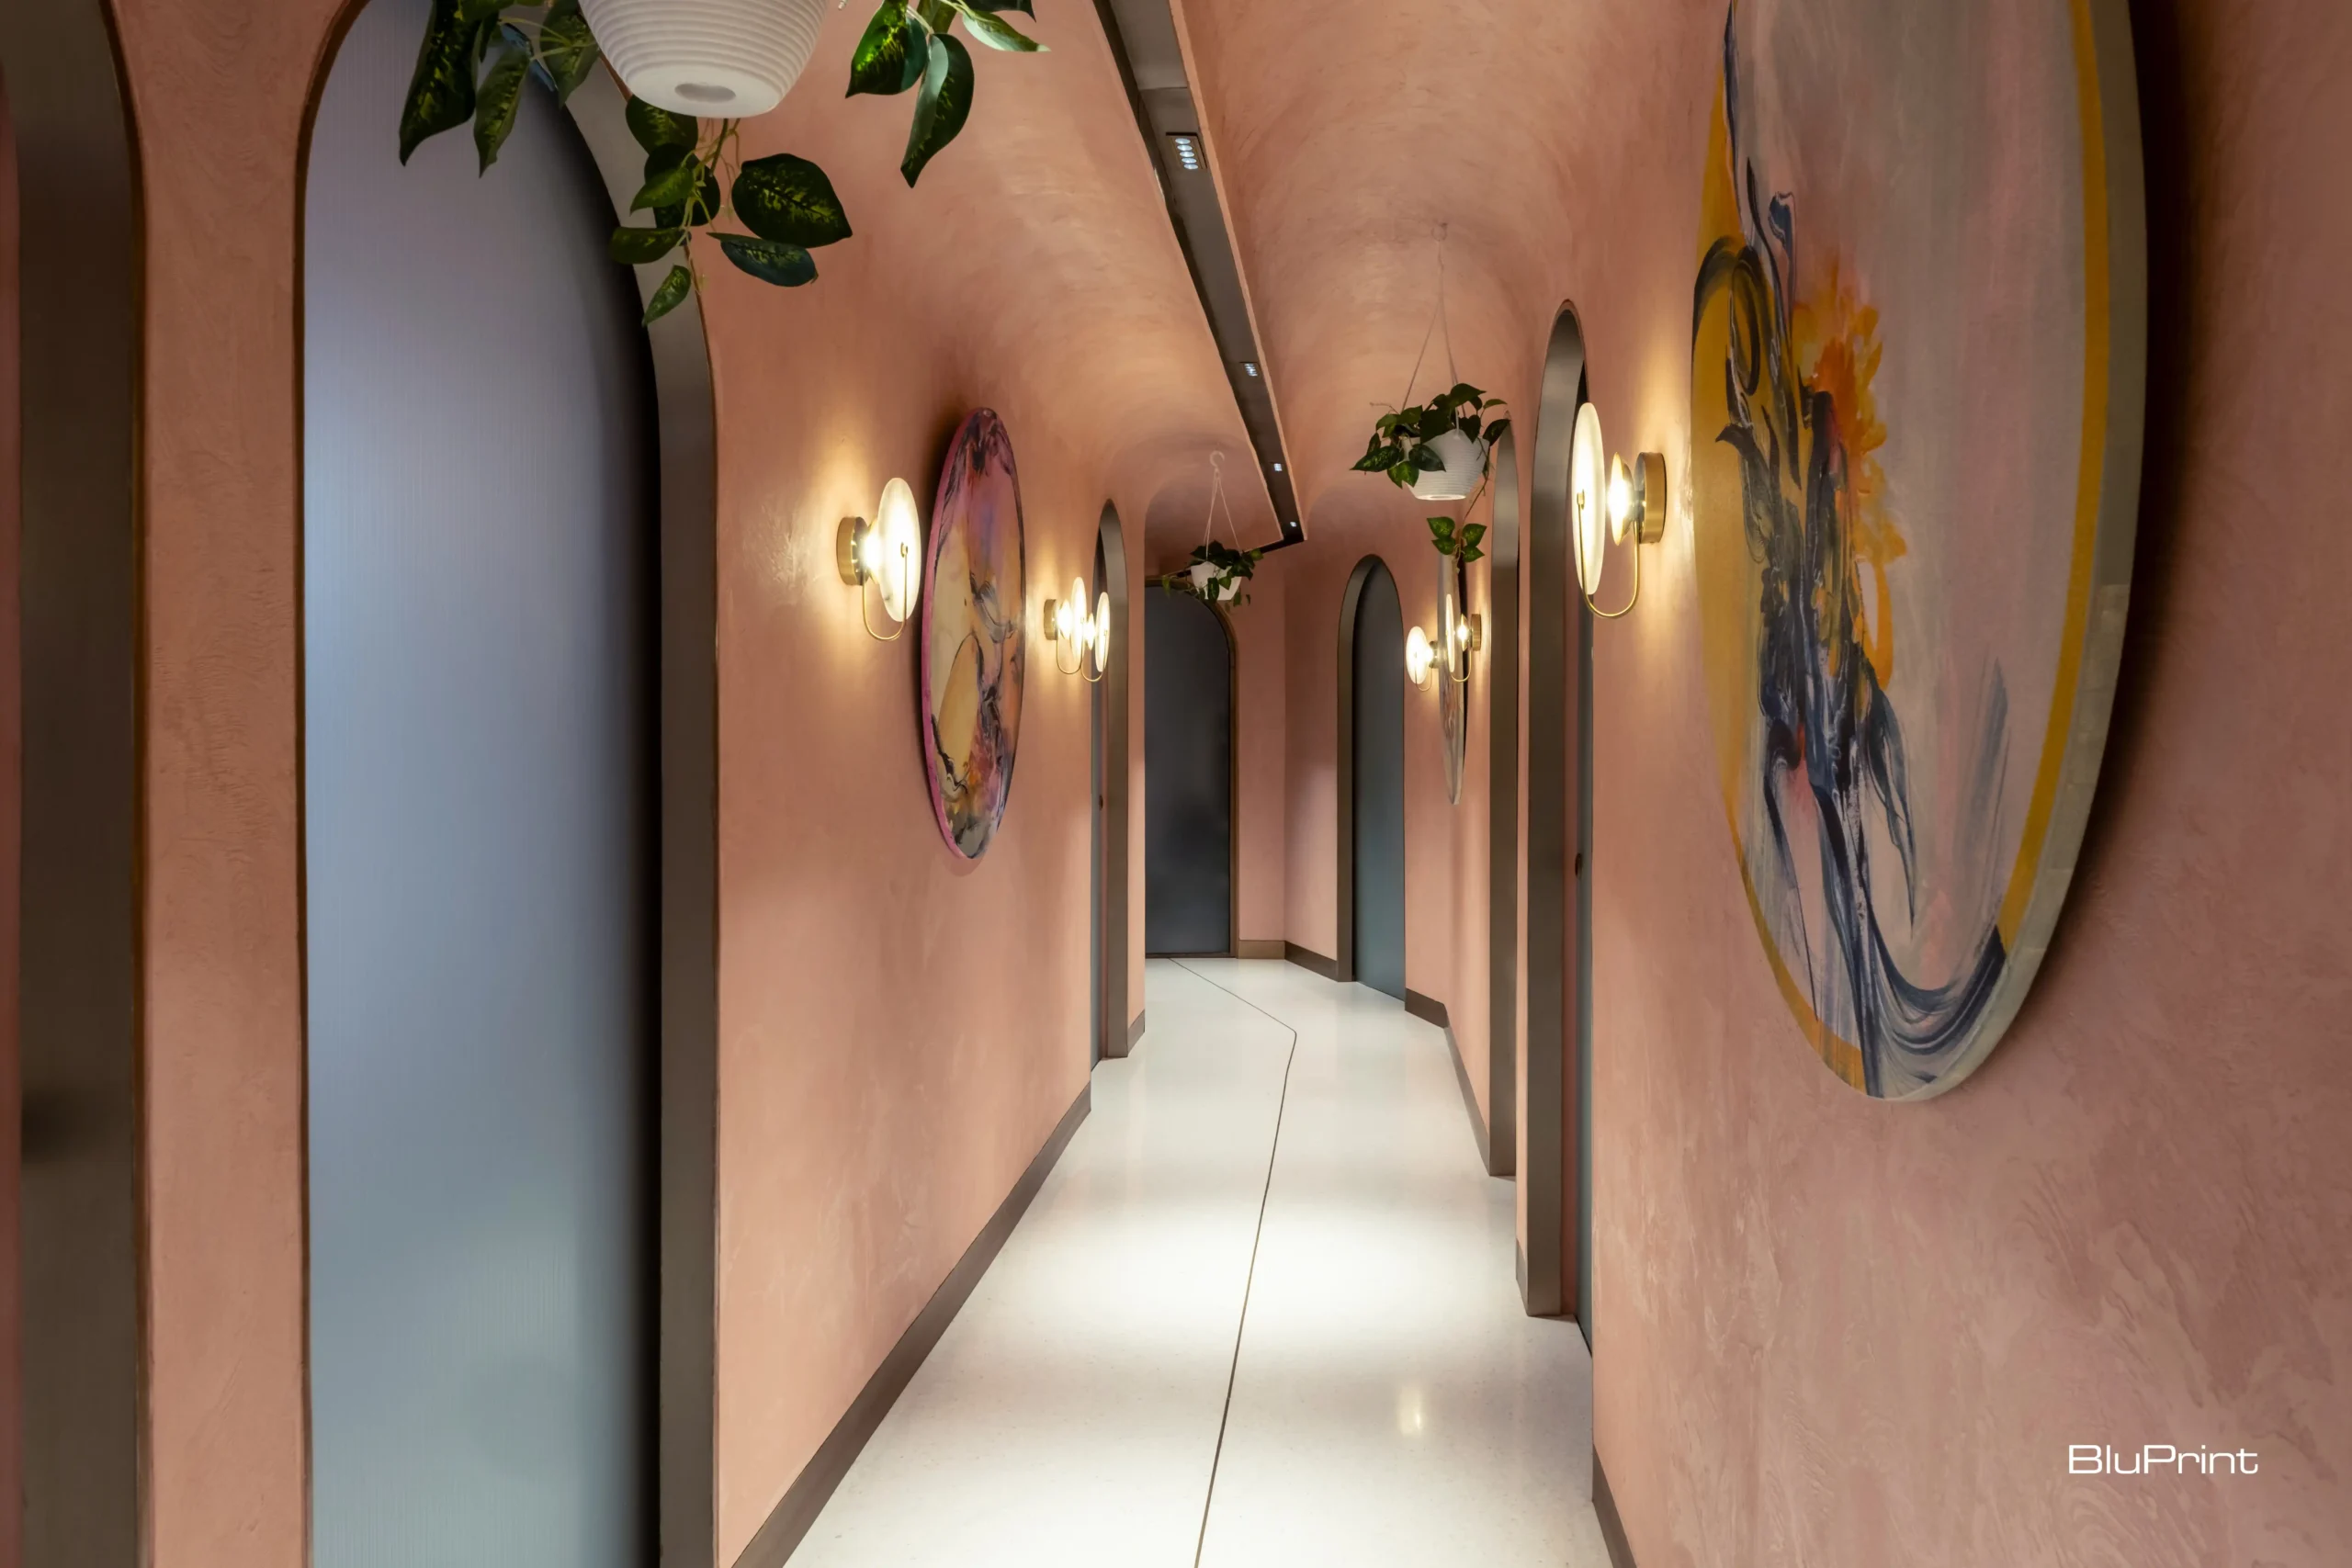
But beneath these serene interiors lies a rigorously planned spatial framework. Bautista elaborates, “The space given was a little bit [more] elongated than usual. So efficiency is really the main thing that we try to address in this particular project.”

At its heart is a gently curving corridor—the “navigational spine”—that orchestrates movement, utility, and wayfinding in one elegant gesture. From the lounge, the spine arcs gracefully toward the suite of treatment rooms fanning off perpendicular to it, maximizing usable area in the clinic’s elongated floorplate while keeping each suite easily accessible.
Above, the ceiling dips intentionally along this spine, concealing air-conditioning ducts, lighting fixtures, and sprinklers in a single continuous soffit that also serves as a cohesive aesthetic feature. Even the terrazzoTerrazzoA composite flooring and surface material made from chips of marble, granite, glass, or other aggregates set in cement or resin, then ground and polished smooth. Durable and cool underfoot,Go to Terrazzo Glossary flooring subliminally guides you through the corridor’s subtle arcs: “You see the general directionality of the hallway reflected in the ceiling and the flooring as well,” says Bautista. At the mall’s storefront, those same fluid curves act as visual magnets.
“This navigational spine is a tool to entice people walking on the mall hallway,” Espiritu notes, drawing curious visitors inward from the bustle into CARA’s tranquil retreat.
Luxury as Comfort
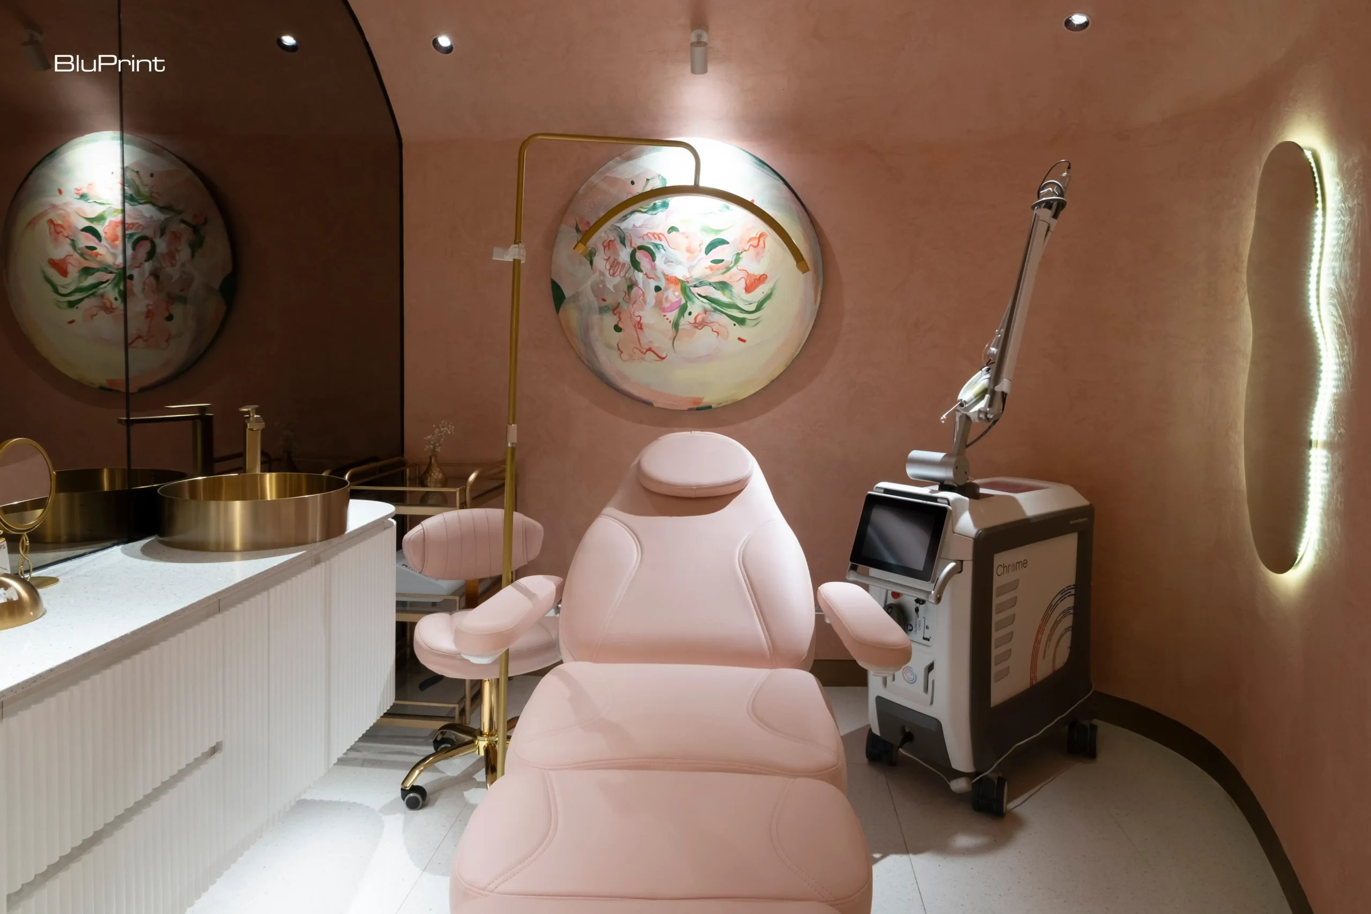
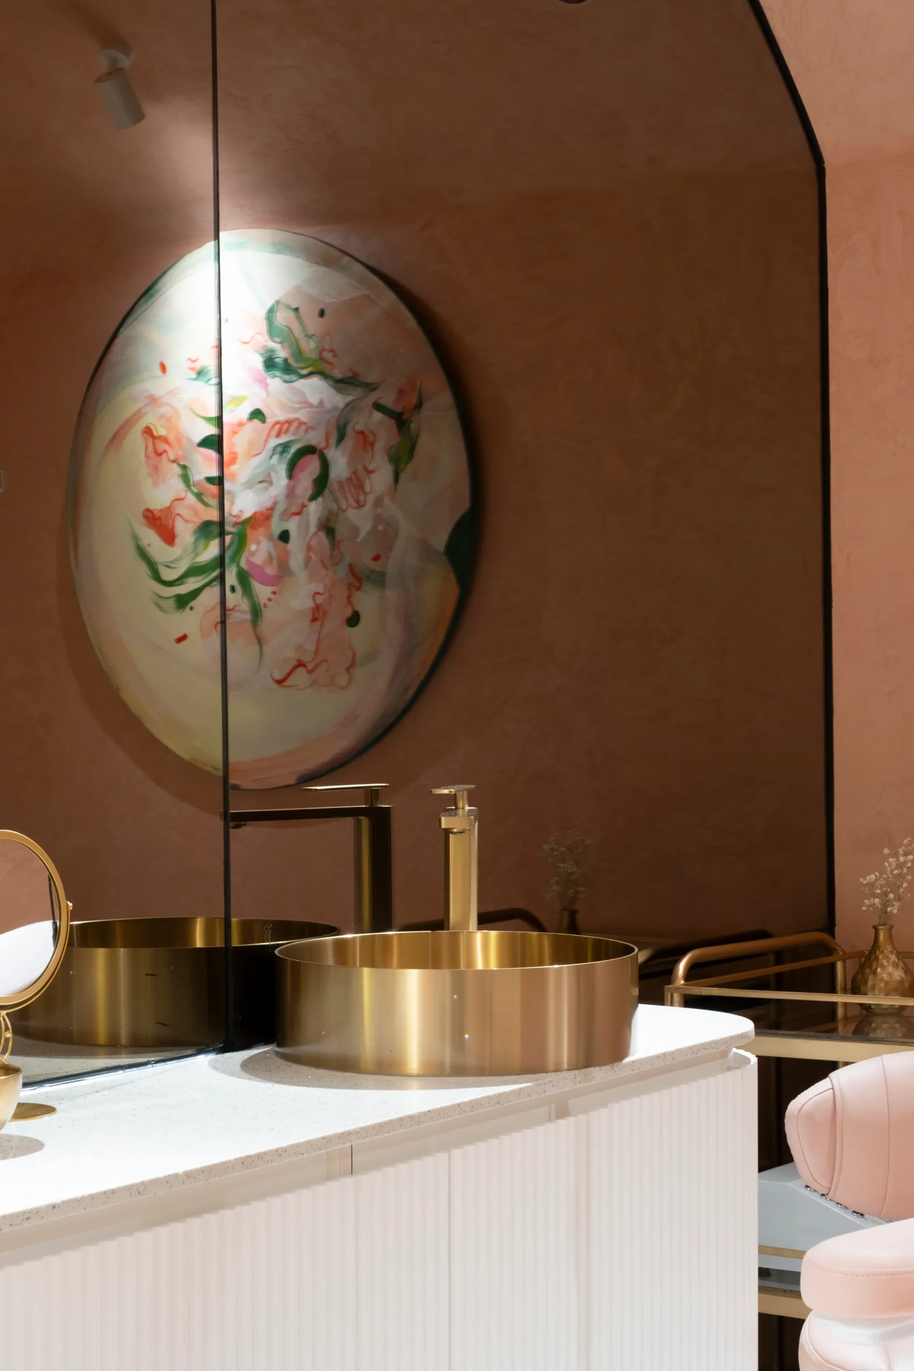
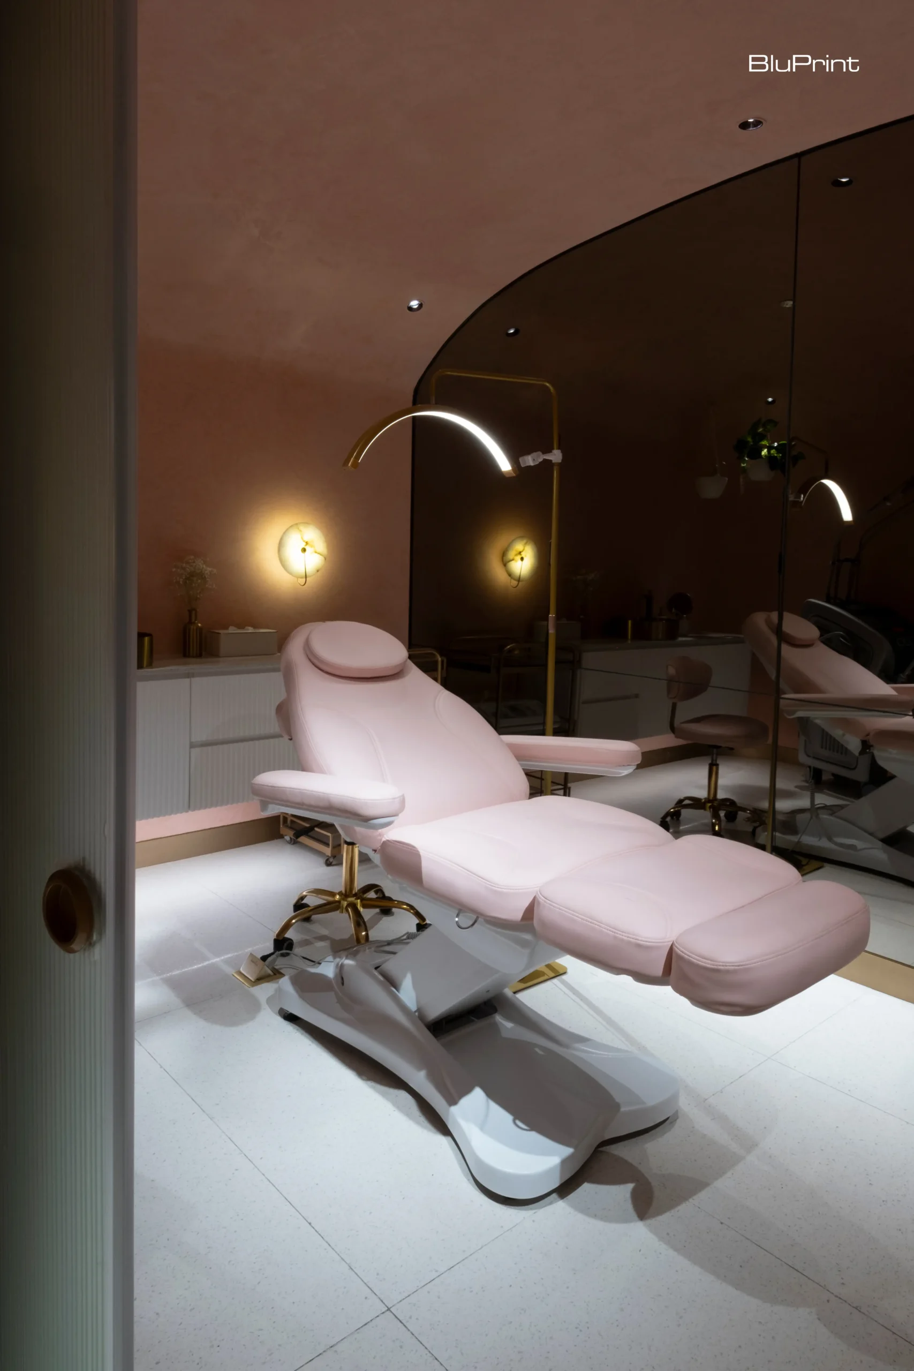
Each treatment room was conceived as a private sanctuary where clients often stay for several hours during treatments. Soft, lounger-style chairs upholstered in a light pink invite repose. Stone countertops and fixtures carry the lounge’s warm neutral palette into these intimate suites.
While the Quezon City branch favored rose gold for its trendy femininity, Shangri-La opted for brass for its mirrors and fixtures. “We wanted to exude a sense of timelessness and rawness with architectureArchitectureThe art and science of designing and constructing buildings, structures, and spaces that are functional, safe, and aesthetically pleasing. It encompasses the planning, design, materials, and techniques used to createGo to Architecture Glossary,” Bautista explains. “All of those contribute to a sense of comfort that we want customers to feel, even when they’re being treated.”

Task lighting can be dialed up to crisp brightness for precision procedures or dimmed to a cozy glow for relaxation, ensuring both efficacy and comfort. Original paintings by artist Yana Ofrasio punctuate the hallway and rooms with nature-inspired motifs, their calming presence reinforced by potted greenery that echoes the lounge’s biophilic touches.
“Customers will be staying here for sometimes two to three hours,” explains Espiritu. “So we wanted them to feel at home.”
“We also want the customers to feel a sense of optimism,” Bautista adds. “Because at the end of the day, that’s the reason why they come to the studio. [It] reflects the betterment that the customers want to achieve when they come here.”
Intentional Gestures
Barchan + Architecture’s commitment to a truly holistic design narrative shines through in every meticulously considered detail. From the earliest briefing sessions, Buensalido and his team dove deep into the brand’s DNA. They absorbed Irene Cara’s personal experiences, market positioning, and aspirational ethos to ensure that every spatial gesture felt both authentic and intentional.
They choreographed a seamless journey, knitting together all the various elements into a cohesive story. This level of integrated thinking—where materiality, form, light, art, and utility converge—ensures that every moment at CARA Laser feels like a purposeful step in a singular, uplifting story of attainable luxury and wellbeing.
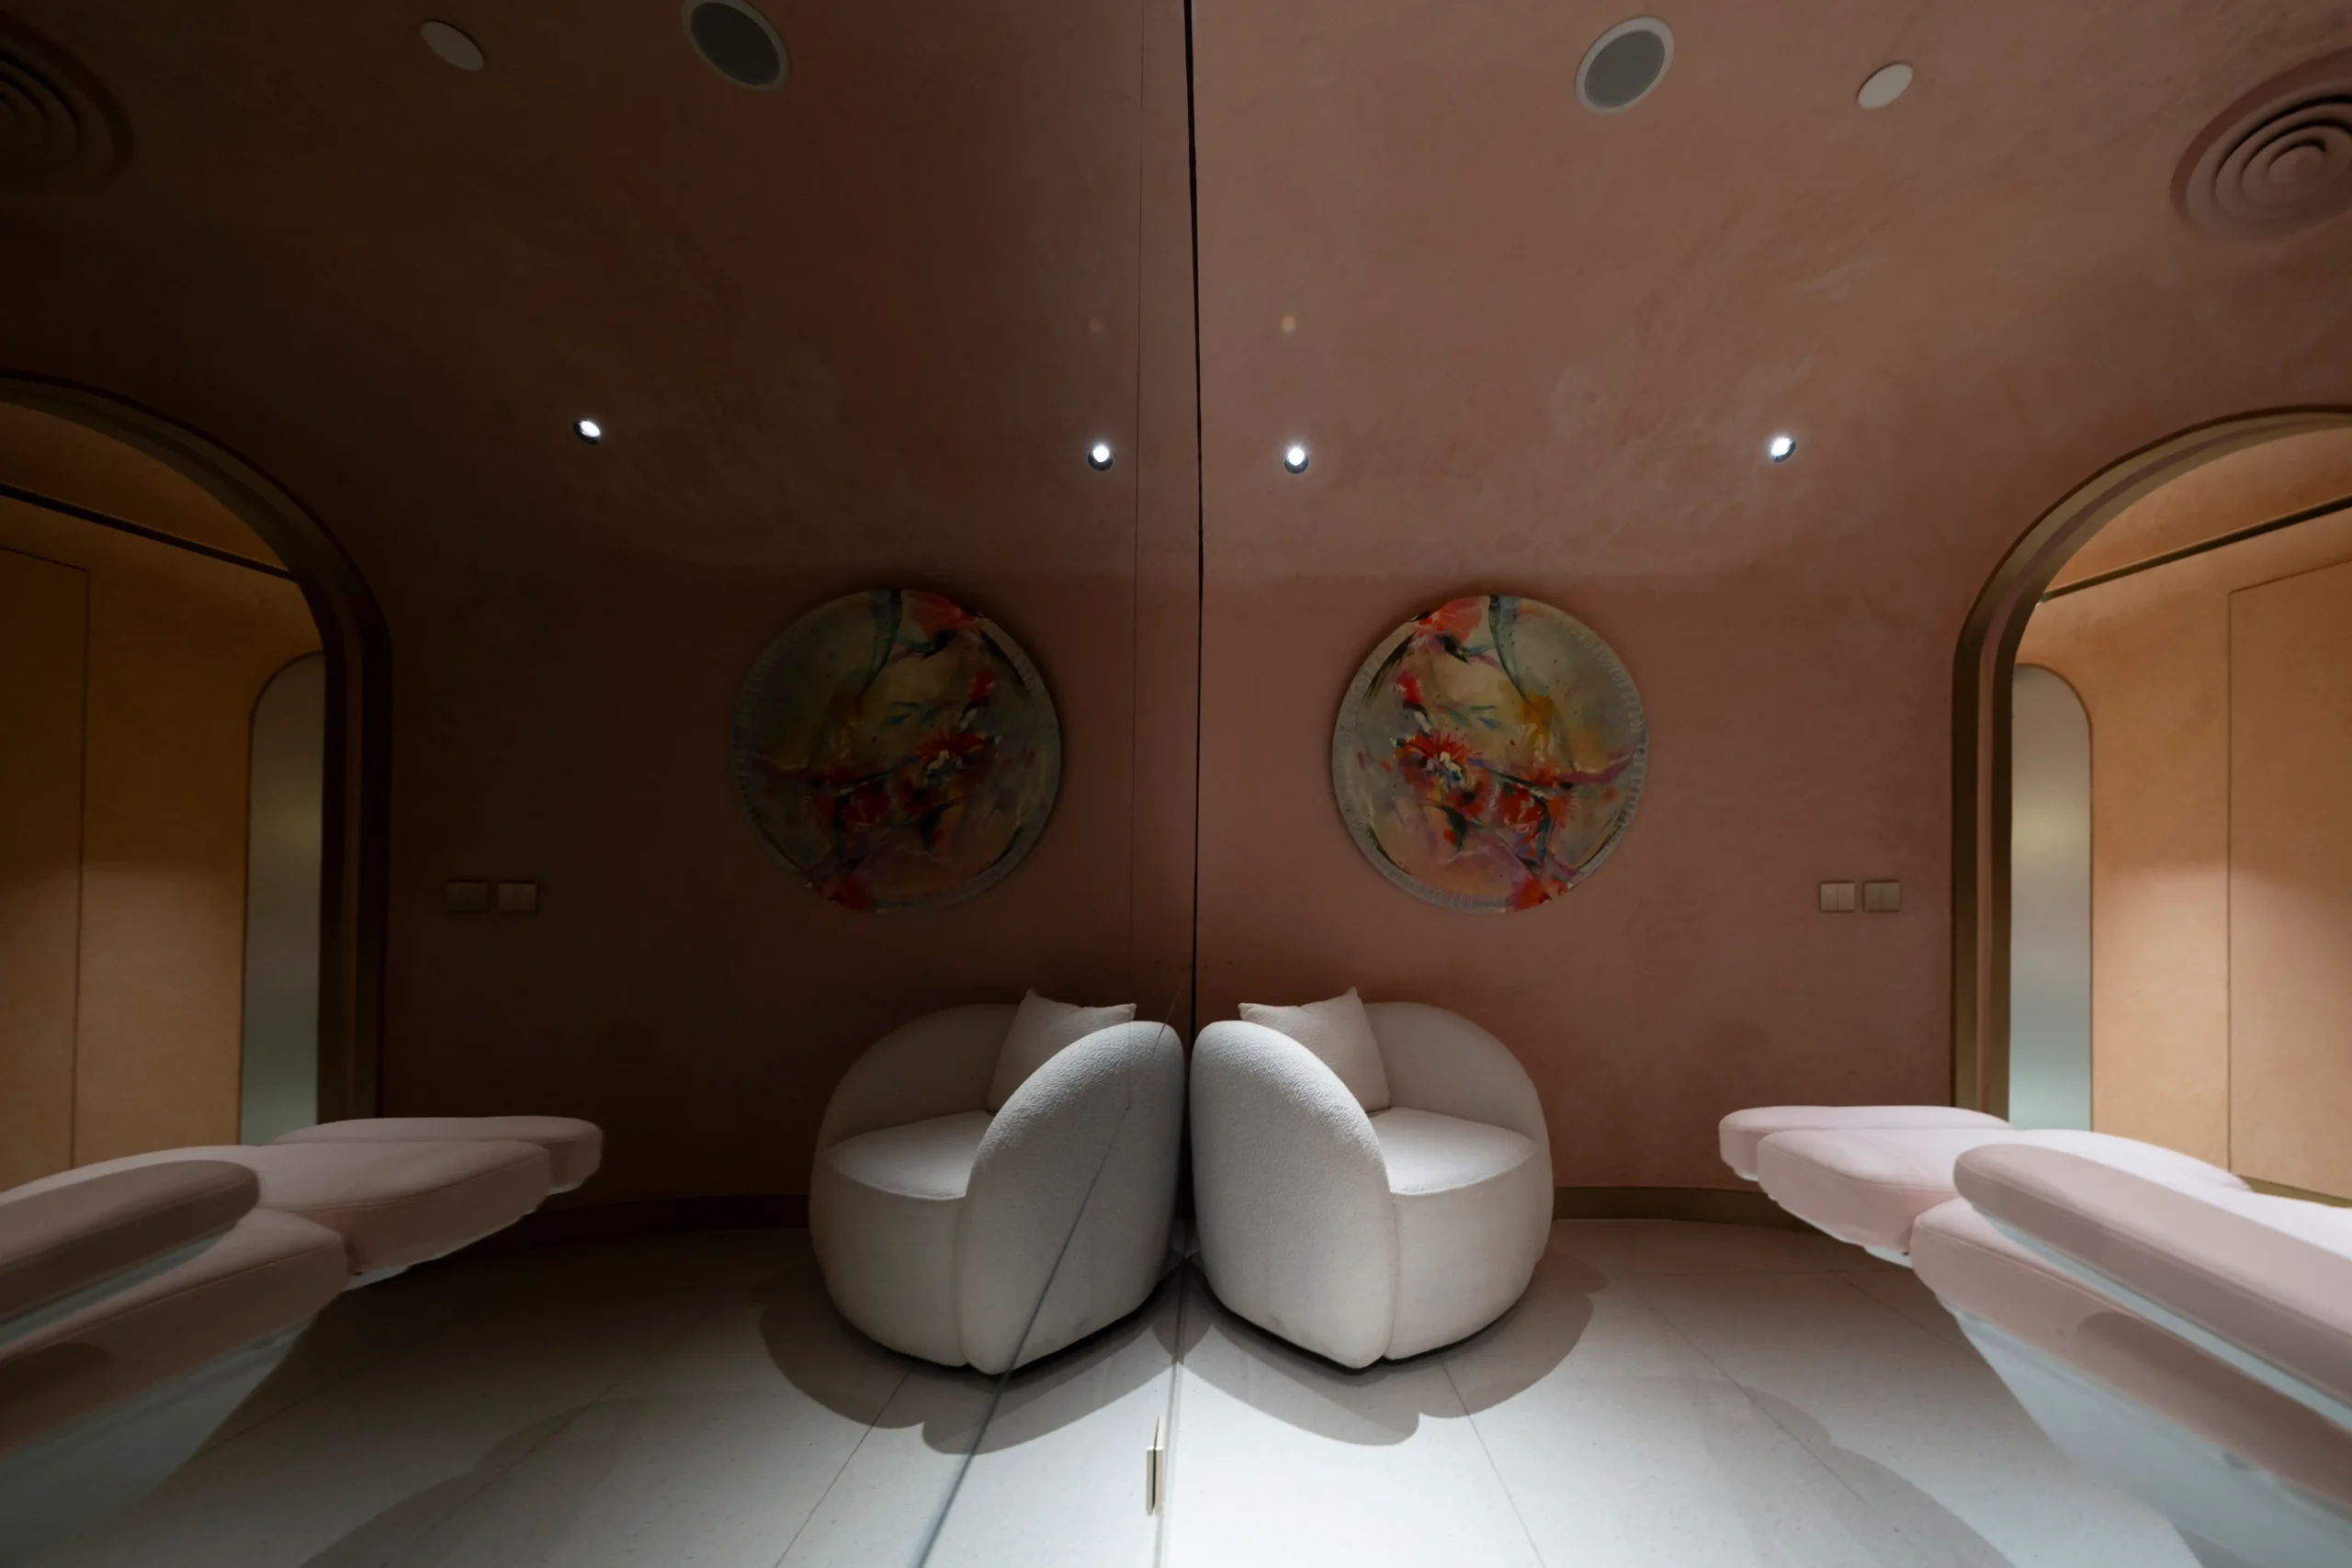
By removing harsh corners in favor of God-given curves—a nod to Gaudí—the design crafts cocoon-like havens that shield clients from the outside world. In these softened volumes, guests can reflect, relax, and transform—an experiential luxury that transcends any single material selection.
From the moment you settle into the lounge’s sofa to your final steps toward the exit, CARA Laser’s Shangri-La clinic remains true to founder Irene Cara’s vision: to inspire busy individuals to prioritize their well-being. “I want the patient to feel more secure, more relaxed, when they’re inside,” she emphasizes.
In this sanctuary of stone, brass, and art, everyday wellness is elevated into an aspirational yet entirely attainable ritual. It’s proof that true luxury lies not in rarity, but in the freedom to feel wholly, unapologetically yourself.
Photographed by Ed Simon.
Read more: Buensalido + Architects Transforms into Barchan + Architecture
Frequently Asked Questions
At CARA Laser, luxury is reimagined as the “freedom to feel comfortable in your own skin” rather than a display of excess or exclusivity. The clinic prioritizes the emotional well-being of the patient by creating non-judgmental, cocoon-like spaces that encourage self-transformation and reflection. This shift from high-cost finishes to experiential comfort ensures that luxury feels accessible, grounded, and deeply personal for every visitor.
Barchan + Architecture utilized fluid, “God-given” curves—a nod to the style of Antoni Gaudí—to remove harsh corners and create a sense of softness throughout the clinic. The lounge features deep, channel-tufted curved sectionals and warm peach-beige lime-based finishes that wrap gently around the walls. These organic volumes act as a shield from the outside world, fanning out into private sanctuaries that invite patients to relax and unwind.
The “navigational spine” is a gently curving central corridor that orchestrates movement and wayfinding while maximizing the efficiency of an elongated floorplan. This architectural gesture uses a continuous ceiling soffit and directionality in the custom terrazzo flooring to subliminally guide patients from the lounge to their private treatment suites. By fanning rooms perpendicular to this arc, the design maintains easy access and a serene flow that eliminates clinical clutter.
Unlike the Quezon City flagship’s trendier rose gold, the Shangri-La branch opted for brass, stone, and marble to exude a sense of “timelessness and rawness.” Materials like custom terrazzo and Kenneth Cobonpue wall sconces were selected to provide an artful, sophisticated glow that feels mature and enduring. This palette ensures that the clinic remains elegant and calming, providing a stable environment for patients who often stay for several hours.
The clinic incorporates original nature-inspired paintings by artist Yana Ofrasio and potted greenery to reinforce a sense of optimism and connection to the natural world. These biophilic touches, combined with adjustable task lighting that can be dimmed for relaxation, turn a standard clinical visit into a holistic ritual of self-care. Every detail is intentionally choreographed to ensure that patients leave feeling more secure, relaxed, and better than when they arrived.


Art and furniture are often selected separately, yet their relationship can shape how a room looks and feels. The collaboration between Hooga and Galerie Joaquin explores how these elements can work together, bringing contemporary artworks into furnished residential settings at Hooga’s showroom in Uptown Mall, Bonifacio Global City. For Hooga, which curates furniture, lighting, and […]

How can better-planned cities create the conditions for more creative, livable, and resilient urban environments? “Makati Urban Recipes for a City’s Survival,” a colloquium held at the Ayala Museum on September 15, brought together architects and practitioners from the fields of urbanism and the creative economy to discuss how design, planning, and collaboration can address […]

The fourth Manila Interior DesignInterior DesignThe discipline of planning and shaping interior spaces for function, comfort, safety, and beauty. It covers layout, lighting, materials, finishes, furniture, and color, and in the Philippines is a licensedGo to Interior Design Glossary Summit (MIDS) brought together more than 300 delegates for four days of conversations, exhibitions, and design […]

Held at the SMX Convention Center Aura in Taguig City, the first ASEAN Creative Industries Expo by Malikhaing Pinoy (ASEAN MPEx) features nine creative domains, including design, visual arts, digital interactive media, and performing arts. Organized by the Department of Trade and Industry (DTI), the event includes exhibitions, cultural performances, industry talks, and pitching sessions […]

The SSS Building as an Expression of Civic Modernism My favorite modernist landmark in Quezon City is the SSS building on East Avenue. Designed by National Artist for ArchitectureArchitectureThe art and science of designing and constructing buildings, structures, and spaces that are functional, safe, and aesthetically pleasing. It encompasses the planning, design, materials, and techniques […]
Read the issues.

Collect the volumes.

Recommended Video
Tap to Unmute
Unmute
0:00
0:00