Bigkis is the act of binding. In Tagalog, the word can refer to something used to bind or encircle, as well as a bundle formed by tying several separate elements together. Figuratively, it can also mean a bond, union, or unity. The meanings move from the physical act of joining things together to the connection […]
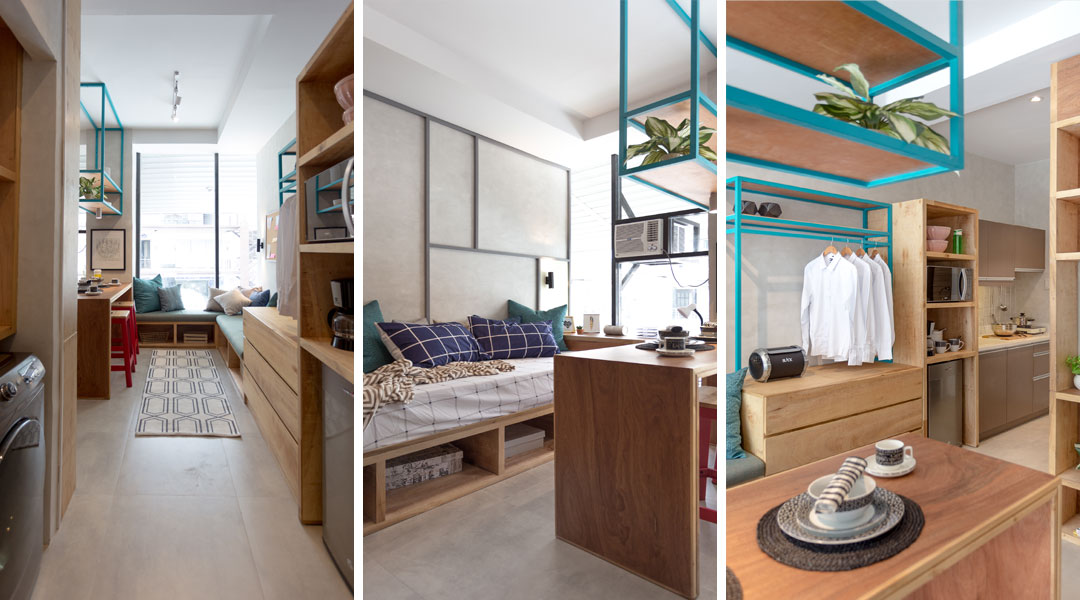
This 22sqm Student Condo in Cebu Is #Goals



Rizelle Alvarez of UNNA Interior DesignInterior DesignThe discipline of planning and shaping interior spaces for function, comfort, safety, and beauty. It covers layout, lighting, materials, finishes, furniture, and color, and in the Philippines is a licensedGo to Interior Design Glossary Studio, who is an old acquaintance to the owner of the high-rise development. The design team had only an entire month to finish this student condo.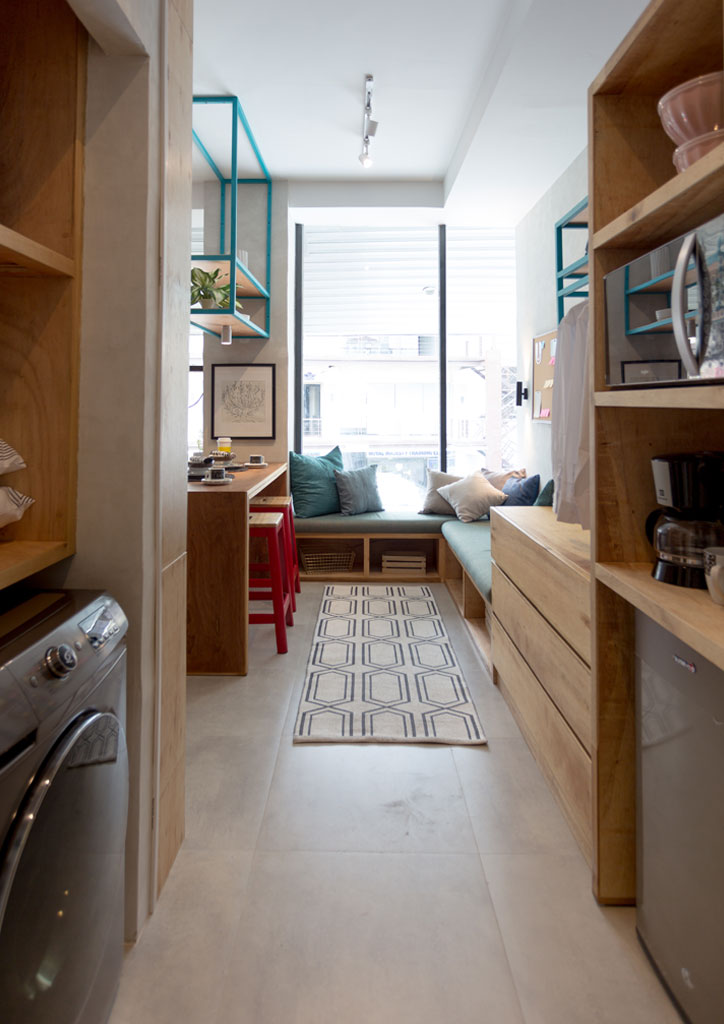
Made solely for inspiration, the student condo showroom definitely embodies the millennial #condogoals — making it especially appealing to first-time solo condo-dwellers who are on a budget. The interior designer shares that even though her and her team were given the creative freedom for this project, they still had to operate on a strict budget. The outcome, however, didn’t look anywhere scrimped in terms of both budget and design.
UNNA designed the space with special attention paid on layout. “We focused on maximizing the space and the physical layout. To add visual focus, we incorporated a new lighting design,” Rizelle tells CondoLiving. Given an open, blank space to work on, the design team designed a layout that does not feel and look like a typical studio unit (and a condominium showroom).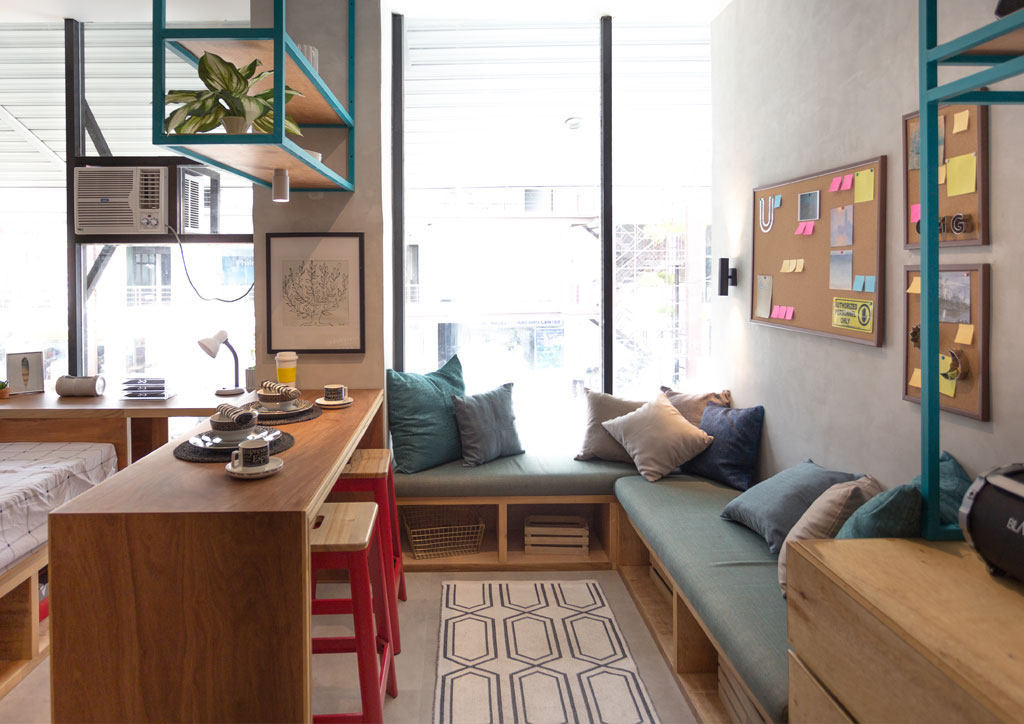
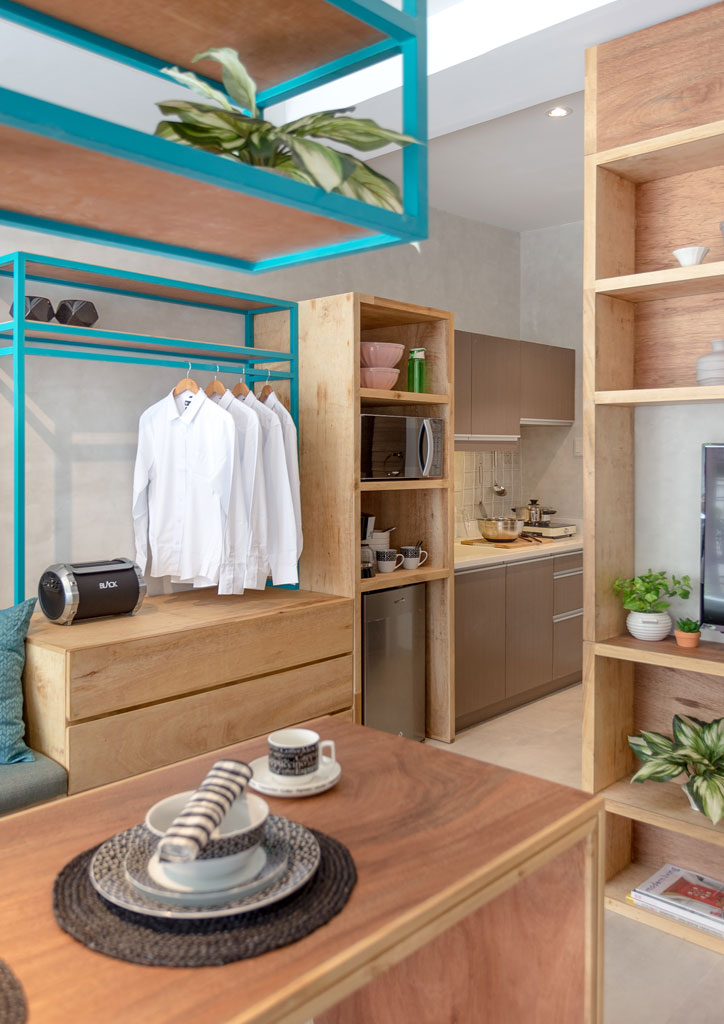
“The unit was designed in such a way that maximizes each nook by converting them into areas for unwinding and conversation, at the same time highlighting how much storage can fit in such a modest room,” explains Rizelle. From the entrance door, an entry-way kitchen, although compact and has a limited counter space, is complemented with a lot of storage. Instead of a backsplash, the design team opted to continue the concrete finish wall and installed a wire mesh which can be used to hold ladles and other lightweight cooking utensils with S-hooks.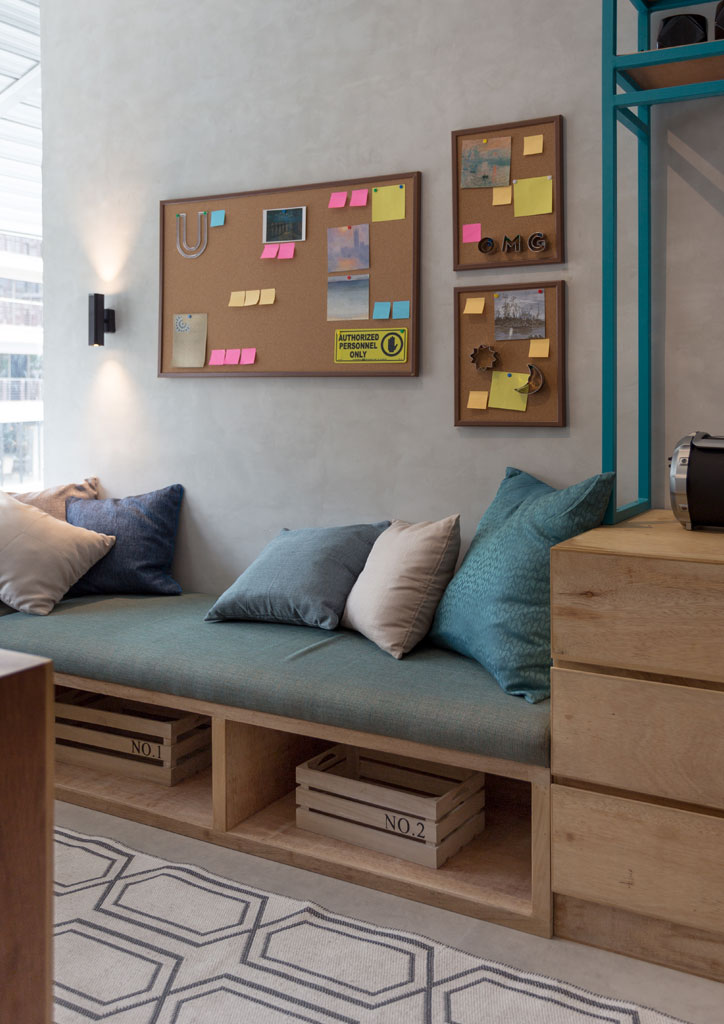
Isolating the kitchen from the living area is a custom-built storage system that integrates an open shelving for more kitchen items (i.e. food containers and utensils, and cooking appliances, and a mini fridge), and a clothes rack with overhead open shelf and pull-out drawers underneath for décor or more clothes. Next to this smart and space-saving storage system is the entertainment area with an L-shaped bench for additional seating option. Underneath the bench is storage for shoes, books, or anything to keep the space more organized.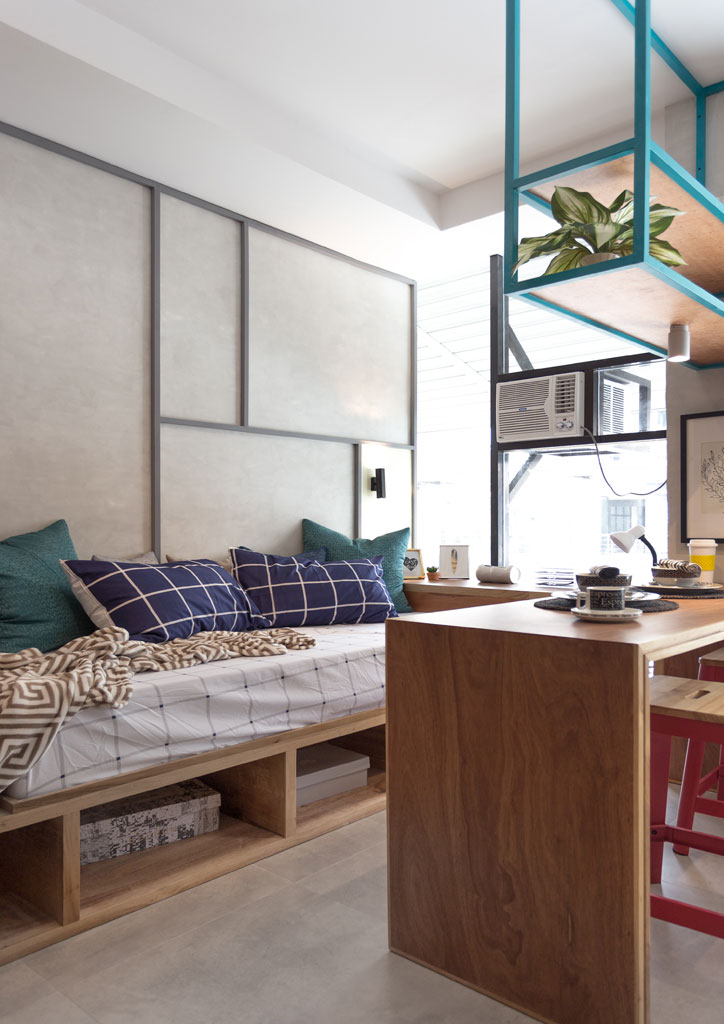
With the absence of a center or coffee table in the living area, the design team built in a bar that serves multiple uses: a divider between the sleeping and living area, a dining area, and a work area. Overhead is another set of open shelves with integrated lighting.
Across the multi-use bar is the sleeping area furnished with a daybed with more built-in storage spaces underneath. On one end of the bed is another bar that run along the full-height windows. The gray wall on which the bed is placed along is also made more curious with black metal details.
On the other end of the bed is a wall of wooden storage for the entertainment system and other decorations. “A major component in the interior is the excessive incorporation of wood, so as to add a natural, warm ambience. The overall aesthetic is a sophisticated take on raw elements, featured with a pop of teal to refresh the eyes,” Rizelle shares. “We also put mostly built-in pieces and some loose, ready-made furniture and accessories which were all locally sourced in Cebu,” she finishes.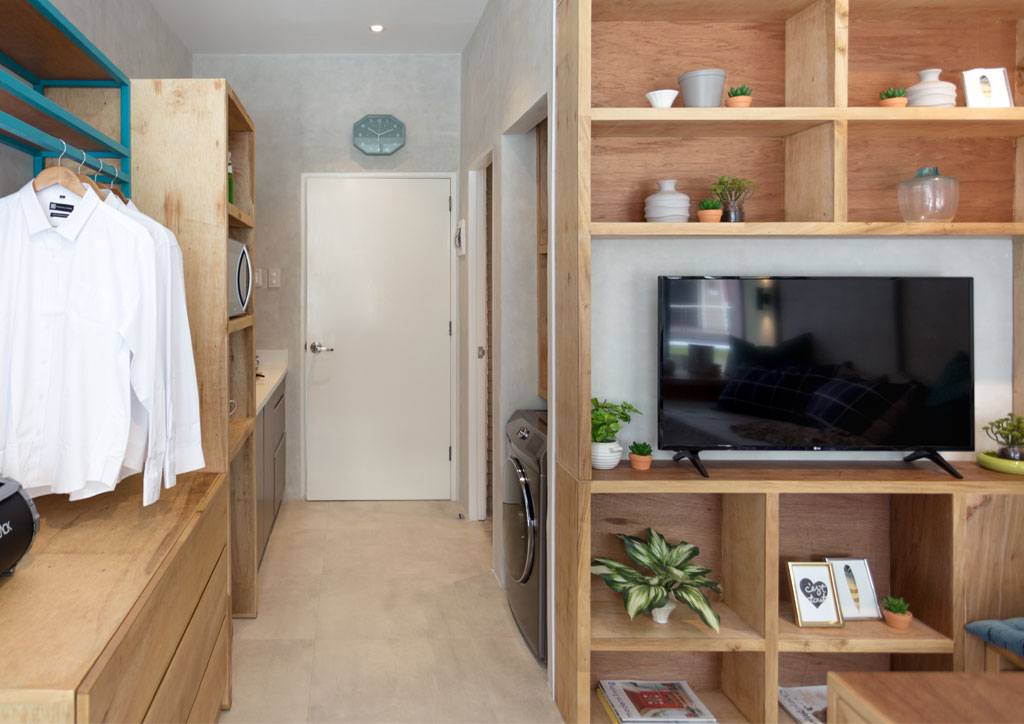
Look Inside More Small Condos
A Studio Type Apartment That’s Big on Style
Cecil Ravelas: Creating a New Living Experience in an Old Development
Nest 2: A Dynamic Studio That Adapts to Its Users


Two sketches of Singapore connect BluPrint Editor in Chief Paulo G. Alcazaren’s personal and professional history with Shared Ground: ArchitectureArchitectureThe art and science of designing and constructing buildings, structures, and spaces that are functional, safe, and aesthetically pleasing. It encompasses the planning, design, materials, and techniques used to createGo to Architecture Glossary of Care, Culture, […]

Some have become household names – Coleman, Oster, and KitchenAid – products that have found their way into Filipino kitchens, homes and family routines. In home furnishings, brands such as B&B Italia, Ethan Allen, Sub-Zero, Miele, SieMatic, Louis Poulsen, Hunter Douglas, Tempur, and Technogym, have helped shape the way Filipinos live. From everyday essentials to […]

In a way, designers are the modern-day soothsayers and prophets. They design for the future, predicting how a room, a house, a building or a whole city will be used by people. They foresee how users will interact with a space, conjure exact shades of colors to elicit specific behavior and arrange furniture to build […]

Art and furniture are often selected separately, yet their relationship can shape how a room looks and feels. The collaboration between Hooga and Galerie Joaquin explores how these elements can work together, bringing contemporary artworks into furnished residential settings at Hooga’s showroom in Uptown Mall, Bonifacio Global City. For Hooga, which curates furniture, lighting, and […]

How can better-planned cities create the conditions for more creative, livable, and resilient urban environments? “Makati Urban Recipes for a City’s Survival,” a colloquium held at the Ayala Museum on September 15, brought together architects and practitioners from the fields of urbanism and the creative economy to discuss how design, planning, and collaboration can address […]
Frequently Asked Questions
It is a showroom unit by Rizelle Alvarez of UNNA Interior Design Studio, made solely for inspiration in a high-rise development in Cebu. The team had one month and a strict budget to design a space for first-time solo condo dwellers and students.
UNNA focused on layout, turning nooks into areas for unwinding and conversation while showing how much storage fits in a modest room. A custom storage system separates kitchen and living areas, a daybed has built-in storage, and an L-shaped bench stores shoes and books.
Instead of a backsplash, the team continued the concrete finish wall and installed wire mesh that holds ladles and other lightweight utensils with S-hooks. The entry-way kitchen is compact with limited counter space but has a lot of storage, according to the designers.
A built-in bar replaces the center table and serves several uses: a divider between the sleeping and living areas, a dining area, and a work area. Open shelves with integrated lighting sit overhead, according to UNNA’s description of the layout.
Alvarez says wood is used extensively for a natural, warm ambience, with a gray wall, black metal details, and a pop of teal. The unit uses mostly built-in pieces, with some loose, ready-made furniture and accessories locally sourced in Cebu.
Read the issues.

Collect the volumes.

Recommended Video
Tap to Unmute
Unmute
0:00
0:00