Bigkis is the act of binding. In Tagalog, the word can refer to something used to bind or encircle, as well as a bundle formed by tying several separate elements together. Figuratively, it can also mean a bond, union, or unity. The meanings move from the physical act of joining things together to the connection […]
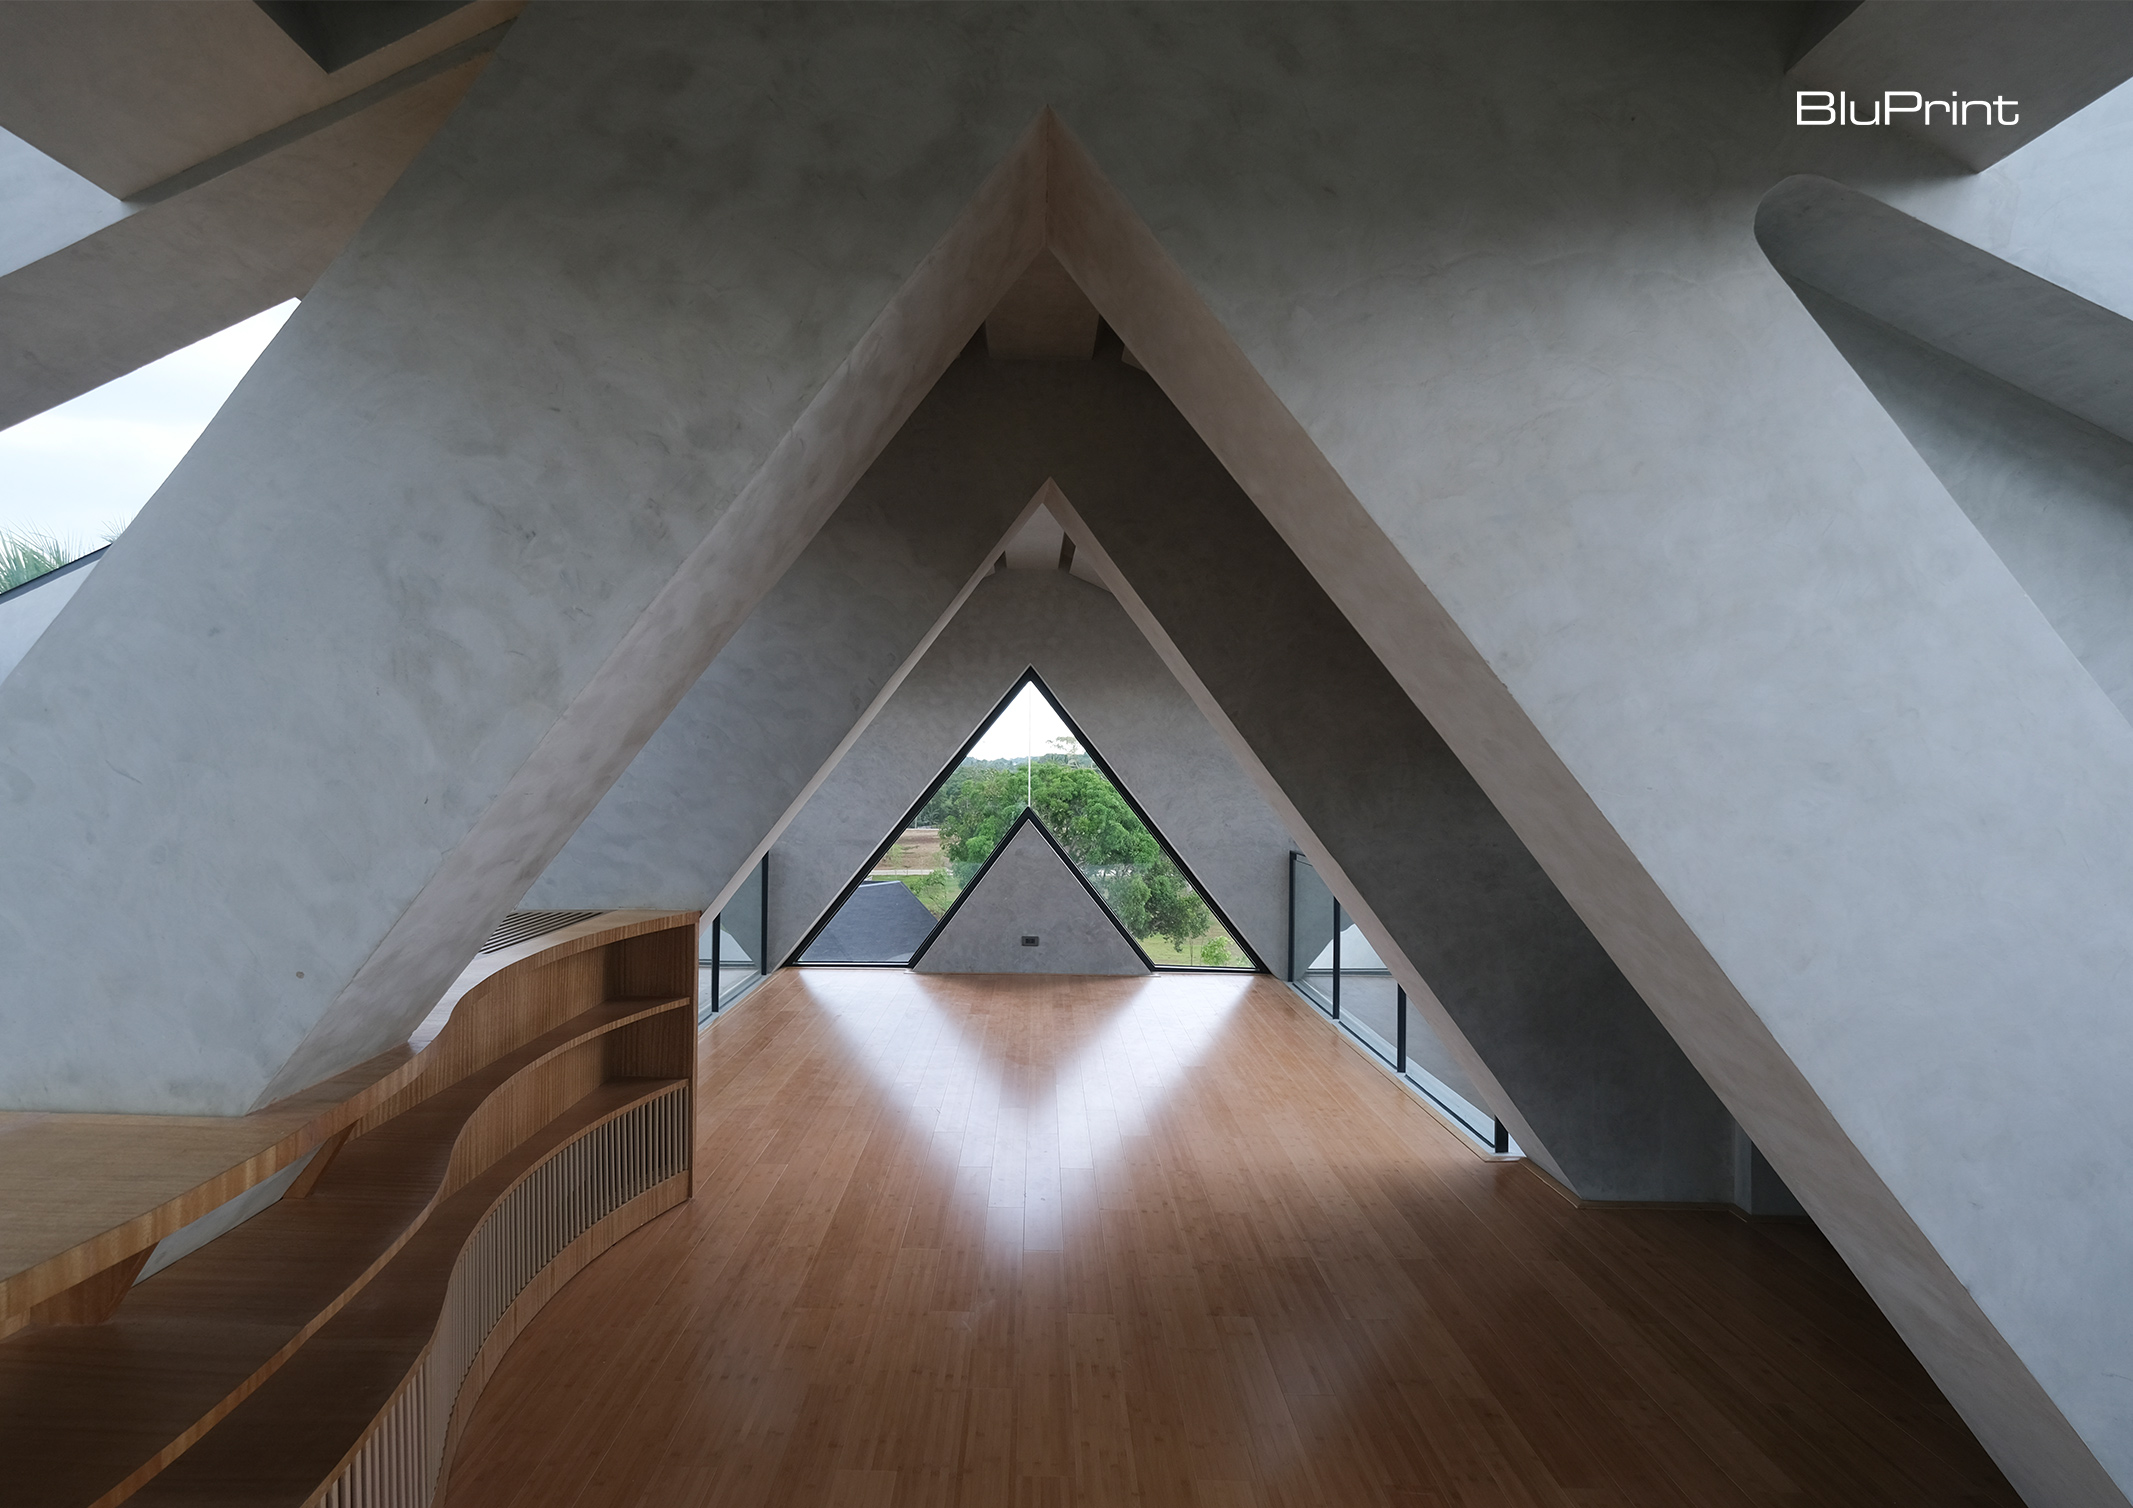
Asador Alfonso: A Spanish Culinary Haven in Cavite



Alfonso, a picturesque upland town in Cavite, Philippines, is located over 70 kilometers from the bustling center of Metro Manila. Named after King Alfonso XII of Spain, son of Isabella II, the town is steeped in history and culture. Today, Alfonso is home to a unique culinary gem—Asador Alfonso, a Spanish gastronomic restaurant that offers an immersive dining experience, transporting its visitors to the heart of Spain.
The Setting: The Lava Rock
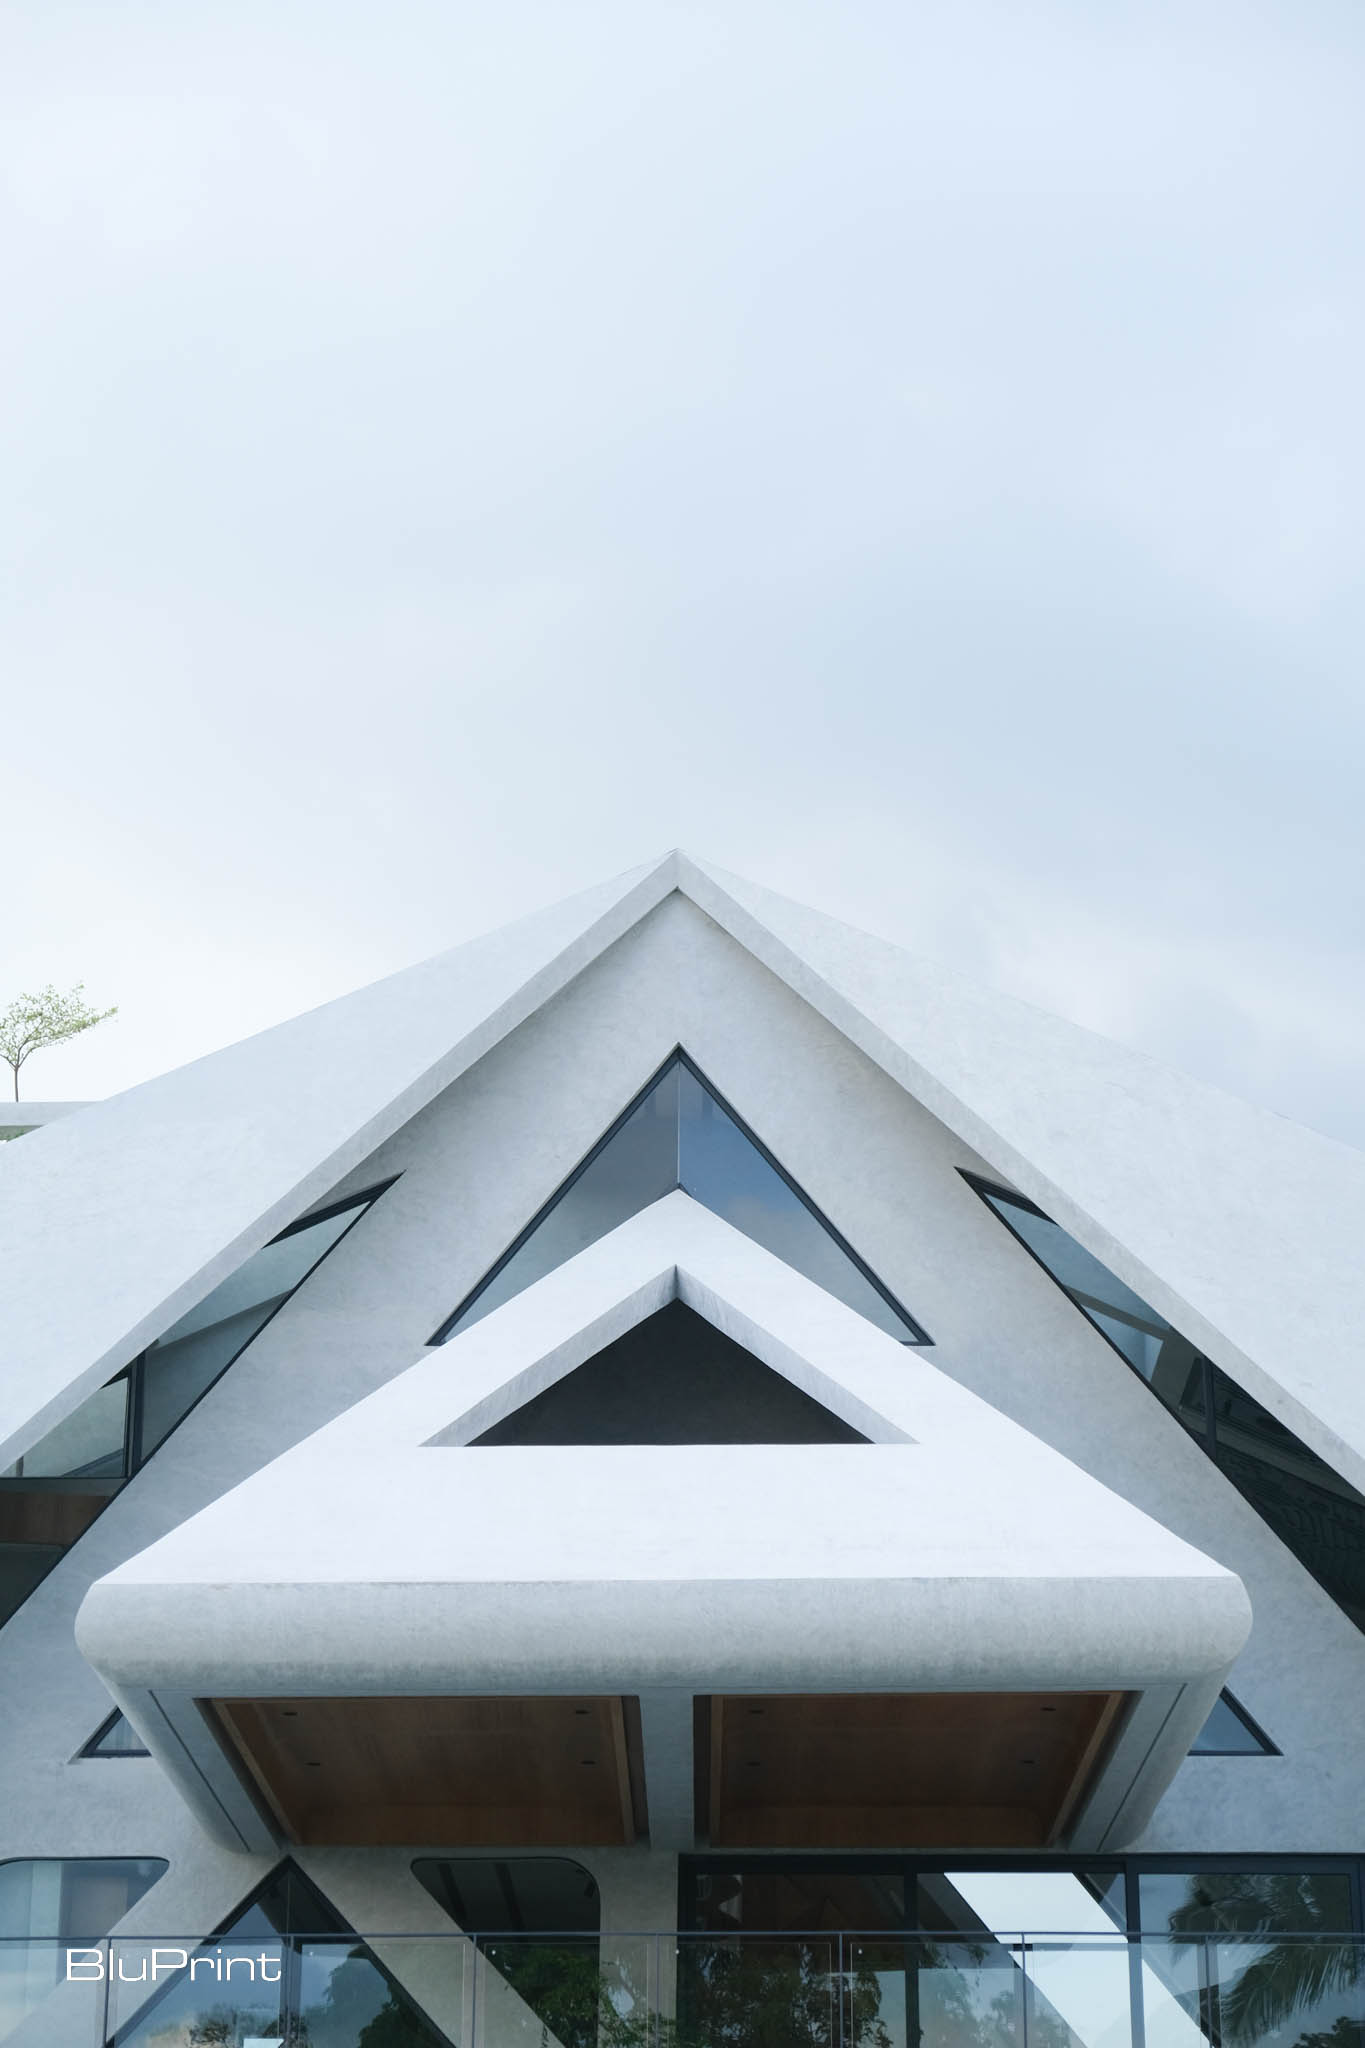
Asador Alfonso is nestled within a 9.4-hectare farm and leisure development known as “The Lava Rock.” Inspired by the nearby iconic Taal volcano, the main structure of this development reflects the dramatic and rugged topography of the region. Designed by Carlo Calma, the entire project is a visionary endeavor of his family. It aims to create a tranquil yet vibrant destination in this quiet part of the Philippines.
The team meticulously divided the Lava Rock project into five sections: the main Pavilion and four distinct villas. At its core, the restaurant stands as a tribute to the element of fire, mirroring the essence of a volcano. This fiery heart of the development is both a thematic and symbolic choice, emphasizing the energy and passion infused into the culinary offerings.
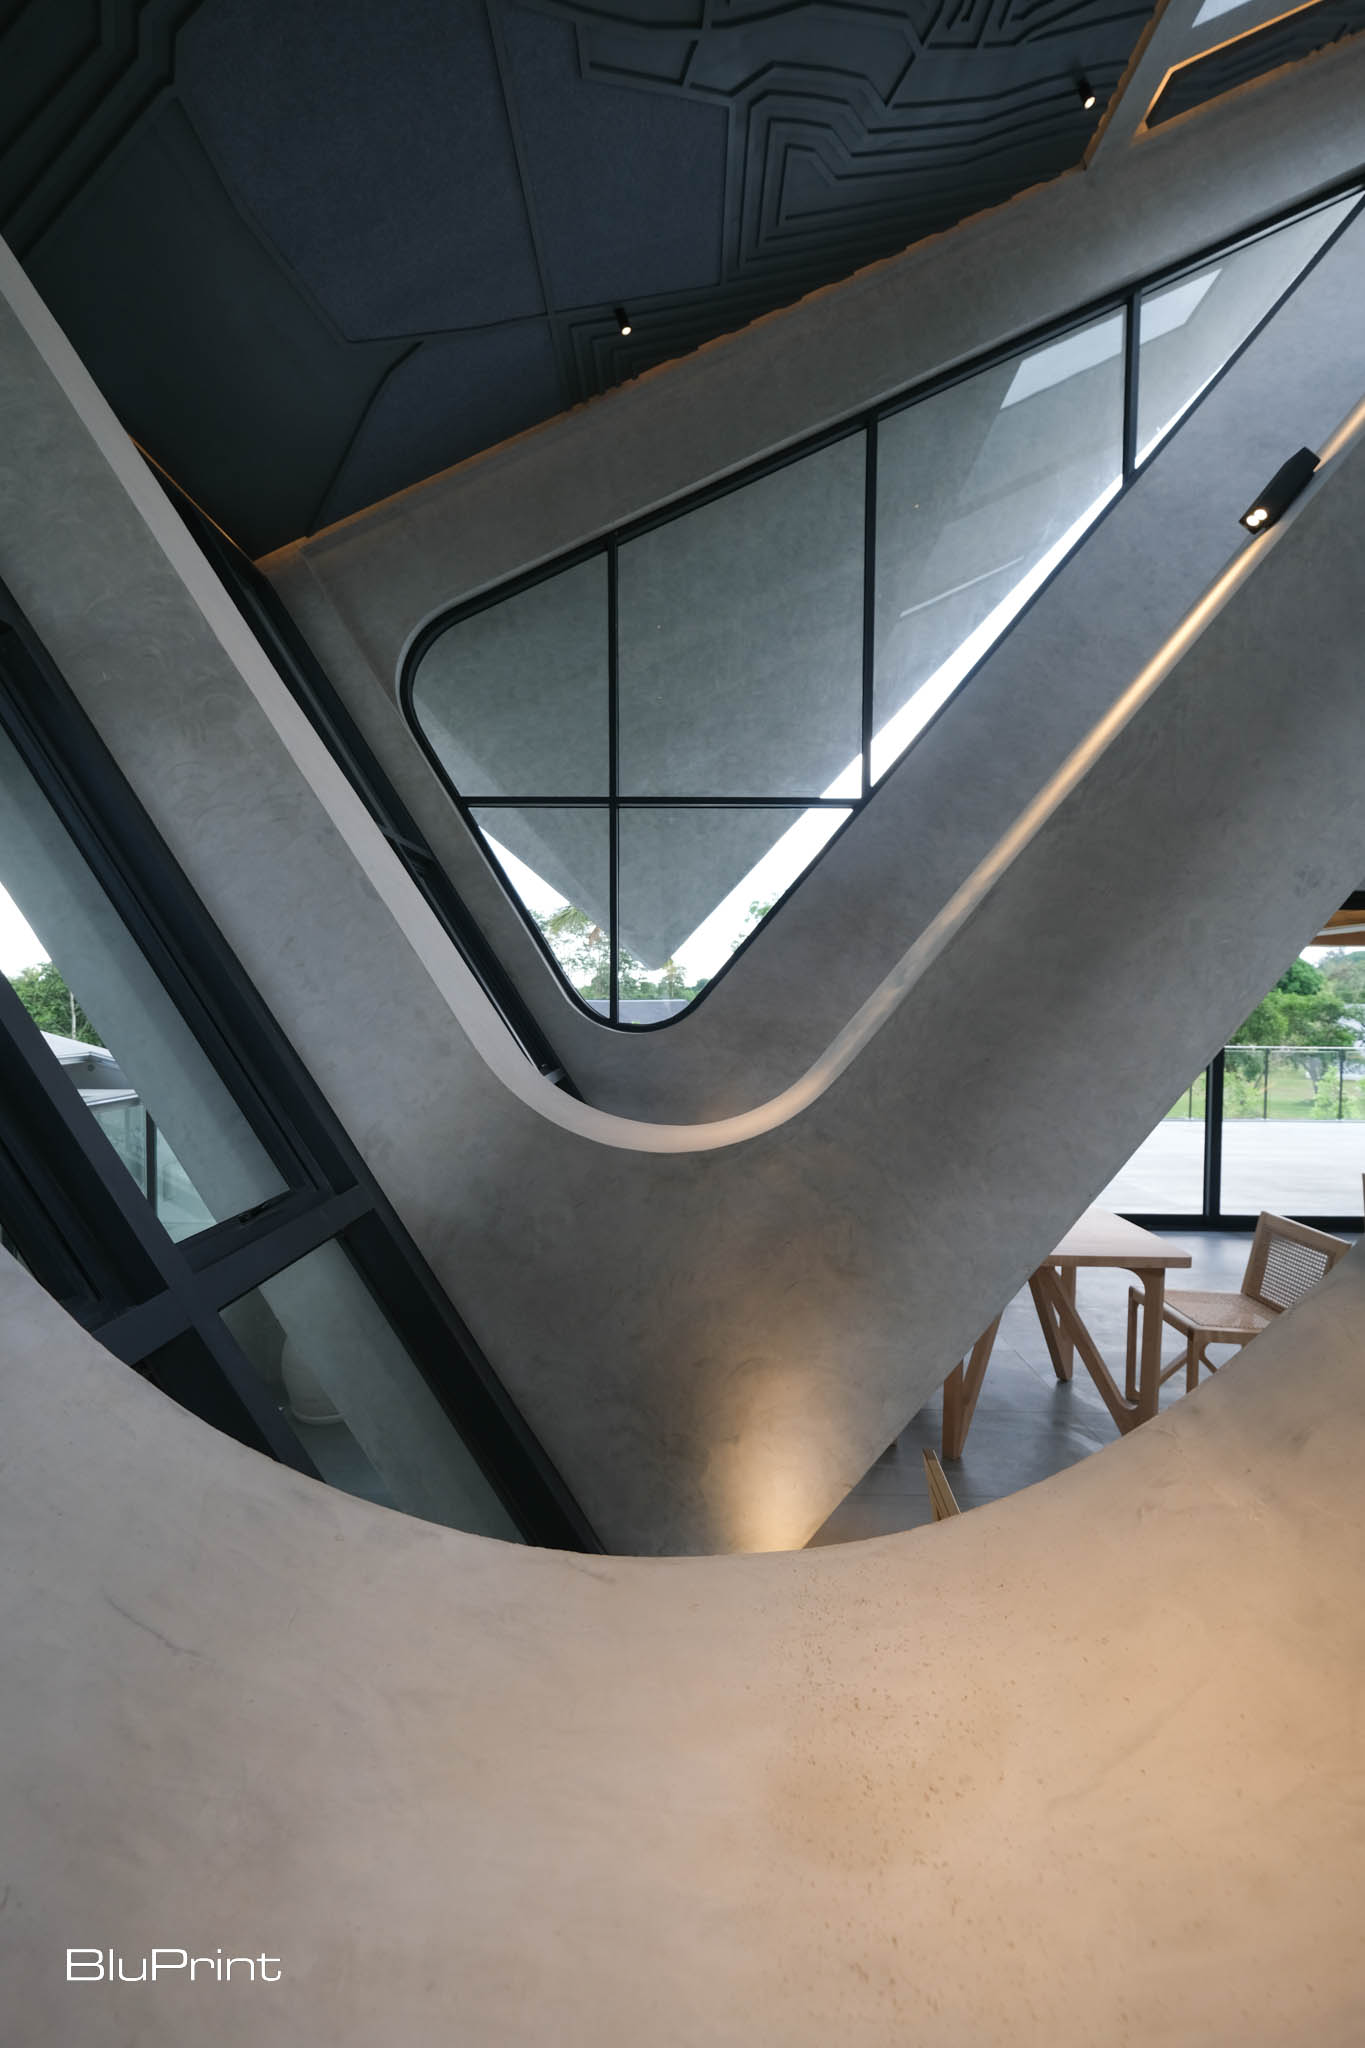
The architectural design of Asador Alfonso is a blend of modern aesthetics and natural inspiration. The structure features concrete cantilevered folds that span four to six meters. In turn, these folds create a sierra mood that is both imposing and inviting. Beyond their aesthetic appeal, these architectural elements serve a practical purpose, providing shade from the intense sunlight that bathes the hills of Alfonso.
Culinary Excellence
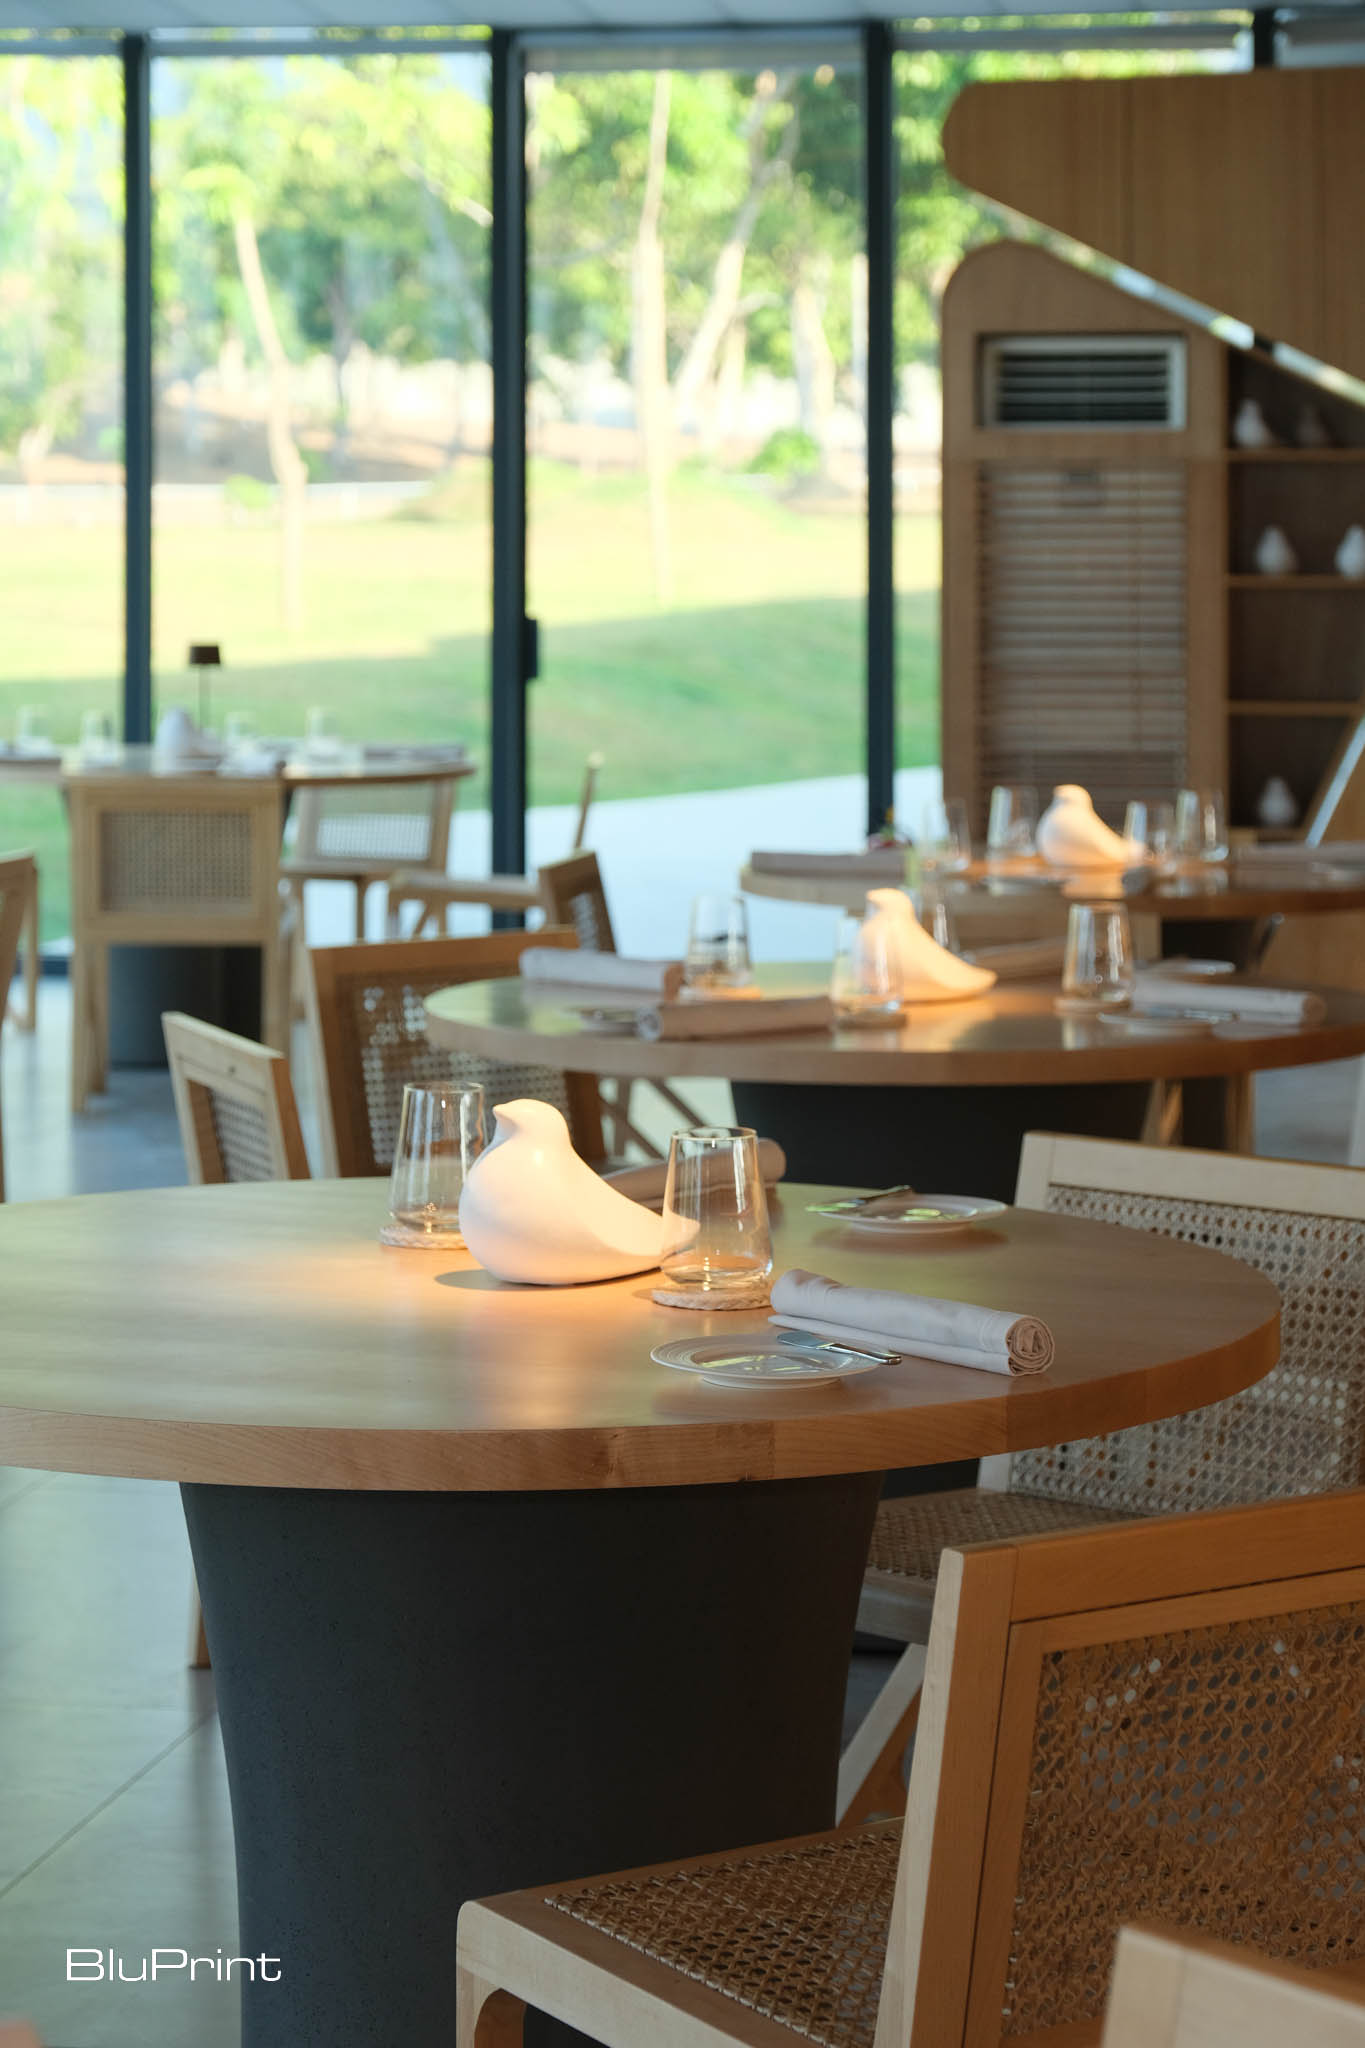
As an authentic Spanish roasting house, Asador Alfonso goes beyond offering typical fare. It draws inspiration from the central plains of Spain, particularly the Castilla region, renowned for its rich culinary heritage. The centerpiece of the restaurant is a special roasting oven—the Horno Jumaco Maestro Castellano. This oven, built by generations of specialists and revered in Spain, is one of only two in Asia, underscoring the restaurant’s commitment to authenticity.
From this revered oven come culinary masterpieces such as carabineros (red prawns from Spain), suckling pig (cochinillo), and suckling lamb (lechazo). These mirror the exquisite offerings of famed Spanish roasting houses like Asador Castellano, Asador Jose Maria, and Asador Candido in Segovia. Each dish is a testament to the meticulous preparation and superior quality of ingredients, promising an unparalleled dining experience.
An Immersive Experience
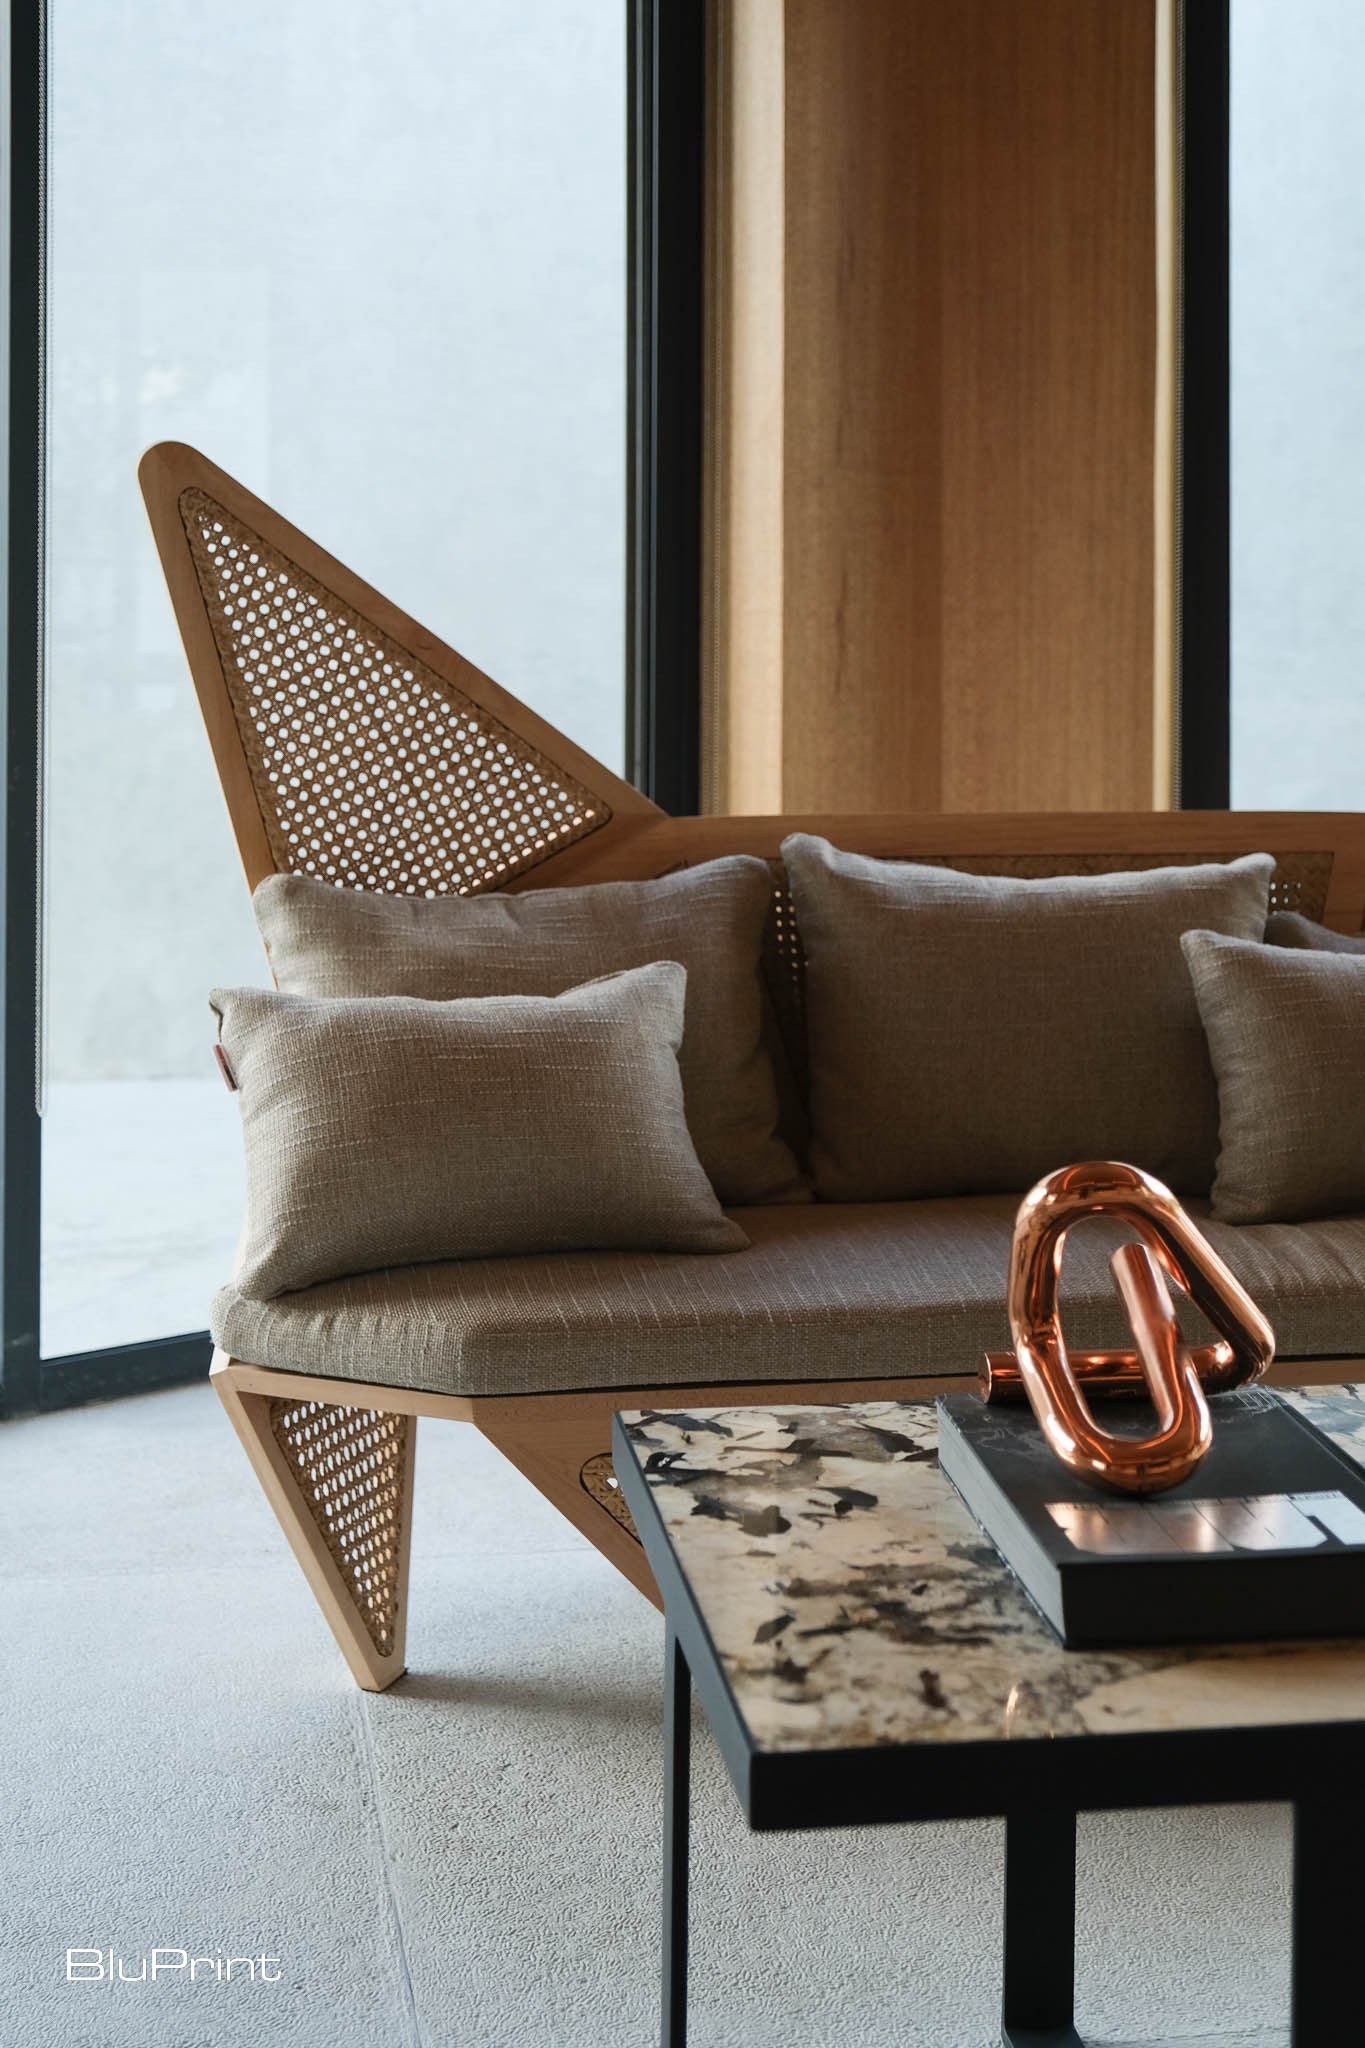
Dining at Asador Alfonso is more than just a meal; it is an experience that engages all the senses. It celebrates Spanish culinary heritage and serves as a beacon of sustainability and innovation. It offers a unique and immersive dining experience. Visitors are transported to a world of exquisite flavors and unparalleled hospitality.
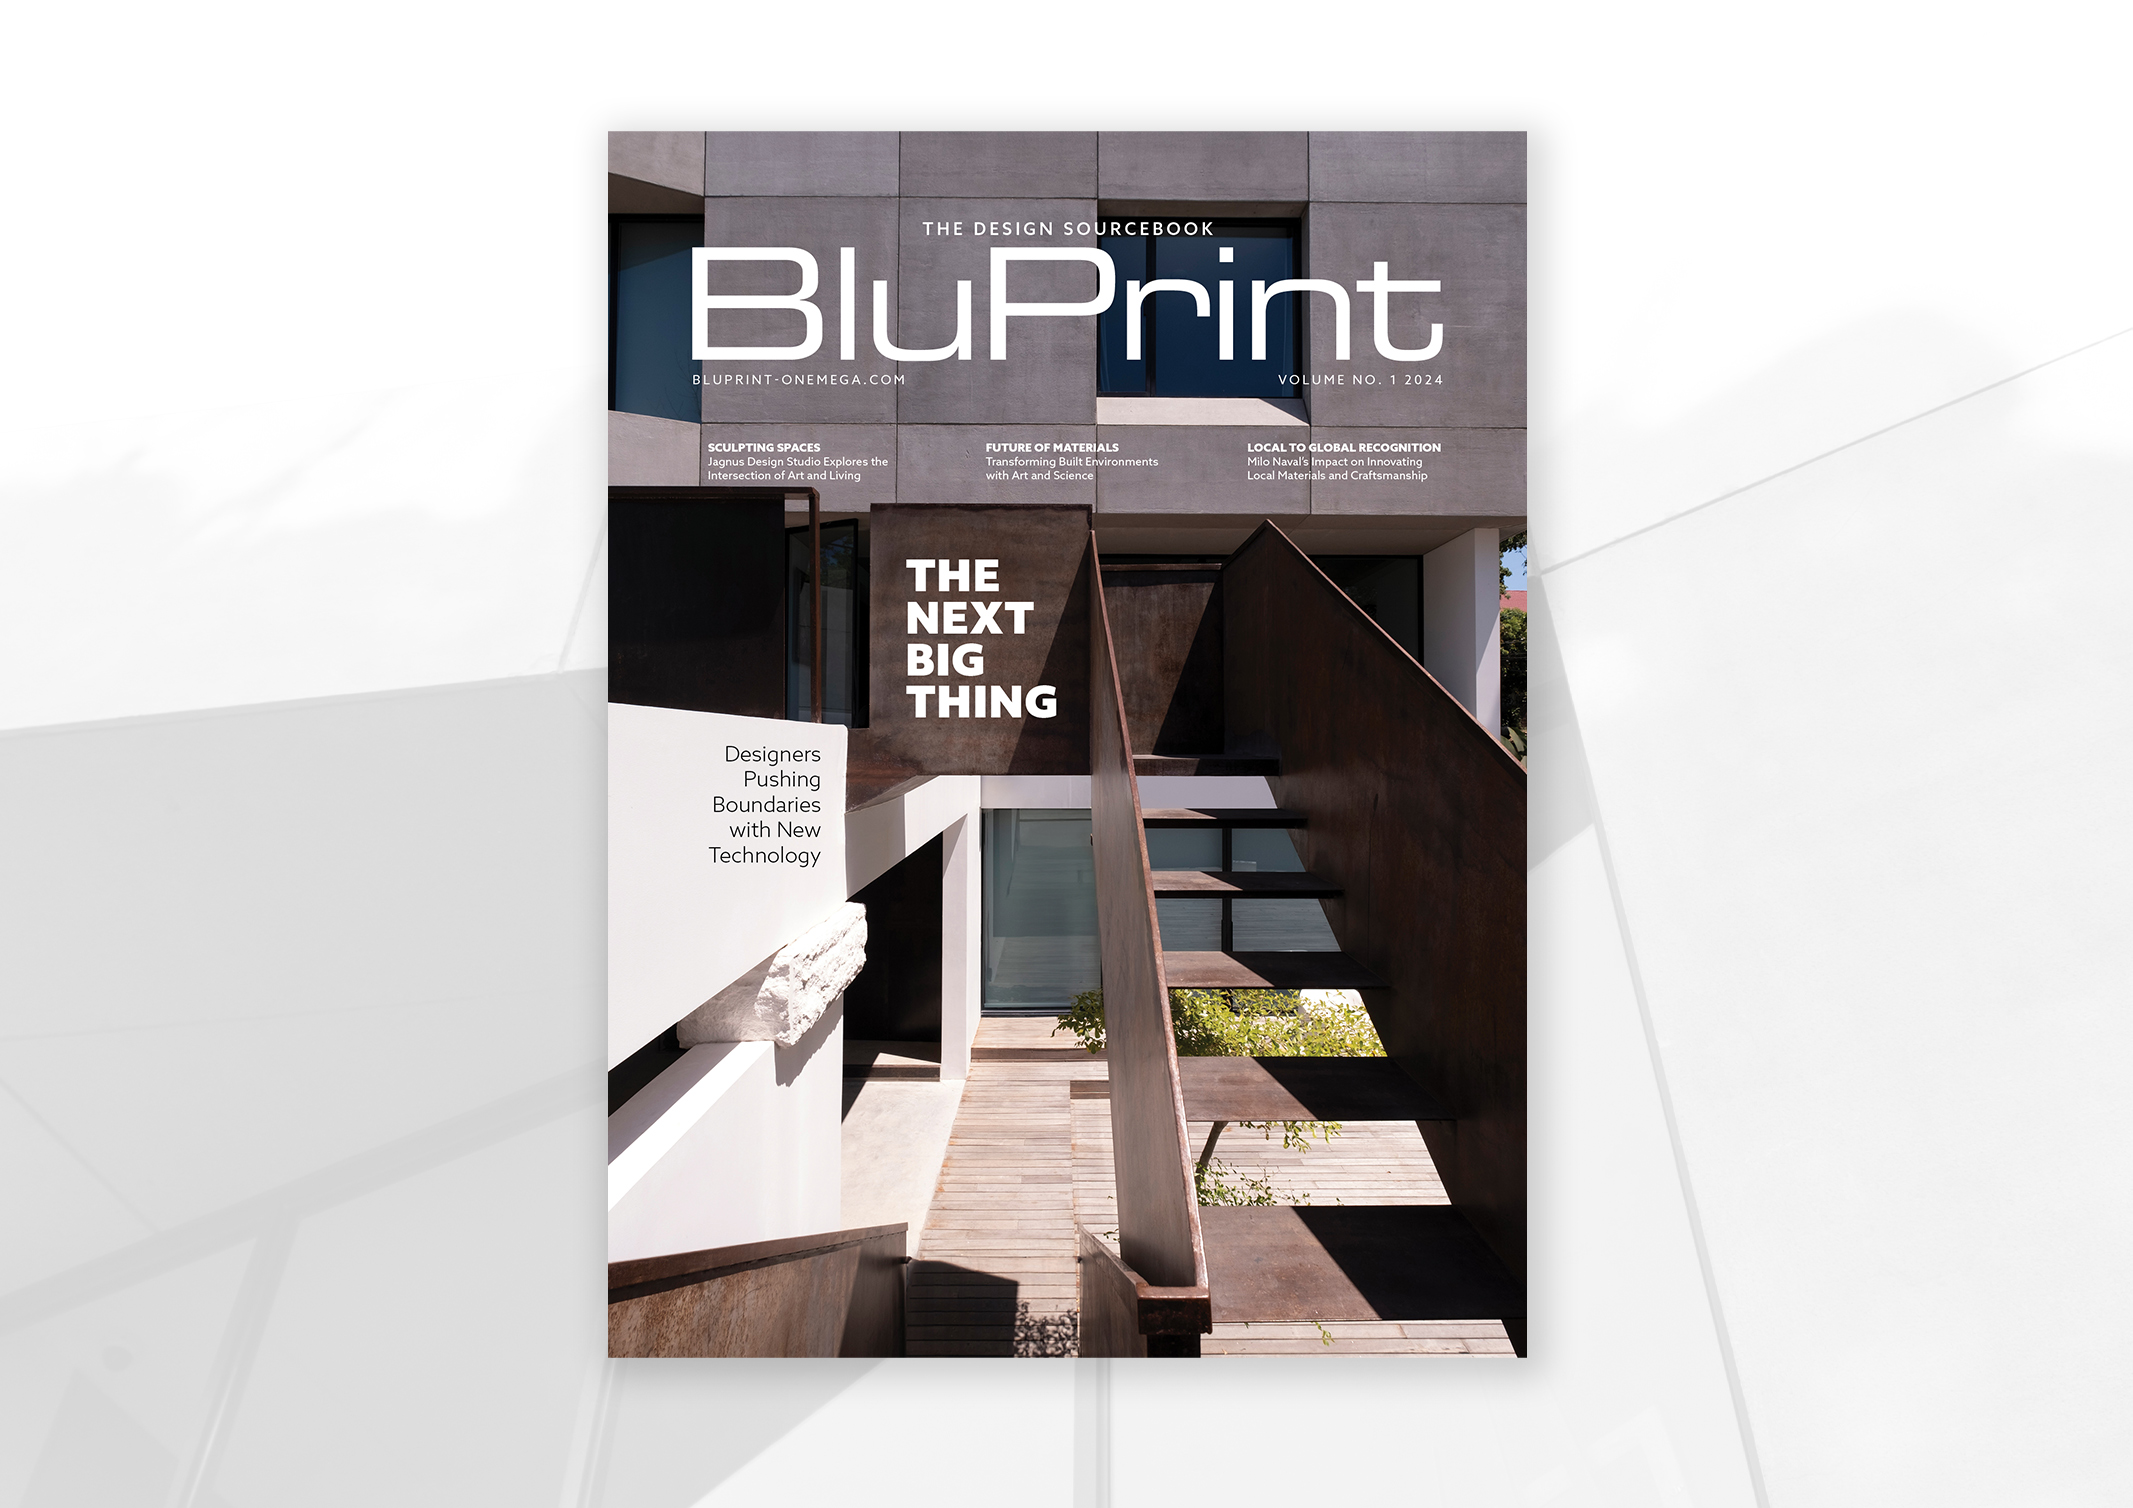
Learn more about Asador Alfonso by ordering your copy of BluPrint Volume 1, available via the sarisari.shopping website, Shopee, and Lazada. E-magazines are available for download via Readly, Press Reader, and Magzter.
Photographed by Ed Simon.
Read more: Through House: A Home That Transcends Traditional Boundaries


Two sketches of Singapore connect BluPrint Editor in Chief Paulo G. Alcazaren’s personal and professional history with Shared Ground: ArchitectureArchitectureThe art and science of designing and constructing buildings, structures, and spaces that are functional, safe, and aesthetically pleasing. It encompasses the planning, design, materials, and techniques used to createGo to Architecture Glossary of Care, Culture, […]

In a way, designers are the modern-day soothsayers and prophets. They design for the future, predicting how a room, a house, a building or a whole city will be used by people. They foresee how users will interact with a space, conjure exact shades of colors to elicit specific behavior and arrange furniture to build […]

Art and furniture are often selected separately, yet their relationship can shape how a room looks and feels. The collaboration between Hooga and Galerie Joaquin explores how these elements can work together, bringing contemporary artworks into furnished residential settings at Hooga’s showroom in Uptown Mall, Bonifacio Global City. For Hooga, which curates furniture, lighting, and […]

How can better-planned cities create the conditions for more creative, livable, and resilient urban environments? “Makati Urban Recipes for a City’s Survival,” a colloquium held at the Ayala Museum on September 15, brought together architects and practitioners from the fields of urbanism and the creative economy to discuss how design, planning, and collaboration can address […]

The fourth Manila Interior DesignInterior DesignThe discipline of planning and shaping interior spaces for function, comfort, safety, and beauty. It covers layout, lighting, materials, finishes, furniture, and color, and in the Philippines is a licensedGo to Interior Design Glossary Summit (MIDS) brought together more than 300 delegates for four days of conversations, exhibitions, and design […]
Read the issues.

Collect the volumes.

Recommended Video
Tap to Unmute
Unmute
0:00
0:00