Bigkis is the act of binding. In Tagalog, the word can refer to something used to bind or encircle, as well as a bundle formed by tying several separate elements together. Figuratively, it can also mean a bond, union, or unity. The meanings move from the physical act of joining things together to the connection […]
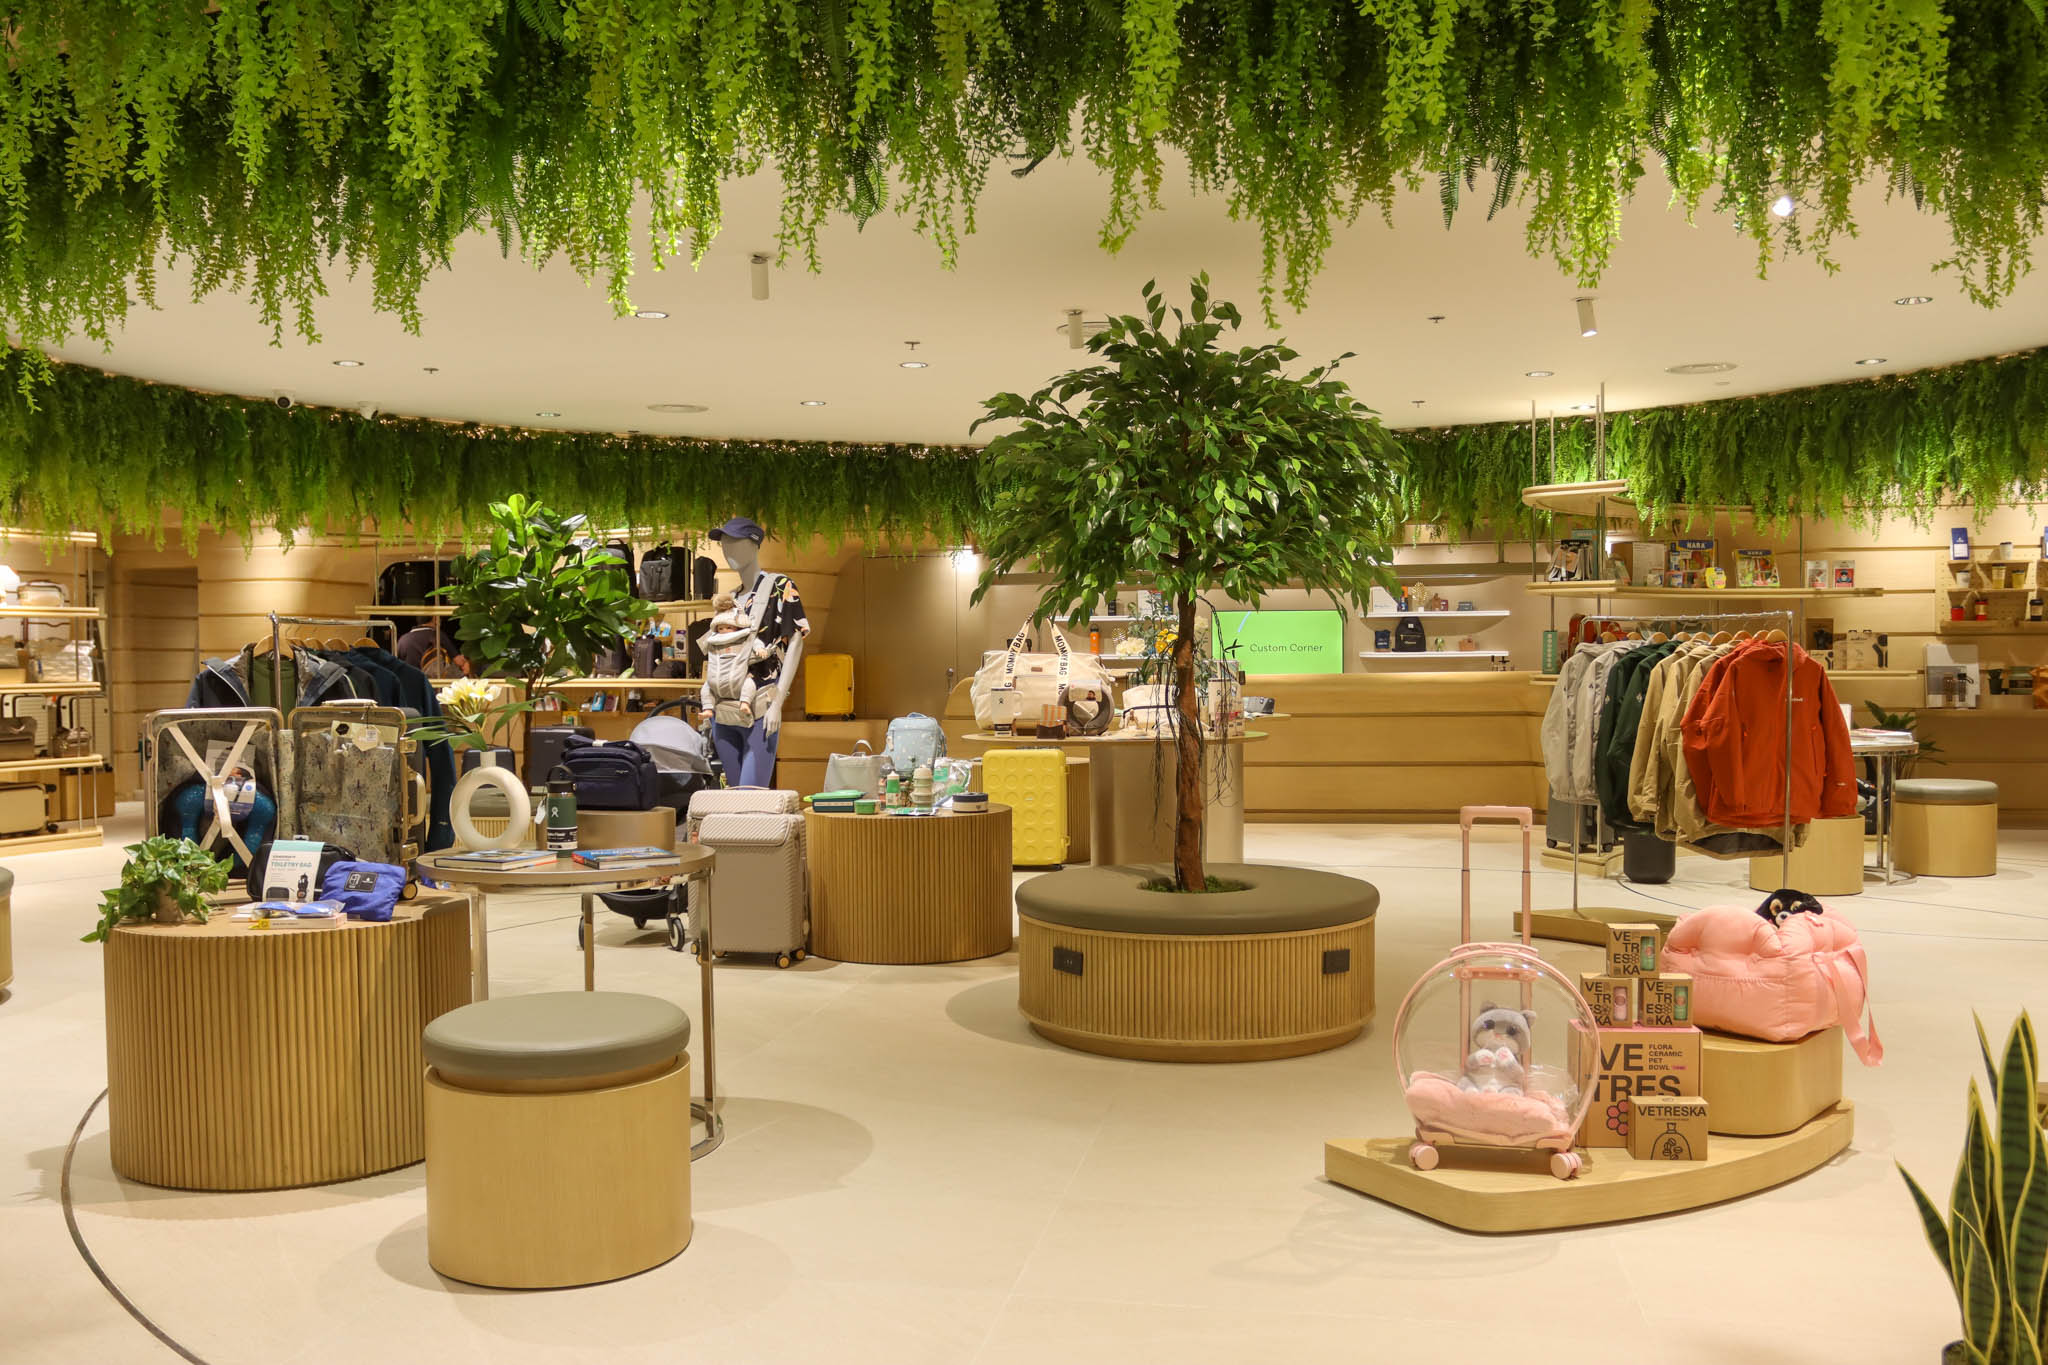
This Travel Essentials Store Is Inspired by the Garden of Eden



The Travel Club, under the Primer Group, has unveiled its newest flagship store, The Travel Club+, at the upscale Shangri-La Plaza. This significant launch marks their largest location to date and features a contemporary design that epitomizes sophistication and modern retail innovation.
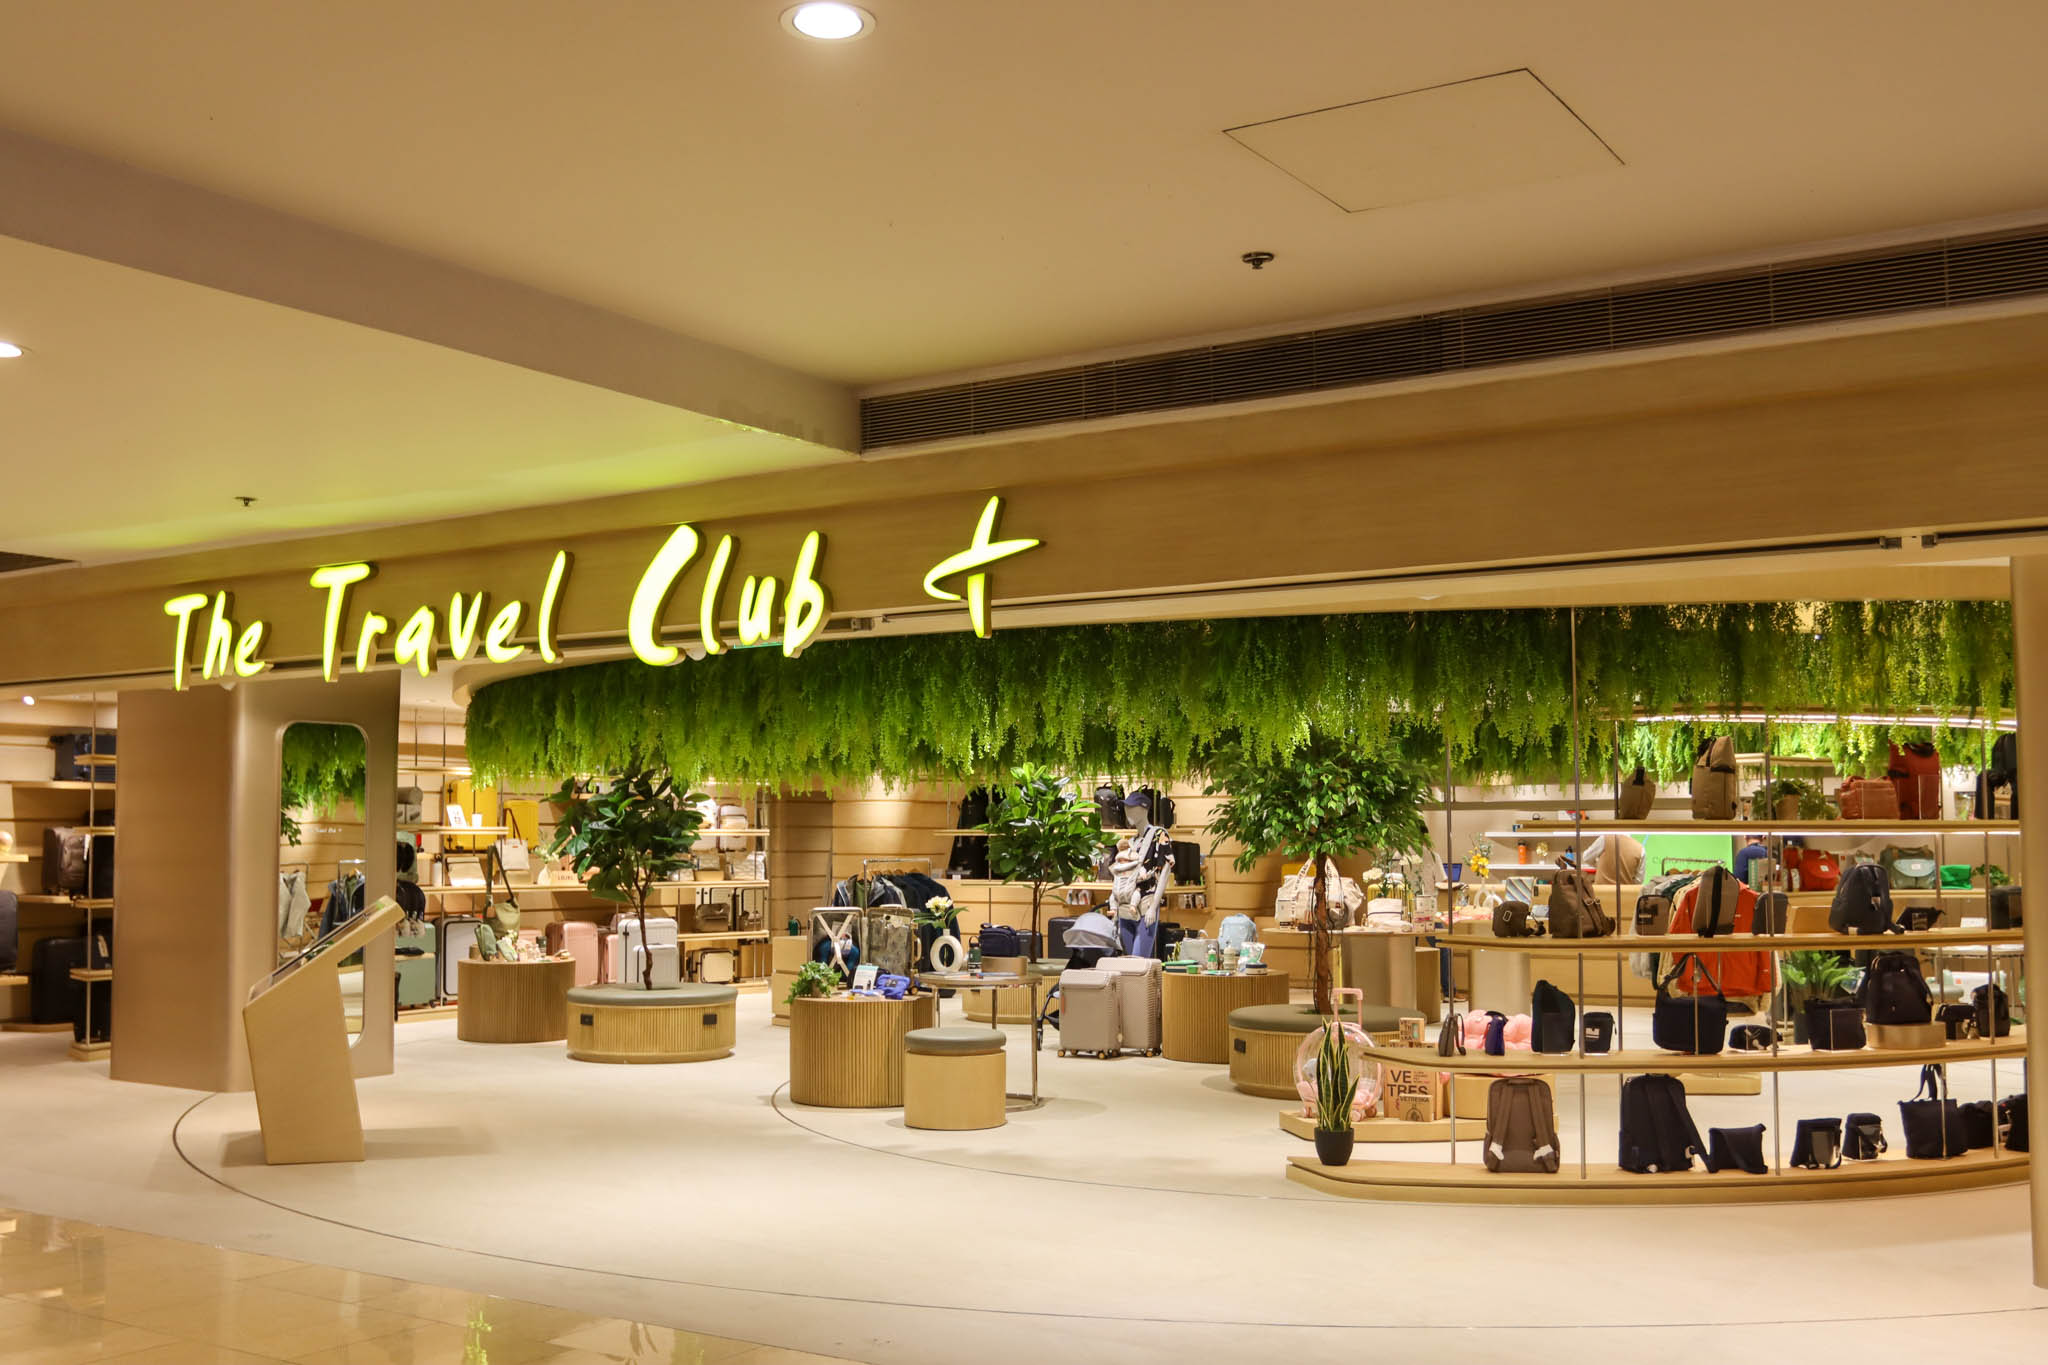
The brand’s flagship store is more than just a retail space; it’s a testament to architectural innovation and refined aesthetics, brought to life by award-winning designer Jason Yeang, director at Liquid Earth Singapore. With an eye for detail and a unique perspective, Yeang has created a space that enhances every customer visit.
A Creative Blend of Design Aesthetics
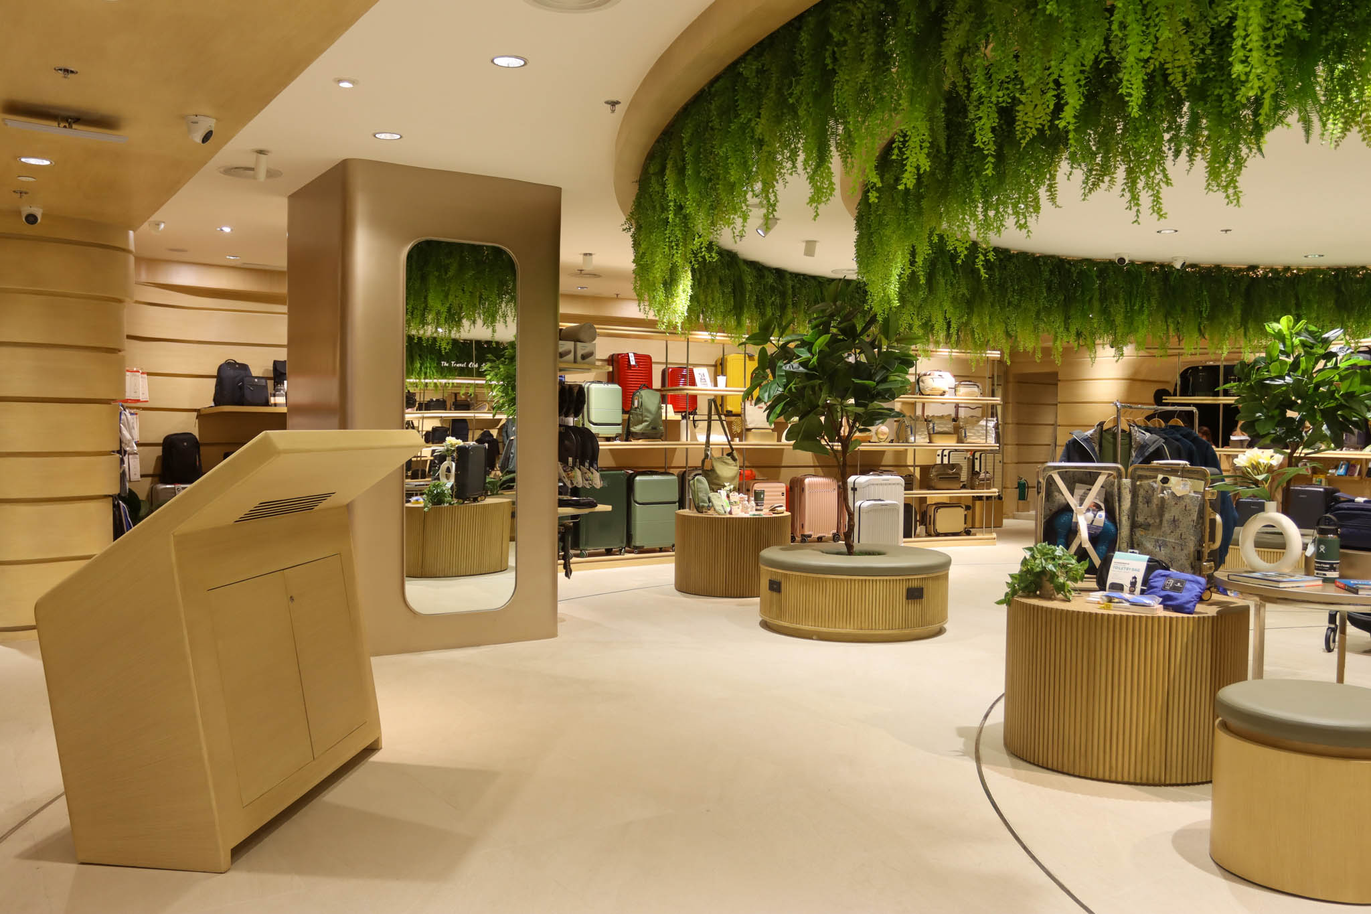
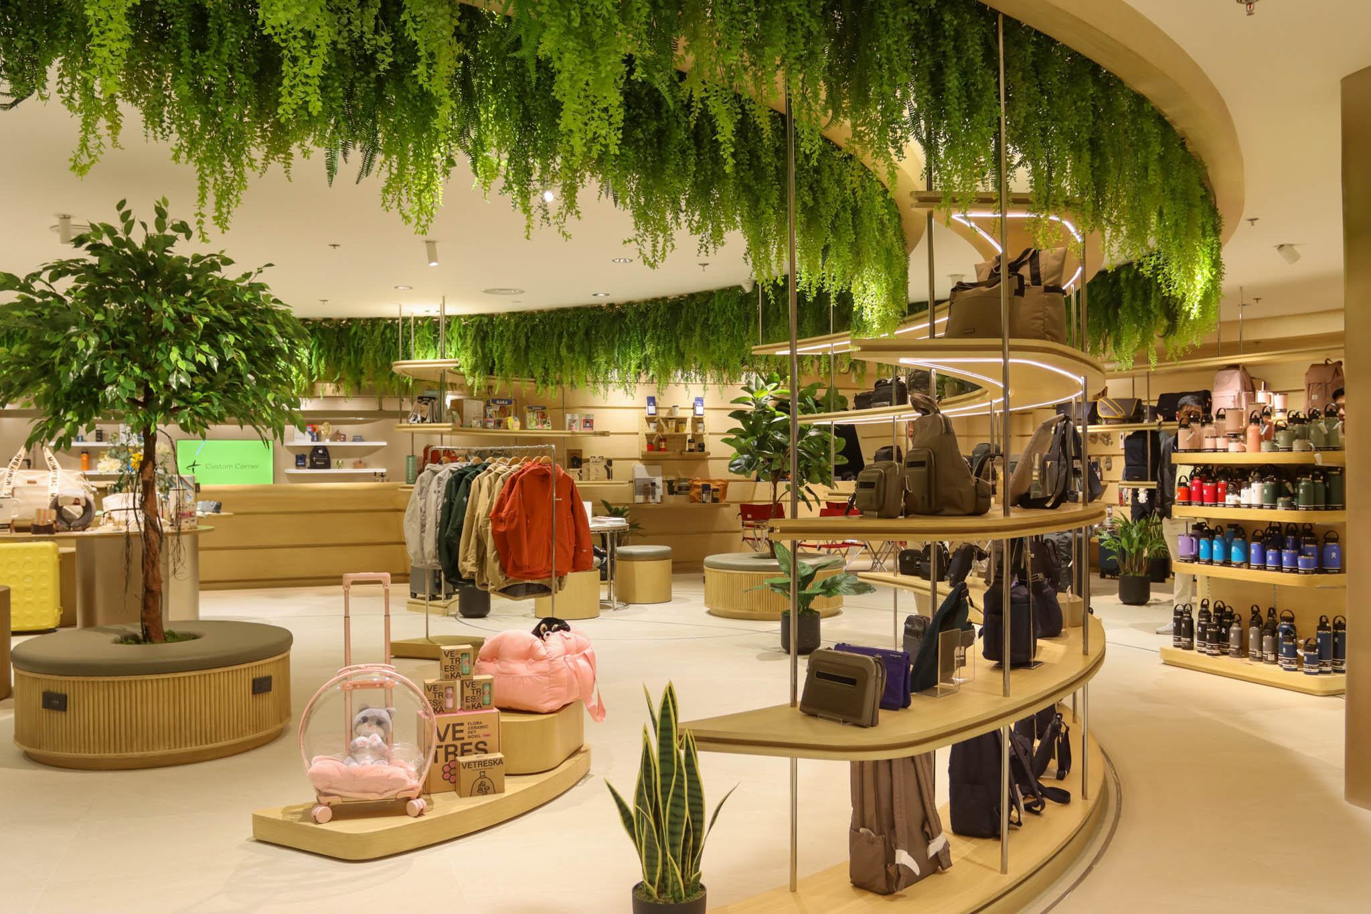
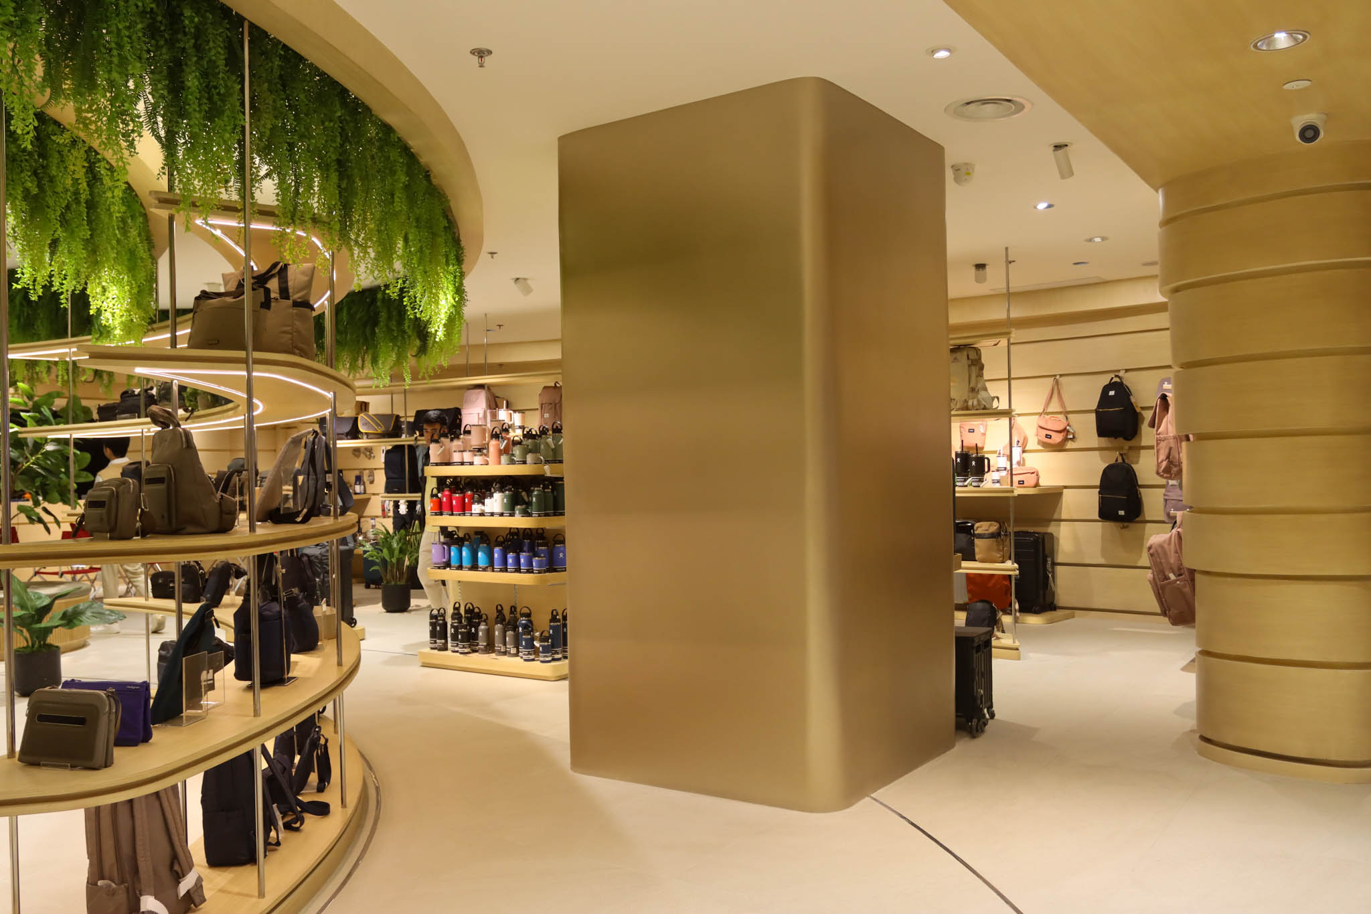
Drawing inspiration from the Garden of Eden, the store’s design seamlessly blends various aesthetic concepts. The elegant winding paths and curved, smooth furniture echo the natural flow of garden walkways. At the heart of the store, lush greenery serves as a striking focal point, enhancing the serene garden ambiance. The interplay of light and shadows complements the earthy design, creating a warm and welcoming environment. The open frontage invites passersby to embark on a visual journey, offering glimpses of the store’s beauty from the outside.
Environmentally-conscious Design
Sustainability is at the forefront of The Travel Club+’s design. The store utilizes locally-sourced materials and eco-conscious design principles, integrating sustainability with sophistication. Plywood and materials from local artisans contribute to a premium design that is both environmentally responsible and aesthetically refined.
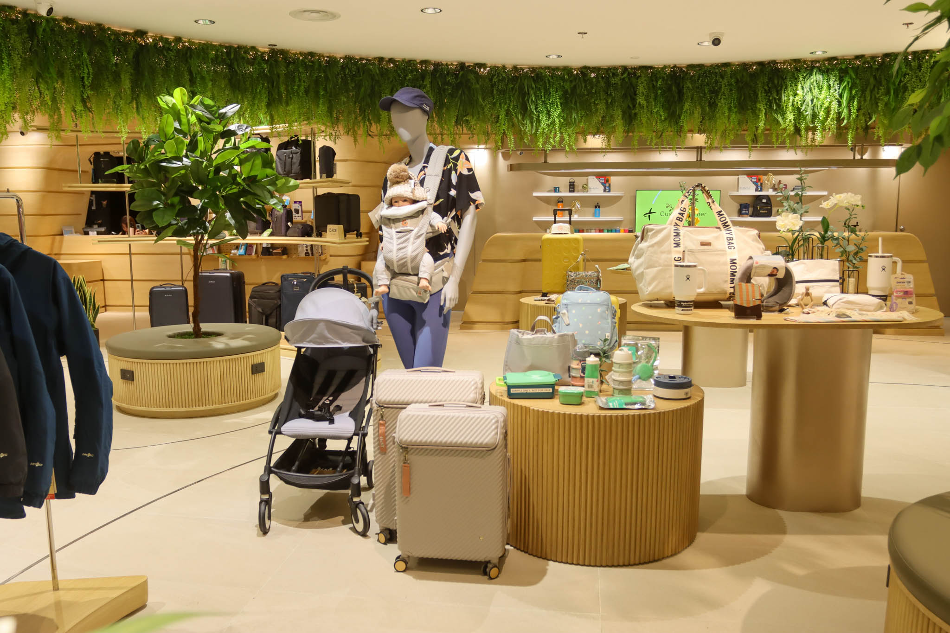
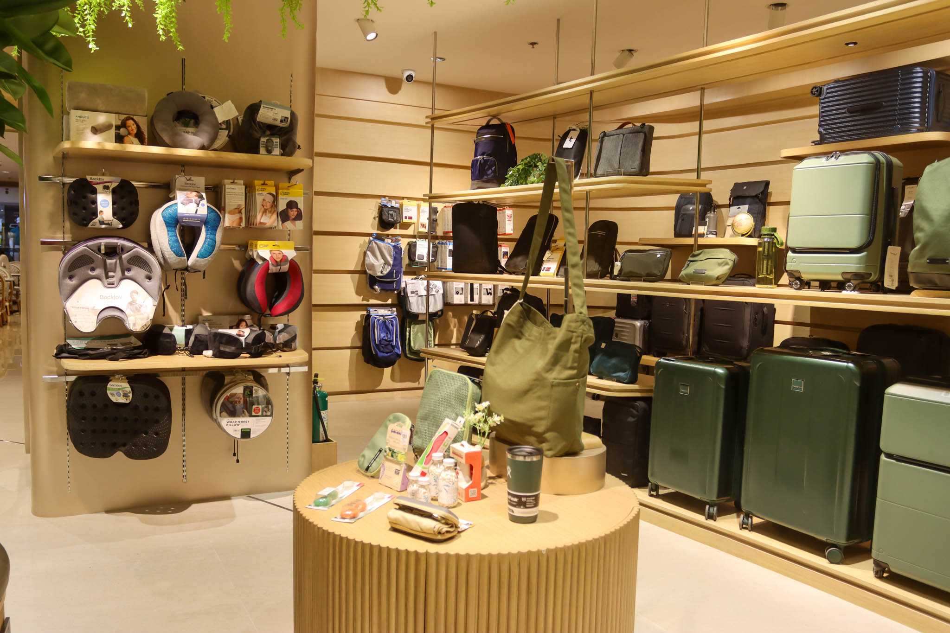
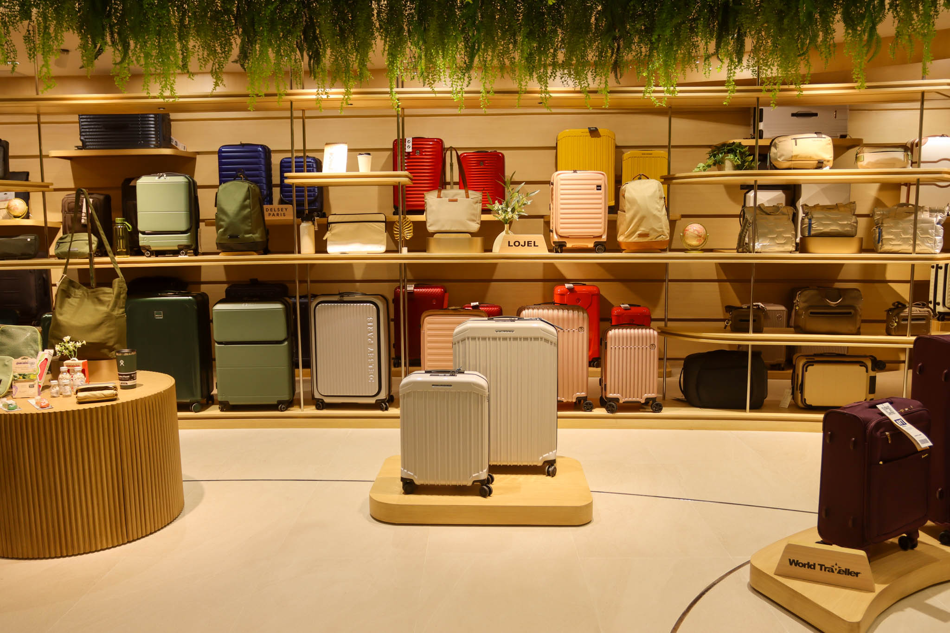
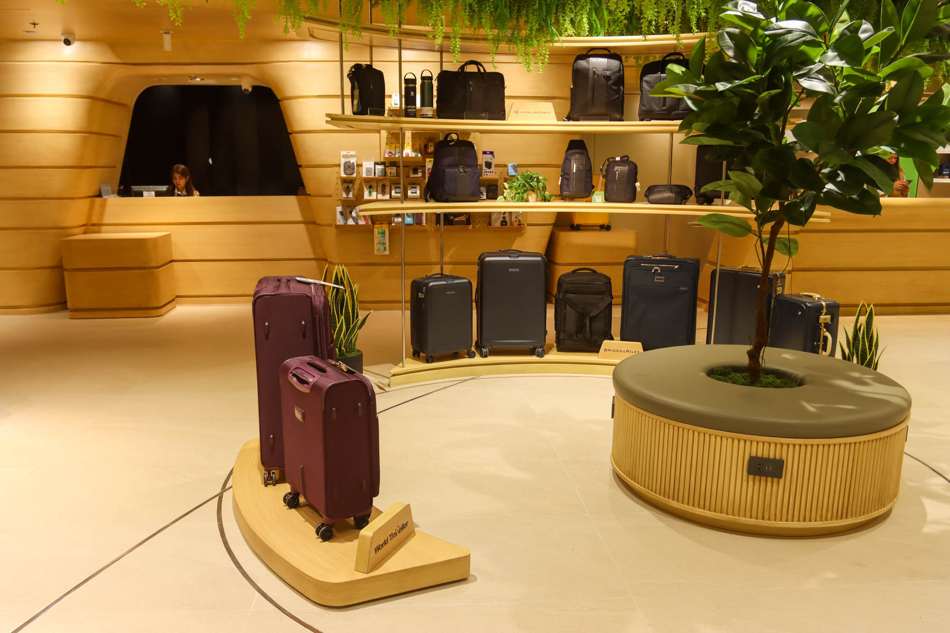
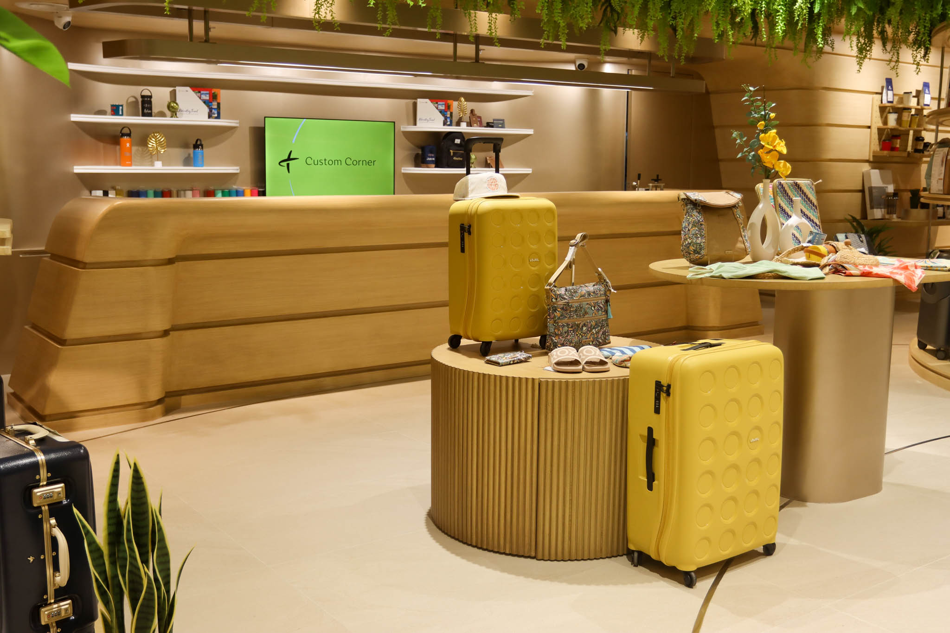
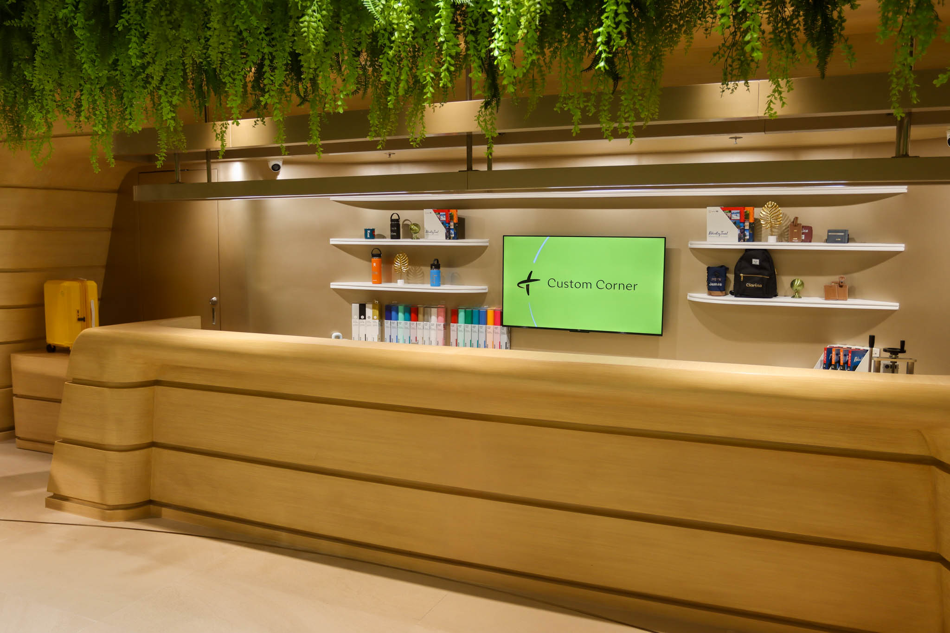
The Travel Club+ is designed to be an oasis for the modern traveler—a place to recharge and connect. The store goes beyond stunning design elements, embodying a commitment to quality through its curated product selection, innovative interactive displays, and immersive customer experiences. It fosters community through personalized interactions and community-building opportunities.
An Immersive Retail Experience
The Travel Club+ transcends conventional retail paradigms, offering an immersive oasis where products, personalized encounters, and community converge. Every detail and design element tells a purposeful story, making The Travel Club+ not just a store, but a destination to be experienced.
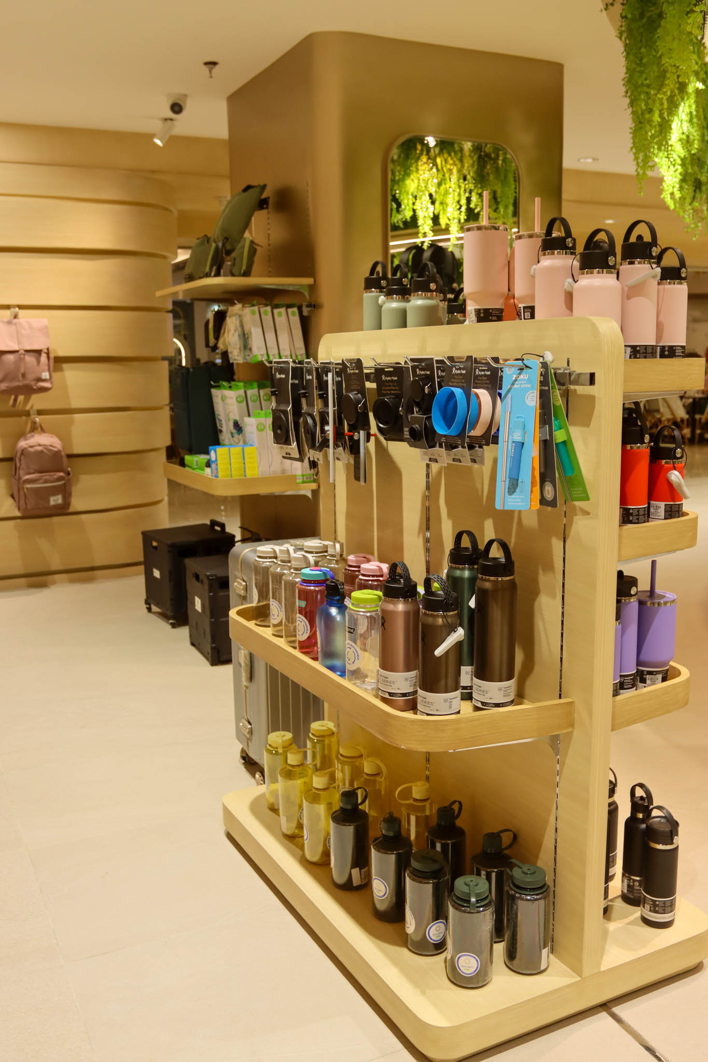
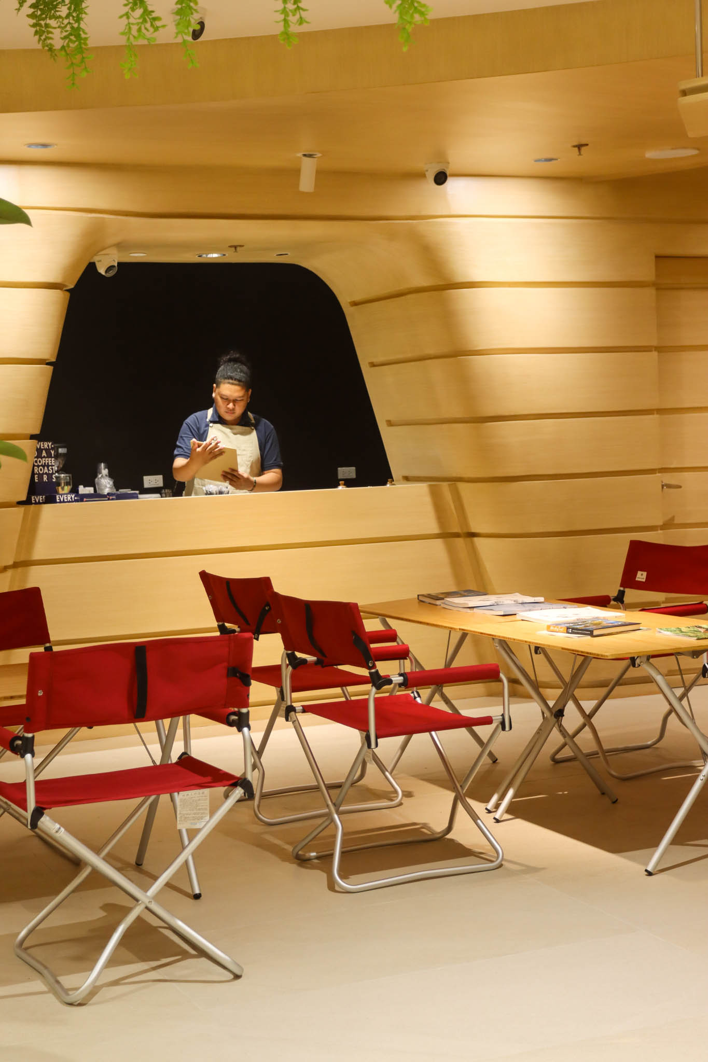

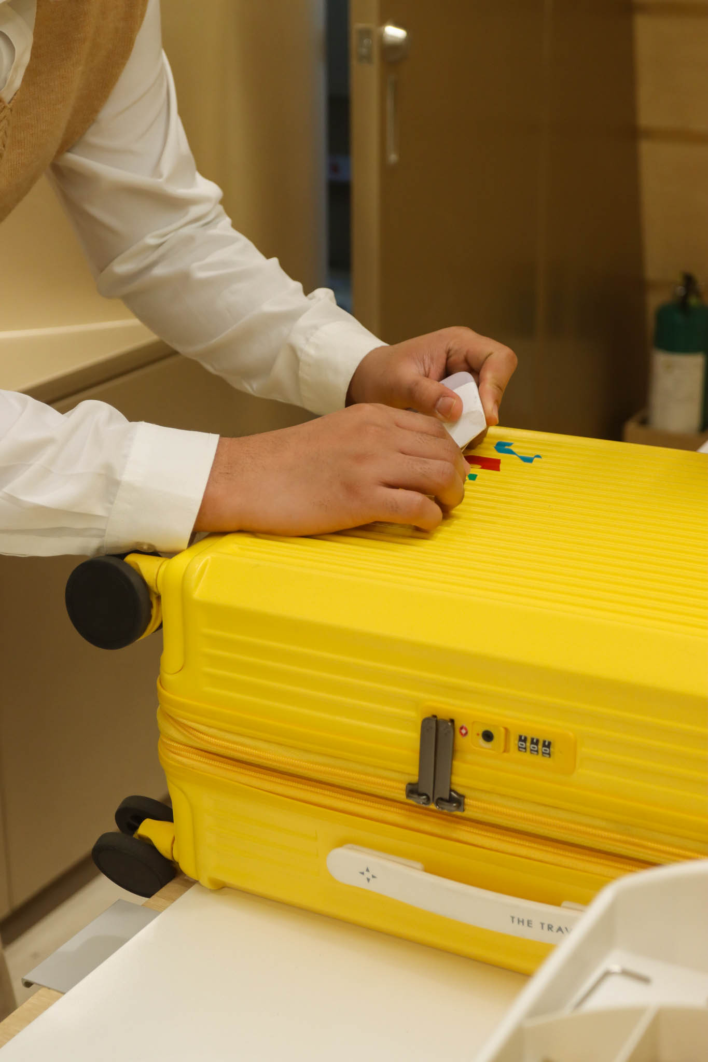
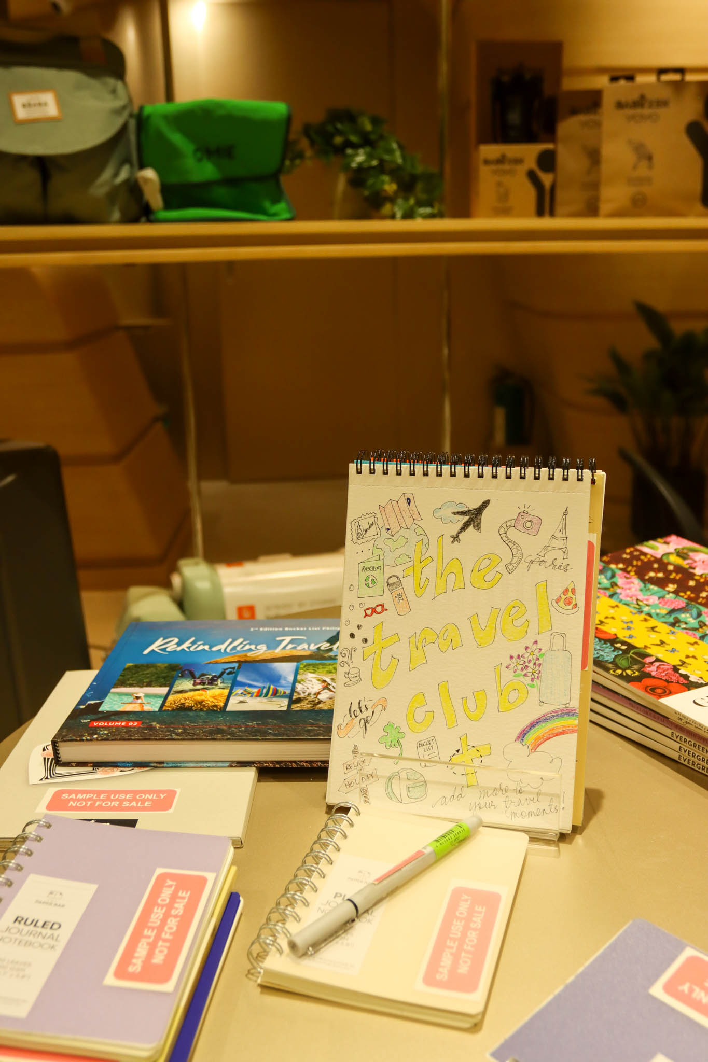
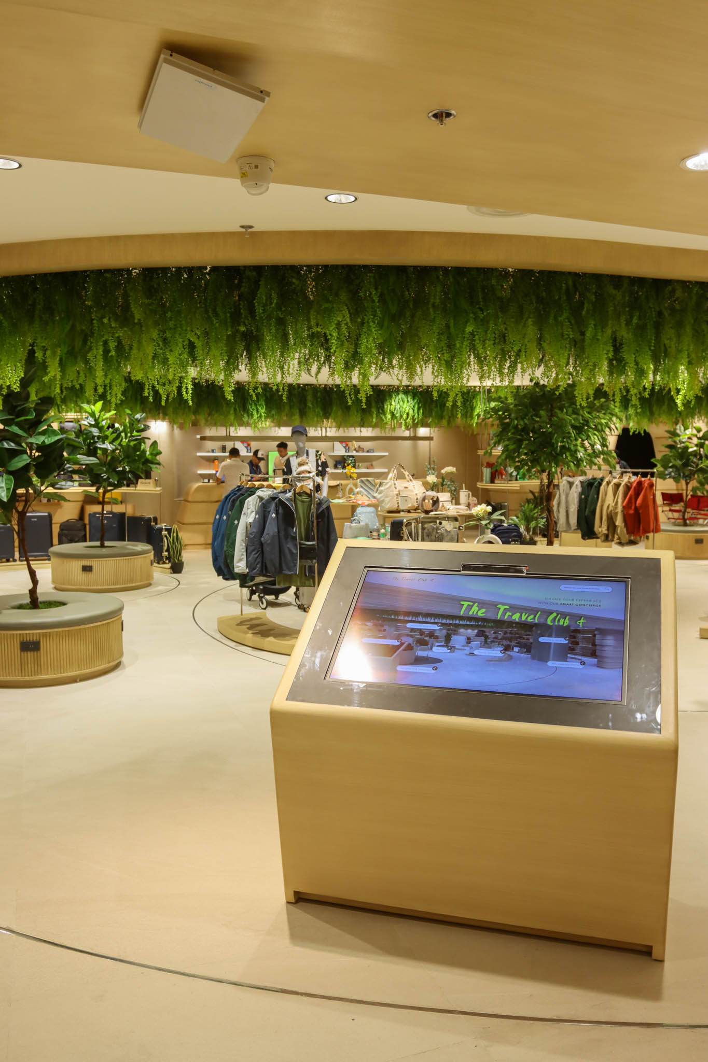
The opening of The Travel Club+ at Shangri-La Plaza sets a new benchmark in retail design and customer experience, establishing it as a must-visit destination for travelers and shoppers alike.
Photos Courtesy of The Travel Club+


Two sketches of Singapore connect BluPrint Editor in Chief Paulo G. Alcazaren’s personal and professional history with Shared Ground: ArchitectureArchitectureThe art and science of designing and constructing buildings, structures, and spaces that are functional, safe, and aesthetically pleasing. It encompasses the planning, design, materials, and techniques used to createGo to Architecture Glossary of Care, Culture, […]

Some have become household names – Coleman, Oster, and KitchenAid – products that have found their way into Filipino kitchens, homes and family routines. In home furnishings, brands such as B&B Italia, Ethan Allen, Sub-Zero, Miele, SieMatic, Louis Poulsen, Hunter Douglas, Tempur, and Technogym, have helped shape the way Filipinos live. From everyday essentials to […]

In a way, designers are the modern-day soothsayers and prophets. They design for the future, predicting how a room, a house, a building or a whole city will be used by people. They foresee how users will interact with a space, conjure exact shades of colors to elicit specific behavior and arrange furniture to build […]

Art and furniture are often selected separately, yet their relationship can shape how a room looks and feels. The collaboration between Hooga and Galerie Joaquin explores how these elements can work together, bringing contemporary artworks into furnished residential settings at Hooga’s showroom in Uptown Mall, Bonifacio Global City. For Hooga, which curates furniture, lighting, and […]

How can better-planned cities create the conditions for more creative, livable, and resilient urban environments? “Makati Urban Recipes for a City’s Survival,” a colloquium held at the Ayala Museum on September 15, brought together architects and practitioners from the fields of urbanism and the creative economy to discuss how design, planning, and collaboration can address […]
Read the issues.

Collect the volumes.

Recommended Video
Tap to Unmute
Unmute
0:00
0:00