Bigkis is the act of binding. In Tagalog, the word can refer to something used to bind or encircle, as well as a bundle formed by tying several separate elements together. Figuratively, it can also mean a bond, union, or unity. The meanings move from the physical act of joining things together to the connection […]
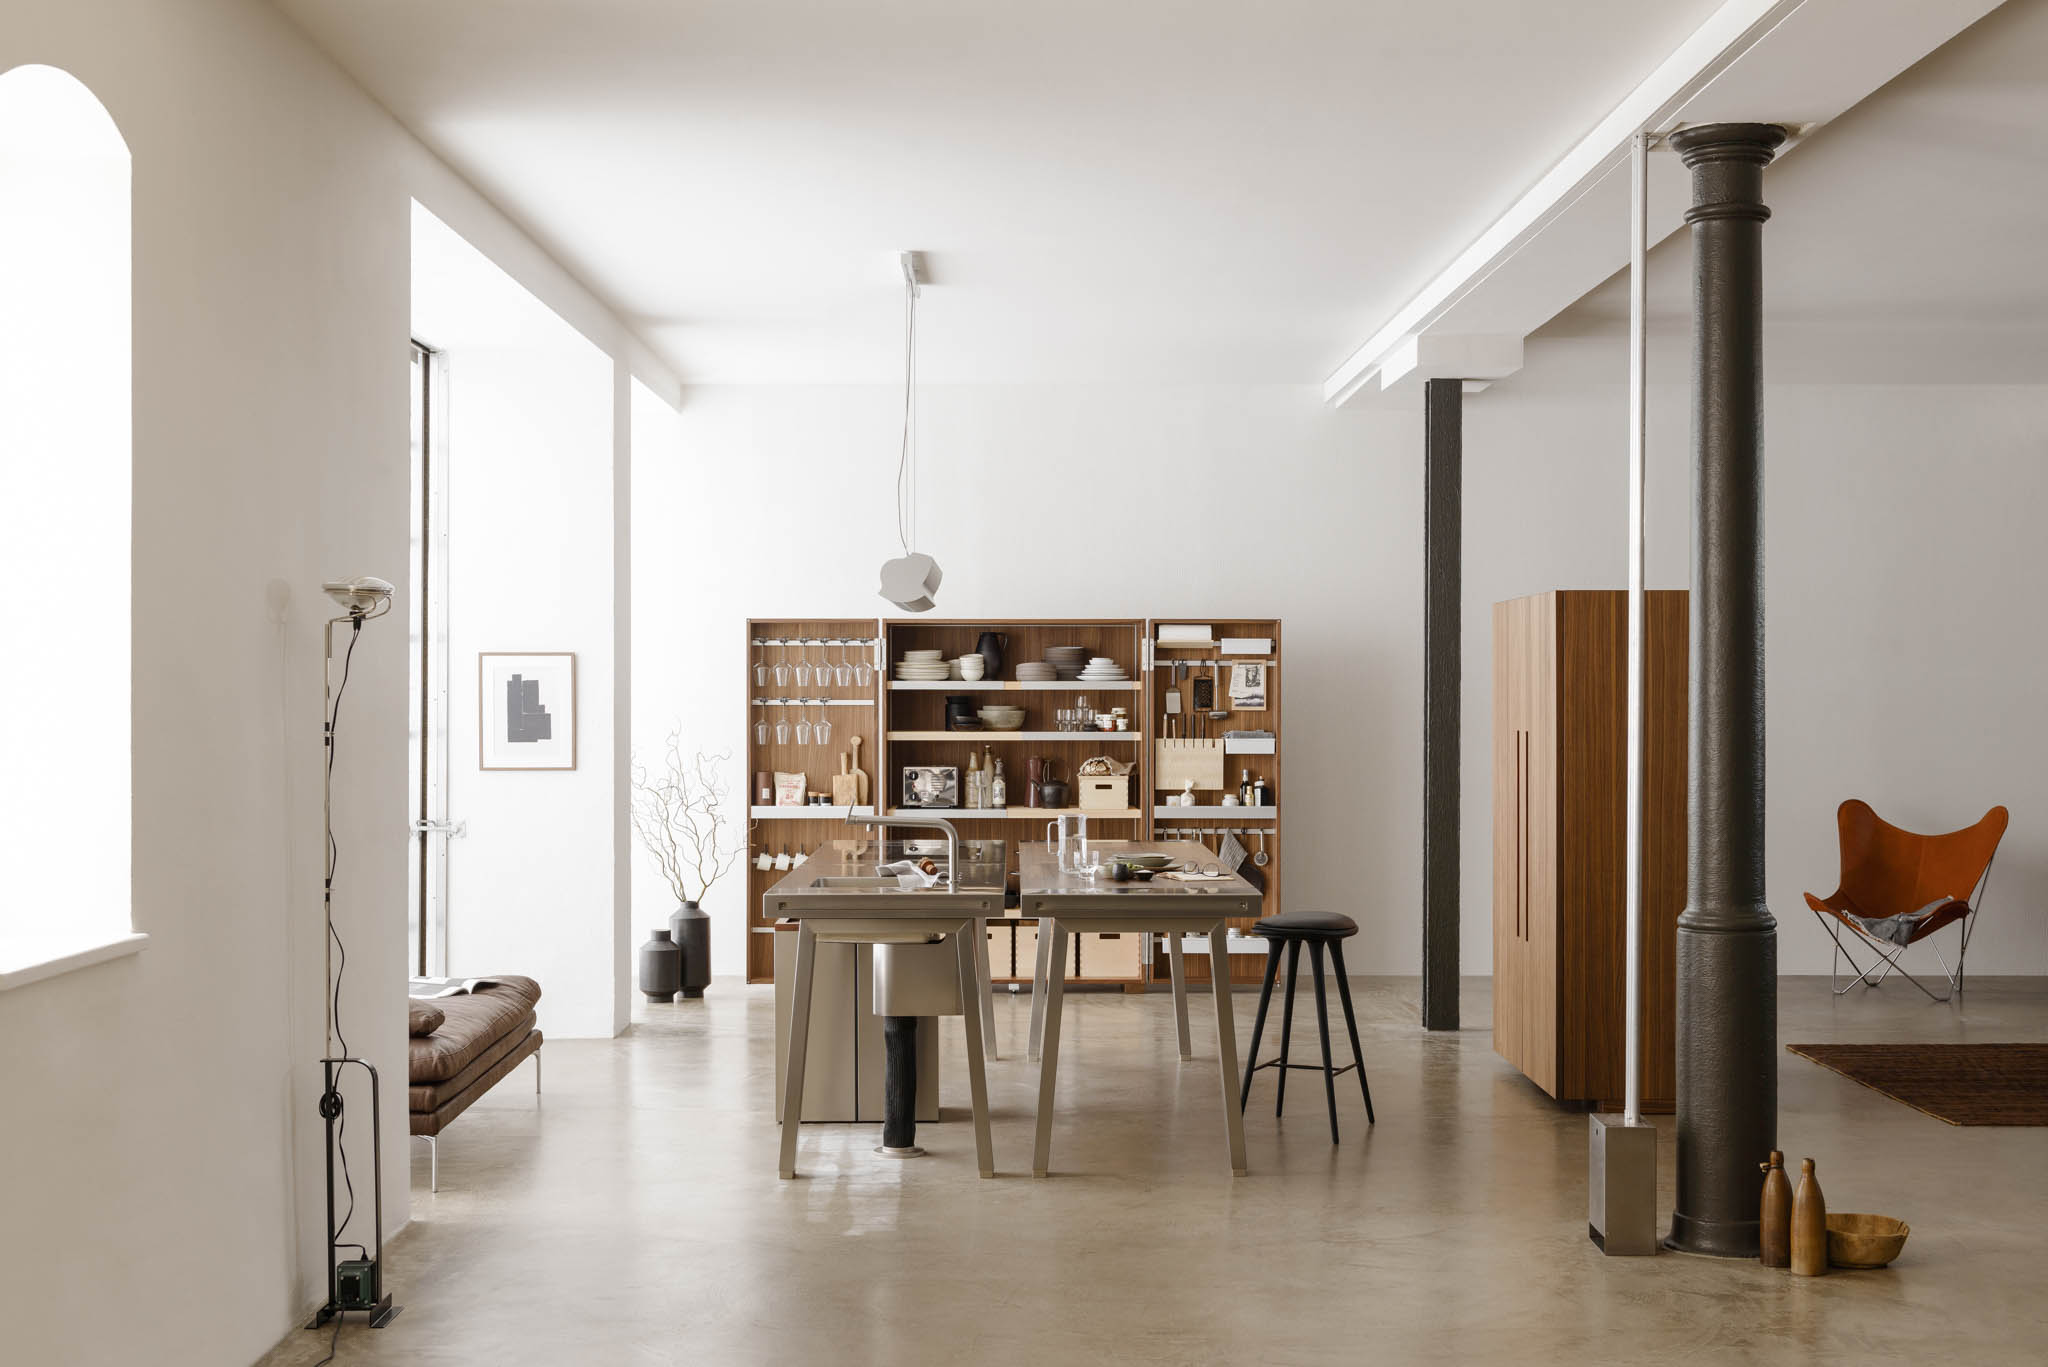
bulthaup b2: The Kitchen Reinvented as a Modern Workshop



There’s something about a well-designed kitchen. It transforms the cooking experience by optimizing workflow and keeping all essentials within easy reach. With every tool and ingredient thoughtfully positioned, tasks become more intuitive, allowing cooks to focus on creativity and precision rather than searching for what they need. The bulthaup b2 embodies this philosophy, combining form and function to create an organized, workshop-inspired kitchen. Its streamlined design ensures that everything from utensils to appliances is immediately accessible, making it the ideal setup for efficiency and effortless movement.
A New Approach to Kitchen Design
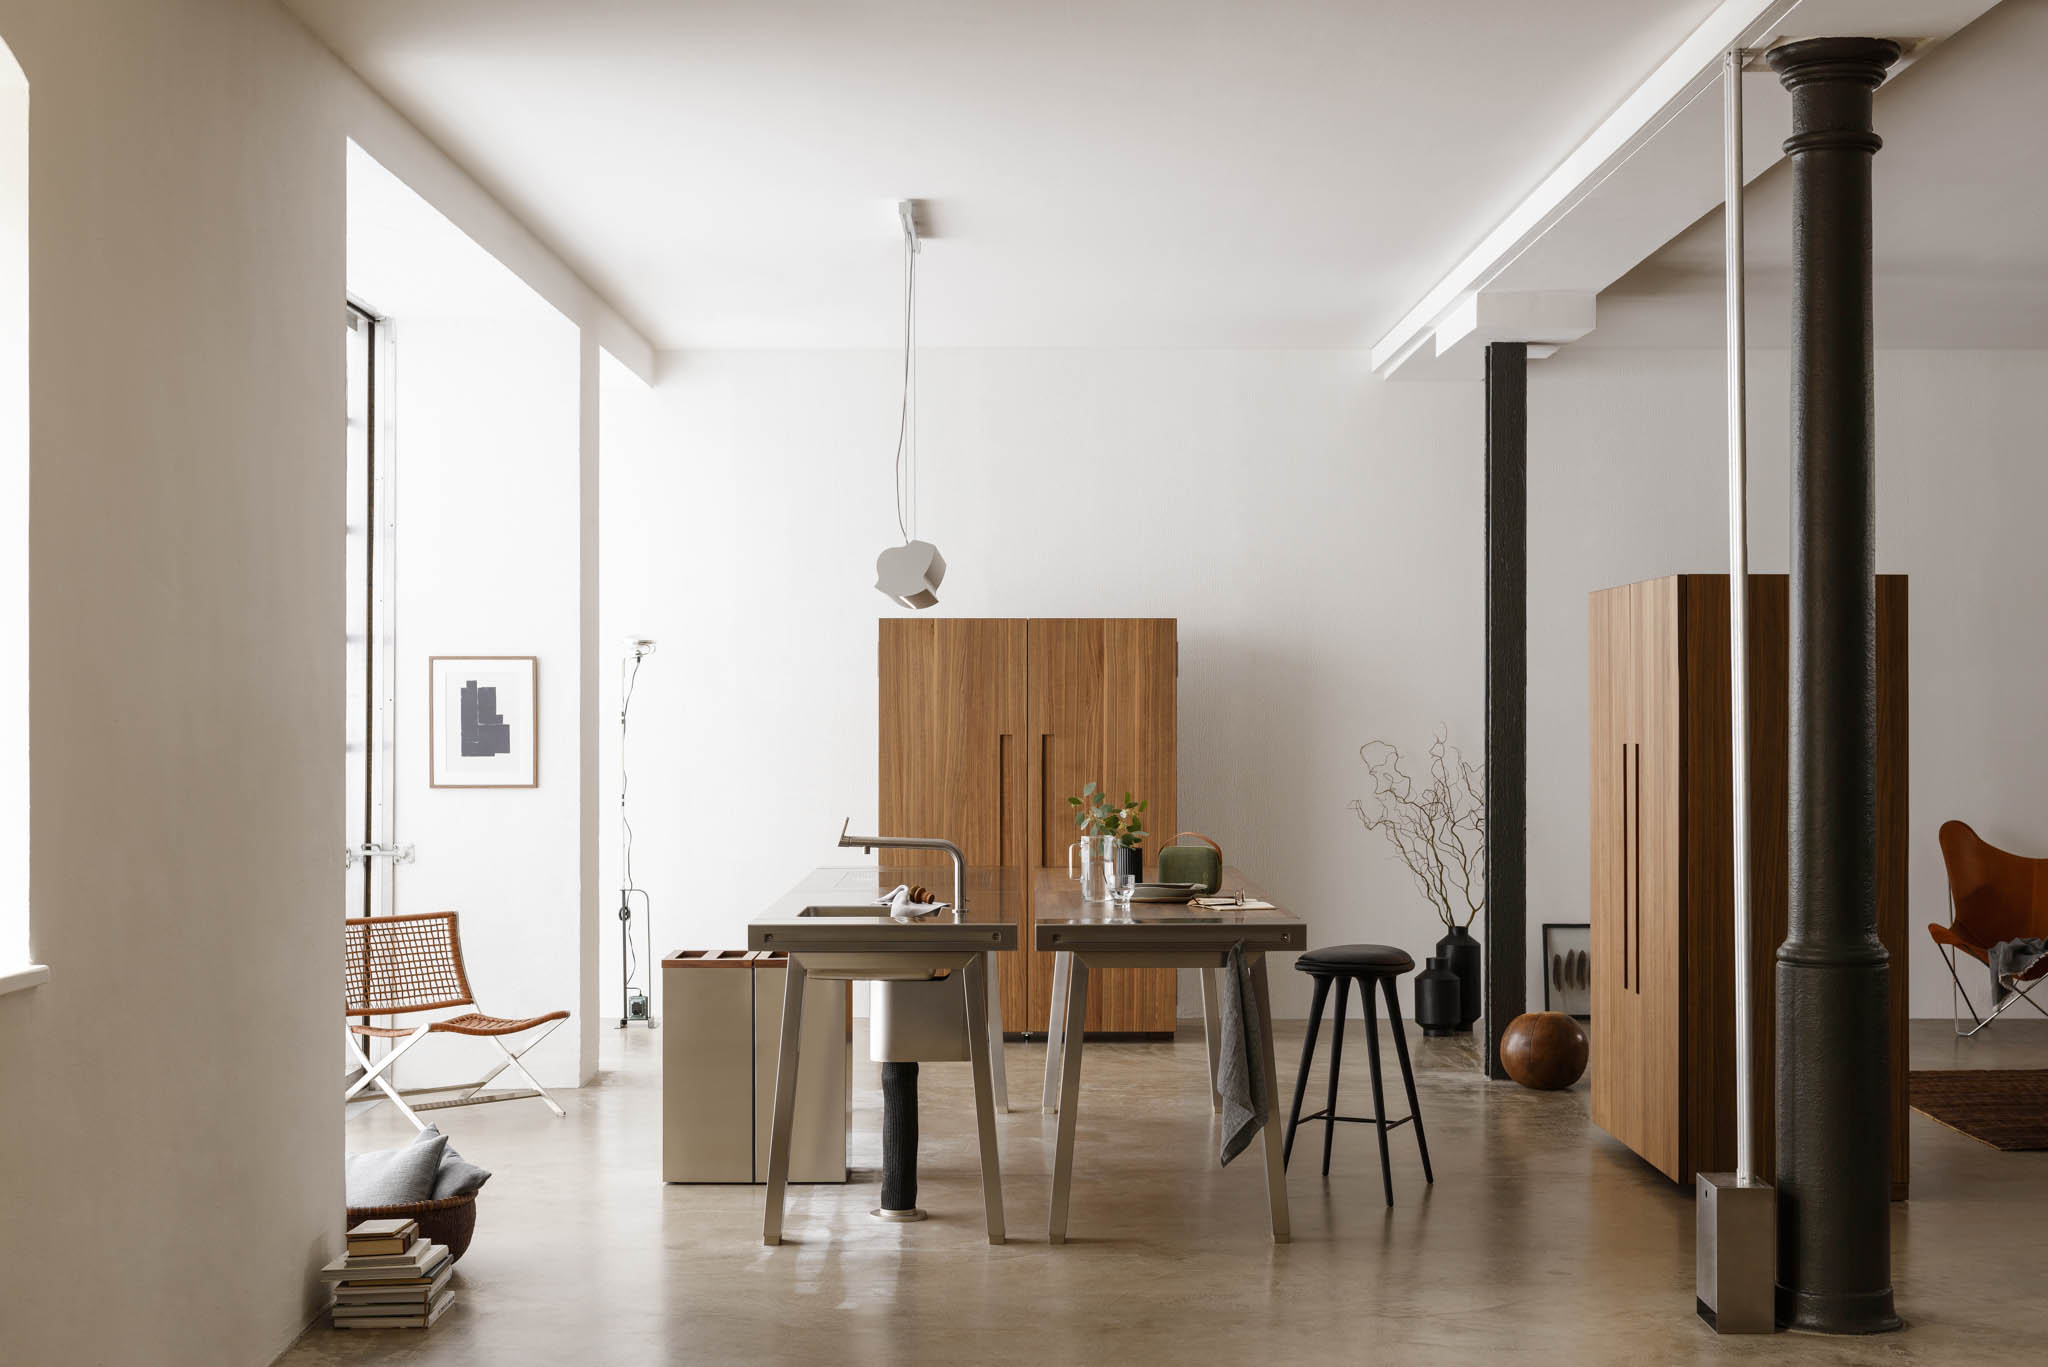
bulthaup b2’s innovative concept is composed of three essential elements: the kitchen workbench, the kitchen tool cabinet, and the appliance housing cabinet. Together, they create a flexible, practical environment rooted in the principles of craftsmanship, designed for seamless cooking and effortless enjoyment.
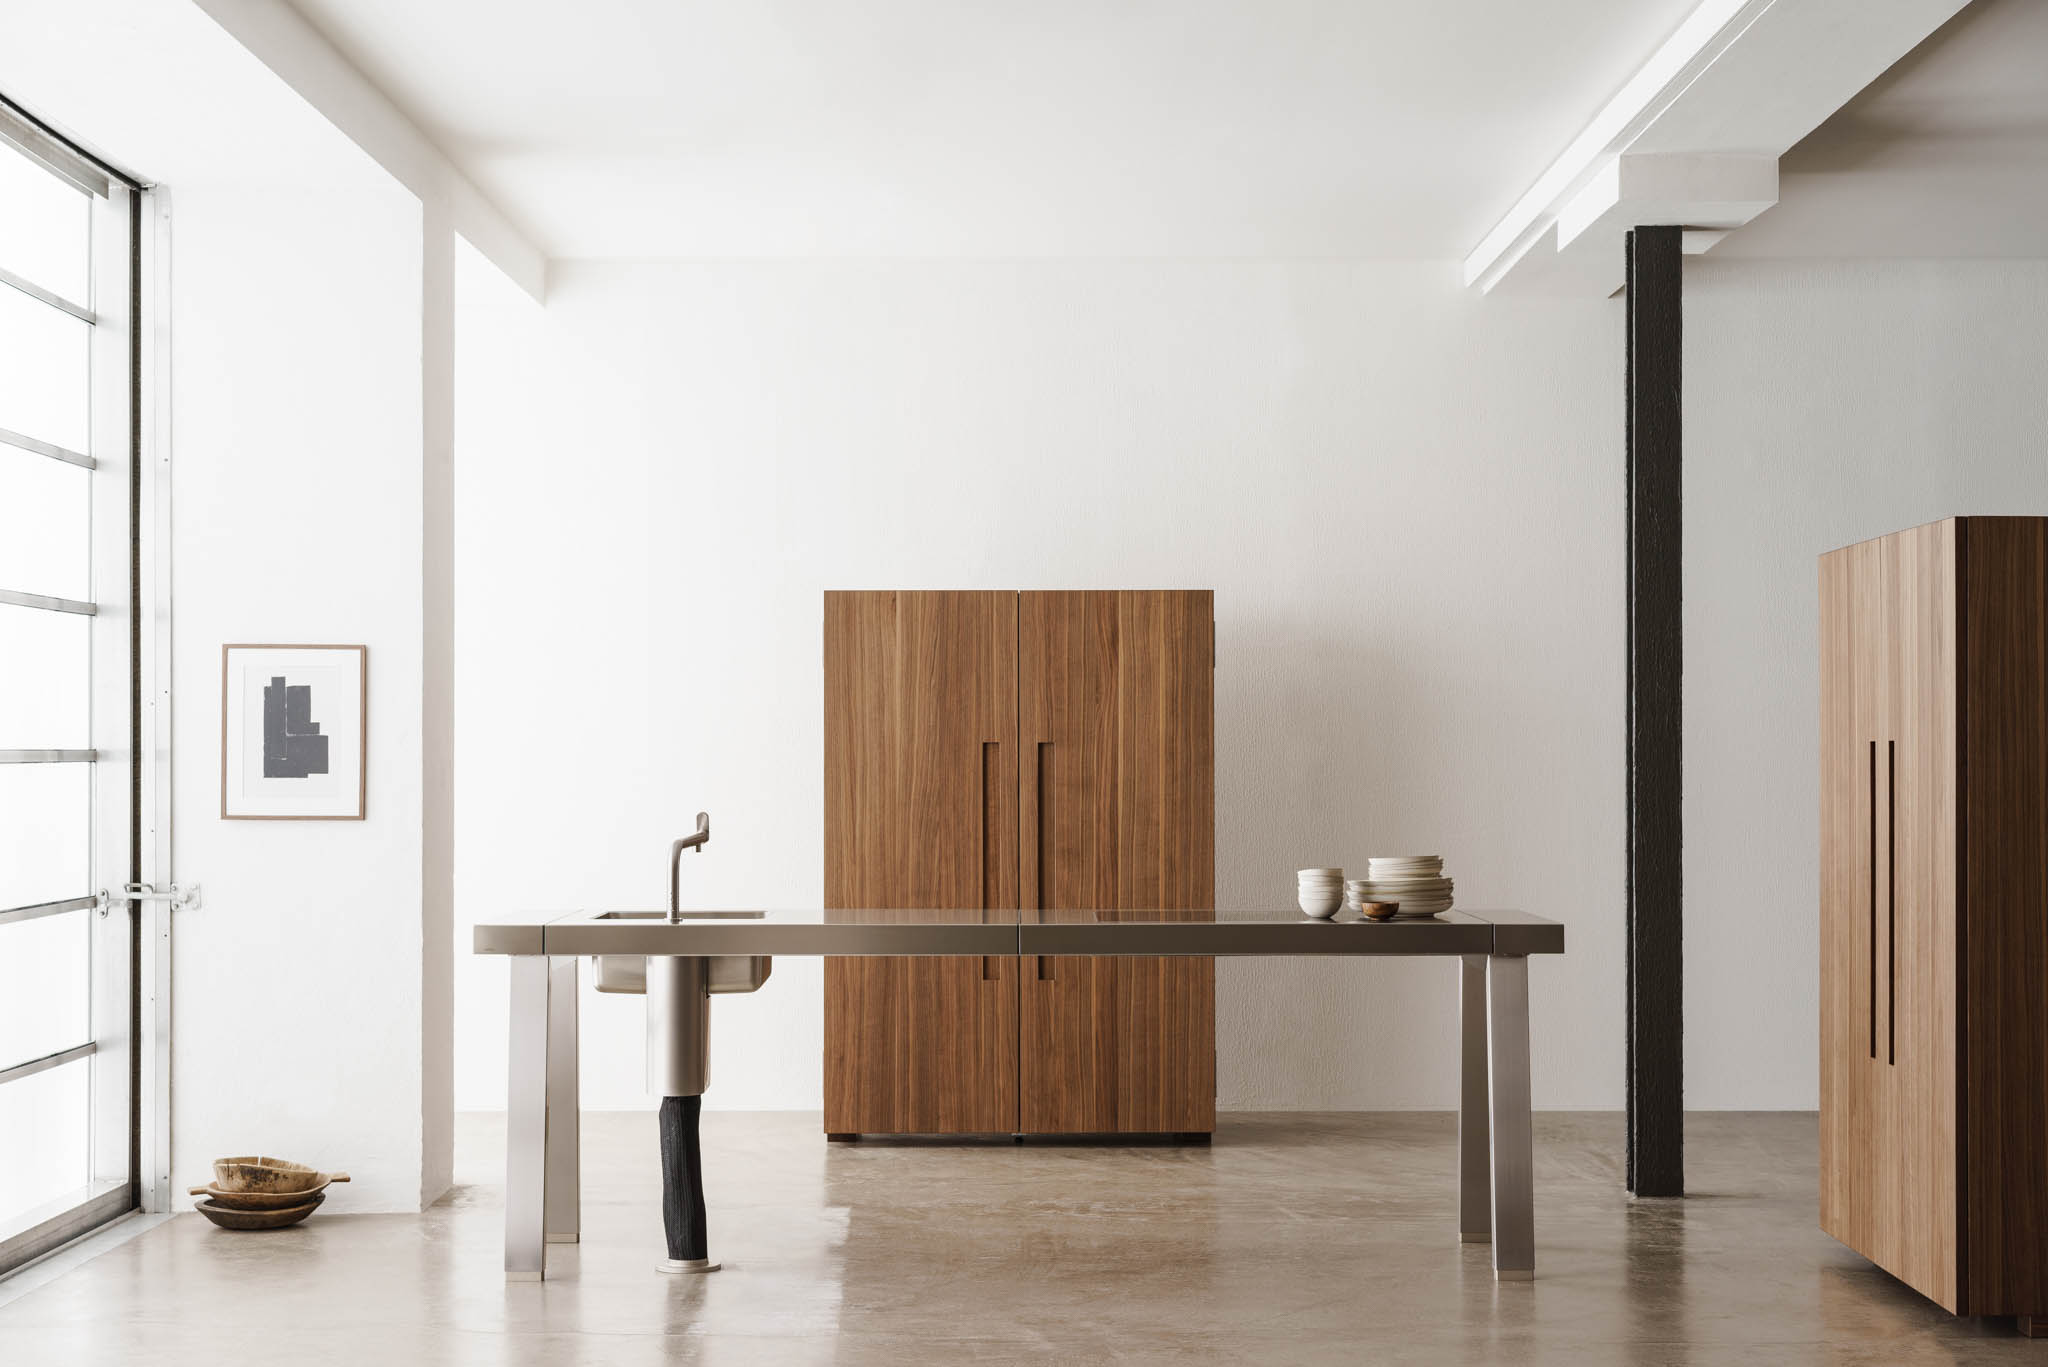
Inspired by timeless workshops and the hands-on ethos of carpentry, EOOS design group meticulously refined the bulthaup b2’s functionality. They studied kitchen usage to streamline storage down to the essentials. The result is a compact, organized, and transformative space that encourages creativity and communication. It’s a kitchen as flexible and dynamic as the modern cook.
In one apartment just south of Munich in Lake Ammer, this elemental approach found the perfect home. A writer, seeking simplicity and clarity, chose bulthaup b2 to create a kitchen within an open-plan apartment. Here, the design’s blend of form and function complements the industrial aesthetic, making the bulthaup b2 kitchen a space for inspiration.
A Functional Centerpiece
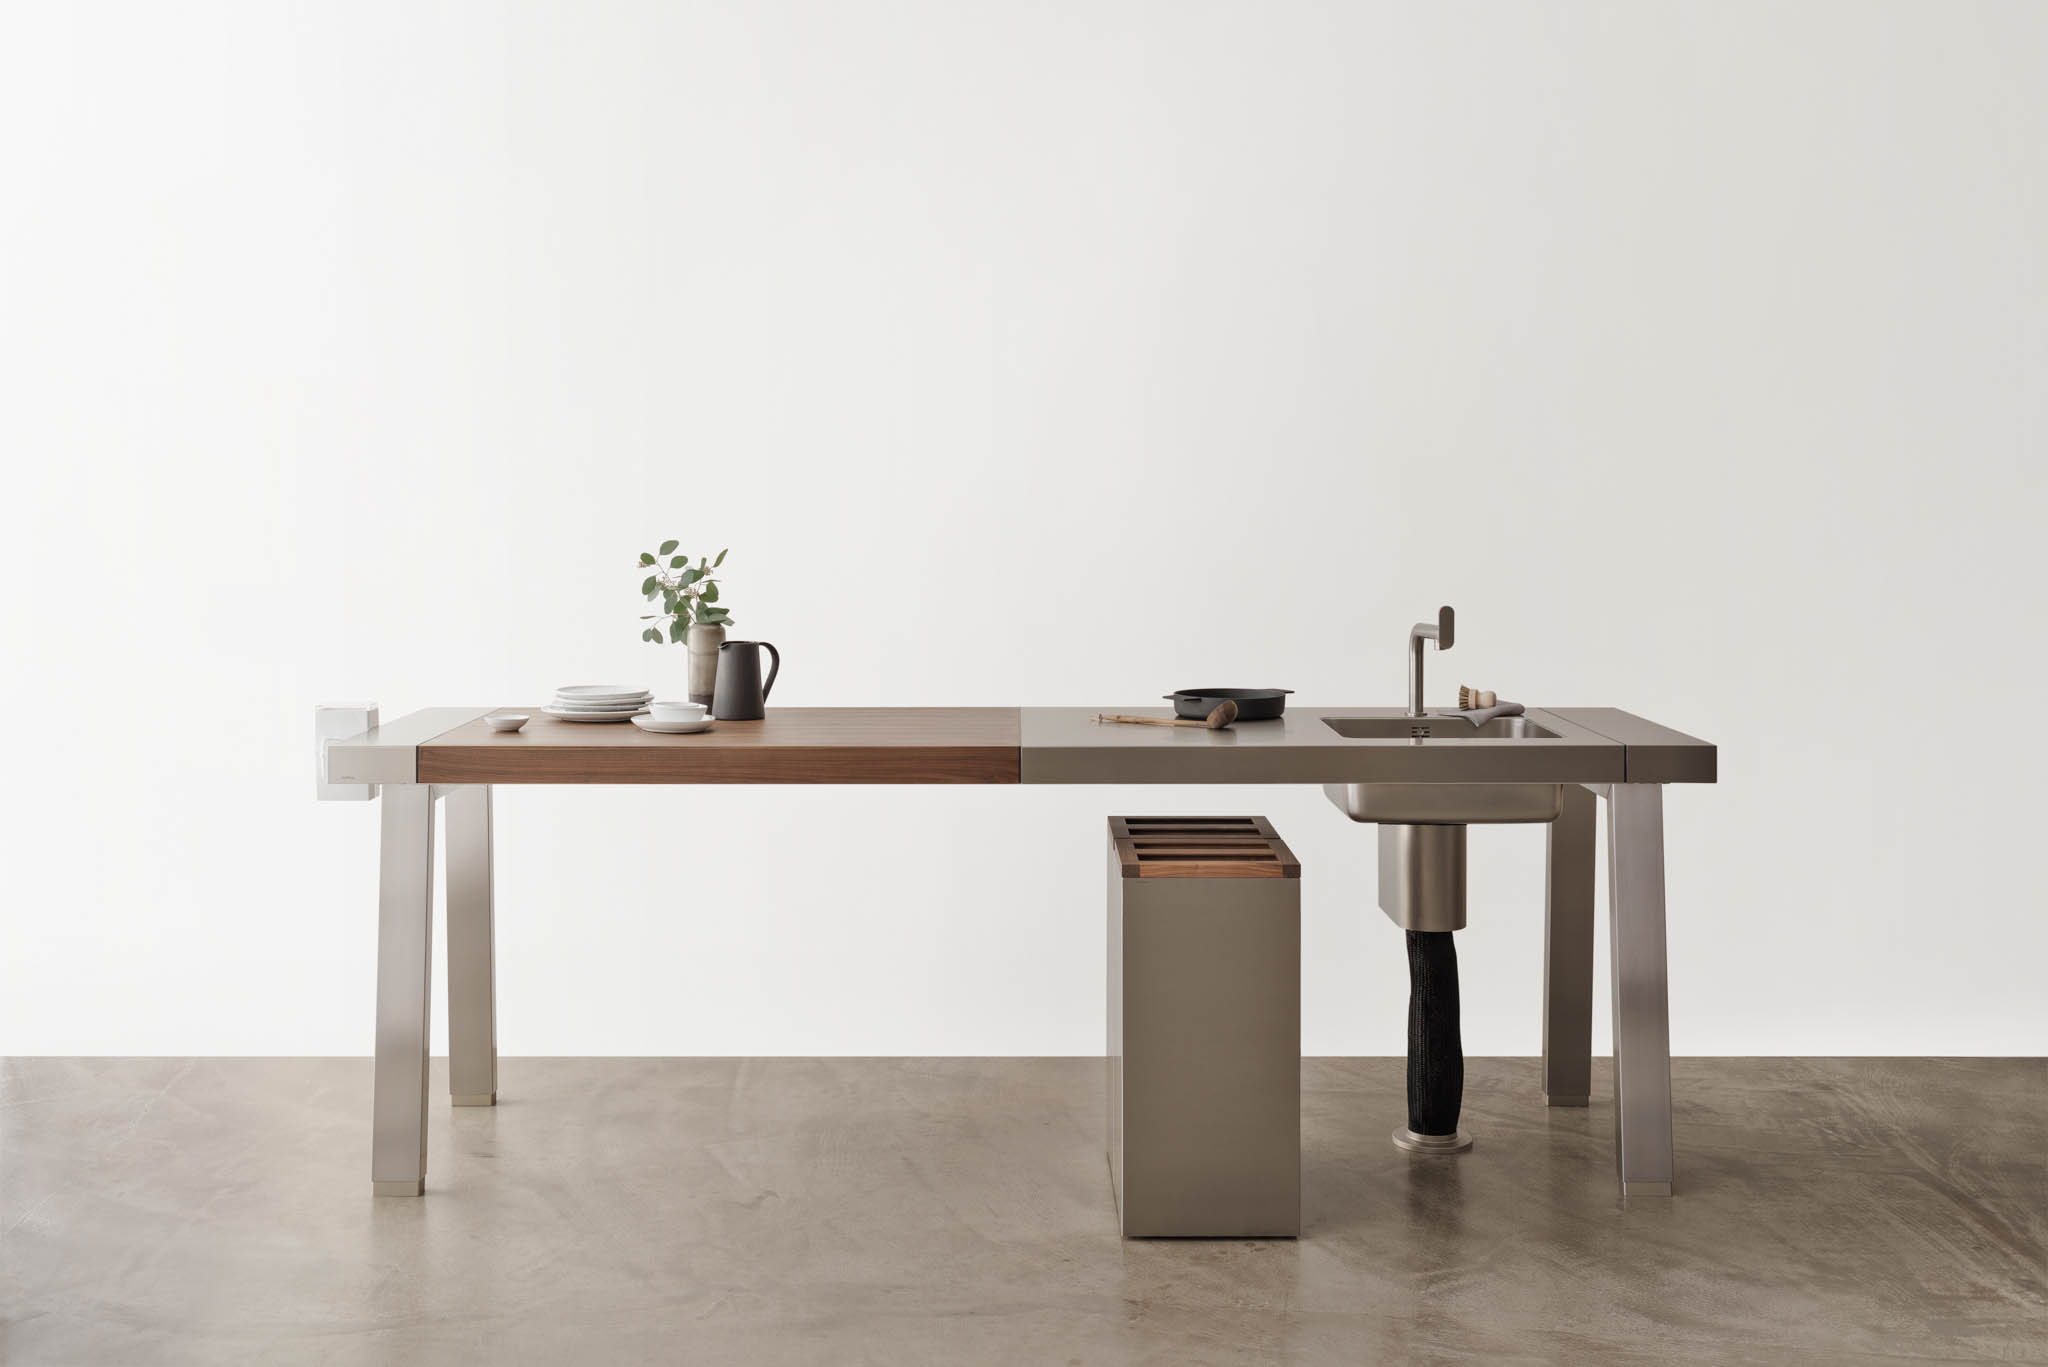
The kitchen workbench serves as the focal point for meal prep, with modular options that allow for continuous adaptation. Built to hold fire and water points, this workbench can be customized with add-on worktops, additional water points, or specialized appliance modules. Kitchen tools hang from the bench’s functional gaps, always within reach and ready for use.
Efficiency Meets Elegance
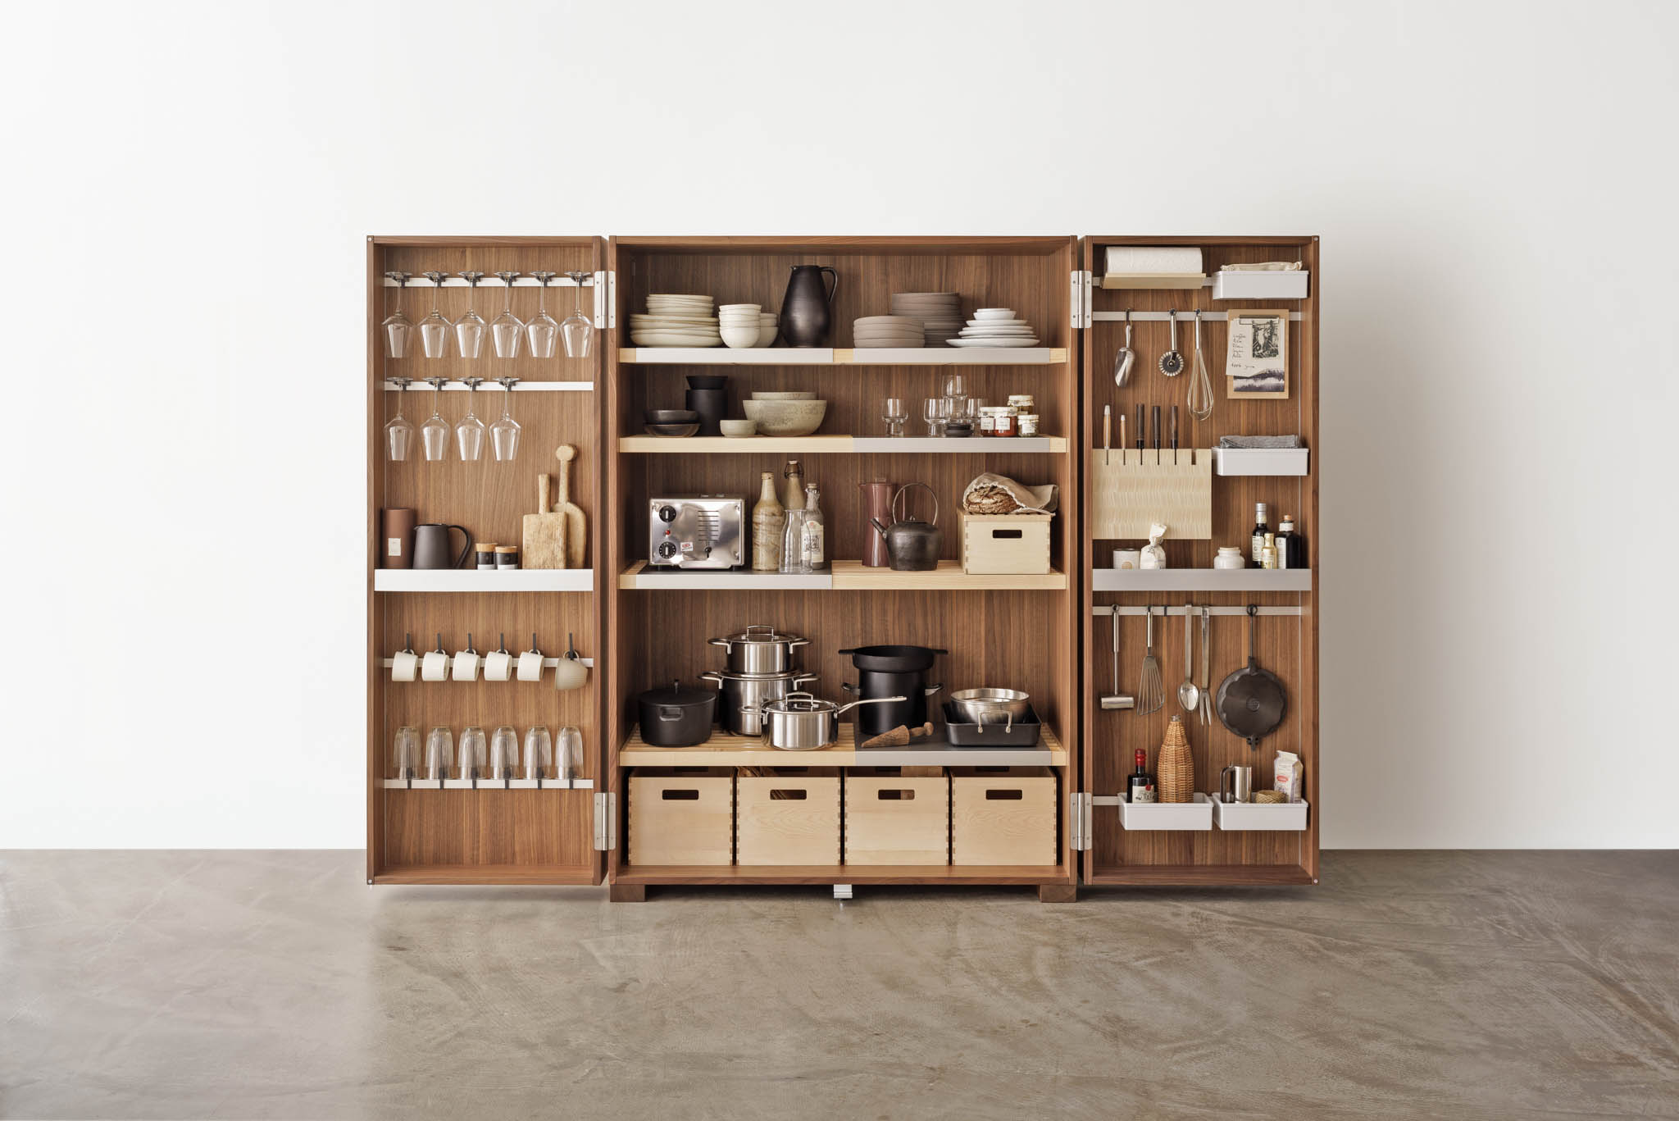
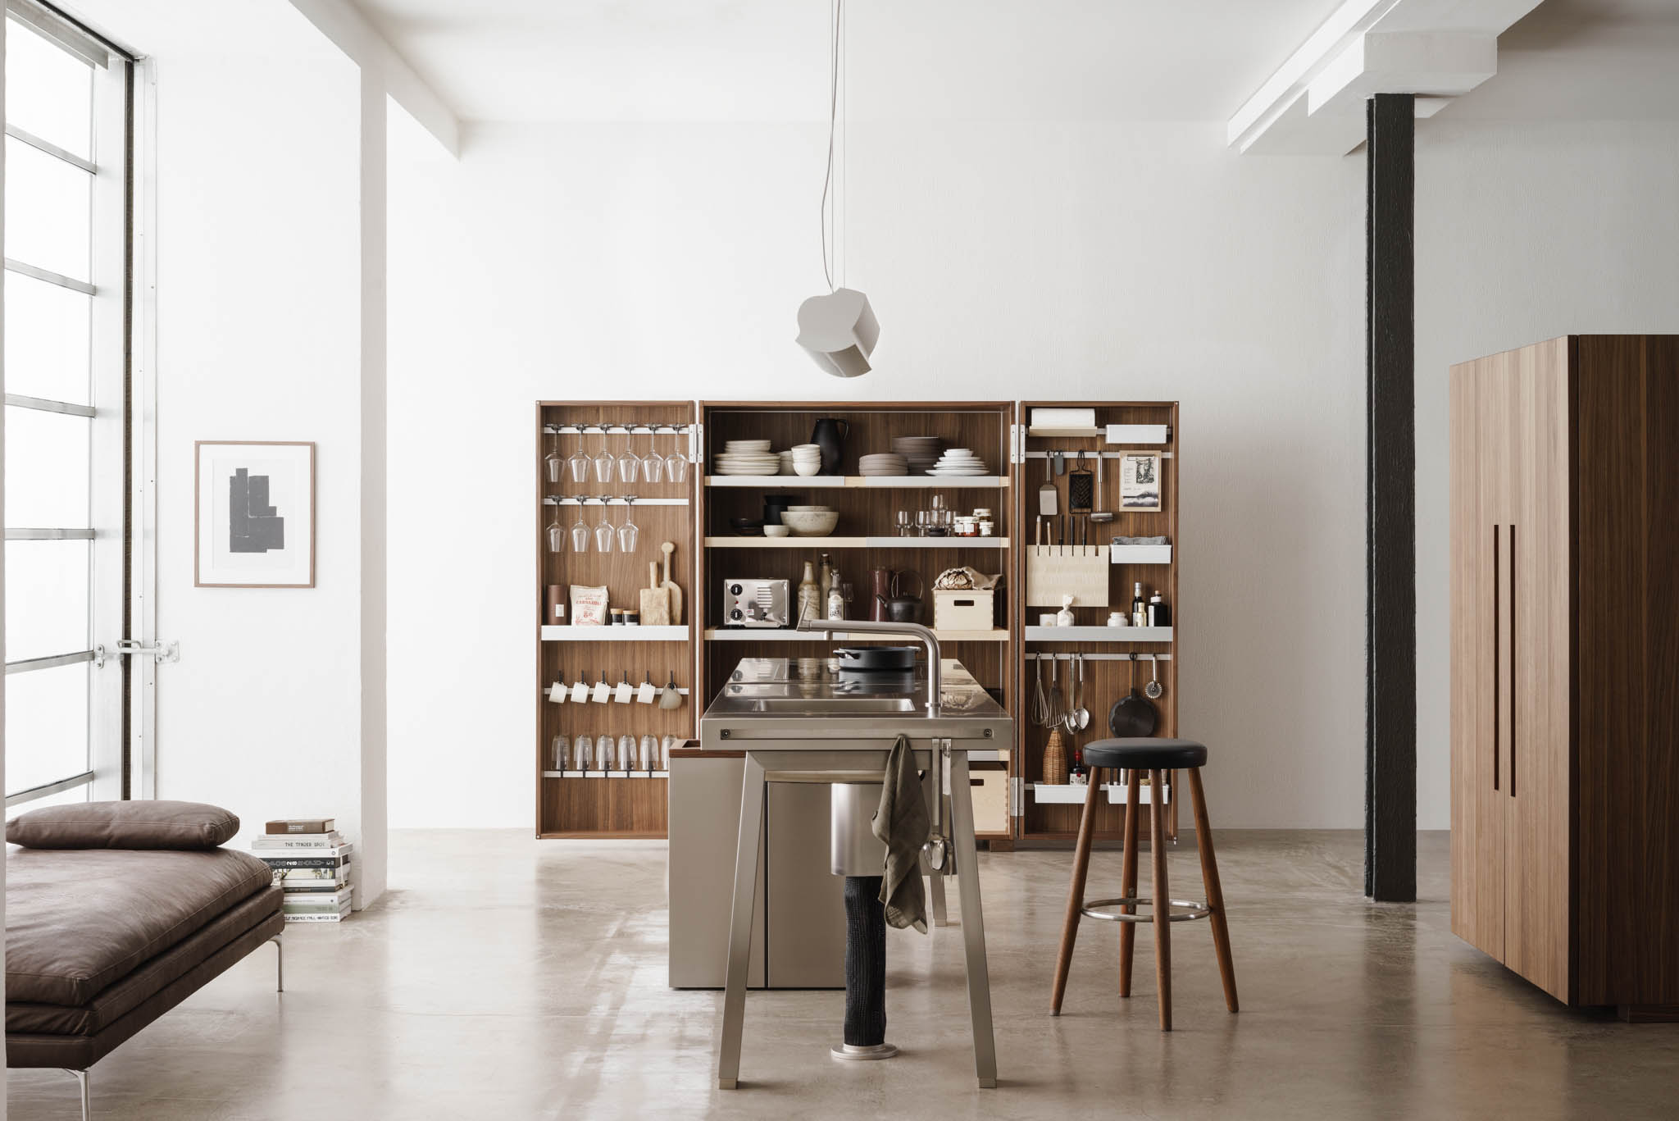
Available in oak or walnut, the kitchen tool cabinet stores essentials within a compact, efficient space. Closed, it resembles a sleek, modern furniture piece; open, it reveals a thoughtfully organized display of crockery, spices, and cooking implements.

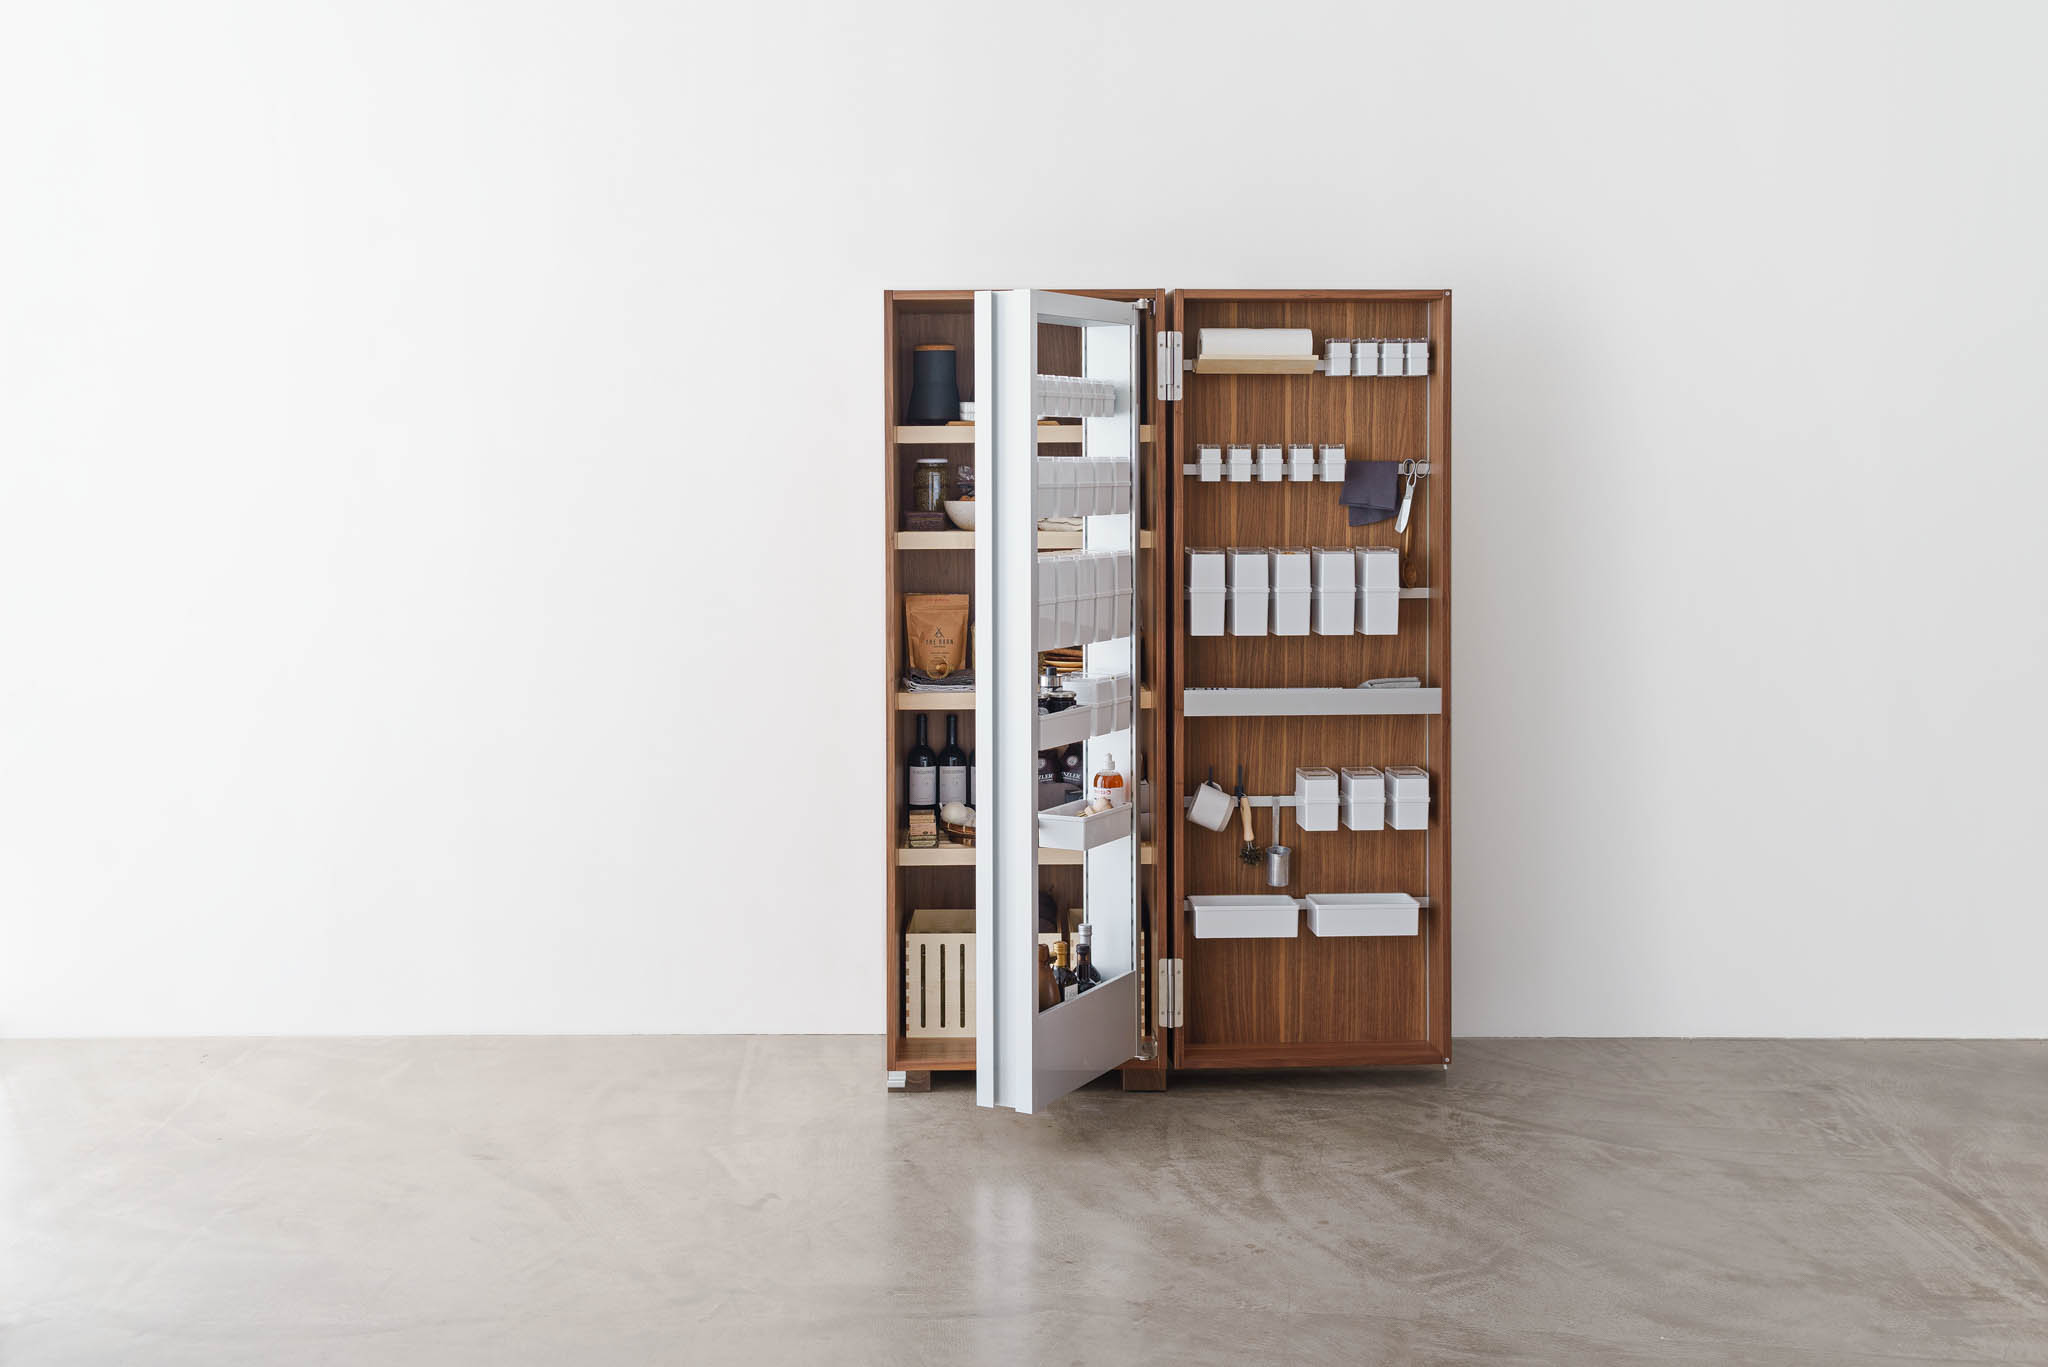
Equipped with maple slatted shelves, this cabinet eliminates the need for drawers or pull-outs, offering full visibility of stored items. Accessories like holding rails, hooks, spice containers, and knife boards can be added depending on your needs.
Streamlined Storage for Electronics
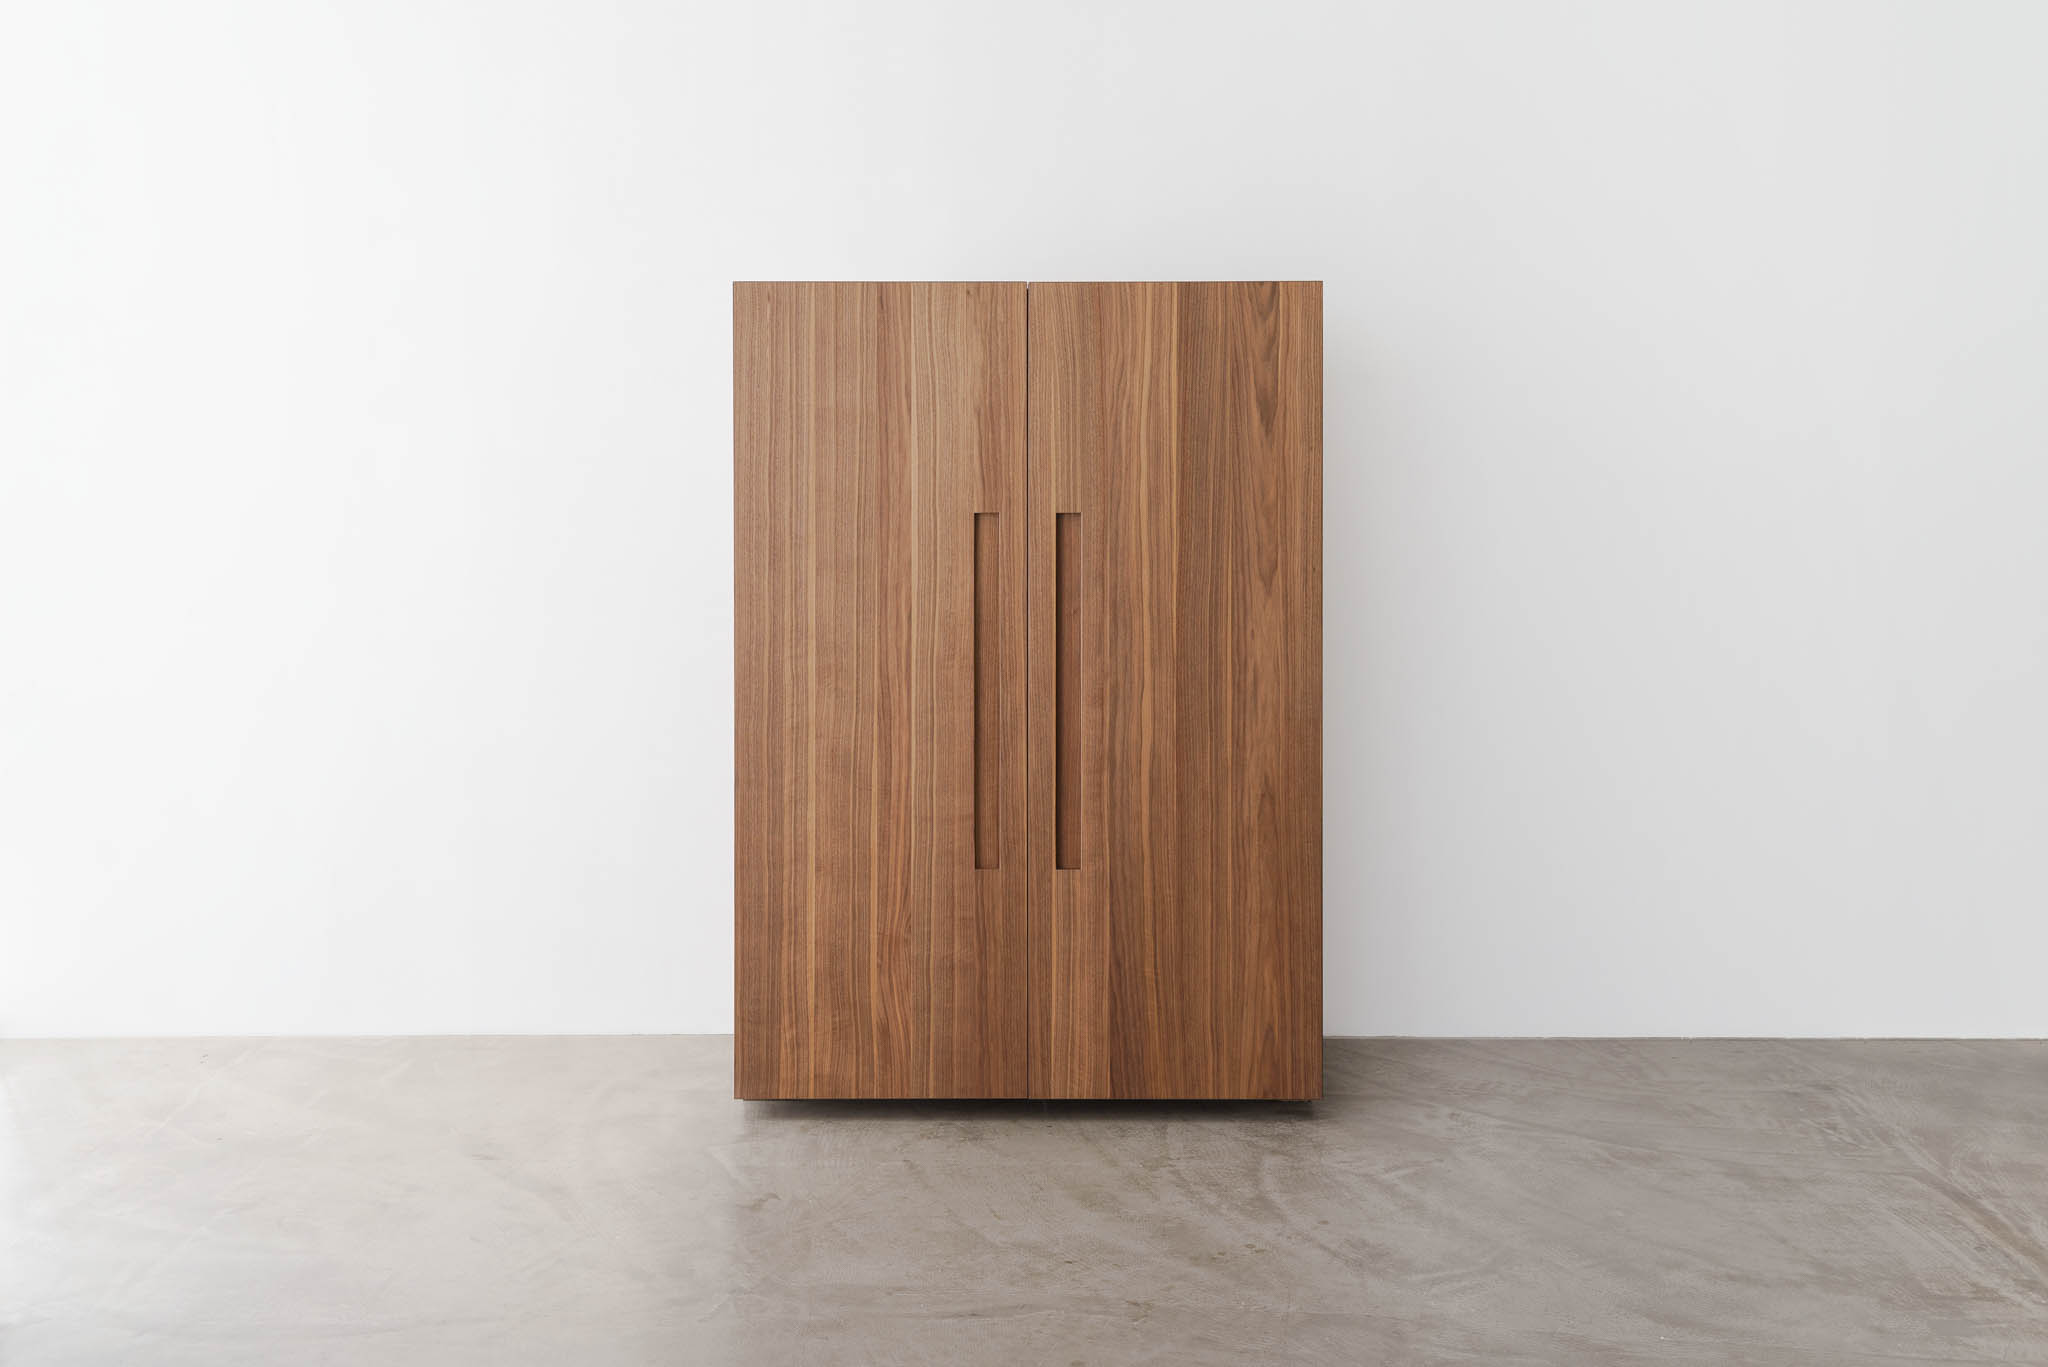
The appliance housing cabinet completes the setup, serving as the hub for essential kitchen electronics, like the oven, refrigerator, and dishwasher. It unifies the entire kitchen design, adding to the minimalist yet purposeful style of the bulthaup b2.
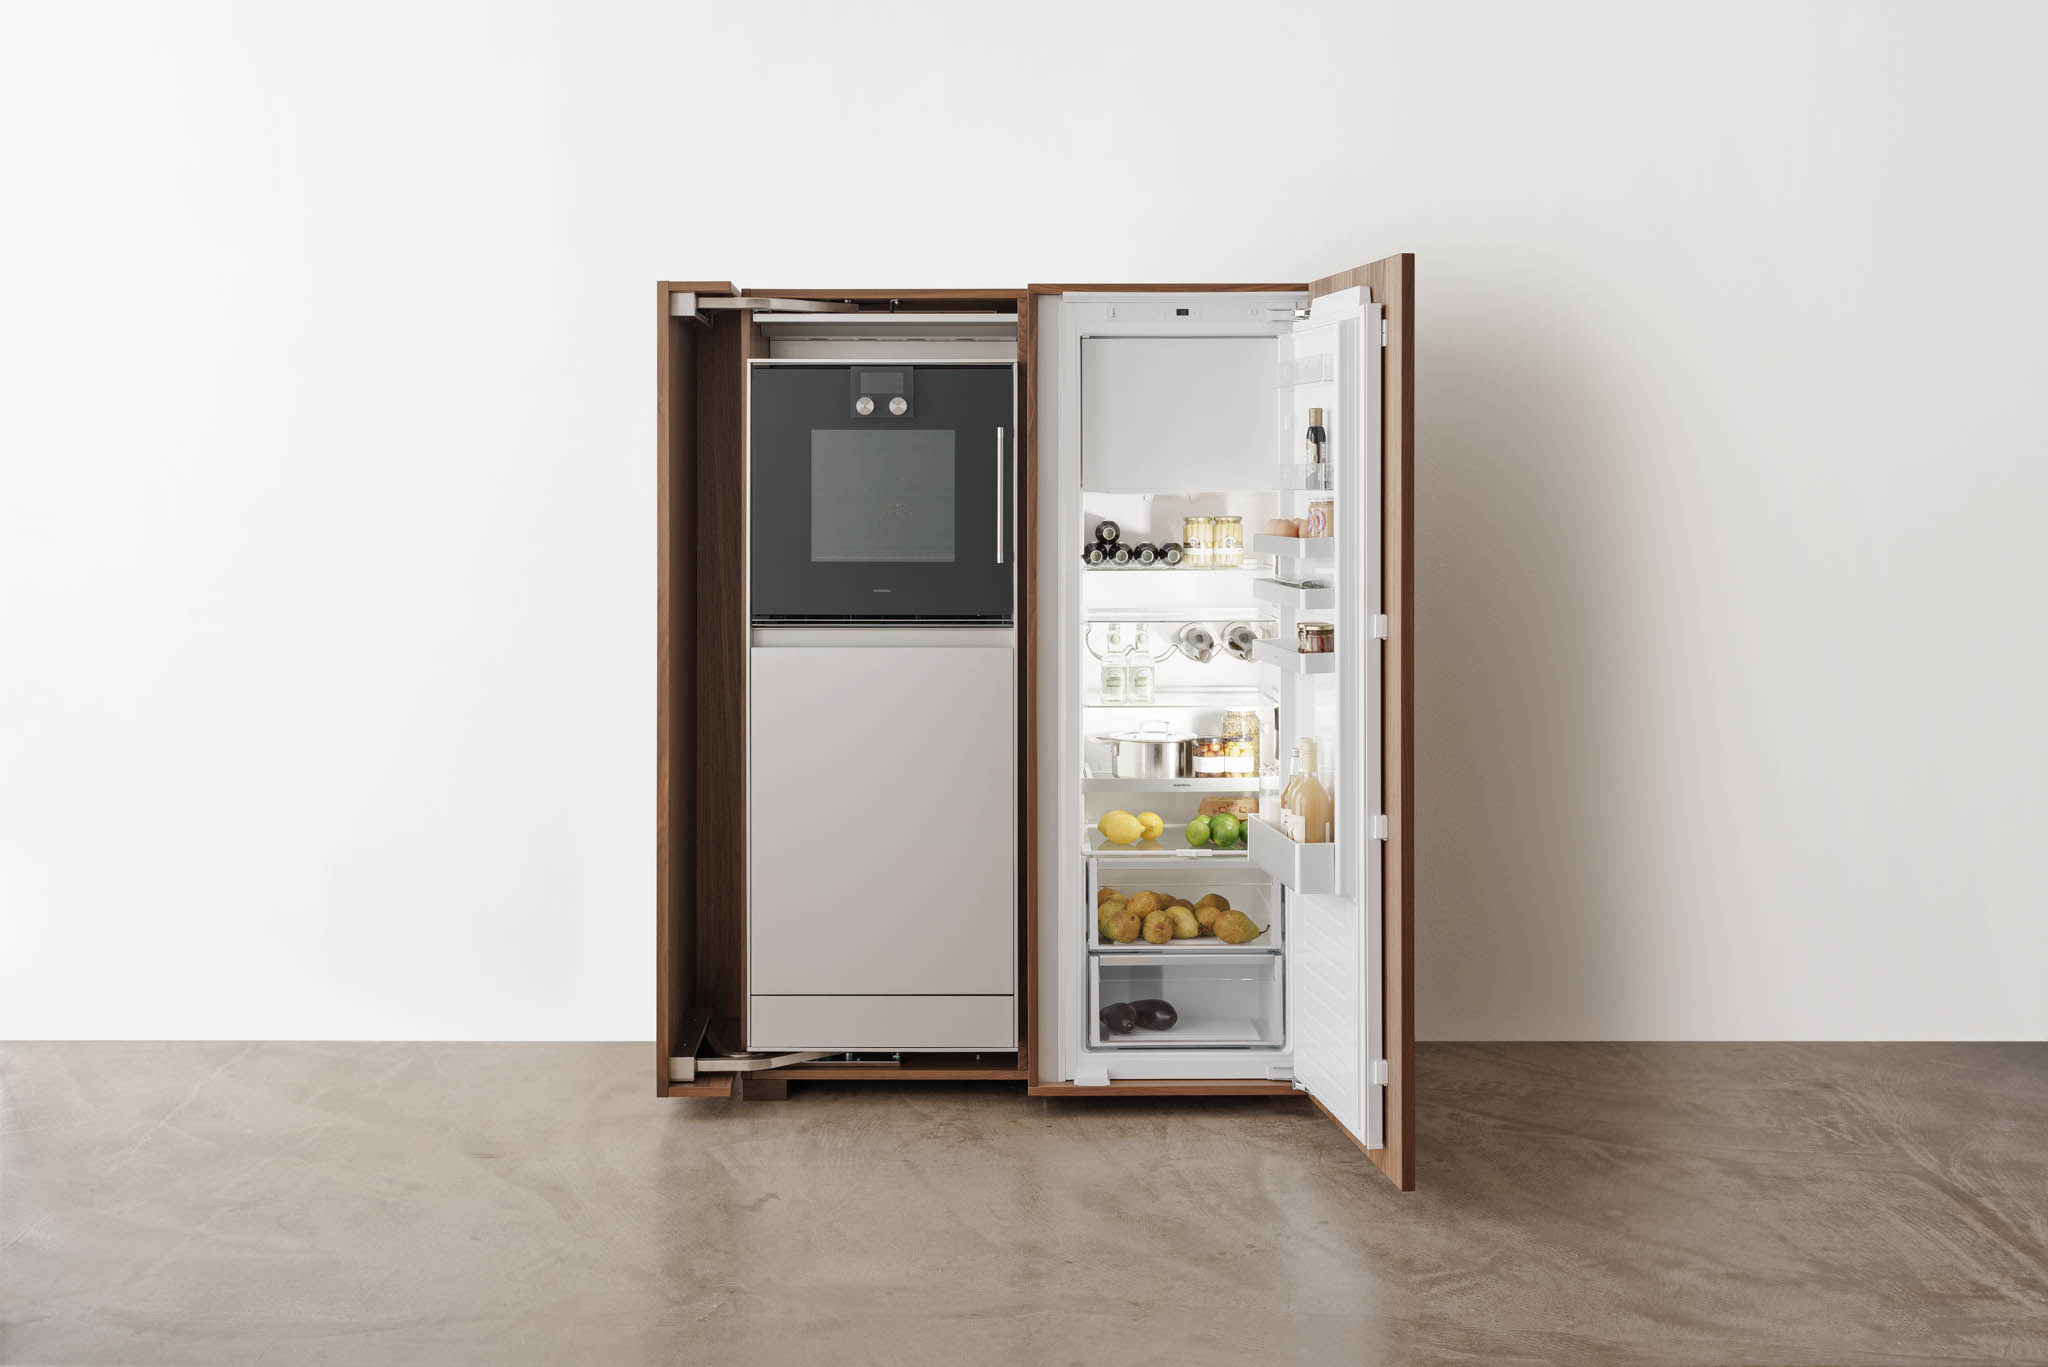
bulthaup b2: Blending Form, Function, and Style
Unlike conventional designs filled with visible appliances and storage, the bulthaup b2 hides its functionality behind carefully crafted cabinets for a seamless, sophisticated aesthetic. The warm wood finishes in oak or walnut add a welcoming touch, infusing the space with a cozy, inviting atmosphere that feels both modern and homely.
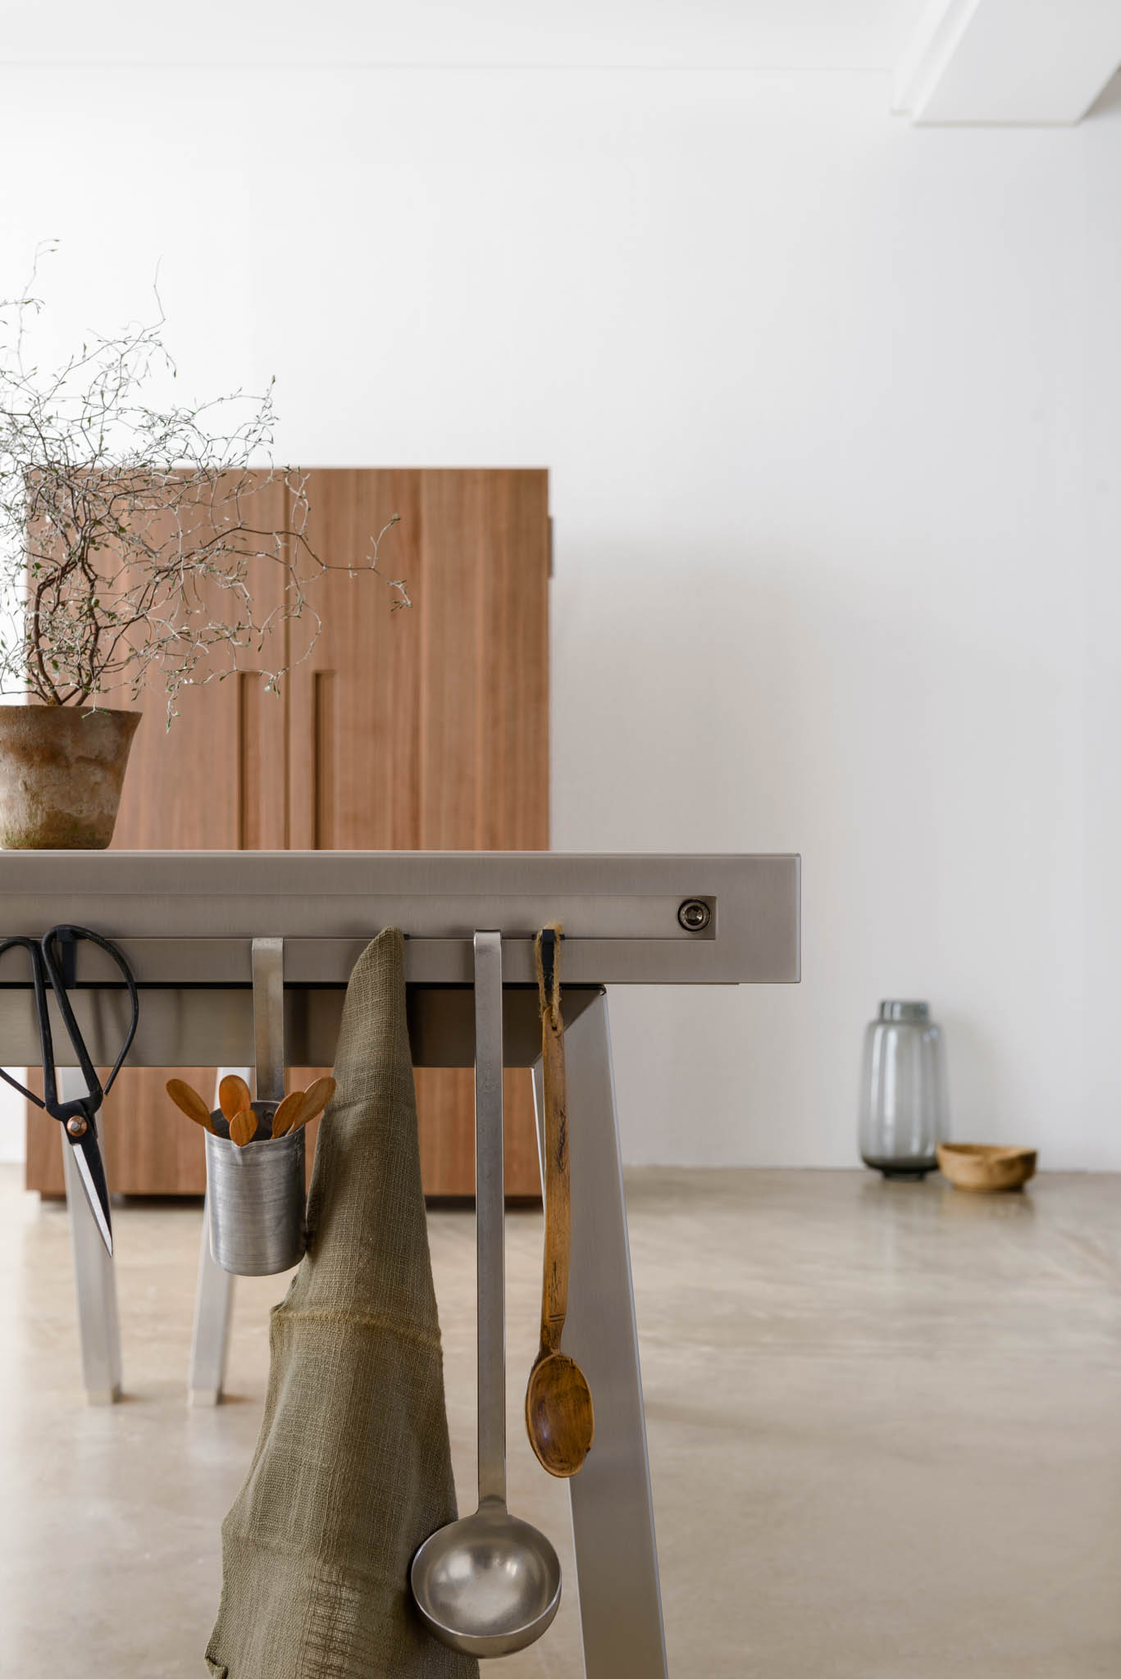
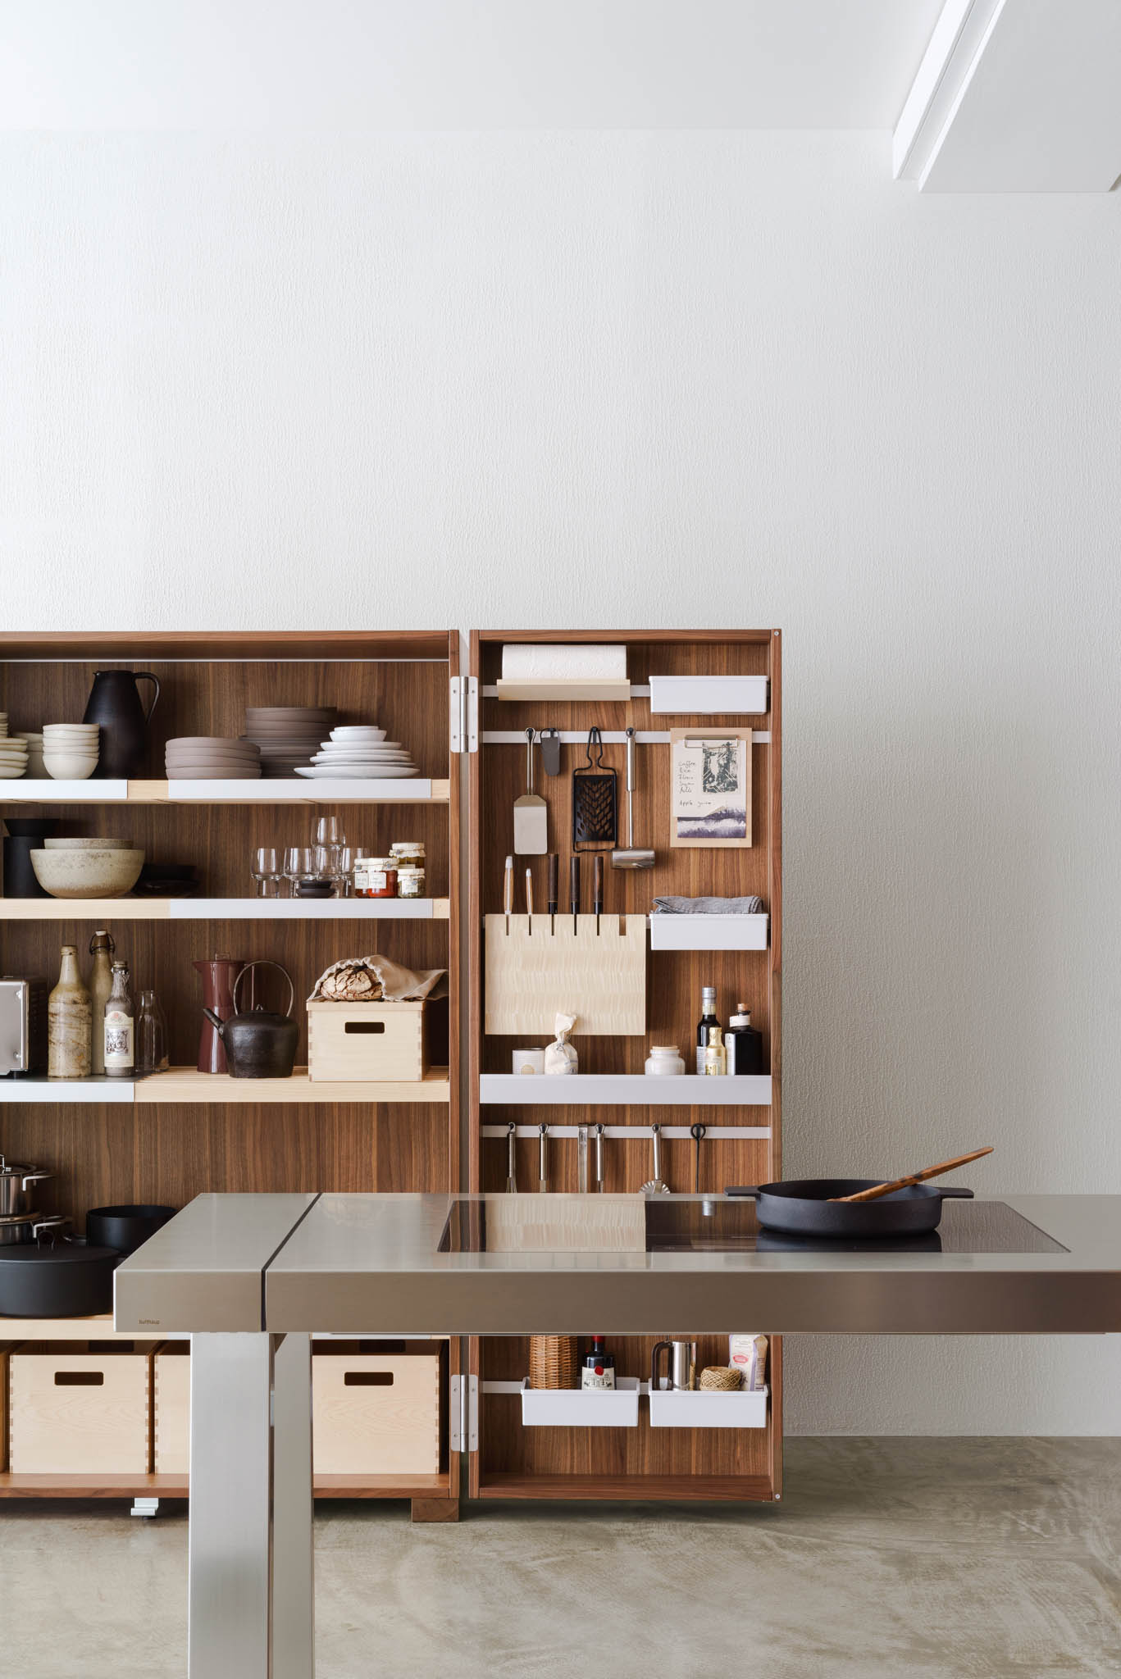
bulthaup b2 offers an extraordinary perspective on kitchens and space. It creates an unmistakable atmosphere; elemental and clear in its form, rational and practical in its function. The sleek, minimalist design resembles fine furniture rather than a typical kitchen setup. Clean lines and modular structure create a refined, elegant look, integrating the kitchen into the living space.
Find out more about the bulthaup b2 by visiting their website. You can also check out their showroom at GF Units 106 & 107 Fort Victoria, 5th Avenue Corner 23rd St ,1634, Metro Manila-BGC, Taguig, or call +63 2 8302230.
Read more: Bang & Olufsen Relaunches Flagship Store at Shangri-La Mall


Two sketches of Singapore connect BluPrint Editor in Chief Paulo G. Alcazaren’s personal and professional history with Shared Ground: ArchitectureArchitectureThe art and science of designing and constructing buildings, structures, and spaces that are functional, safe, and aesthetically pleasing. It encompasses the planning, design, materials, and techniques used to createGo to Architecture Glossary of Care, Culture, […]

Some have become household names – Coleman, Oster, and KitchenAid – products that have found their way into Filipino kitchens, homes and family routines. In home furnishings, brands such as B&B Italia, Ethan Allen, Sub-Zero, Miele, SieMatic, Louis Poulsen, Hunter Douglas, Tempur, and Technogym, have helped shape the way Filipinos live. From everyday essentials to […]

In a way, designers are the modern-day soothsayers and prophets. They design for the future, predicting how a room, a house, a building or a whole city will be used by people. They foresee how users will interact with a space, conjure exact shades of colors to elicit specific behavior and arrange furniture to build […]

Art and furniture are often selected separately, yet their relationship can shape how a room looks and feels. The collaboration between Hooga and Galerie Joaquin explores how these elements can work together, bringing contemporary artworks into furnished residential settings at Hooga’s showroom in Uptown Mall, Bonifacio Global City. For Hooga, which curates furniture, lighting, and […]

How can better-planned cities create the conditions for more creative, livable, and resilient urban environments? “Makati Urban Recipes for a City’s Survival,” a colloquium held at the Ayala Museum on September 15, brought together architects and practitioners from the fields of urbanism and the creative economy to discuss how design, planning, and collaboration can address […]
Read the issues.

Collect the volumes.

Recommended Video
Tap to Unmute
Unmute
0:00
0:00