Bigkis is the act of binding. In Tagalog, the word can refer to something used to bind or encircle, as well as a bundle formed by tying several separate elements together. Figuratively, it can also mean a bond, union, or unity. The meanings move from the physical act of joining things together to the connection […]
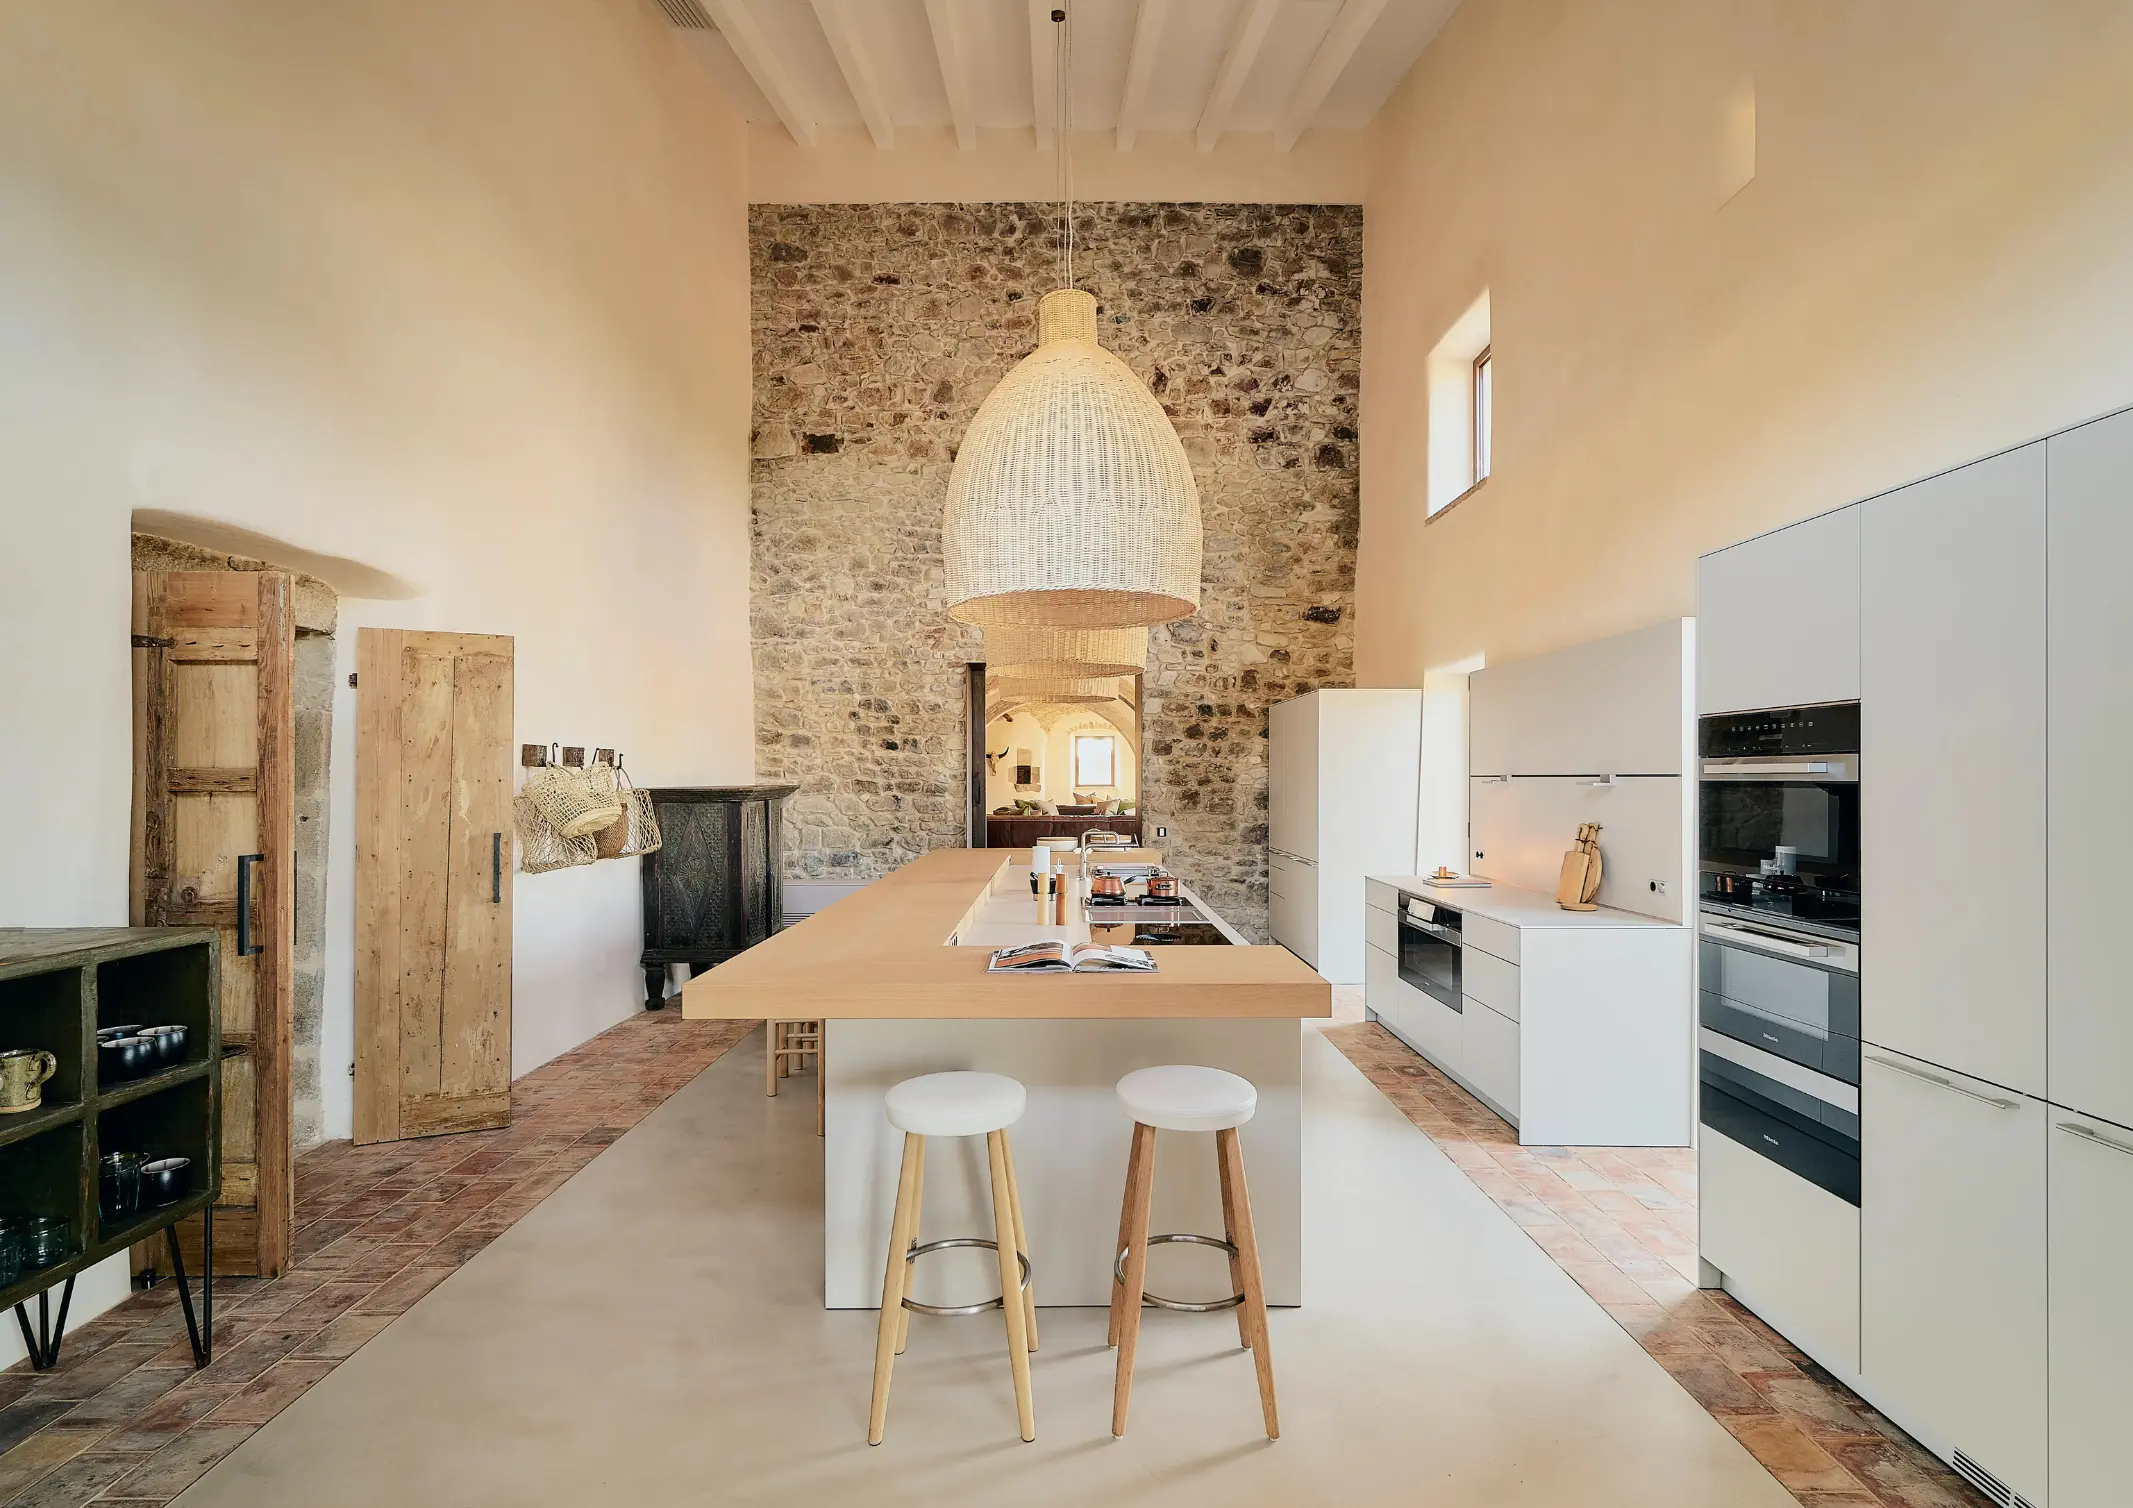
bulthaup b3: The Heart of the Home



Living in a fast-paced, progressive time in history, such as now, means we can enjoy all forms of modern conveniences to make our lives easier. While it is true that efficient technology may transform daily life, we may still find ourselves in a constant state of stress, with our physical bodies being negatively affected.
Putting our health at the top of our priorities means taking the time to relax, recharge, and reconnect with nature. At La Cura Retreats in Catalunya, Spain, the goal is full rejuvenation to ensure that one’s mind and body continue to function at their best. The wellness haven, founded and curated by Bob and Mabel Noyen, offers guests a thoughtfully designed, nurturing environment where mind and body are nourished through food, movement, and community.
Their farm-to-table philosophy—which begins in their own vegetable garden and culminates in La Cura’s tastefully understated kitchen—reminds one that food is more than what we eat; it is a full experience meant to be savored.
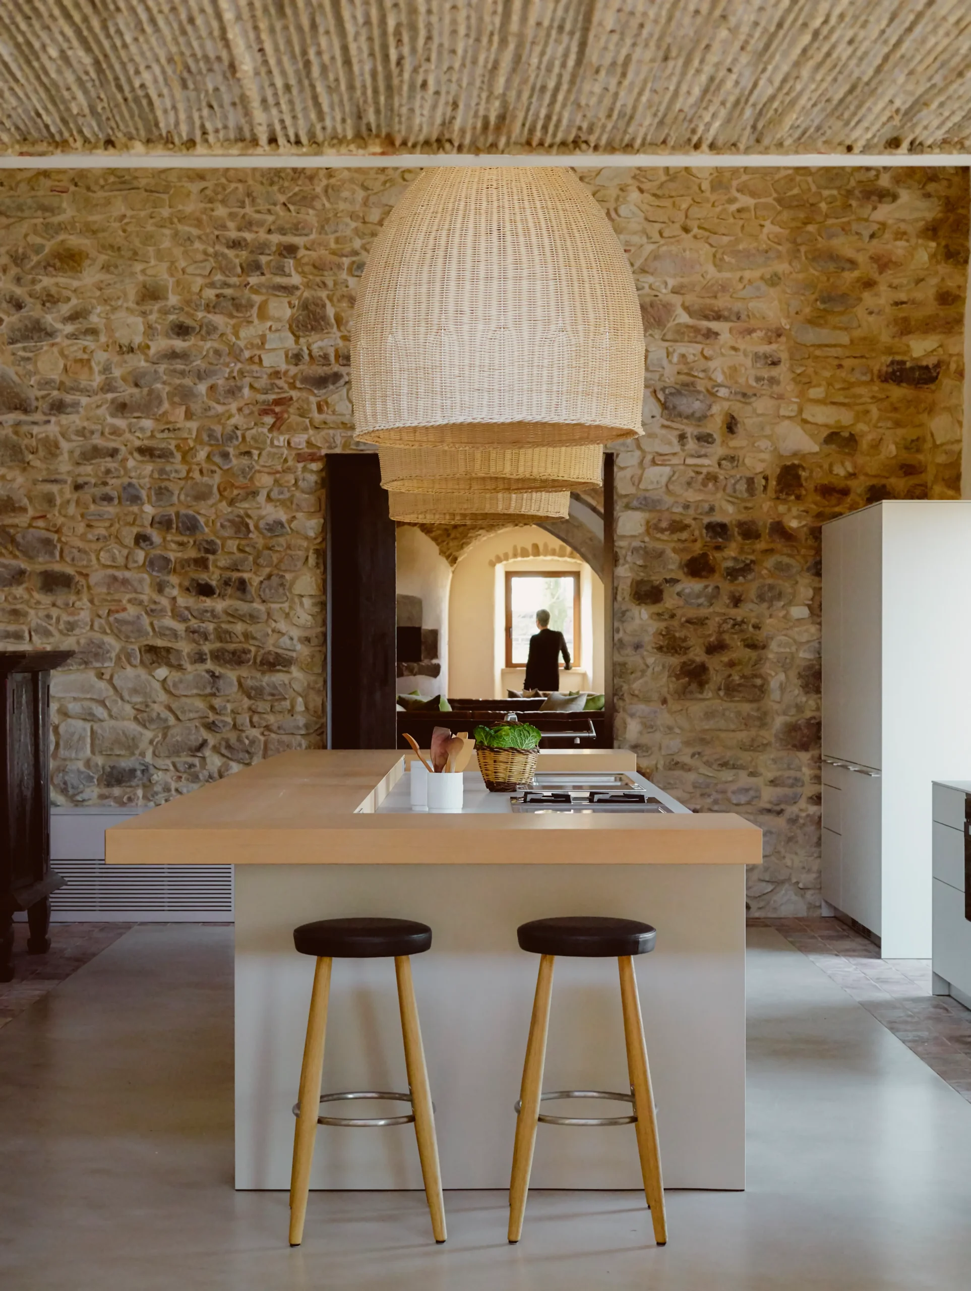
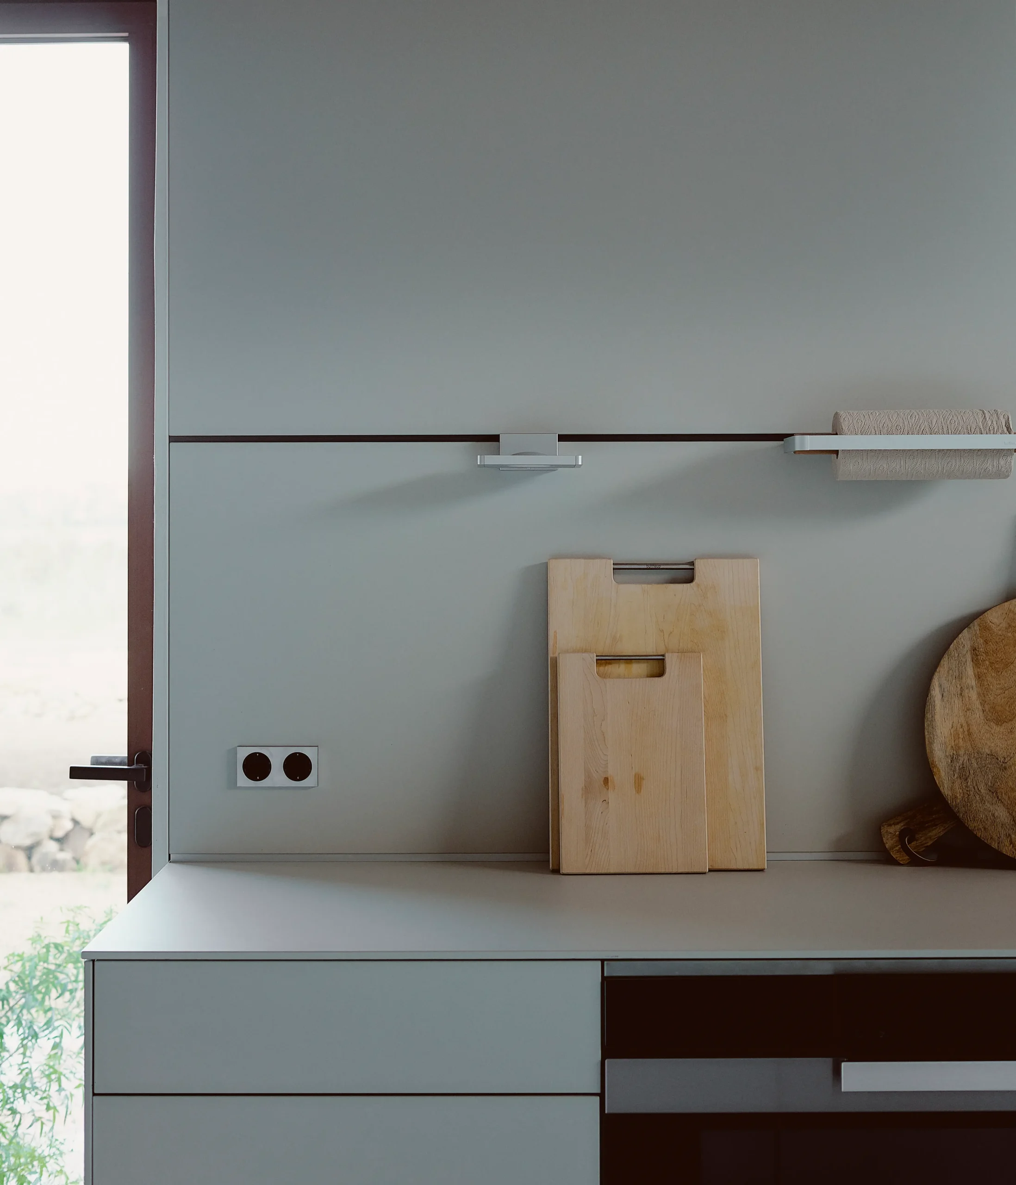
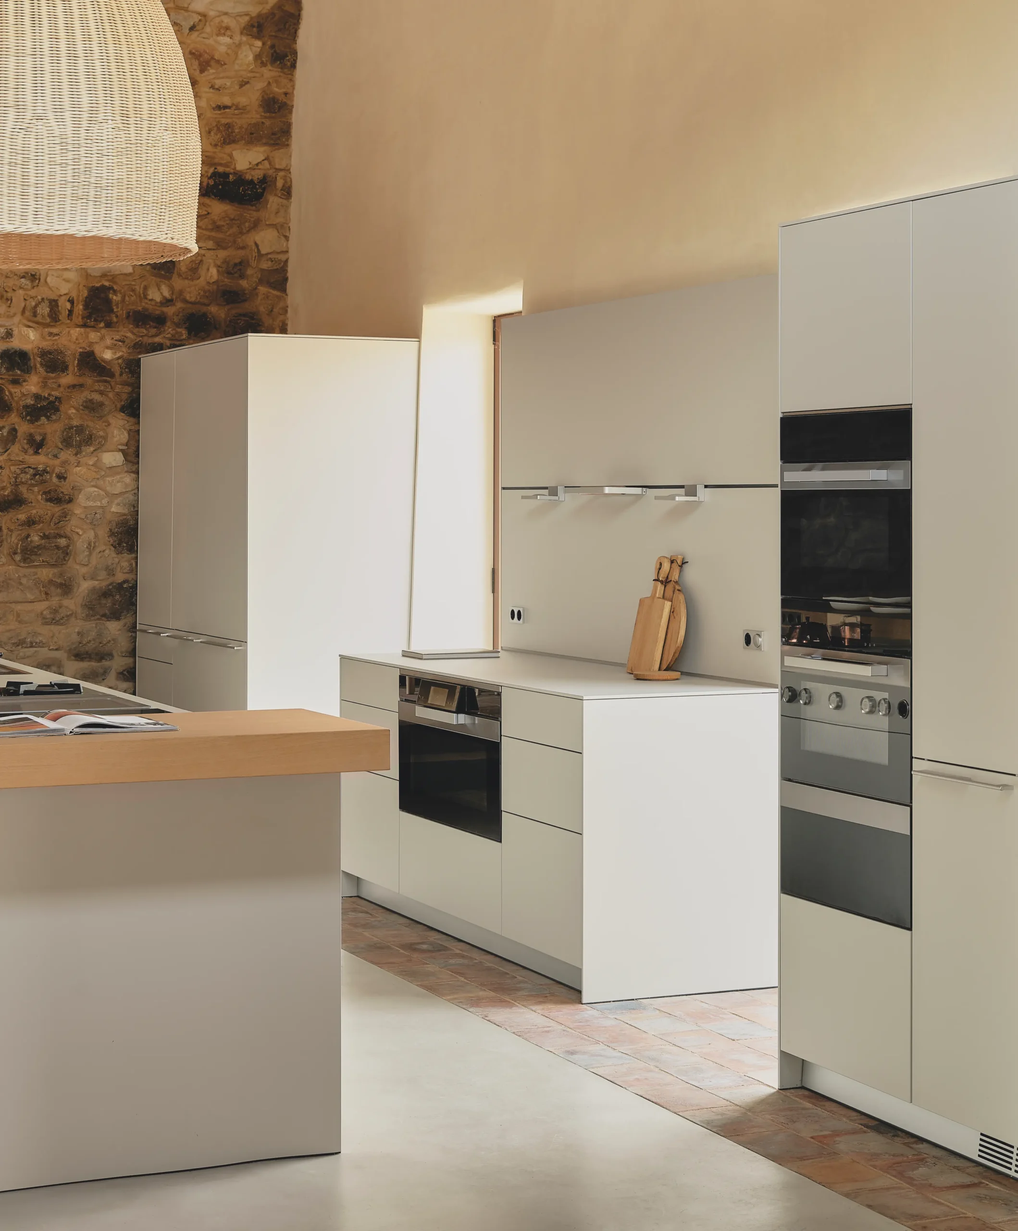
The bulthaup b3 equipped kitchen’s sleek aesthetics seamlessly integrate high-tech functionality in its design. Expansive windows and doorless entryways allow ample natural light to flow in during the day and ease of movement in and around the kitchen; at night, thoughtfully placed lighting provides essential illumination and ambiance. Substantial storage areas keep countertops clutter-free, and each appliance is assigned a designated workspace and zone for efficiency.
The space blends beautifully with the farmhouse’s landscape—pebble-colored laminate complemented by natural oak creates a warm, hospitable feeling, while its aluminum details convey a sense of functional organization. Its open-concept layout makes this kitchen the heart of this home—the perfect setting for preparing meals that feed the body, enrich the mind, and heal the soul. An inviting kitchen island takes center stage, calling forth everyone to gather, whether to cook sumptuous meals or simply to connect with one another.
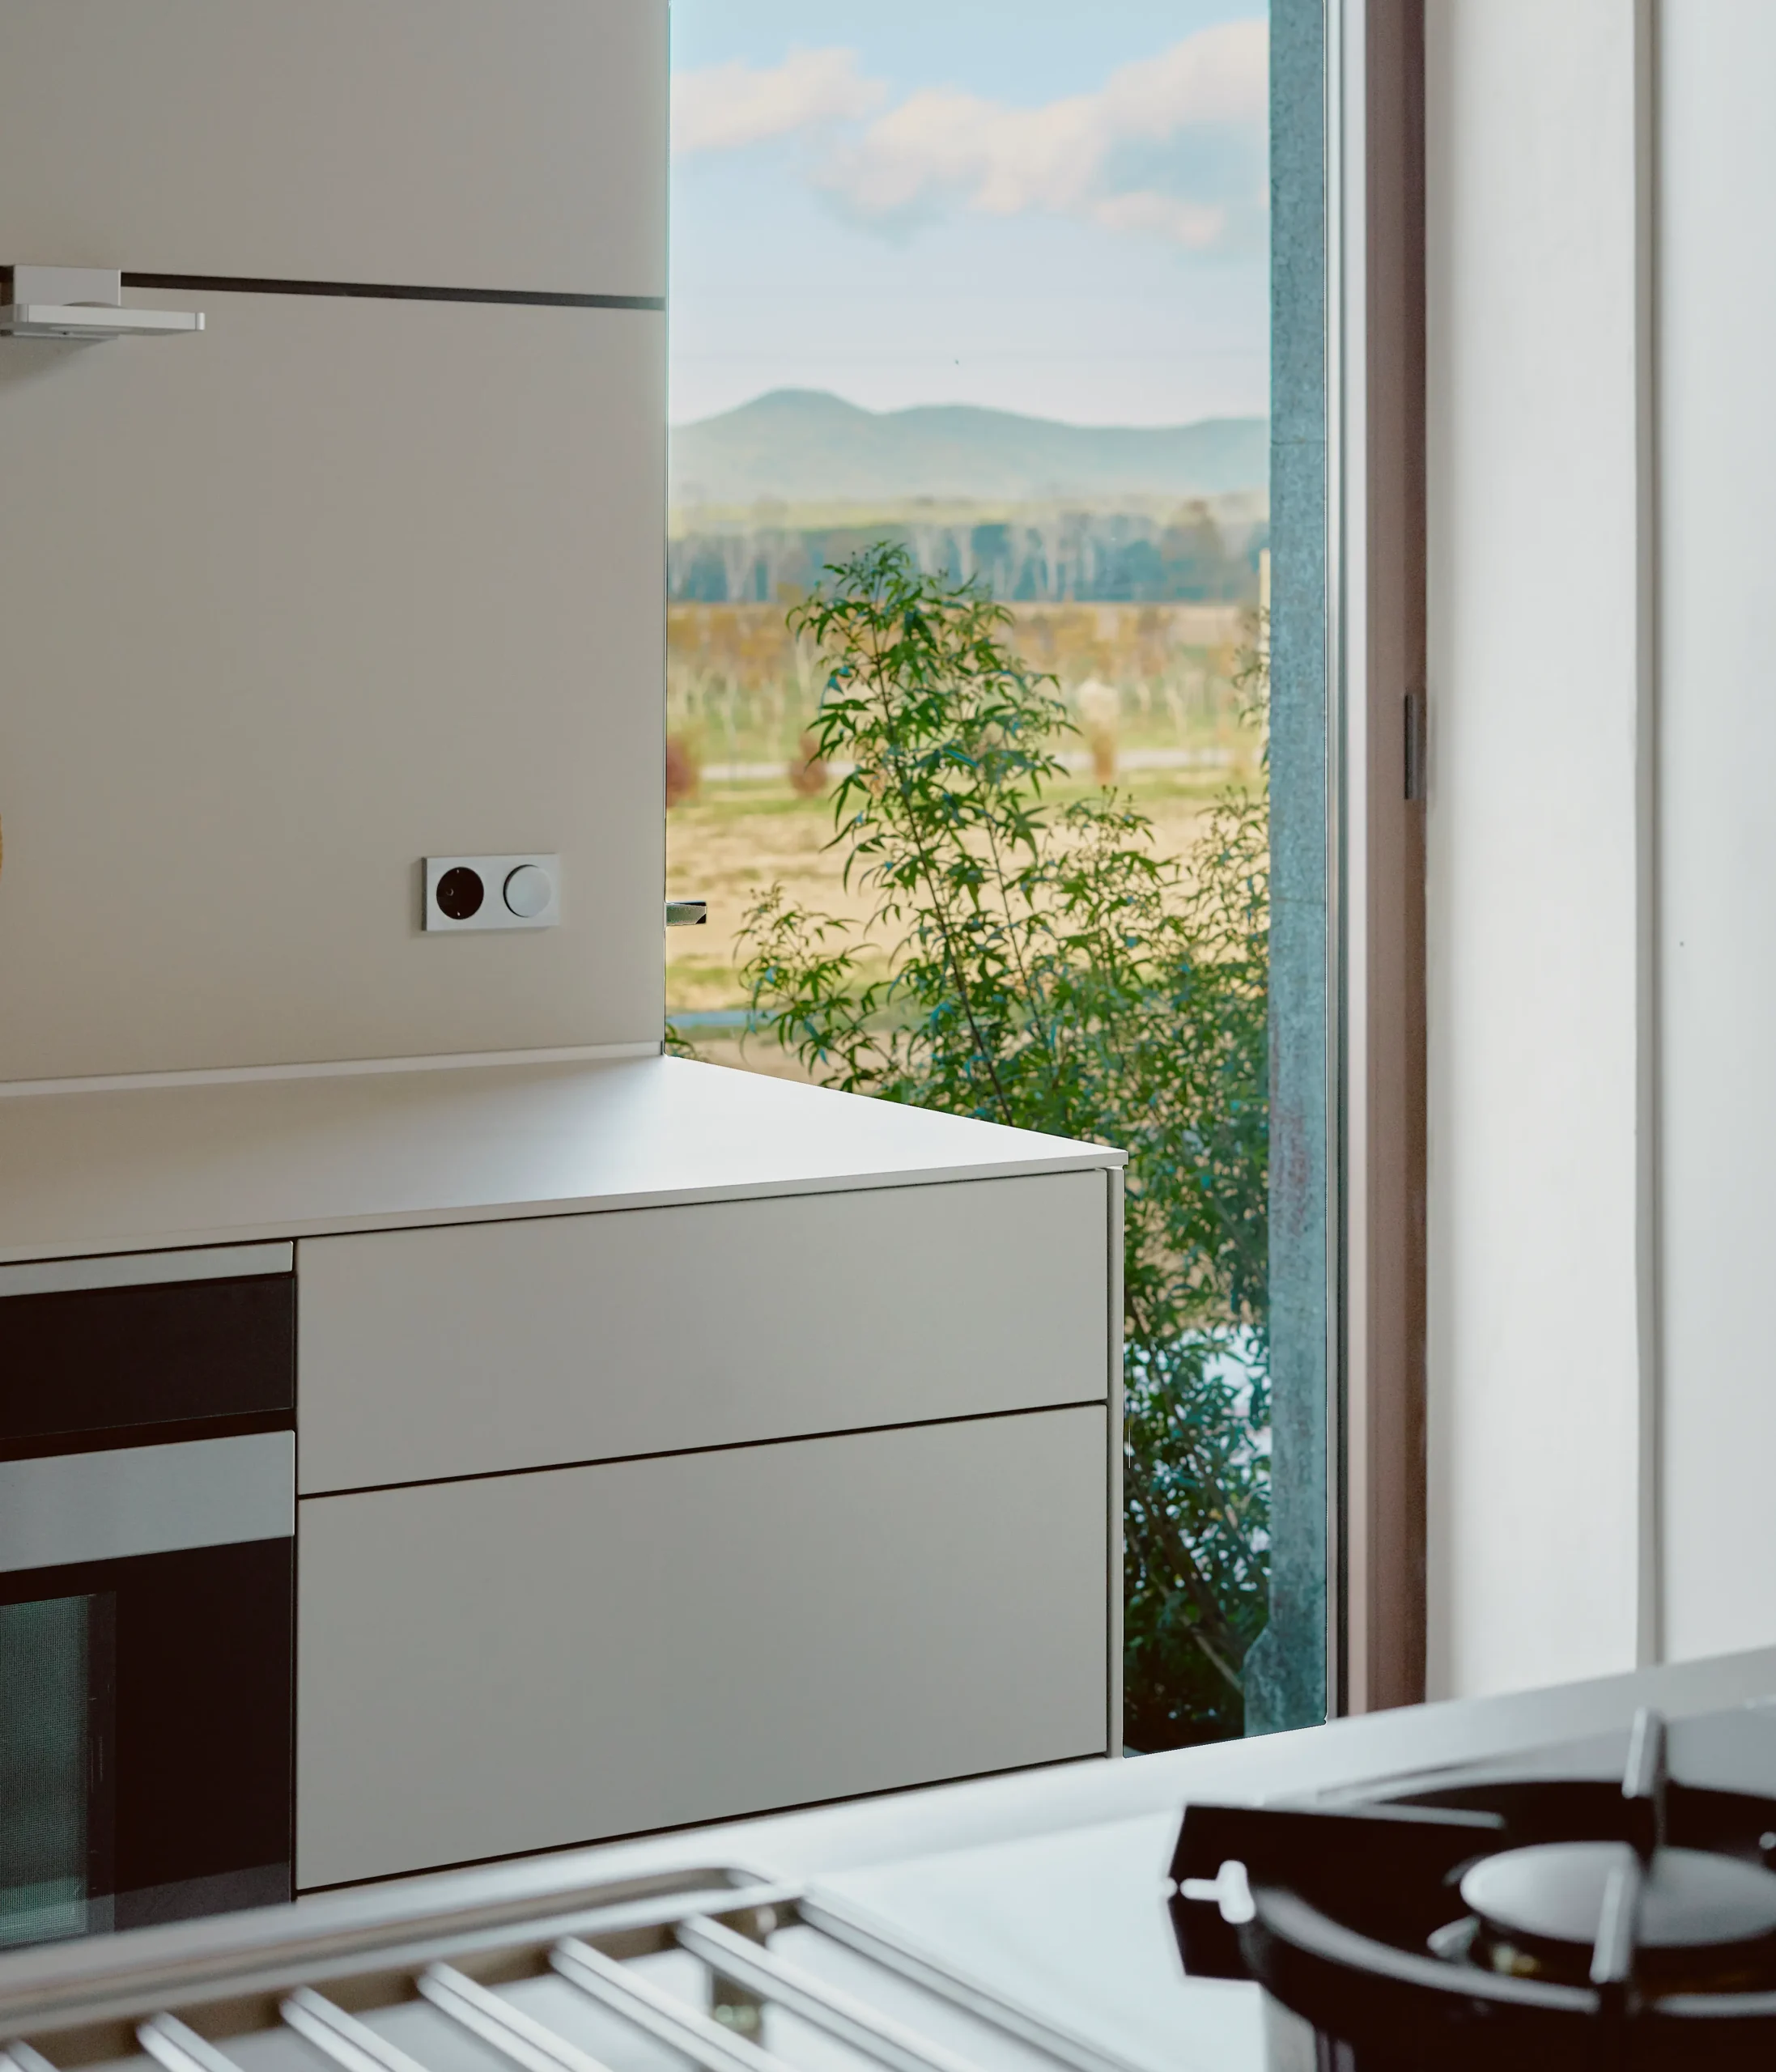
The retreat’s own private chef, Marleen Kemper, finds her own sanctuary within La Cura’s kitchen. Its sleek interiors make it the perfect canvas for seasonal menus featuring the bounties grown on the property. Ultra-modern touches make cooking and food prep easy and hassle-free—inviting, even, for non-cooks and novice chefs. La Cura’s kitchen truly makes it the ideal setting for its workshops and holistic wellness programs.
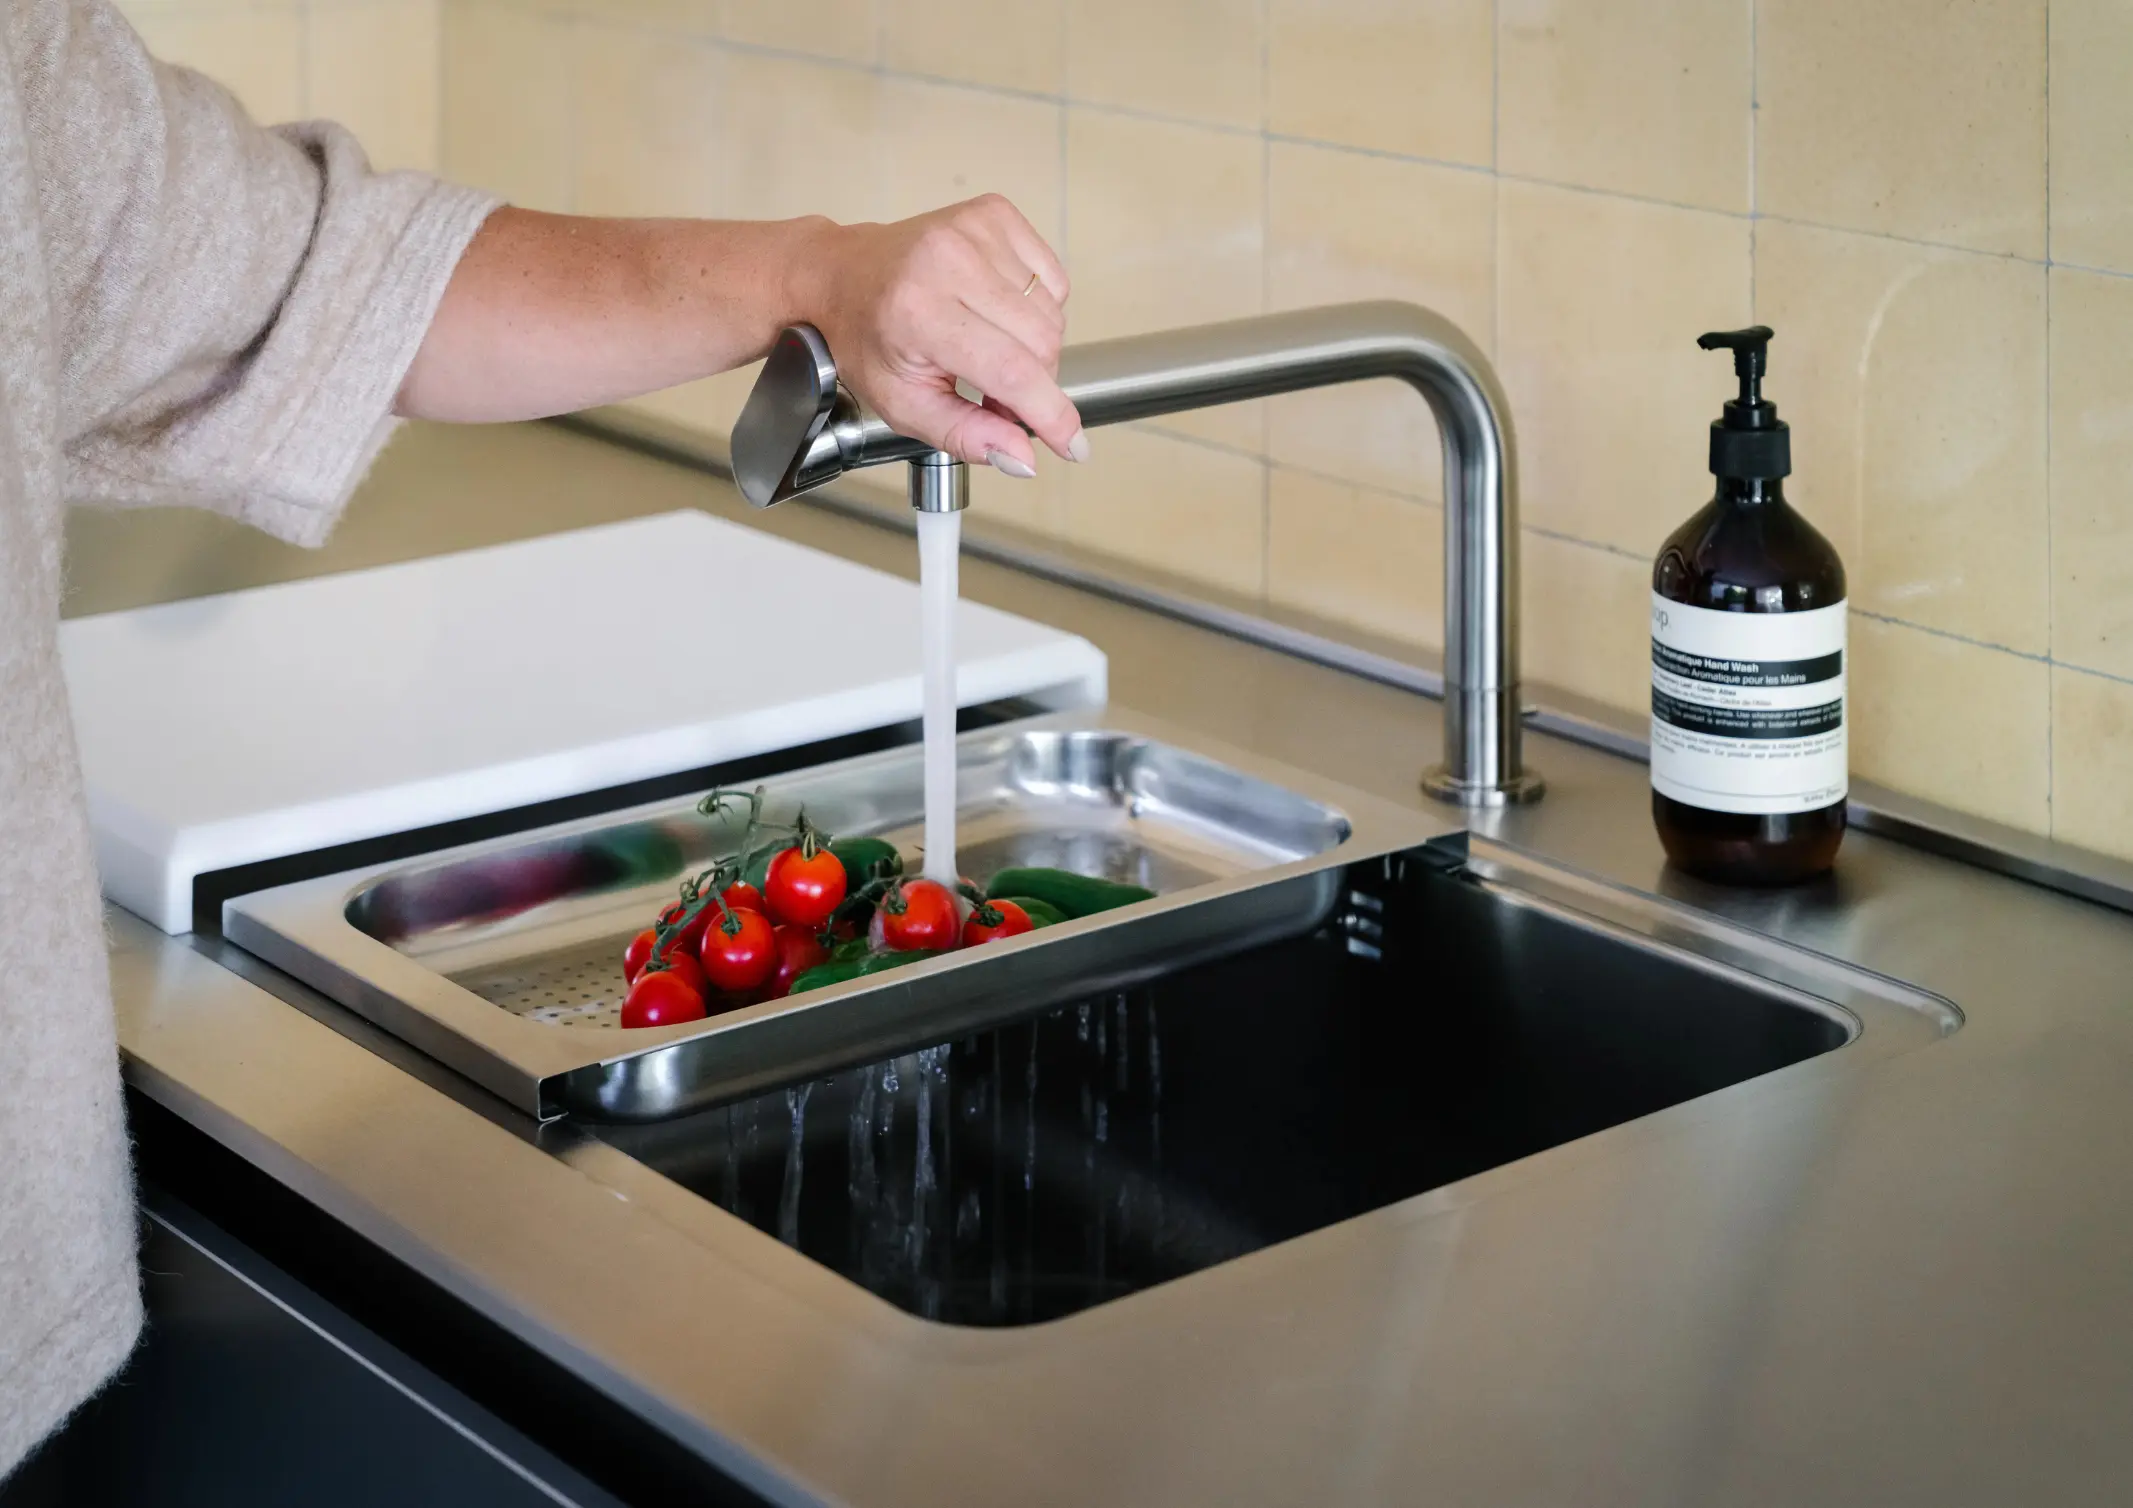
One of La Cura’s guests has captured what this culinary experience of mindful eating, that Marleen lovingly prepares, truly is all about: “Each time I walk into this kitchen, there is this warm, welcoming, mothering atmosphere from you. It’s very nourishing in many ways.” From its organic garden, where seasonal ingredients are readily available, to its fully equipped kitchen, La Cura has redefined their guests’ overall food experience into a multisensory adventure.
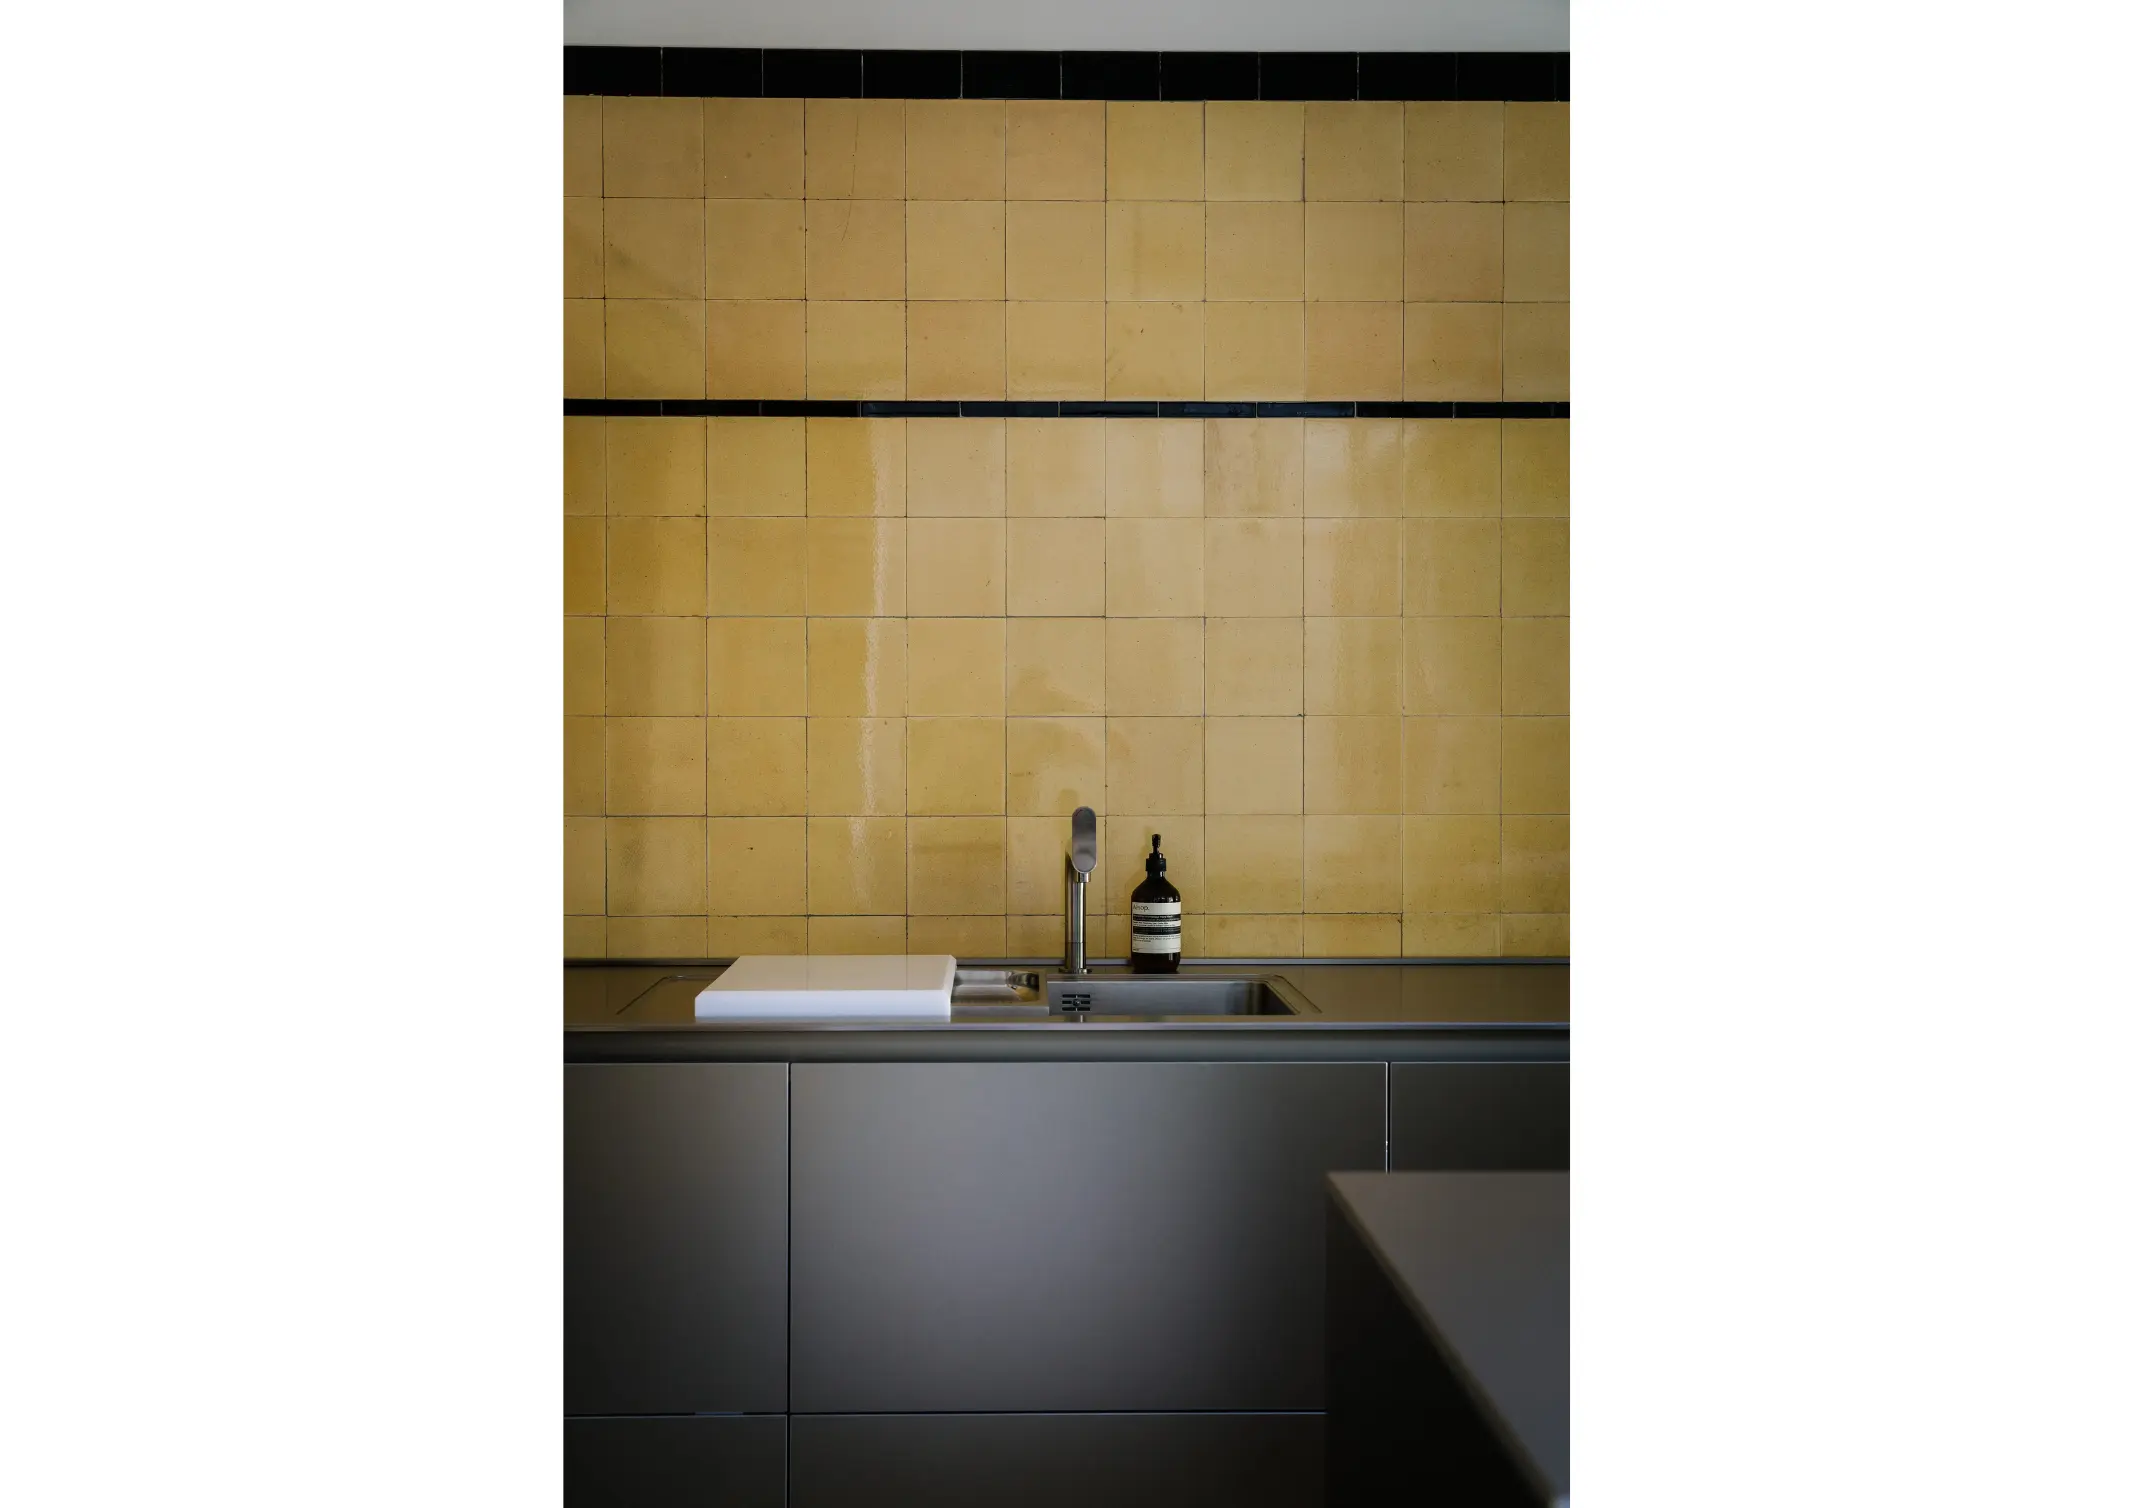
City life may leave you in a constant state of stress, leading you to sacrifice your health and well-being. We may not have the luxury of escaping to La Cura Retreat’s any time we need rejuvenation, but you can have your own bulthaup b3 kitchen sanctuary. Finding the right tools and the perfect partners to make our lives easier as we take on daily tasks like meal prep and cooking ensures we won’t take our health and well-being for granted, especially in the comforts of our own home.
Photographs from bulthaup.
Read More: bulthaup b2: The Kitchen Reinvented as a Modern Workshop
Frequently Asked Questions
The bulthaup b3 system focuses on creating a “sanctuary” rather than just a workspace. Technically, this is achieved through sleek aesthetics and doorless entryways that encourage ease of movement and natural light flow. The design uses a specific material palette of pebble-colored laminate and natural oak to provide psychological warmth, while aluminum details ensure a sense of industrial organization. This combination allows the kitchen to function as a “canvas” for mindful eating and community connection.
In the open-concept layout of the La Cura farmhouse, the kitchen island is the focal point for efficiency and social integration. It is designed to host the brand’s “workshops and holistic wellness programs,” meaning it must accommodate both heavy food prep by professional chefs like Marleen Kemper and interactive cooking by novice guests. The island serves as a communal hub that centralizes movement, allowing users to gather and cook simultaneously without obstructing the workflow.
To maintain a “clutter-free” environment essential for mindfulness, the bulthaup b3 utilizes substantial storage zones. Technically, every appliance is assigned a designated workspace and zone, minimizing cross-contamination and maximizing ergonomic flow. This “functional organization” ensures that even in a busy retreat setting, the countertops remain clear, reducing visual stress and allowing the focus to remain on the “multisensory adventure” of food preparation.
The b3 system balances natural and artificial illumination to suit different psychological states. During the day, expansive windows utilize natural light to connect the interior with the farmhouse landscape. At night, thoughtfully placed lighting provides task illumination for precision cooking and soft ambiance for dining. This transition is key to the retreat’s goal of “full rejuvenation,” as it aligns the kitchen’s environment with the body’s circadian rhythms.
The kitchen is engineered to handle the “bounties grown on the property” with professional-grade ease. Its ultra-modern touches—including high-performance surfaces and high-tech appliance integration—allow for the processing of raw, seasonal ingredients directly from the organic garden. This seamless transition from garden to prep to plate is facilitated by the kitchen’s “sleek interiors,” which make the labor of cooking feel intuitive and “hassle-free” for everyone from private chefs to guests.


Two sketches of Singapore connect BluPrint Editor in Chief Paulo G. Alcazaren’s personal and professional history with Shared Ground: ArchitectureArchitectureThe art and science of designing and constructing buildings, structures, and spaces that are functional, safe, and aesthetically pleasing. It encompasses the planning, design, materials, and techniques used to createGo to Architecture Glossary of Care, Culture, […]

Some have become household names – Coleman, Oster, and KitchenAid – products that have found their way into Filipino kitchens, homes and family routines. In home furnishings, brands such as B&B Italia, Ethan Allen, Sub-Zero, Miele, SieMatic, Louis Poulsen, Hunter Douglas, Tempur, and Technogym, have helped shape the way Filipinos live. From everyday essentials to […]

In a way, designers are the modern-day soothsayers and prophets. They design for the future, predicting how a room, a house, a building or a whole city will be used by people. They foresee how users will interact with a space, conjure exact shades of colors to elicit specific behavior and arrange furniture to build […]

Art and furniture are often selected separately, yet their relationship can shape how a room looks and feels. The collaboration between Hooga and Galerie Joaquin explores how these elements can work together, bringing contemporary artworks into furnished residential settings at Hooga’s showroom in Uptown Mall, Bonifacio Global City. For Hooga, which curates furniture, lighting, and […]
Read the issues.

Collect the volumes.

Recommended Video
Tap to Unmute
Unmute
0:00
0:00