“Buildings only become architectureArchitectureThe art and science of designing and constructing buildings, structures, and spaces that are functional, safe, and aesthetically pleasing. It encompasses the planning, design, materials, and techniques used to createGo to Architecture Glossary when they are shared,” said William Ti Jr., founder of the Anthology Festival and WTA Architecture and Design Studio, […]
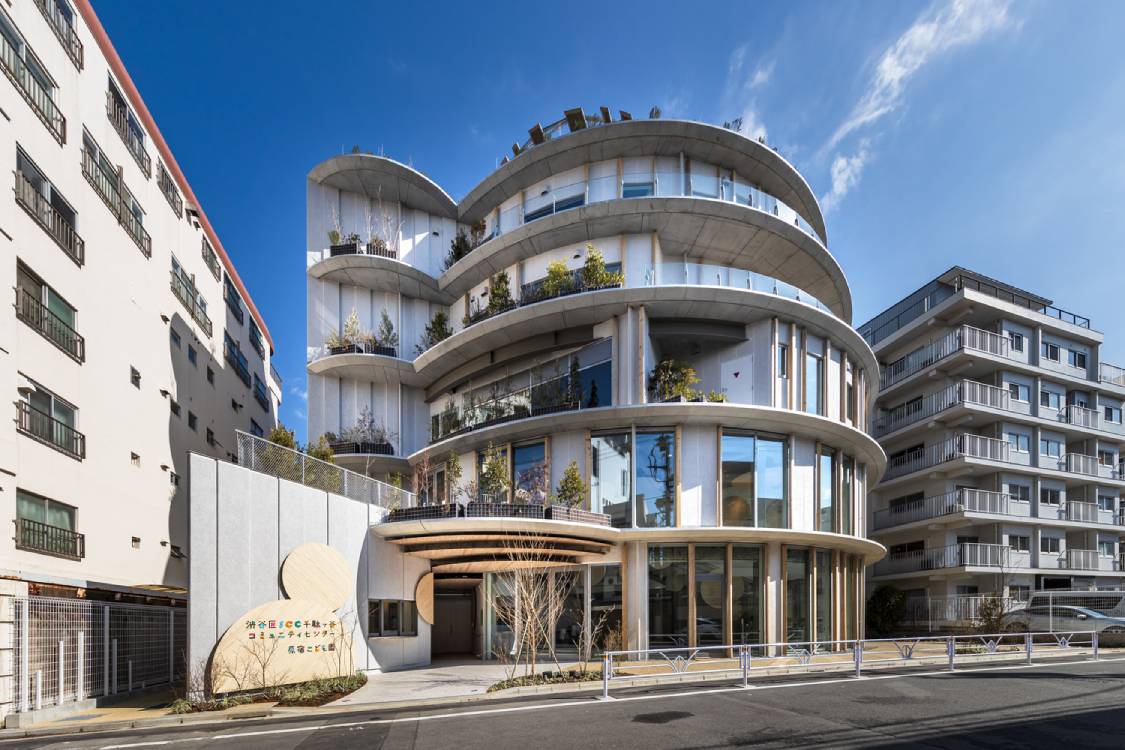
Sendagaya Community Center: A Unique Communal Facility for Locals



Community centers provide essential spaces for people to gather and connect. The Sendagaya Community Center, located in the densely populated district of Jingumae in Shibuya, Tokyo, offers a unique and welcoming environment for local residents.
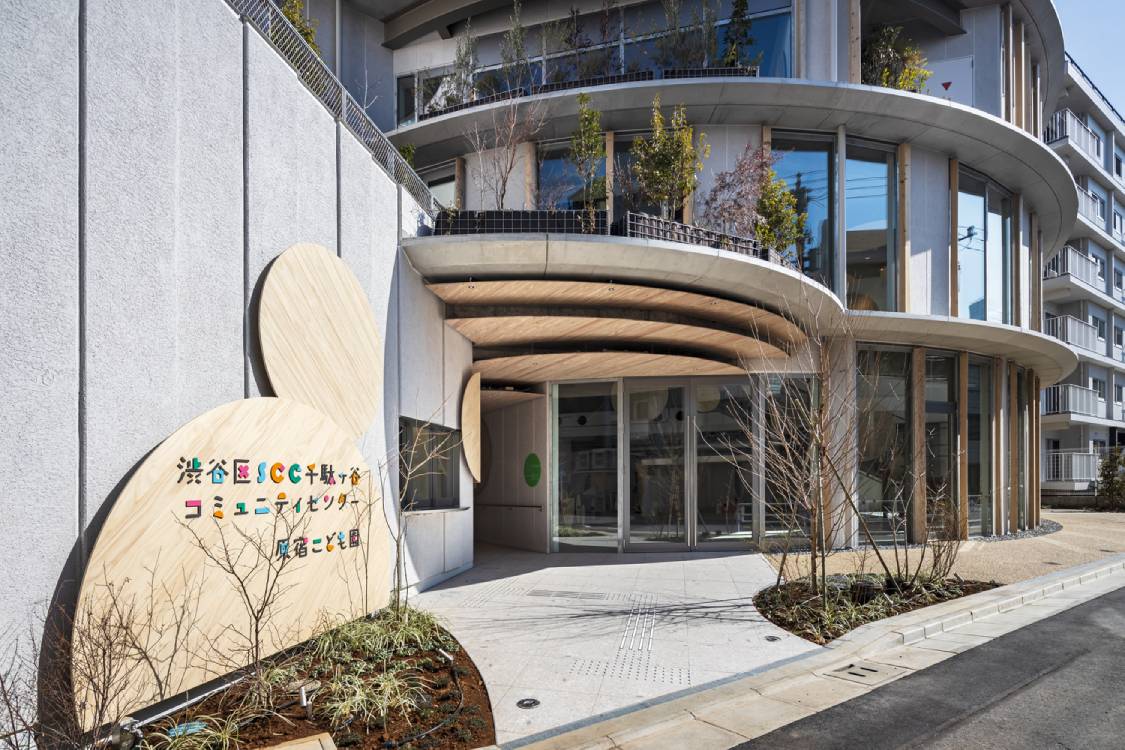
Kengo Kuma & Associates, with support from P. T. Morimura & Associates and Ejiri Structural Engineers, designed the building to prioritize community over commerce. They design this community center with the needs of the town in mind. In the end, they created a spacious location that can accommodate activities and events for the townspeople.
Circular Slabs in Functionality
The most eye-catching feature of the Sendagaya Community Center is its circular design. Its unique round features stack up on each other, with slabs in between floors adding a stabilizing definition to its look.
The circular stacks look uneven due to a combination of different factors. The lower floors occupy a larger footprint than the floors above it, each with their own balcony areas filled with plant life and greenery.
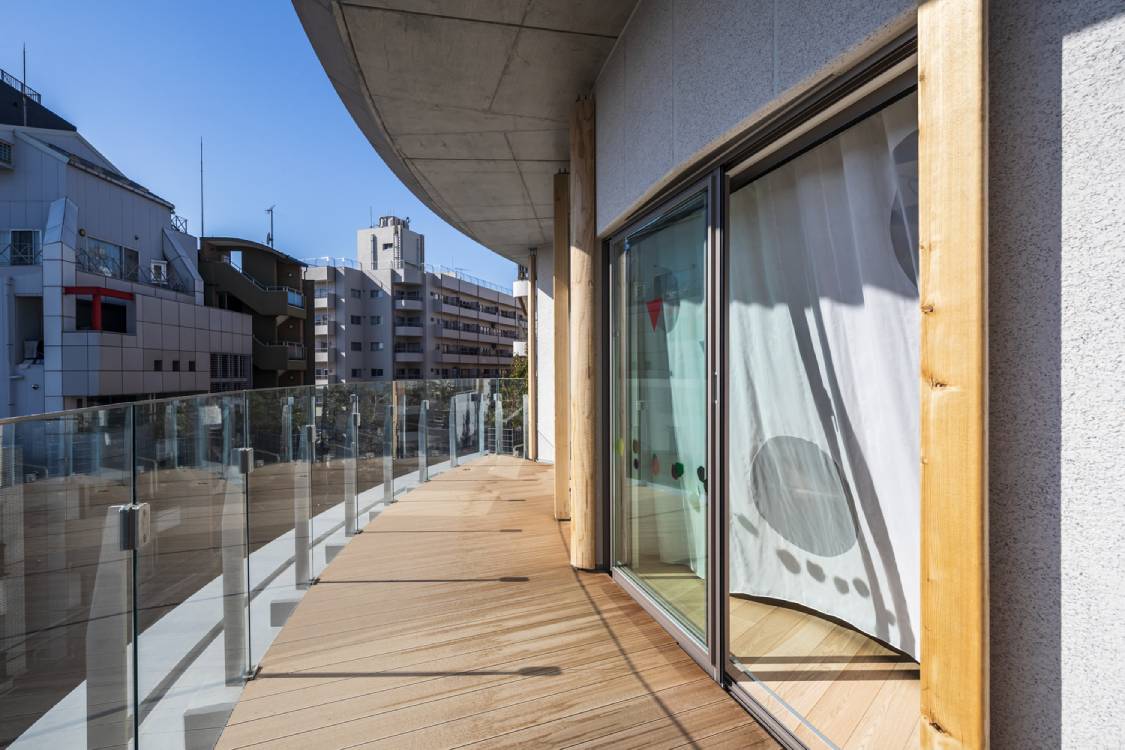
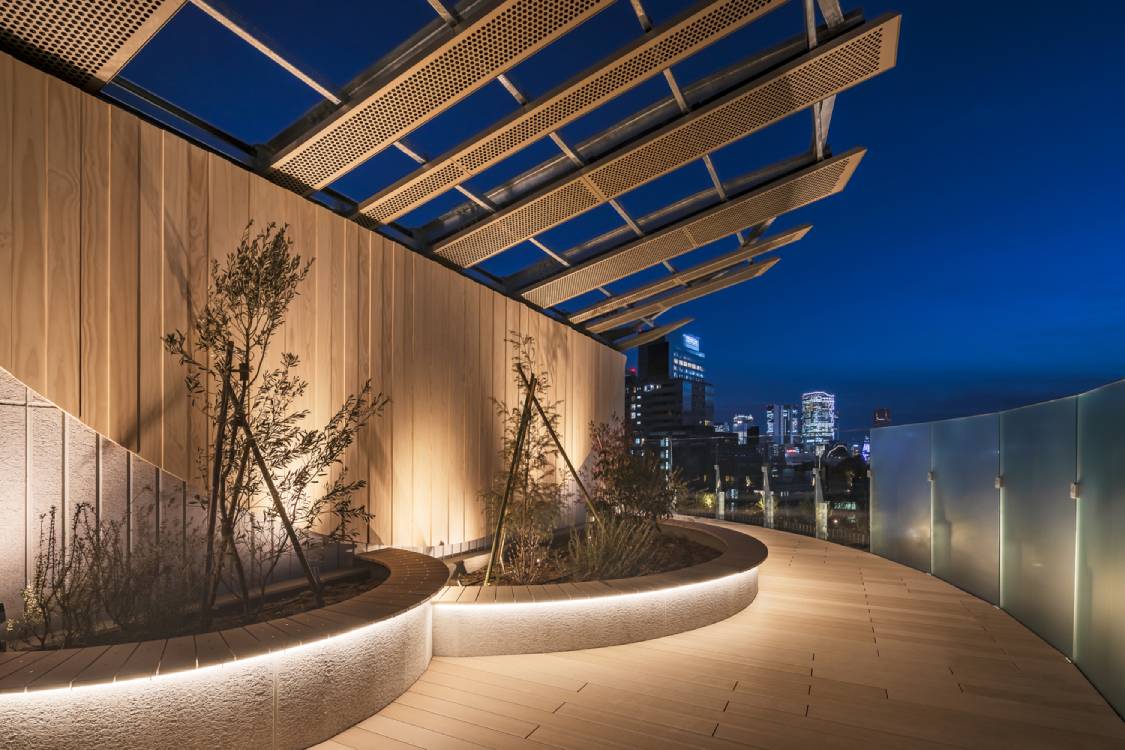
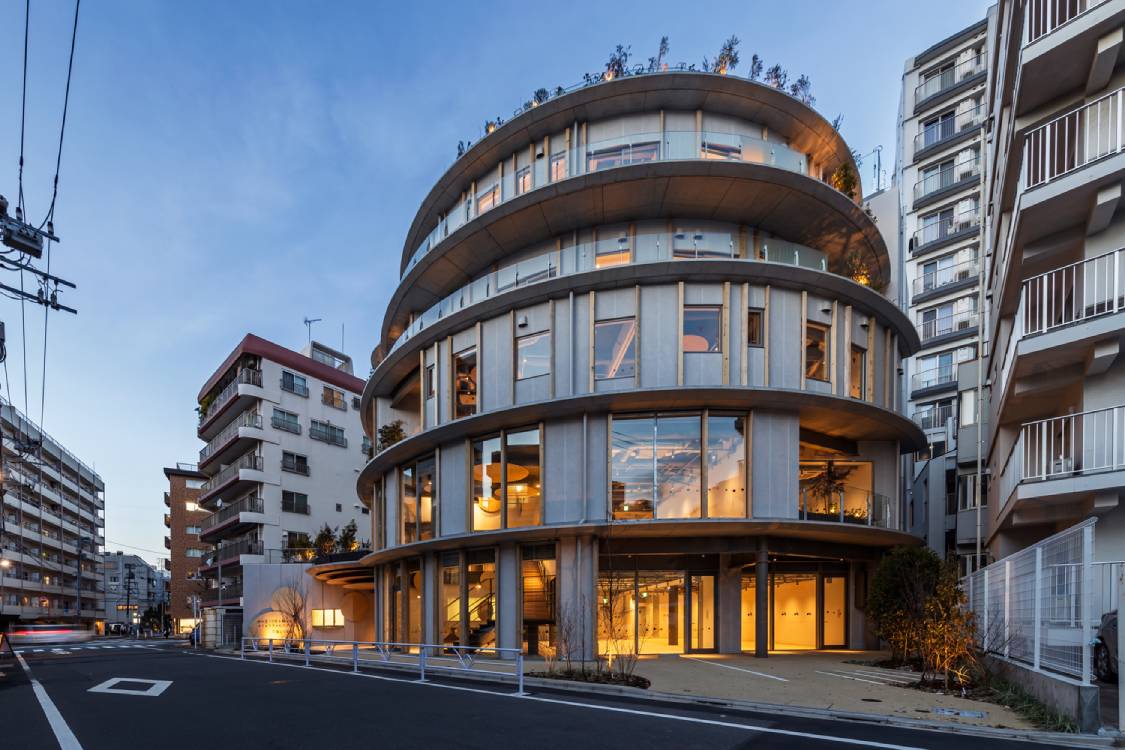
For the upper three floors, the design varies its look with the addition of large terraces. In an interesting aside, the play of volumes help break up the symmetry of the main structure. An addition expands from the main circular volume with its own terraces, providing even more room for more plant, crafting a welcoming environment for those who enter.
“The circular slabs create a generous gap between the building and the adjacent properties, allowing maximum light and wind to enter from the outside,” the architects shared.
A Softer Space for Everyone
The interior of the building lends itself to an openness that feels welcoming. A massive atrium in the middle runs from the ground floor to the rooftop, which allows for the thorough diffusement of light. White walls, marble floors, floor-to-ceiling windows, and wooden furniture combine to allow the light to bounce around the area with ease.

The circular design extends its use of wooden panels all across the building, from the atrium to the various multi-purpose rooms. These elements help create a cohesive theme for the building, but also provides a sense of flexibility and accessibility to its look and function.
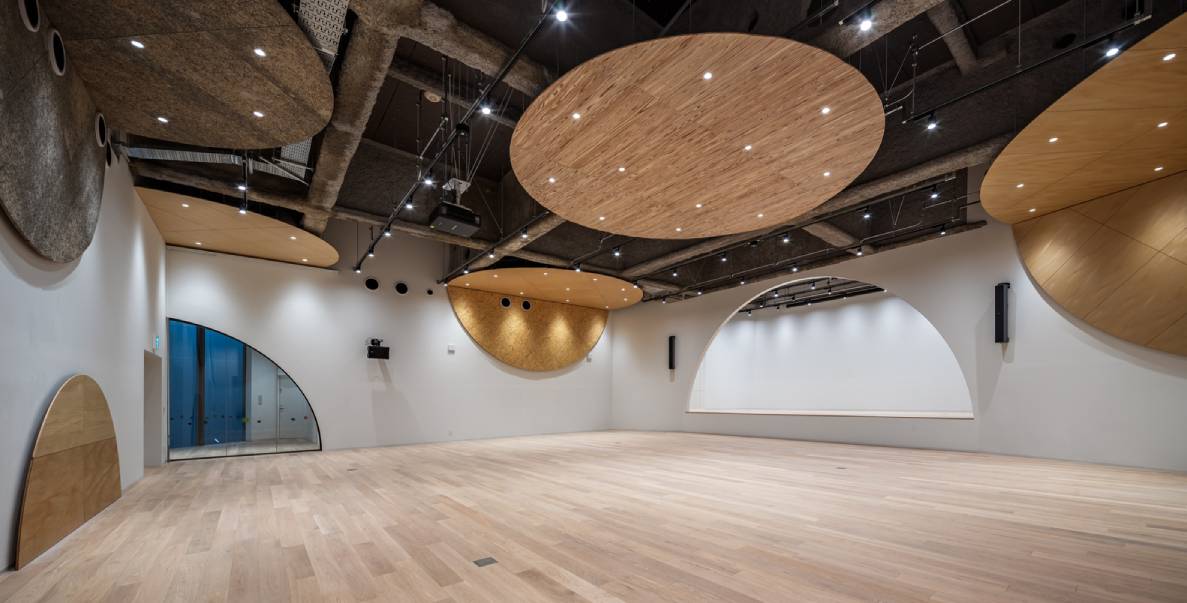
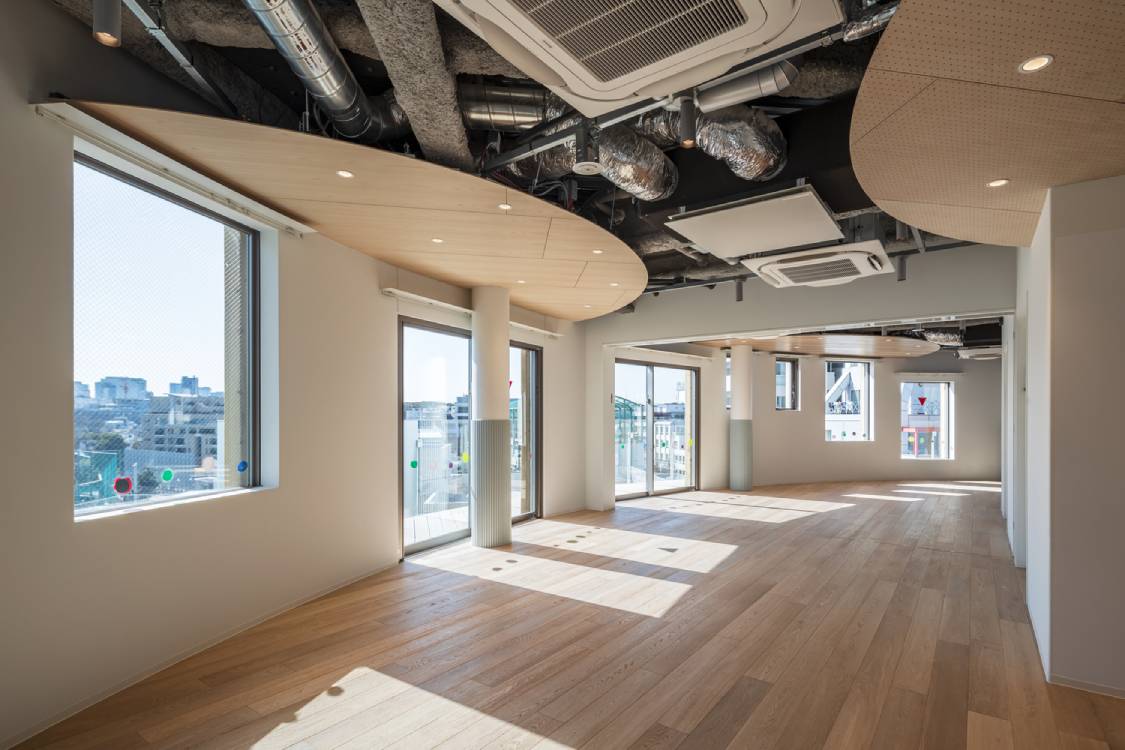
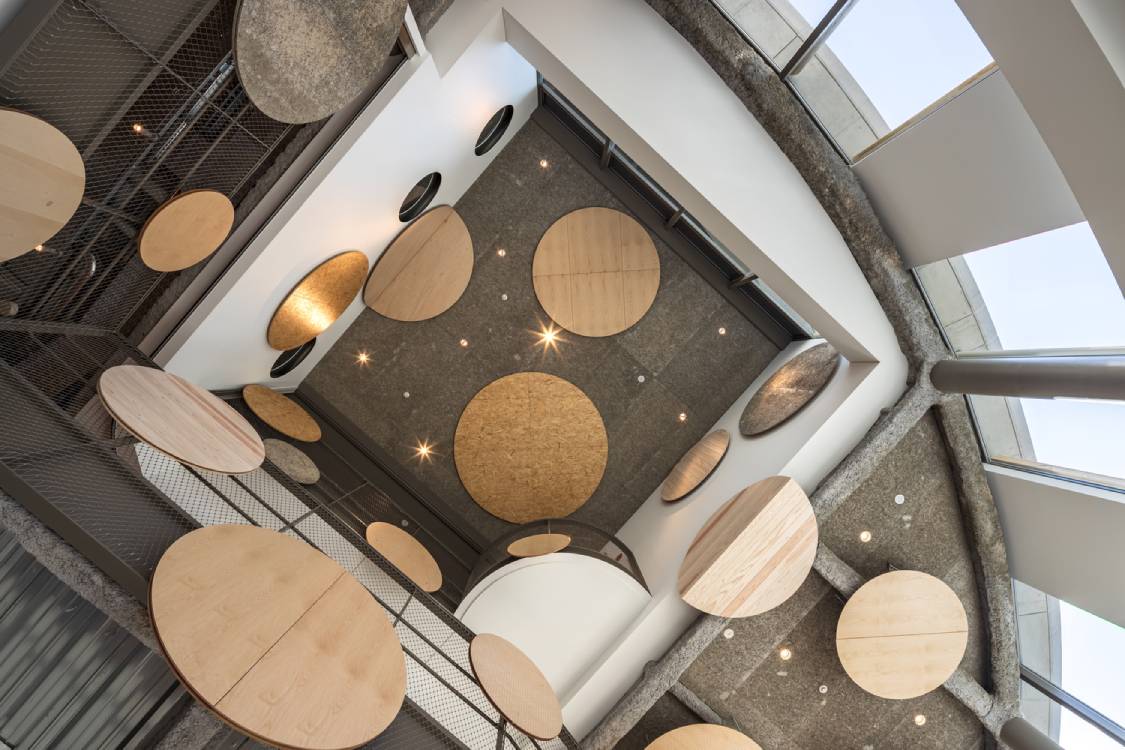
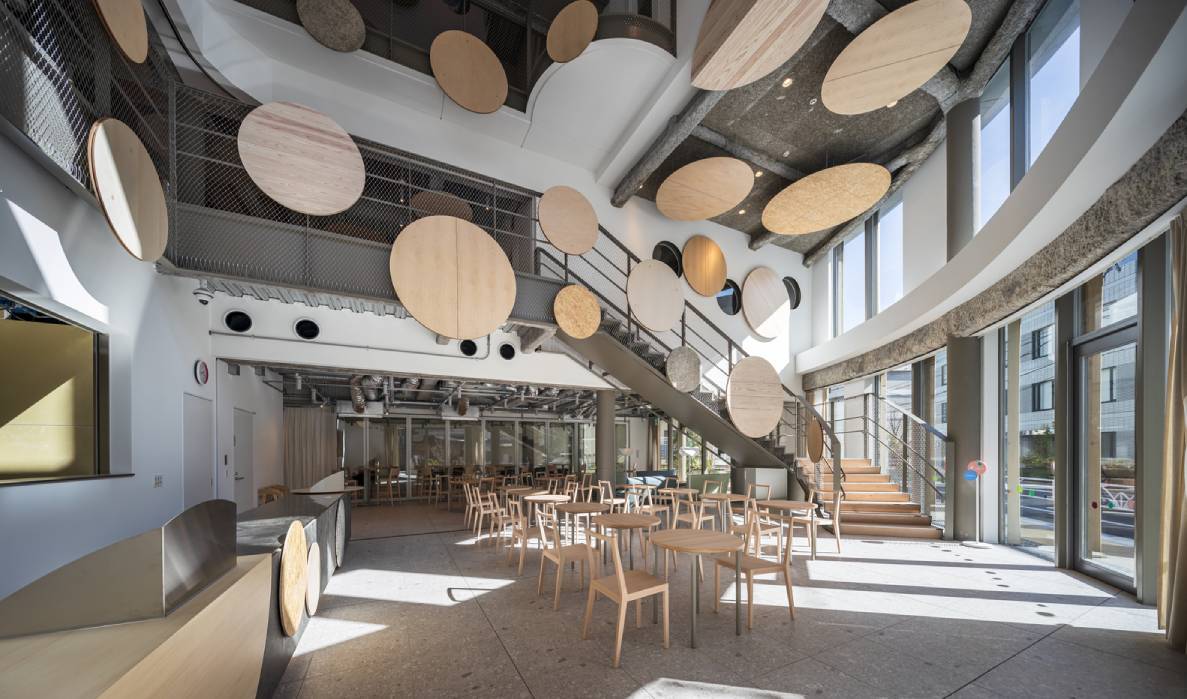
The Sendagaya Community Center supplies its area with an approachable space open to everyone in the area. The design of its rooms and its open atrium accommodates a feeling of adaptability to suit the needs of everyone who lives in this community.
Related reading: Kakapo Creek Children’s Garden: A Sustainable Blend Of Space And Nature


A Filipino Interpretation of Modernist Architecture Unlike the rest of Makati today, the northern end of Paseo de Roxas in Makati is anchored by a low complex rather than a tall skyscraper. This is the elegant Asian Institute of Management, designed by architect Gabriel Formoso and completed in 1971. In my opinion, the building is […]
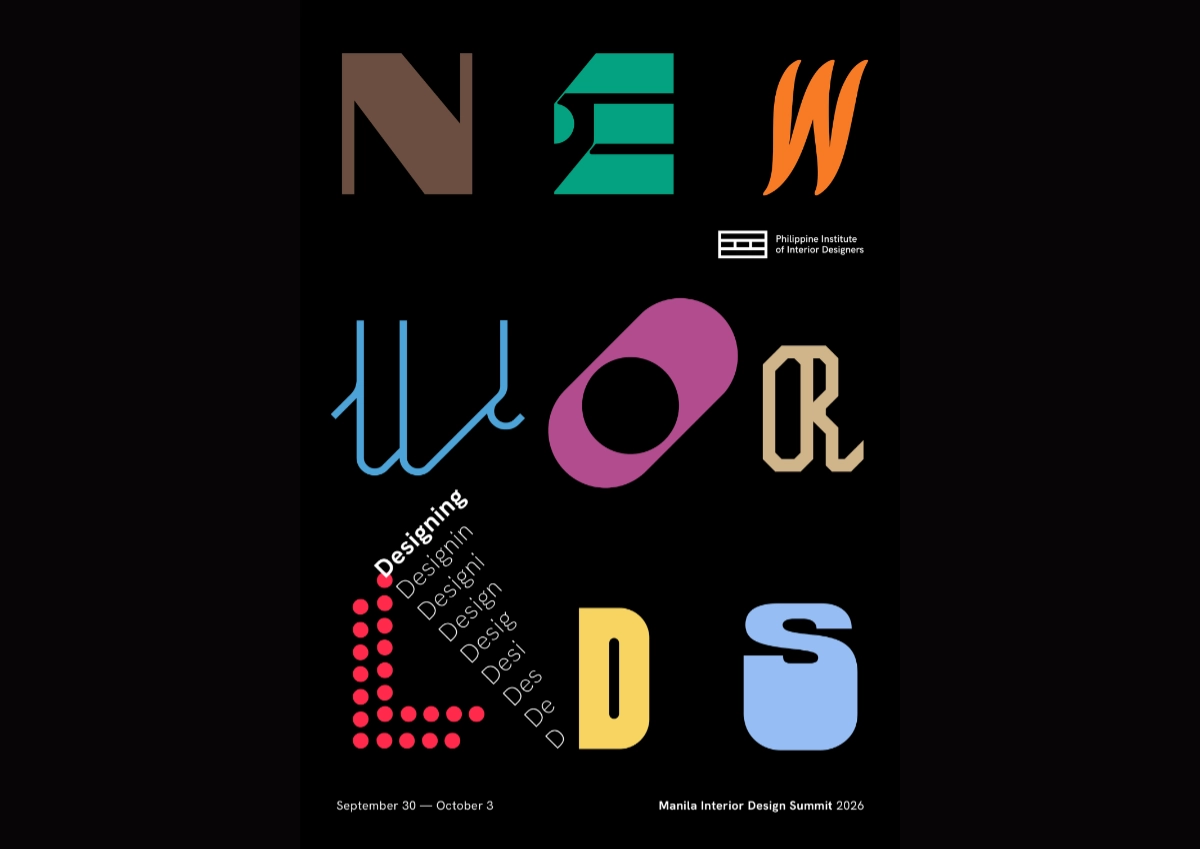
“Thailand has claimed urban creativity and livability. Singapore has institutional design leadership. Indonesia is emerging as a design hub. Vietnam is moving into design innovation. And the Philippines? Its position is not weak. It is simply unclaimed.” For IDr. Cecil Ravelas, National President of the Philippine Institute of Interior Designers (PIID), the challenge is not […]
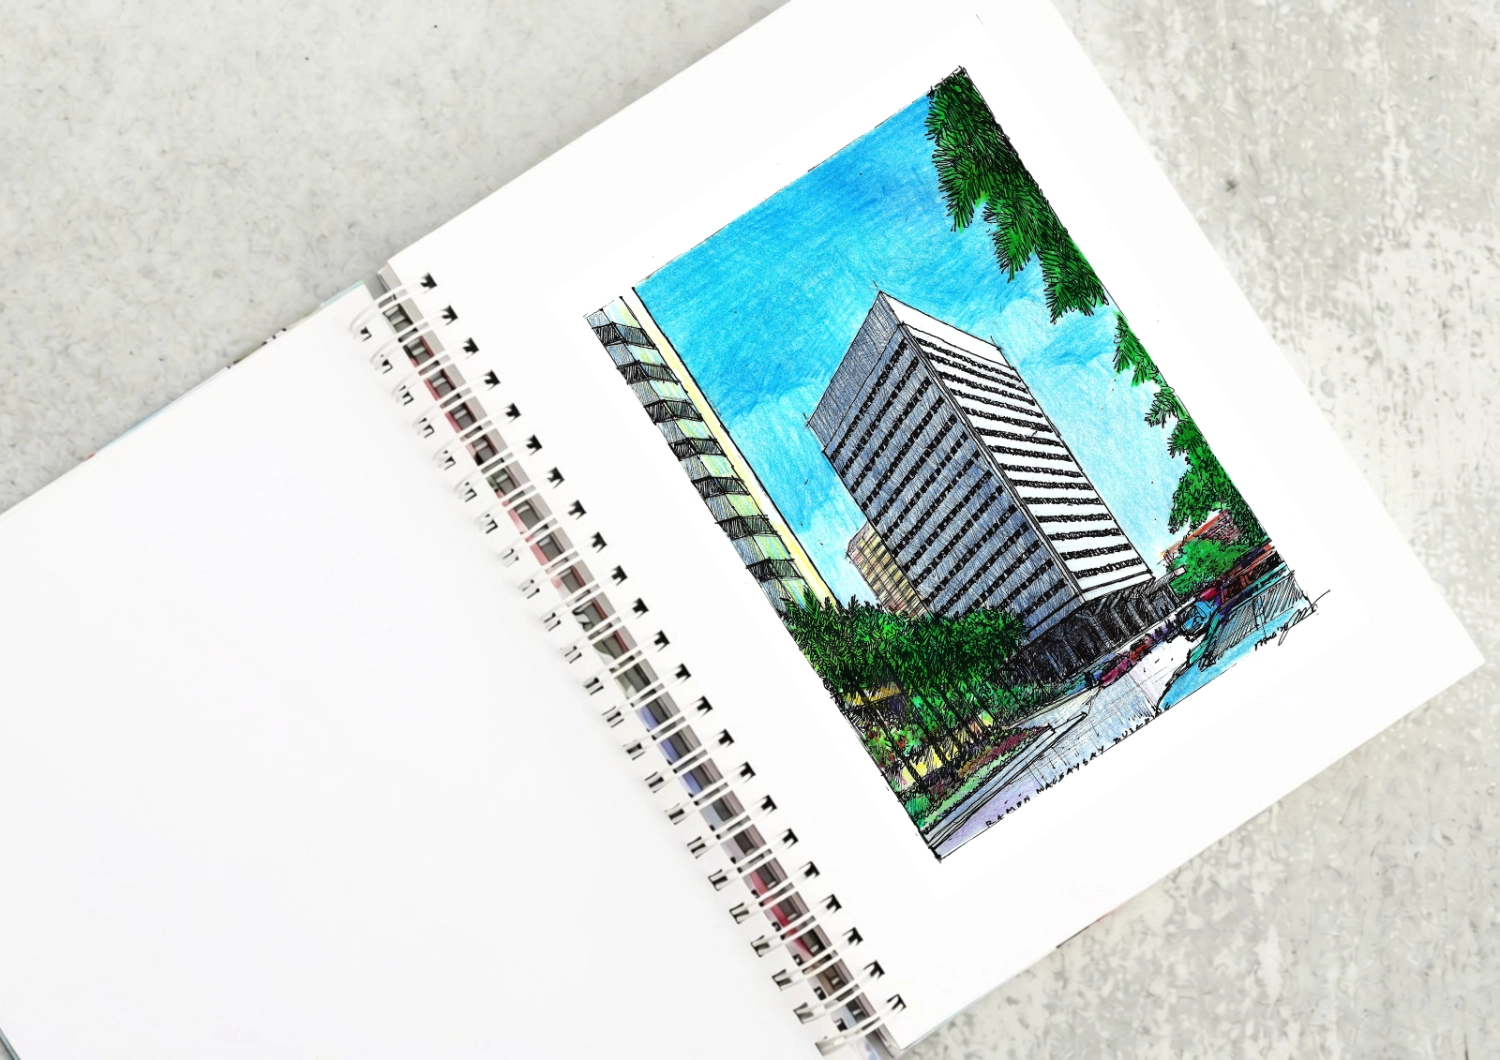
The Ramon Magsaysay Center as a Modernist Landmark Driving down Roxas boulevard from Rizal Park, what will catch your eye is the most elegant modernist structure in the country, the Ramon Magsaysay Center. Most established Filipino architects put it in their top ten lists of favorite buildings. It was designed by Alfredo J. Luz, who […]

Rinna Soriano’s favorite part of her work is sanding. At her workbench, she stays focused, following the grain, adjusting to changes in its direction. Narra, she has learned, can have interlocking grain. A piece of mango once proved particularly difficult until a worker explained that she had reached the point where a branch once grew […]
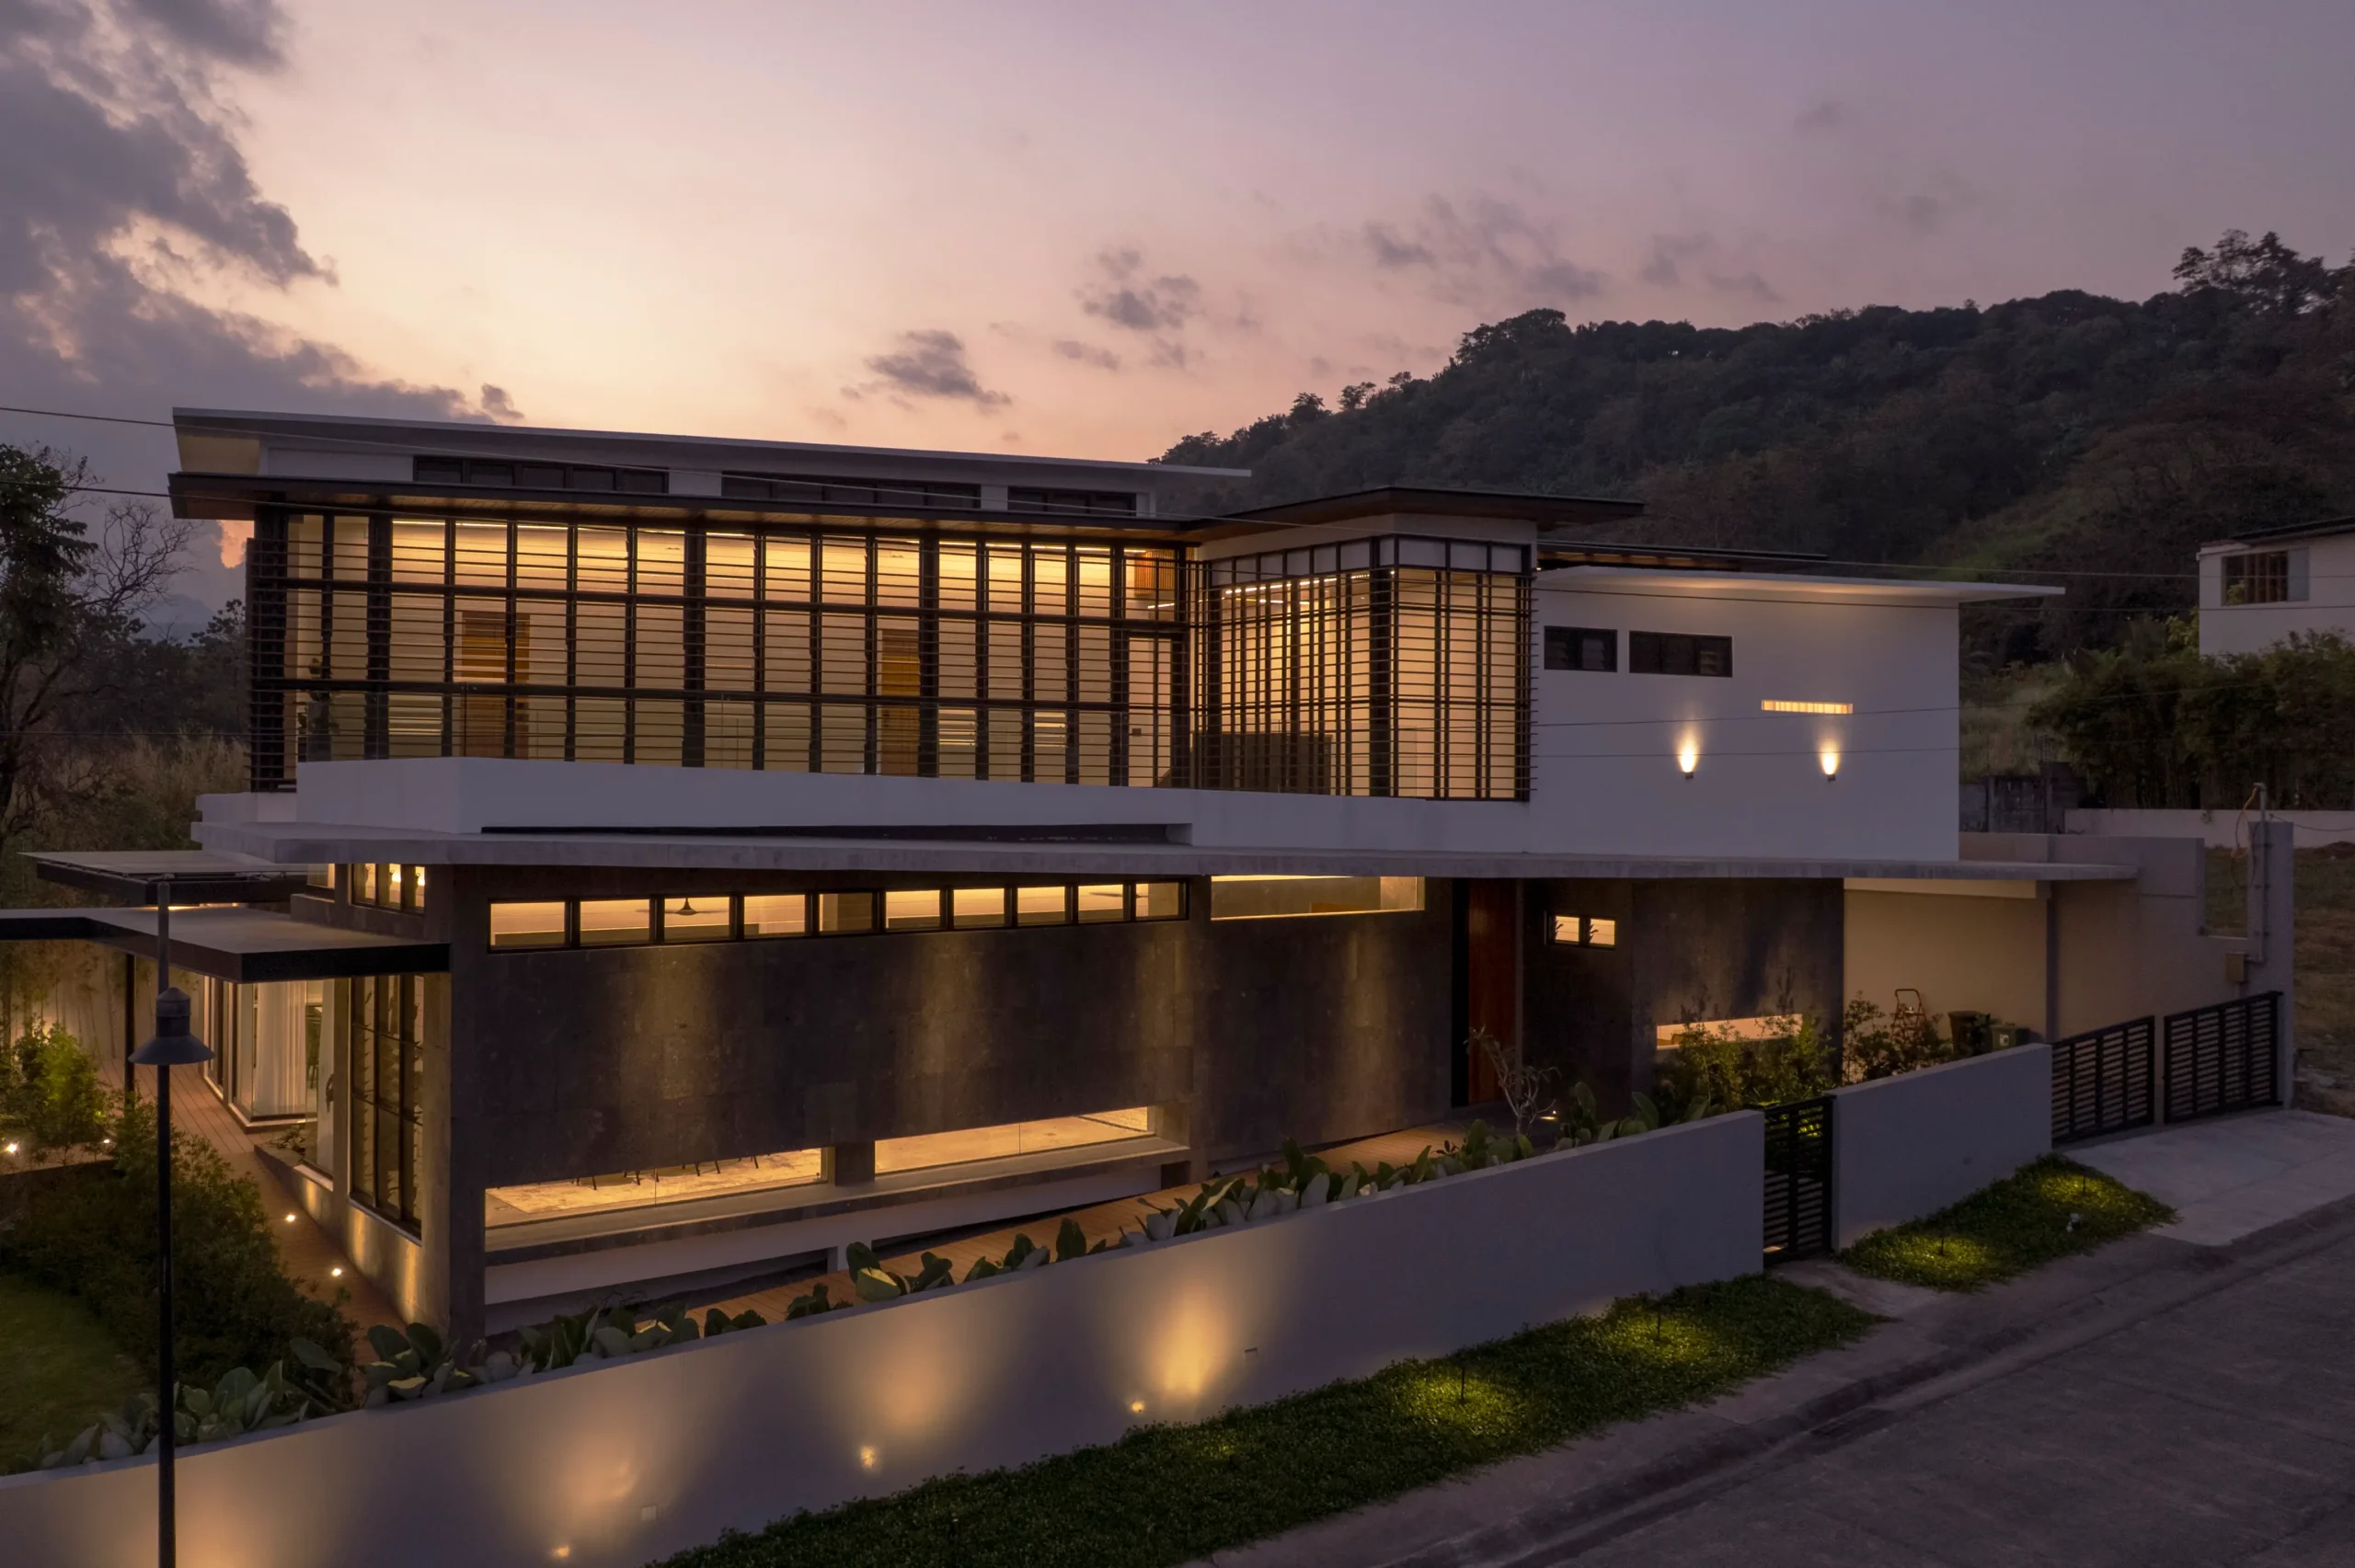
Filipino architectureArchitectureThe art and science of designing and constructing buildings, structures, and spaces that are functional, safe, and aesthetically pleasing. It encompasses the planning, design, materials, and techniques used to createGo to Architecture Glossary has long been associated with indigenous materials and vernacular design strategies, from bamboo and timber construction to jalousie windows, generous spaces, […]
Read the issues.

Collect the volumes.

Recommended Video
Tap to Unmute
Unmute
0:00
0:00