The seventh edition of the Anthology ASEAN ArchitectureArchitectureThe art and science of designing and constructing buildings, structures, and spaces that are functional, safe, and aesthetically pleasing. It encompasses the planning, design, materials, and techniques used to createGo to Architecture Glossary Festival brought together over 4,000 delegates from across the Philippines and Southeast Asia for three […]

PK House: A Home That Floats Over the Hill



Designed by 8×8 Design Studio Co, PK House is a modern structure that fills its rectilinear form with a boldness in architectural styling. It takes advantage of the site’s vantage point overlooking Balayan Bay in Calatagan, Batangas. The integration of the natural environment, cultural influences, and a lavish blend of contemporary elements shapes this weekend home.
A Deconstruction of the Bahay Kubo
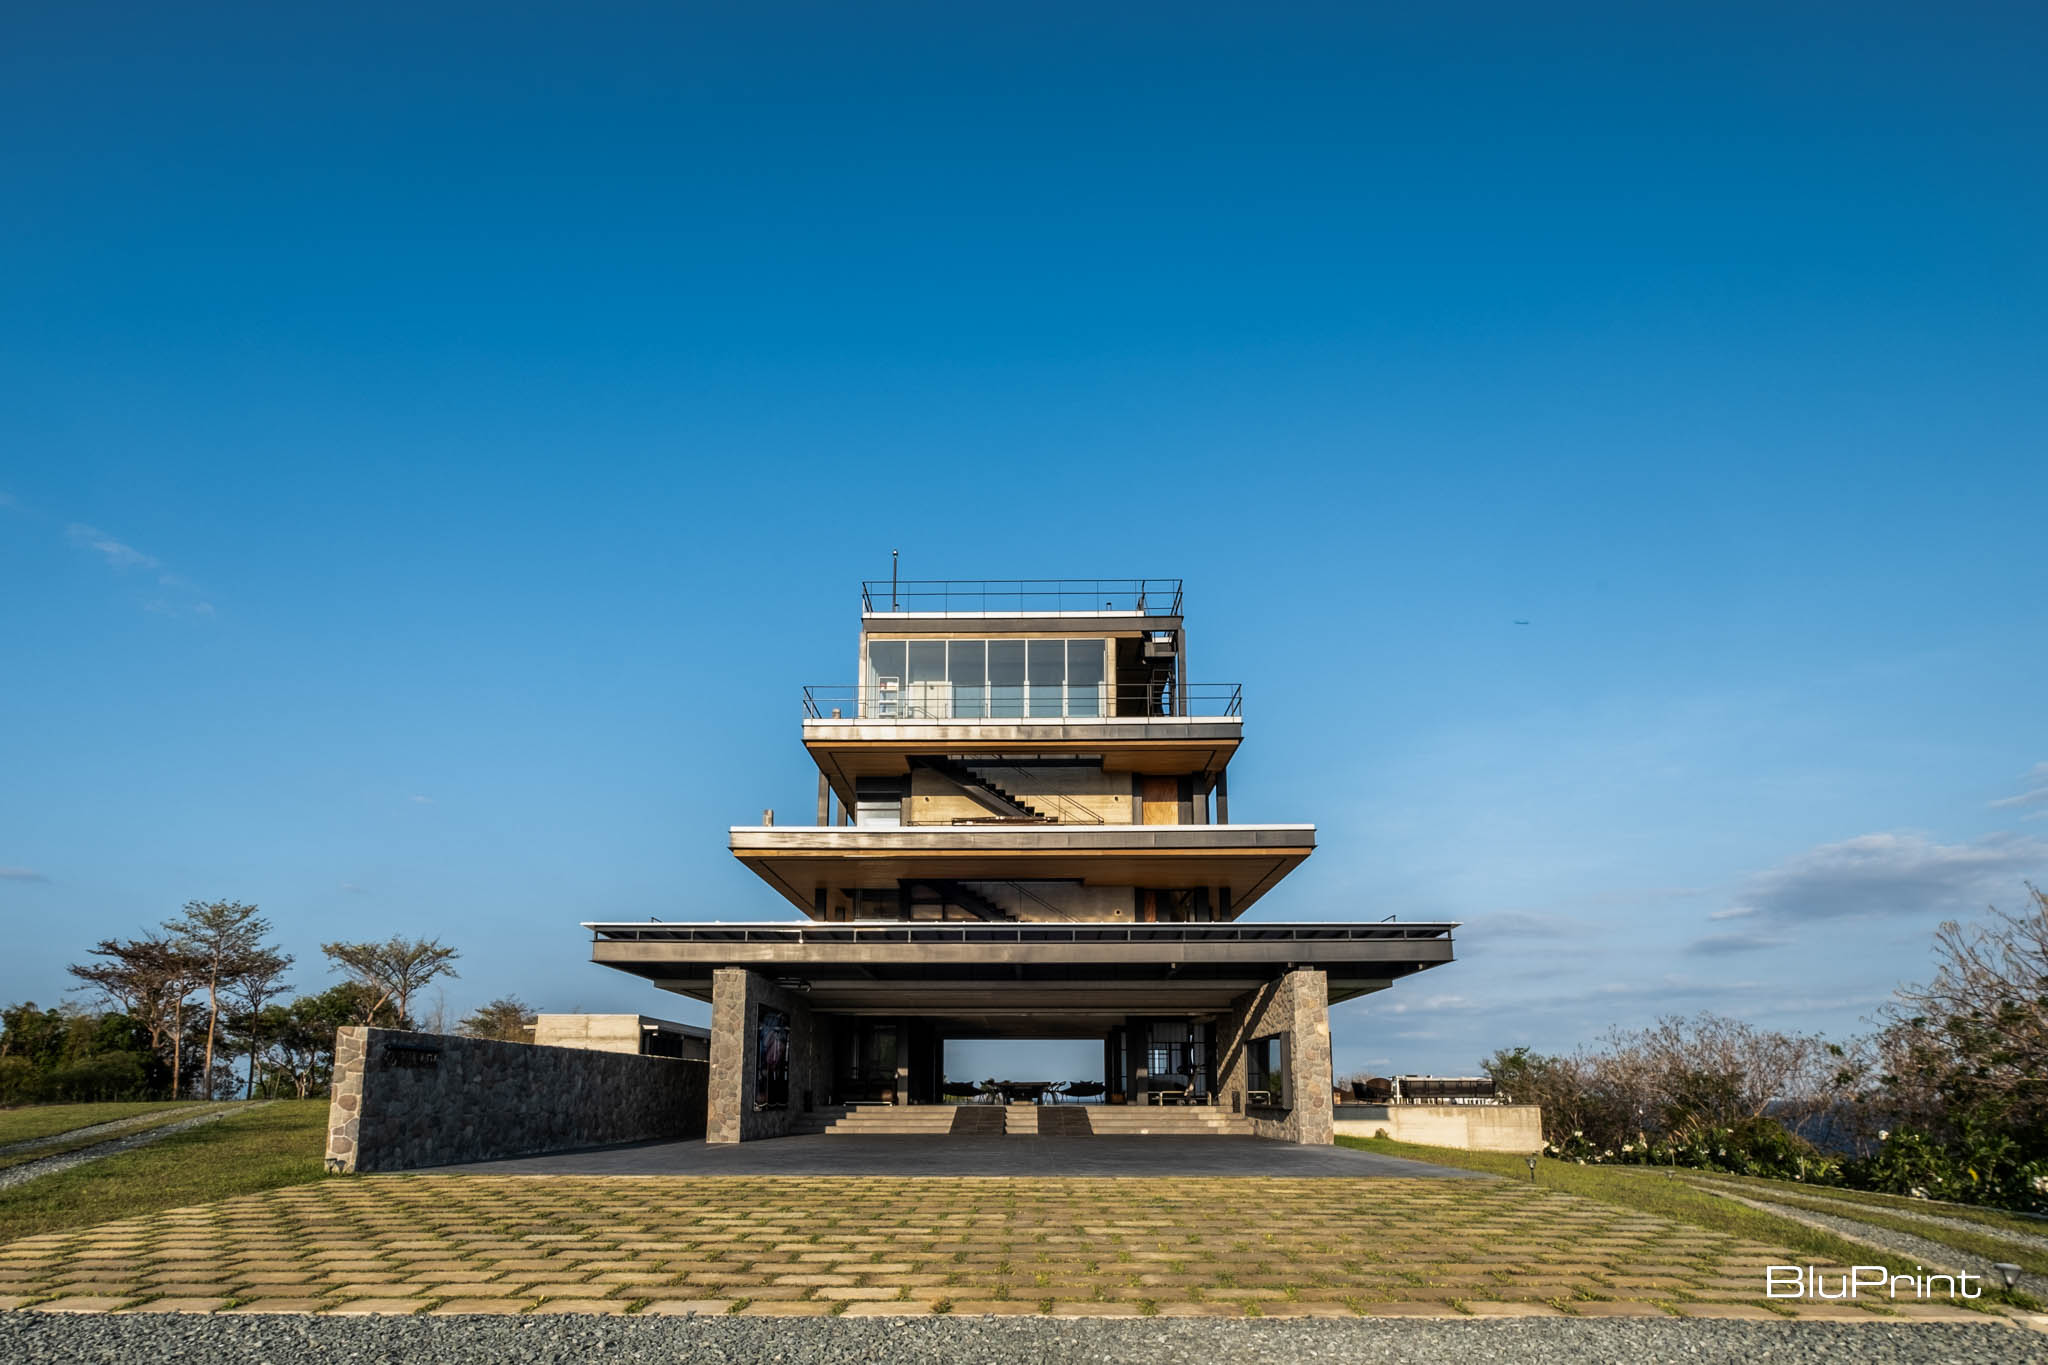
Project Kubo (PK) is an industrial-style take on Filipino vernacular architecture. The architects took inspiration from the motifs of the traditional house and added their own unique take. They implemented the architectural typology of its design to inspire the function of its spaces.

In terms of programming, the plan utilizes the concepts of silong and bulwagan. Silong is the space underneath nipaNipaA mangrove palm, Nypa fruticans, whose fronds are dried and woven into shingles for thatched roofs and walls. Lightweight, insulating, and naturally cooling, nipa defines the bahay kubo and remainsGo to Nipa Glossary huts often relegated for housing livestock or additional storage. Bulwagan translates as the multipurpose main room that could adapt to different domestic activities throughout the day. It comes with a modularity that compliments the shift in actions so one can enjoy it in a variety of ways.
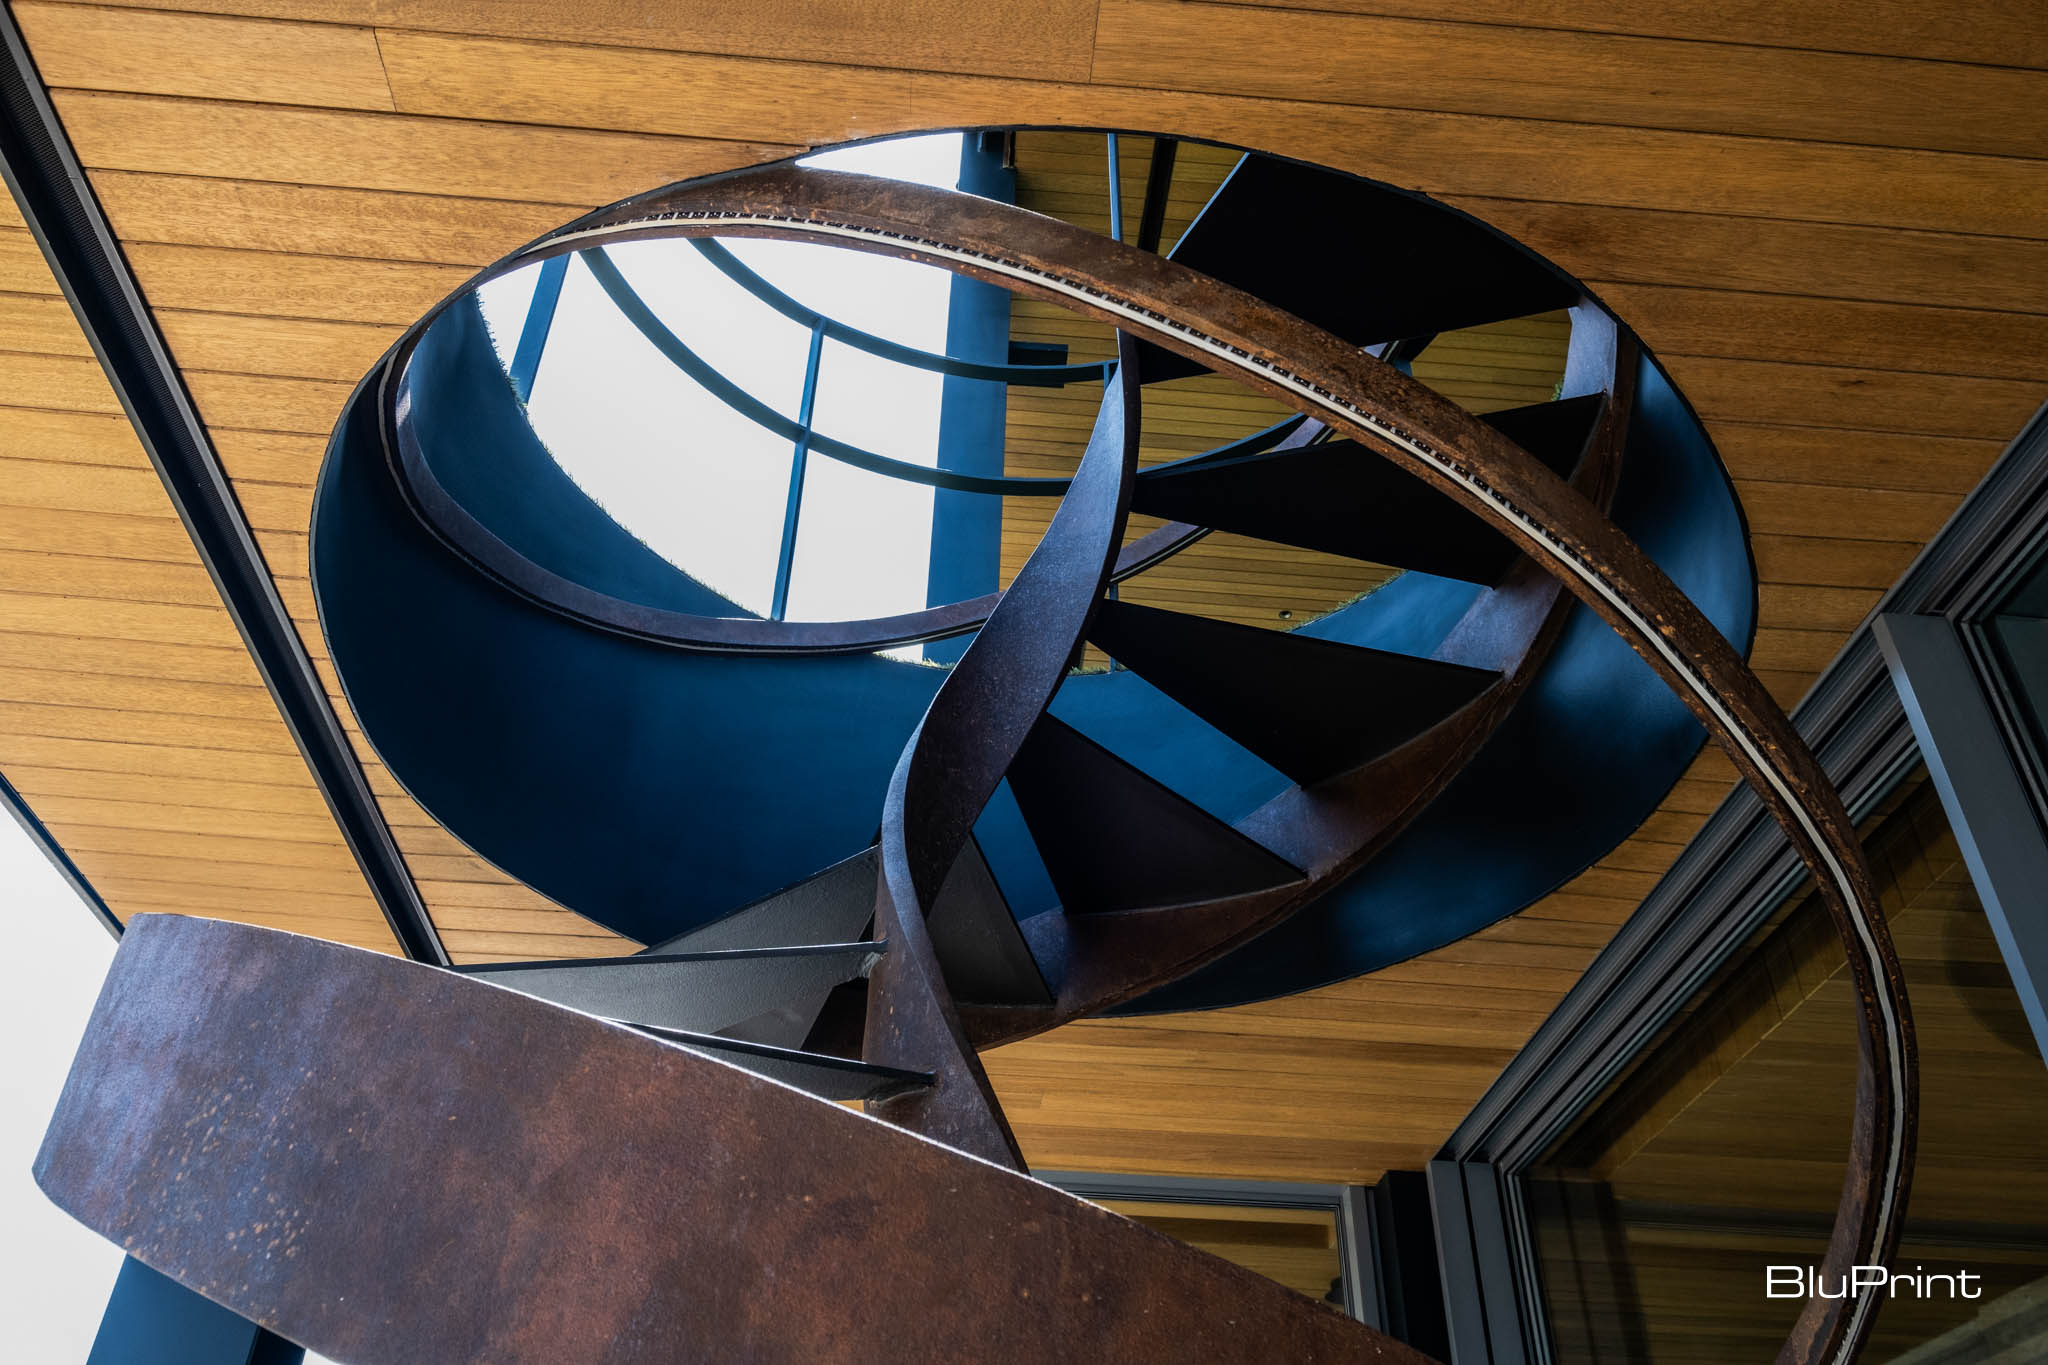
The exposed nature of the design blurs the boundaries between interior and exterior. Its openness fuses the view of the sea and the nearby landscape as if it were a “surface” along each wall plane.
A Stylish Rendition of Culture
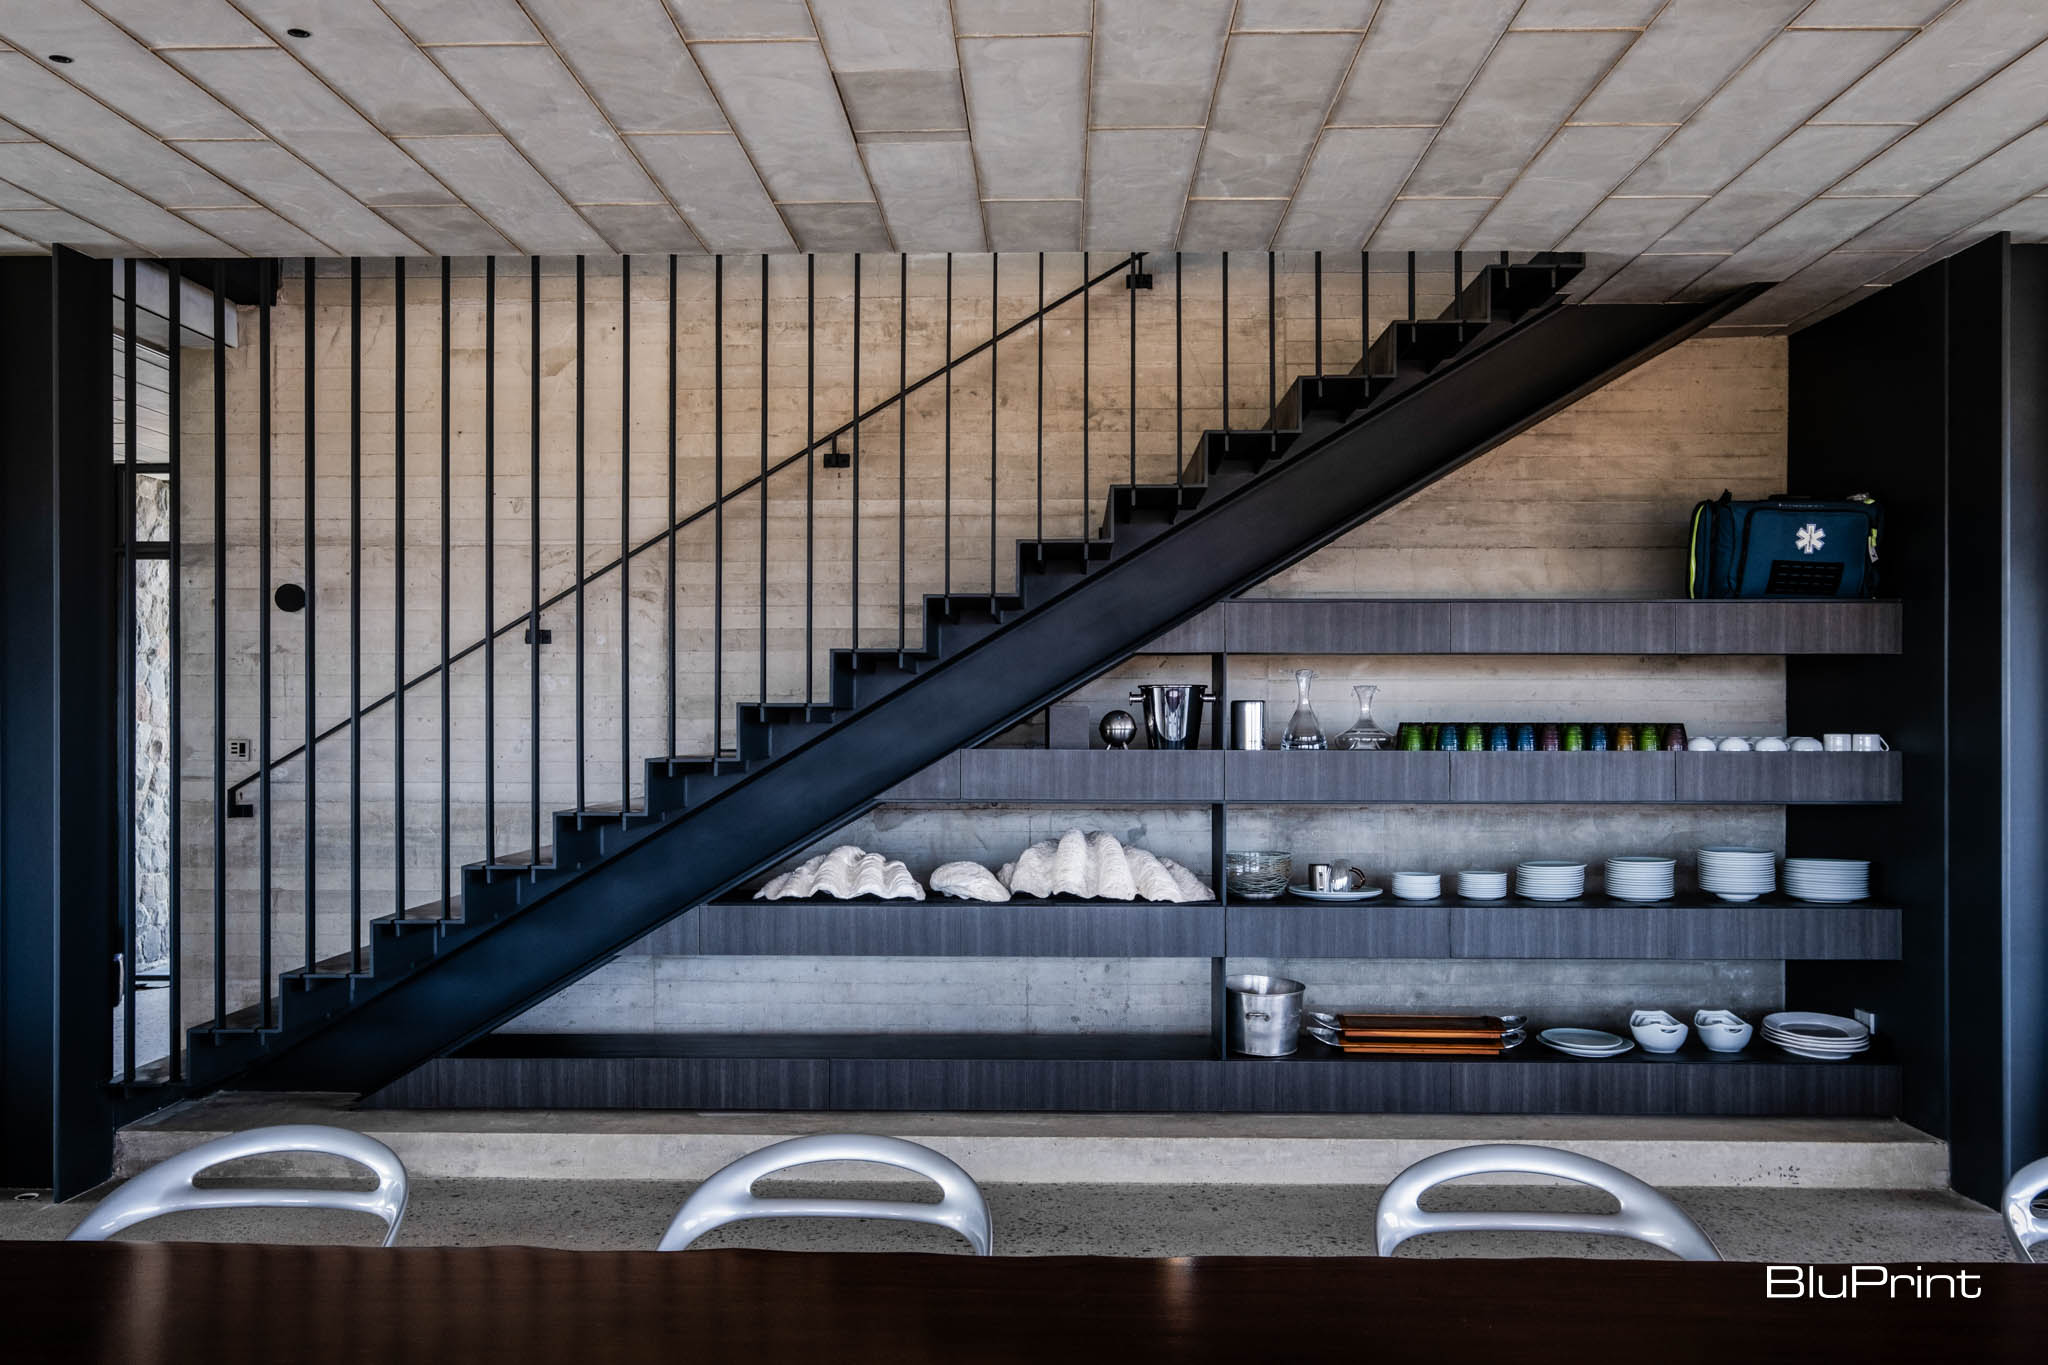
In line with its use and purpose, the particular style and choice of furniture integrates the owner’s personal touch and lifestyle. It’s a tasteful display of incorporating characteristics of native tropical structures translated in a more modern approach. 8×8 Design Studio Co.’s hands-on approach and heavy collaboration with other professionals made this caliber of quality and protection possible.

Read more about PK House by ordering your copy of BluPrint Volume 1, available via the sarisari.shopping website, Shopee, and Lazada. E-magazines are available for download via Readly, Press Reader, and Magzter.
Photographed by Ed Simon.
Read more: Son House: A Haven for Art


Bigkis is the act of binding. In Tagalog, the word can refer to something used to bind or encircle, as well as a bundle formed by tying several separate elements together. Figuratively, it can also mean a bond, union, or unity. The meanings move from the physical act of joining things together to the connection […]

Two sketches of Singapore connect BluPrint Editor in Chief Paulo G. Alcazaren’s personal and professional history with Shared Ground: ArchitectureArchitectureThe art and science of designing and constructing buildings, structures, and spaces that are functional, safe, and aesthetically pleasing. It encompasses the planning, design, materials, and techniques used to createGo to Architecture Glossary of Care, Culture, […]

Some have become household names – Coleman, Oster, and KitchenAid – products that have found their way into Filipino kitchens, homes and family routines. In home furnishings, brands such as B&B Italia, Ethan Allen, Sub-Zero, Miele, SieMatic, Louis Poulsen, Hunter Douglas, Tempur, and Technogym, have helped shape the way Filipinos live. From everyday essentials to […]

In a way, designers are the modern-day soothsayers and prophets. They design for the future, predicting how a room, a house, a building or a whole city will be used by people. They foresee how users will interact with a space, conjure exact shades of colors to elicit specific behavior and arrange furniture to build […]

Art and furniture are often selected separately, yet their relationship can shape how a room looks and feels. The collaboration between Hooga and Galerie Joaquin explores how these elements can work together, bringing contemporary artworks into furnished residential settings at Hooga’s showroom in Uptown Mall, Bonifacio Global City. For Hooga, which curates furniture, lighting, and […]
Read the issues.

Collect the volumes.

Recommended Video
Tap to Unmute
Unmute
0:00
0:00