Bigkis is the act of binding. In Tagalog, the word can refer to something used to bind or encircle, as well as a bundle formed by tying several separate elements together. Figuratively, it can also mean a bond, union, or unity. The meanings move from the physical act of joining things together to the connection […]
Wall House: Blending the Modern with Chinese Garden Philosophy



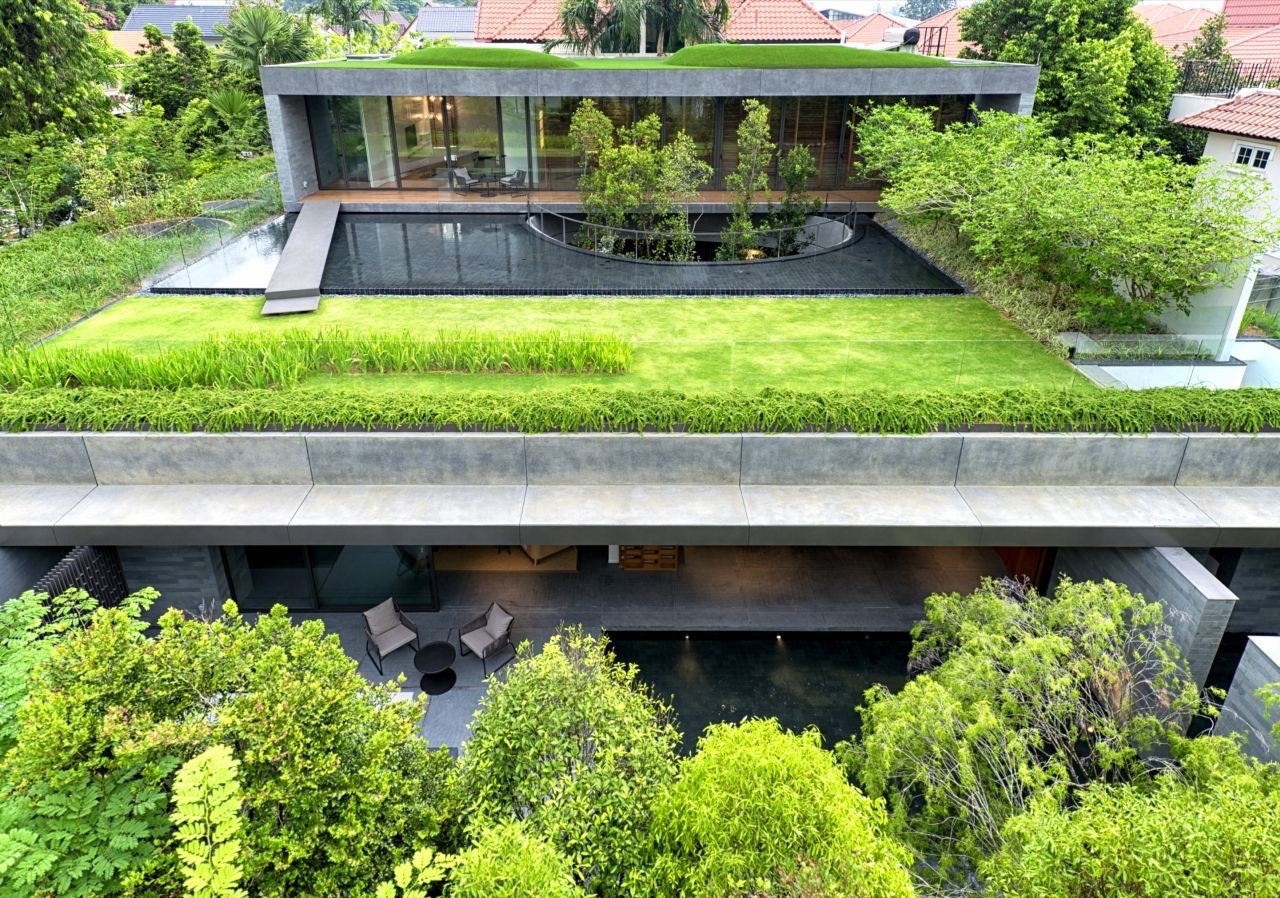
FARM bring together two homes in a poetic fashion. The Wall House infuses the aesthetics of classical Chinese gardens with the flair of modern minimalismMinimalismA design philosophy centered on simplicity, restraint, and the idea that less is more. Minimalist spaces reduce ornament and clutter, favoring clean lines, open space, limited palettes, and carefully chosenGo to Minimalism Glossary. The result is a home that promotes a deep connection to nature with a dynamic materiality.
A Pairing of Elements
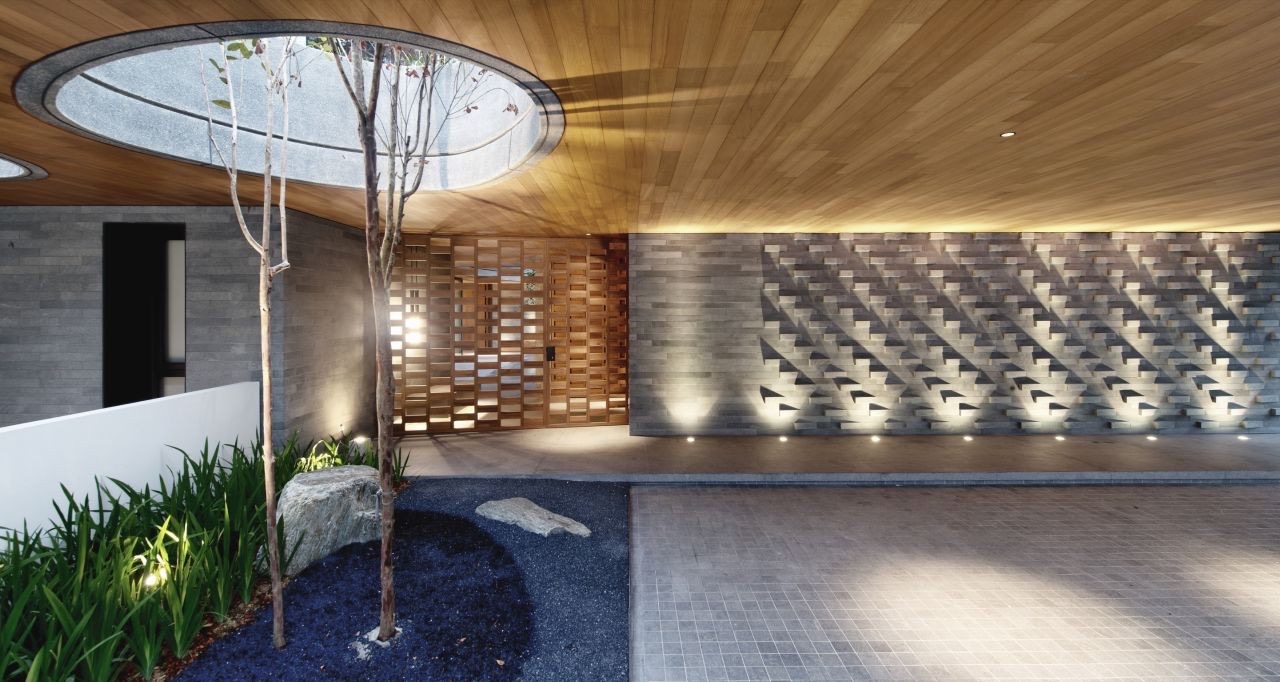
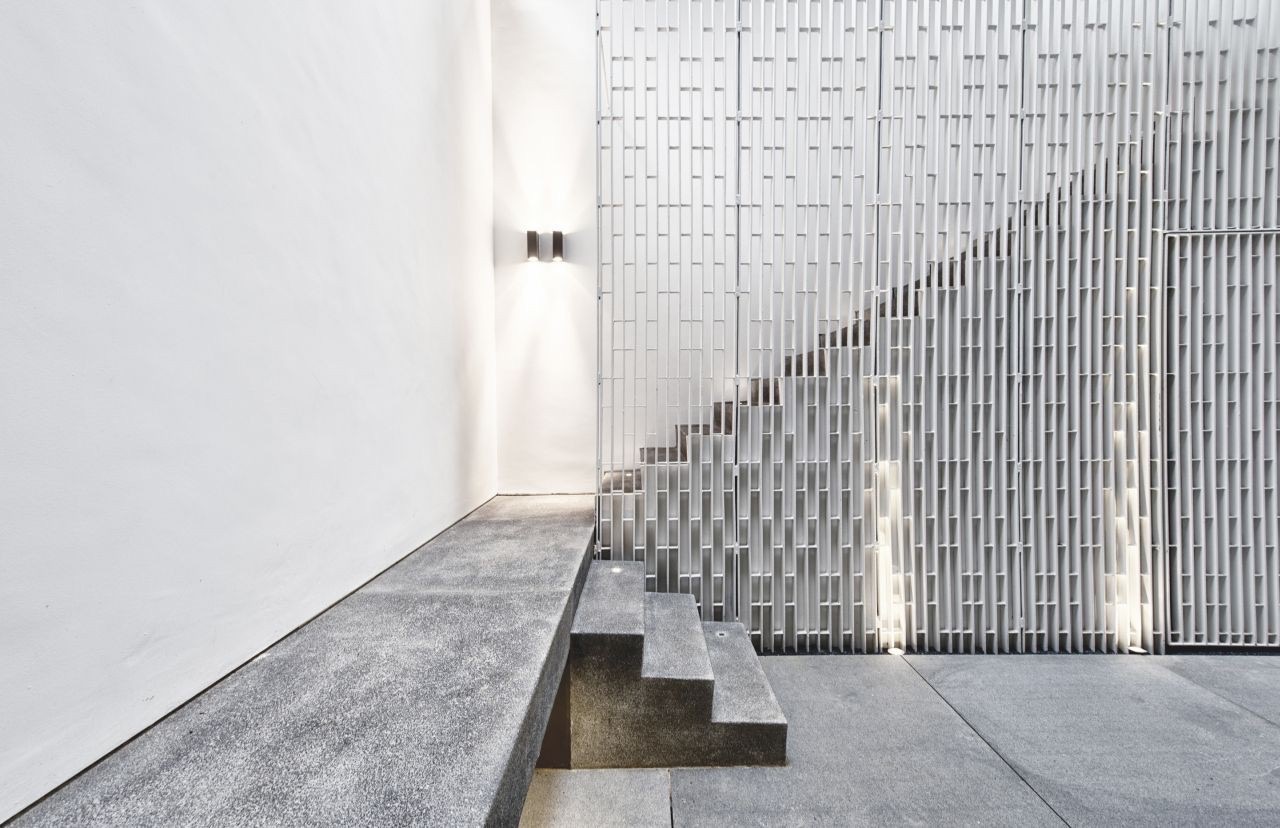
The two distinct geometric blocks centralize the home’s main concept. A dominant natural stone finish defines the rectilinear profile of the structure. Different shades of gray accent the smooth white finishes that provide relief. The flat roof design further emphasizes this minimalist trope and gives way to the landscape’s character.
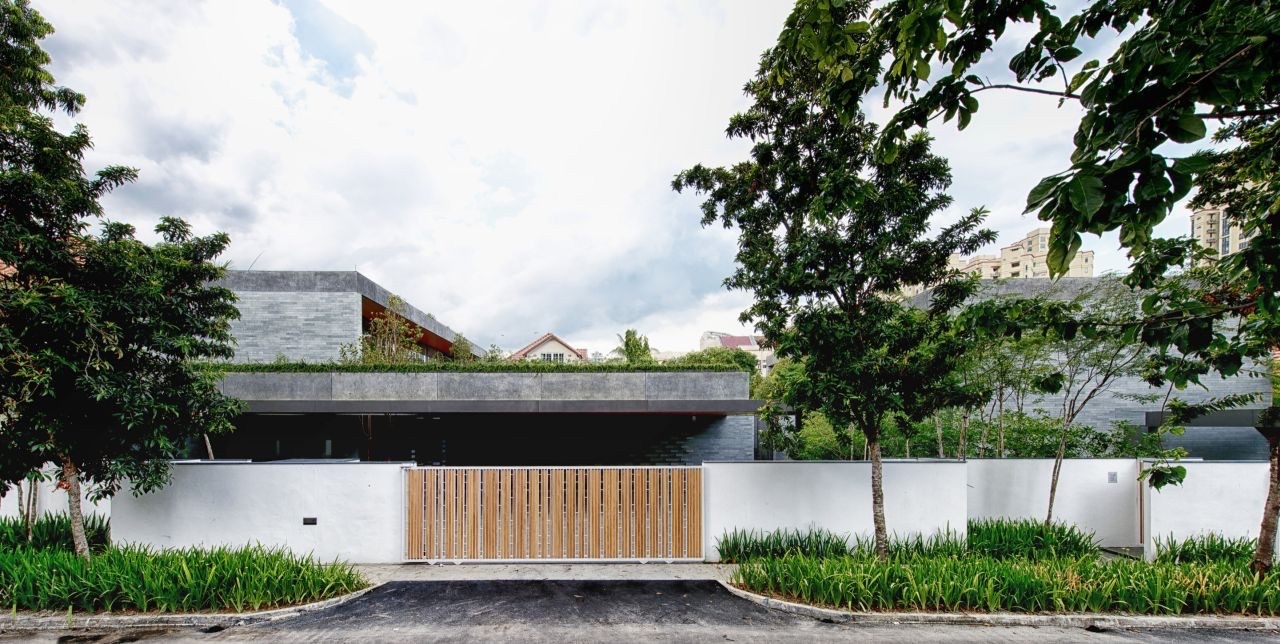
A two-storey block contains the living spaces while the smaller structure is dedicated to entertainment. It addresses the scale of the expansive site and makes room for the client’s requirements. Doing so creates an opportunity for dialogue between these two areas, leaving room for views and light for each.
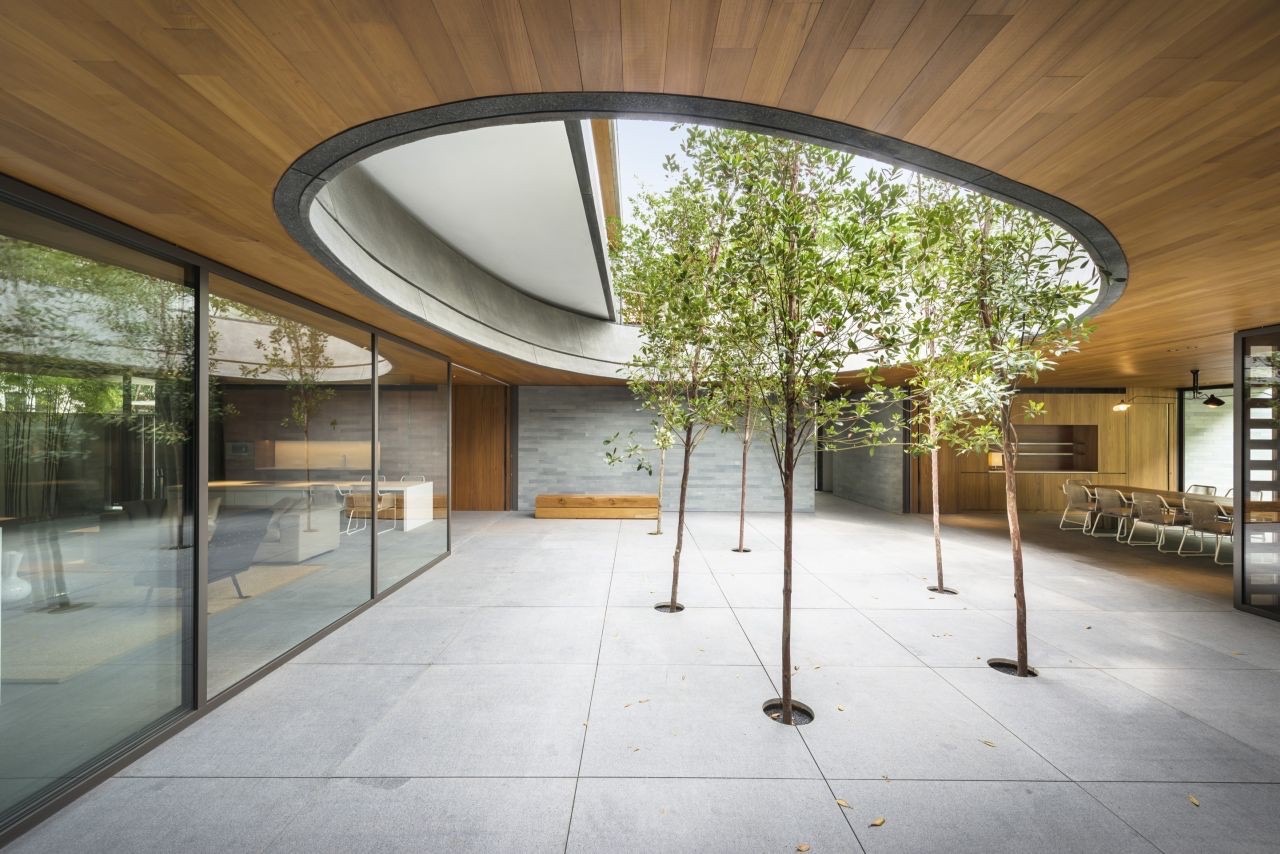
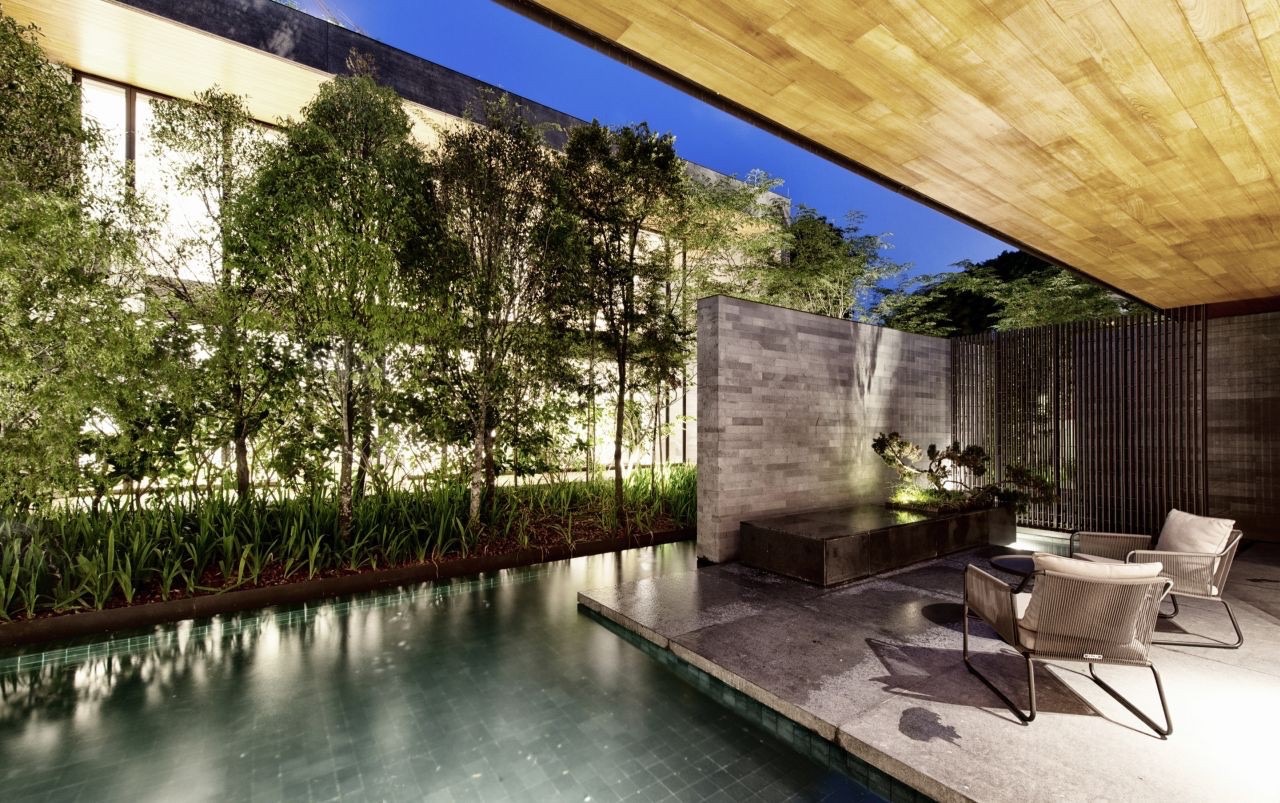
Connecting these two distinct volumes is a breathtaking central courtyard. An organically shaped oculusOculusA circular opening at the top of a dome or set into a wall or ceiling, admitting daylight and air into the space below. Famous in Rome's Pantheon, the oculusGo to Oculus Glossary sculpts the entering light as it touches the grounds. Surrounding spaces are seamlessly blended through the lack of partitions. Six willowy trees add a touch of nature reminiscent of artful Chinese landscapes. Above, a reflecting pool surrounds the oculus,bridging it closer to the upper-level landscape.
Infusing Cultural with Technical
The Wall House draws upon design techniques utilized in classical Chinese gardens. It’s a philosophy that involves a careful composition and sensual relationship between different elements. Large glazings open the home to borrowed views, a practice of framing nearby outdoor scenes, through cutouts and vistas. Sightlines and spaces overlap to entice use while promoting visibility. It’s an arrangement of balance and harmony that focuses on presenting the landscape in its best light.
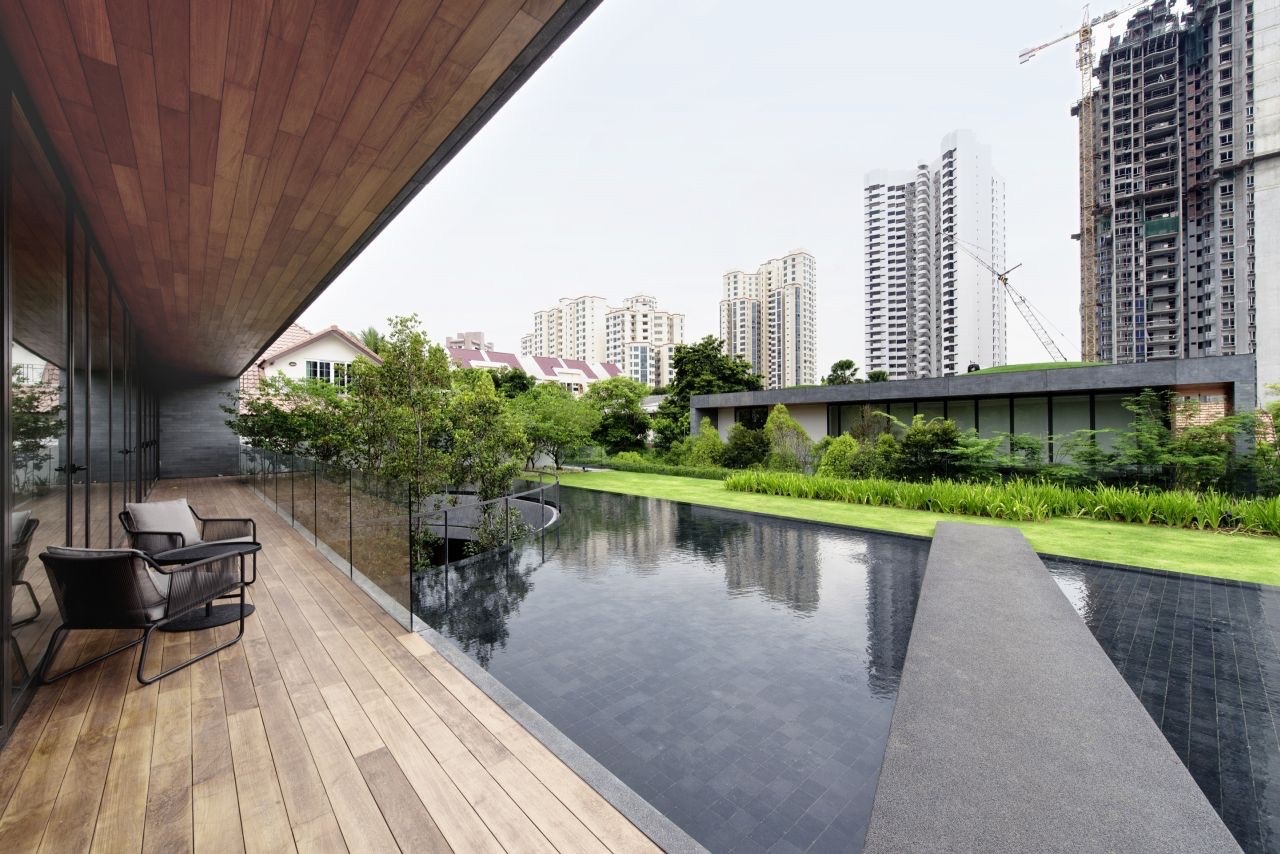
While visual appeal is important, the design also includes an appreciation of nature in a technical aspect. Its composition strengthens the passive features’ effectiveness, reducing consumption and reliance on artificial systems. The use of natural and local materials minimizes the carbon footprint produced by manufacturing and transportation. Finally, the deep integration of landscaping elements, such as the central courtyard, invites a healthier environment within the home with nature and tranquility in mind.
A Calm Abode
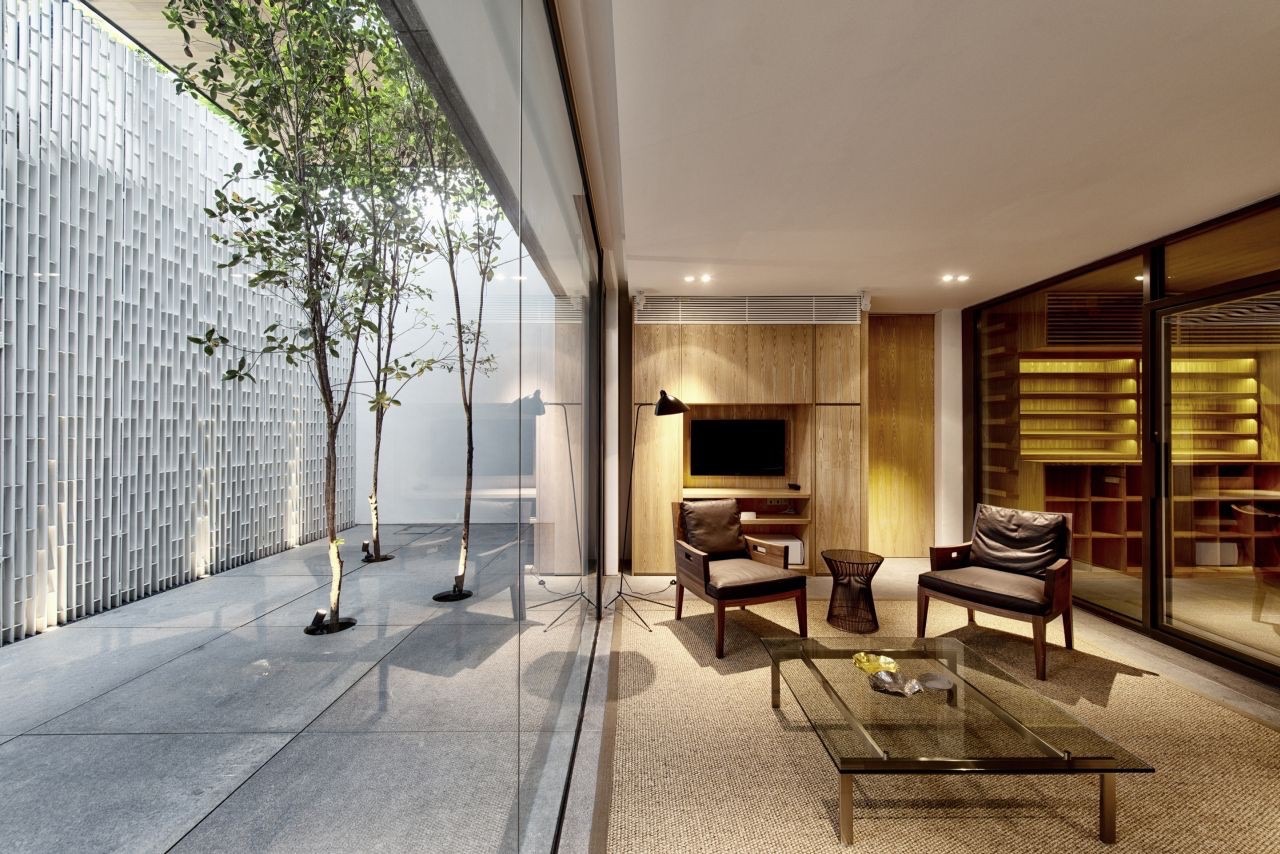
An open floor planFloor PlanA scaled drawing showing a building's layout as seen from above, as if sliced horizontally at roughly waist height. It maps rooms, walls, doors, windows, circulation, and fixed furniture, helpingGo to Floor Plan Glossary allows for fluid movement and visual connectivity between rooms. As continuity is established, a spacious feel is strengthened by the floor-to-ceiling windows that meld with the adjacent outdoors. It’s a spatial relationship that’s built to tie into one another, which is afforded by the segregation of the structure’s massing.
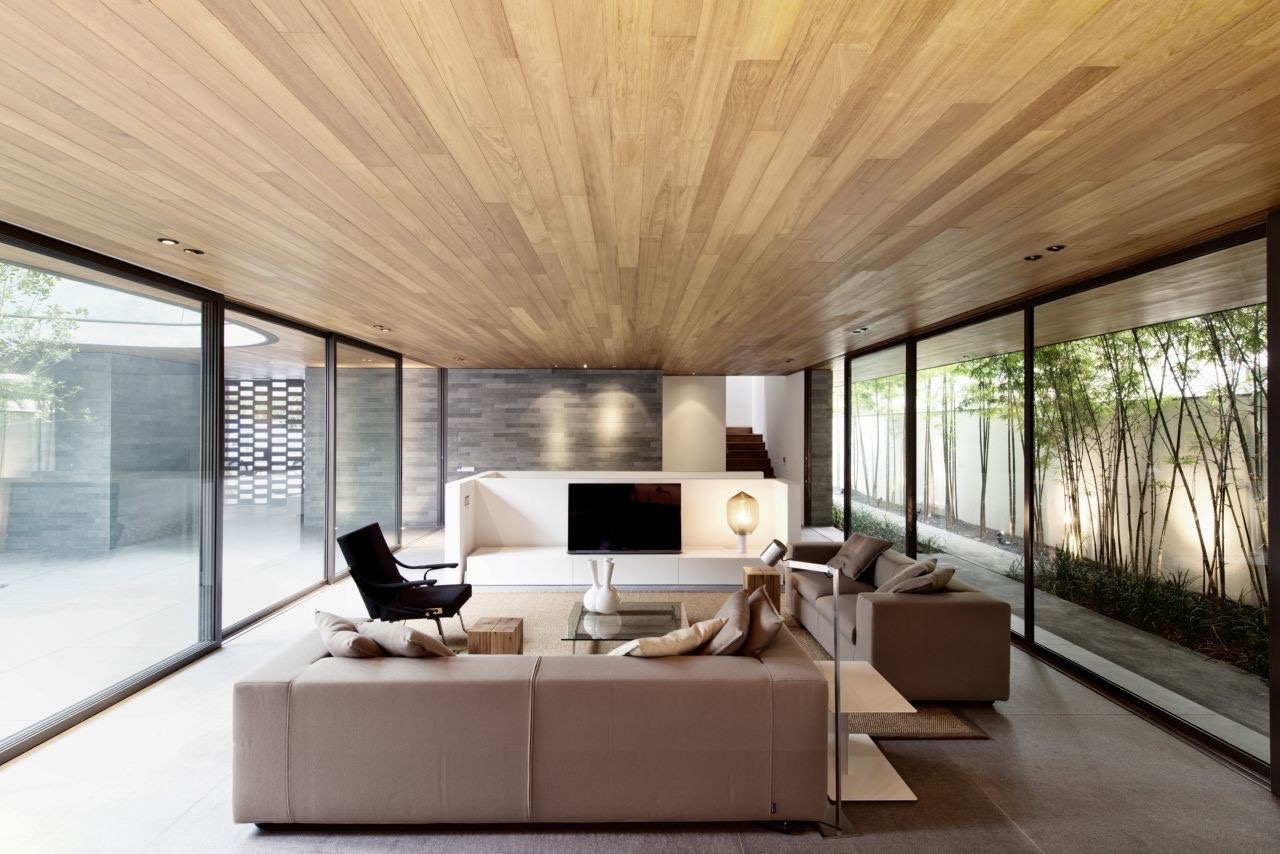
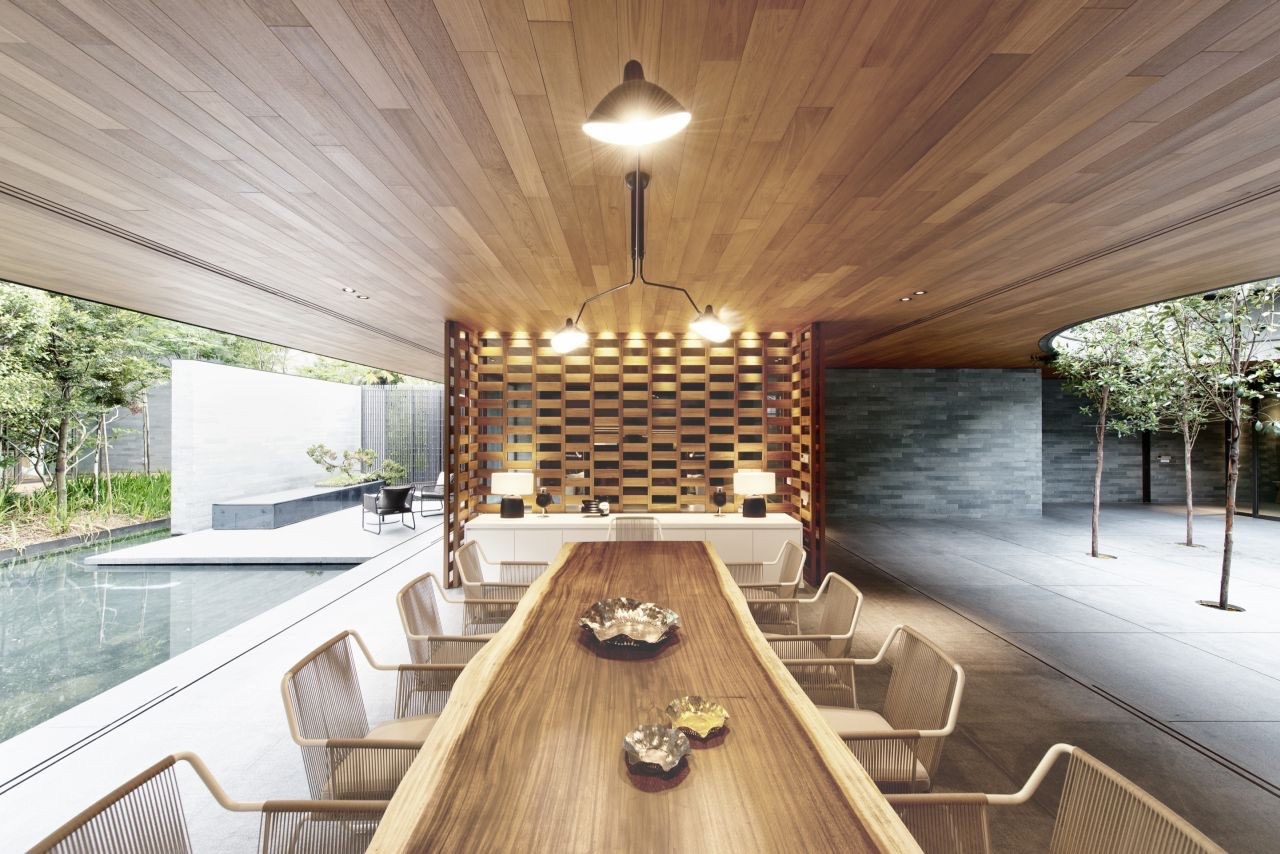
The Wall House uses simplicity and minimalismMinimalismA design philosophy centered on simplicity, restraint, and the idea that less is more. Minimalist spaces reduce ornament and clutter, favoring clean lines, open space, limited palettes, and carefully chosenGo to Minimalism Glossary as its guiding aesthetic. Low profile furniture and sleek detailings maintain a clean and uncluttered look within. Its natural materiality emits a cozy aura, especially in living spaces, while a smooth white finish speaks to modern sensibilities.
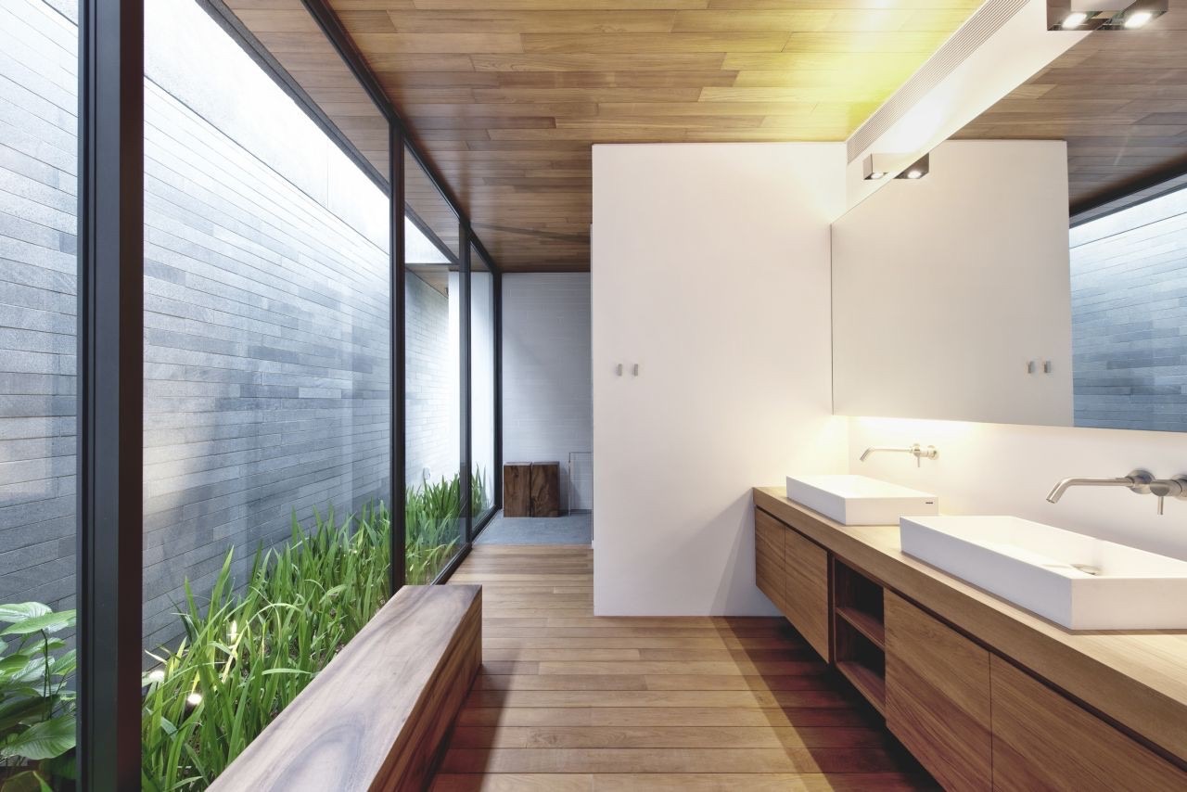
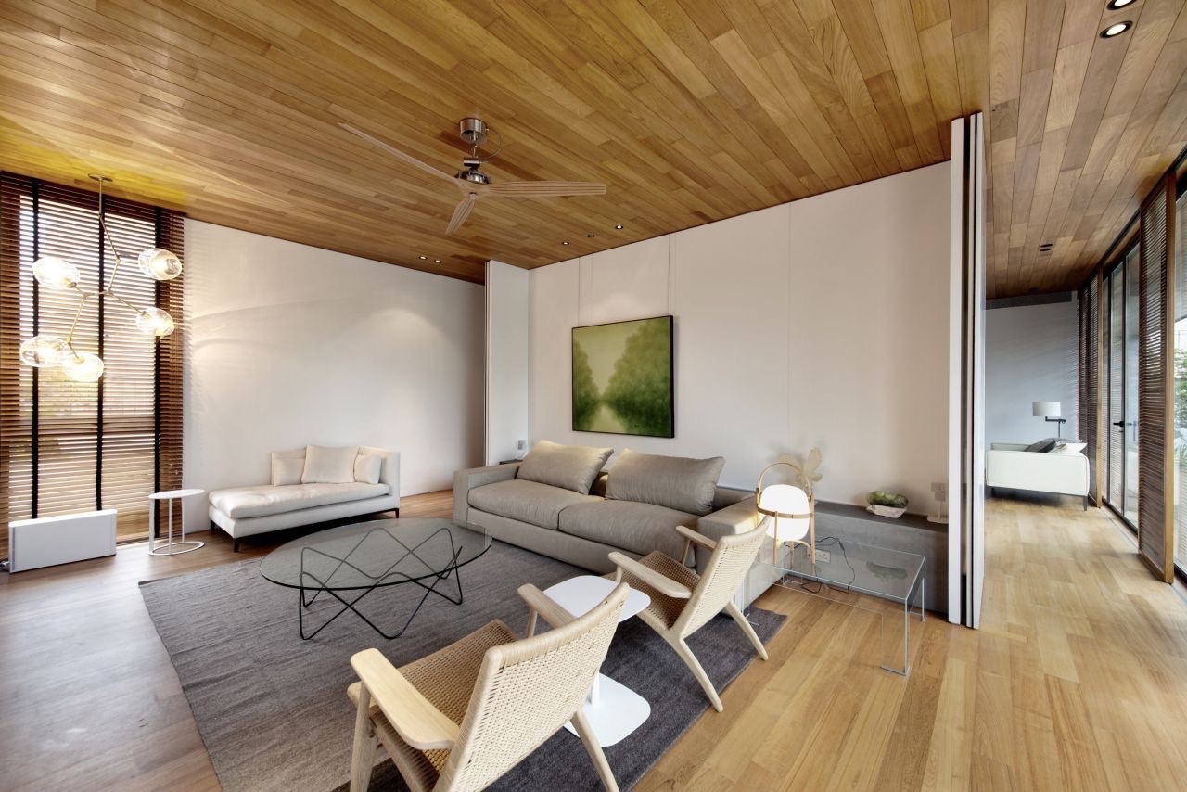
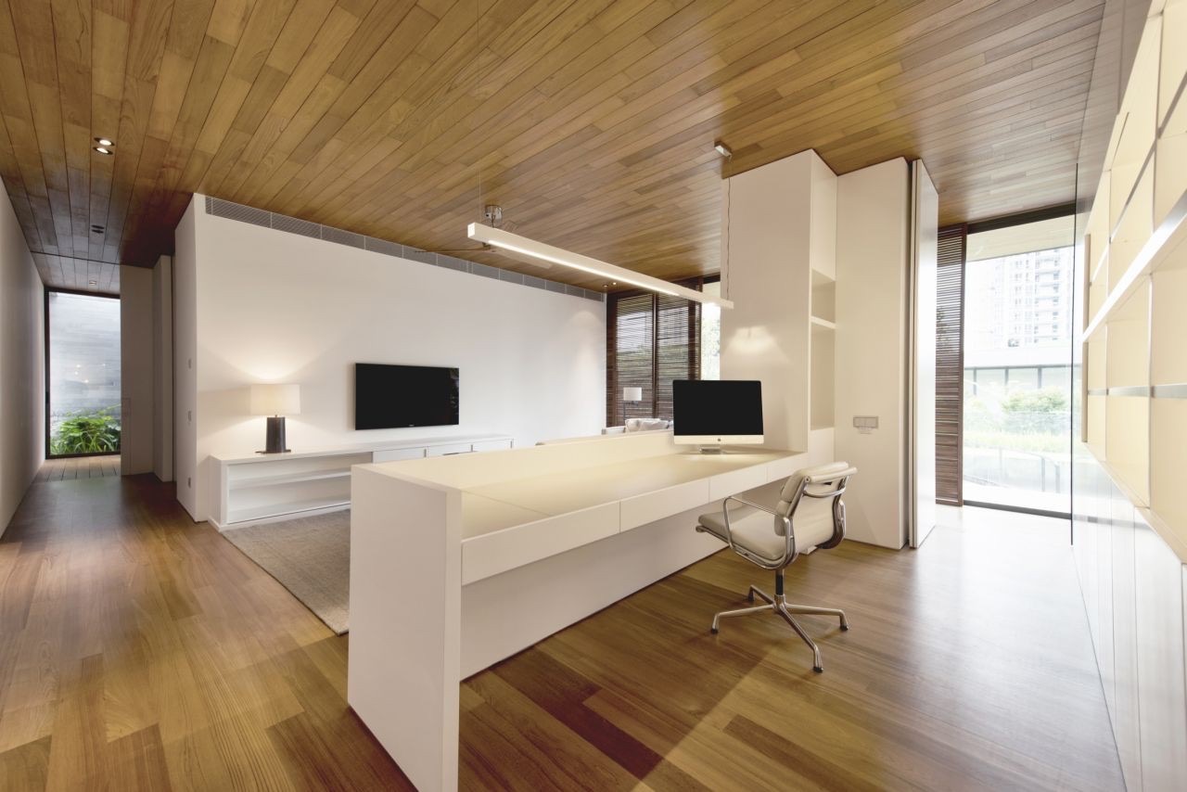
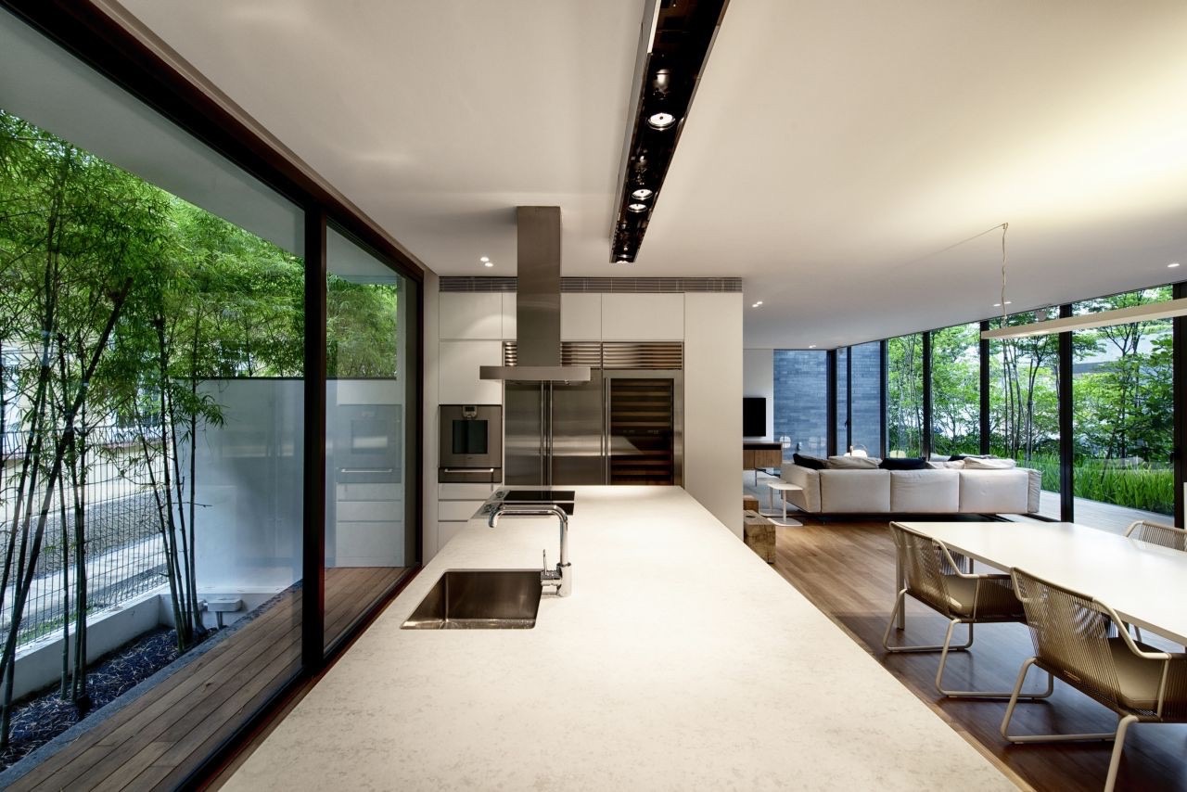
The Wall House brings together form, function, and cultural influences. Its use of modern design is inspired by the timelessness of Chinese garden design philosophies. The separation of two blocks gives its users a greater intimacy for each of them and makes room for a central courtyard to define the heart of this home.
Read more: The Serene Simplicity of Zen Interior Design
Photo credit: Bryan van der Beek & Edward Hendricks


Two sketches of Singapore connect BluPrint Editor in Chief Paulo G. Alcazaren’s personal and professional history with Shared Ground: ArchitectureArchitectureThe art and science of designing and constructing buildings, structures, and spaces that are functional, safe, and aesthetically pleasing. It encompasses the planning, design, materials, and techniques used to createGo to Architecture Glossary of Care, Culture, […]

In a way, designers are the modern-day soothsayers and prophets. They design for the future, predicting how a room, a house, a building or a whole city will be used by people. They foresee how users will interact with a space, conjure exact shades of colors to elicit specific behavior and arrange furniture to build […]

Art and furniture are often selected separately, yet their relationship can shape how a room looks and feels. The collaboration between Hooga and Galerie Joaquin explores how these elements can work together, bringing contemporary artworks into furnished residential settings at Hooga’s showroom in Uptown Mall, Bonifacio Global City. For Hooga, which curates furniture, lighting, and […]

How can better-planned cities create the conditions for more creative, livable, and resilient urban environments? “Makati Urban Recipes for a City’s Survival,” a colloquium held at the Ayala Museum on September 15, brought together architects and practitioners from the fields of urbanism and the creative economy to discuss how design, planning, and collaboration can address […]

The fourth Manila Interior DesignInterior DesignThe discipline of planning and shaping interior spaces for function, comfort, safety, and beauty. It covers layout, lighting, materials, finishes, furniture, and color, and in the Philippines is a licensedGo to Interior Design Glossary Summit (MIDS) brought together more than 300 delegates for four days of conversations, exhibitions, and design […]
Read the issues.

Collect the volumes.

Recommended Video
Tap to Unmute
Unmute
0:00
0:00