Bigkis is the act of binding. In Tagalog, the word can refer to something used to bind or encircle, as well as a bundle formed by tying several separate elements together. Figuratively, it can also mean a bond, union, or unity. The meanings move from the physical act of joining things together to the connection […]
Mid-Century Marvel: Nazareno x Reyes’ Masterful Curation



A couple, who loves collecting furniture and books, deserves a residence that reflects their discerning taste. The home needs to exude that fine balance between style and substance and a marriage of form and function, aesthetic and meaningfulness.
Their polished design sensibilities prompted Architect Anthony Nazareno of Nazareno ArchitectureArchitectureThe art and science of designing and constructing buildings, structures, and spaces that are functional, safe, and aesthetically pleasing. It encompasses the planning, design, materials, and techniques used to createGo to Architecture Glossary + Design and Interior Designer Grace Reyes of Grace S. Reyes Designs, Inc. to create a home that not only meets the clients’ requirements but also possesses a timeless design that reflects her and her family’s personalities. The designers rose to the challenge and worked together on a residence that is sensitive to their clients’ passions.
Reyes shares, “The clients [are a couple] that I’ve known for such a long time. They wanted something which is personalized, individualistic, nothing that you see in a department store. It’s something that when you see it, it’s theirs.”
A Bold Mid-Century Modern Aesthetic
The home’s understated entrance gives early clues of what lies ahead. Planters by artist Poklong Anading, made of slippers and textured cement, and the tongue-in-cheek “Hinayupak” doormat embellish the entryway. The massive door with a metal, perforated handle reveals a living space with a double-height ceiling.
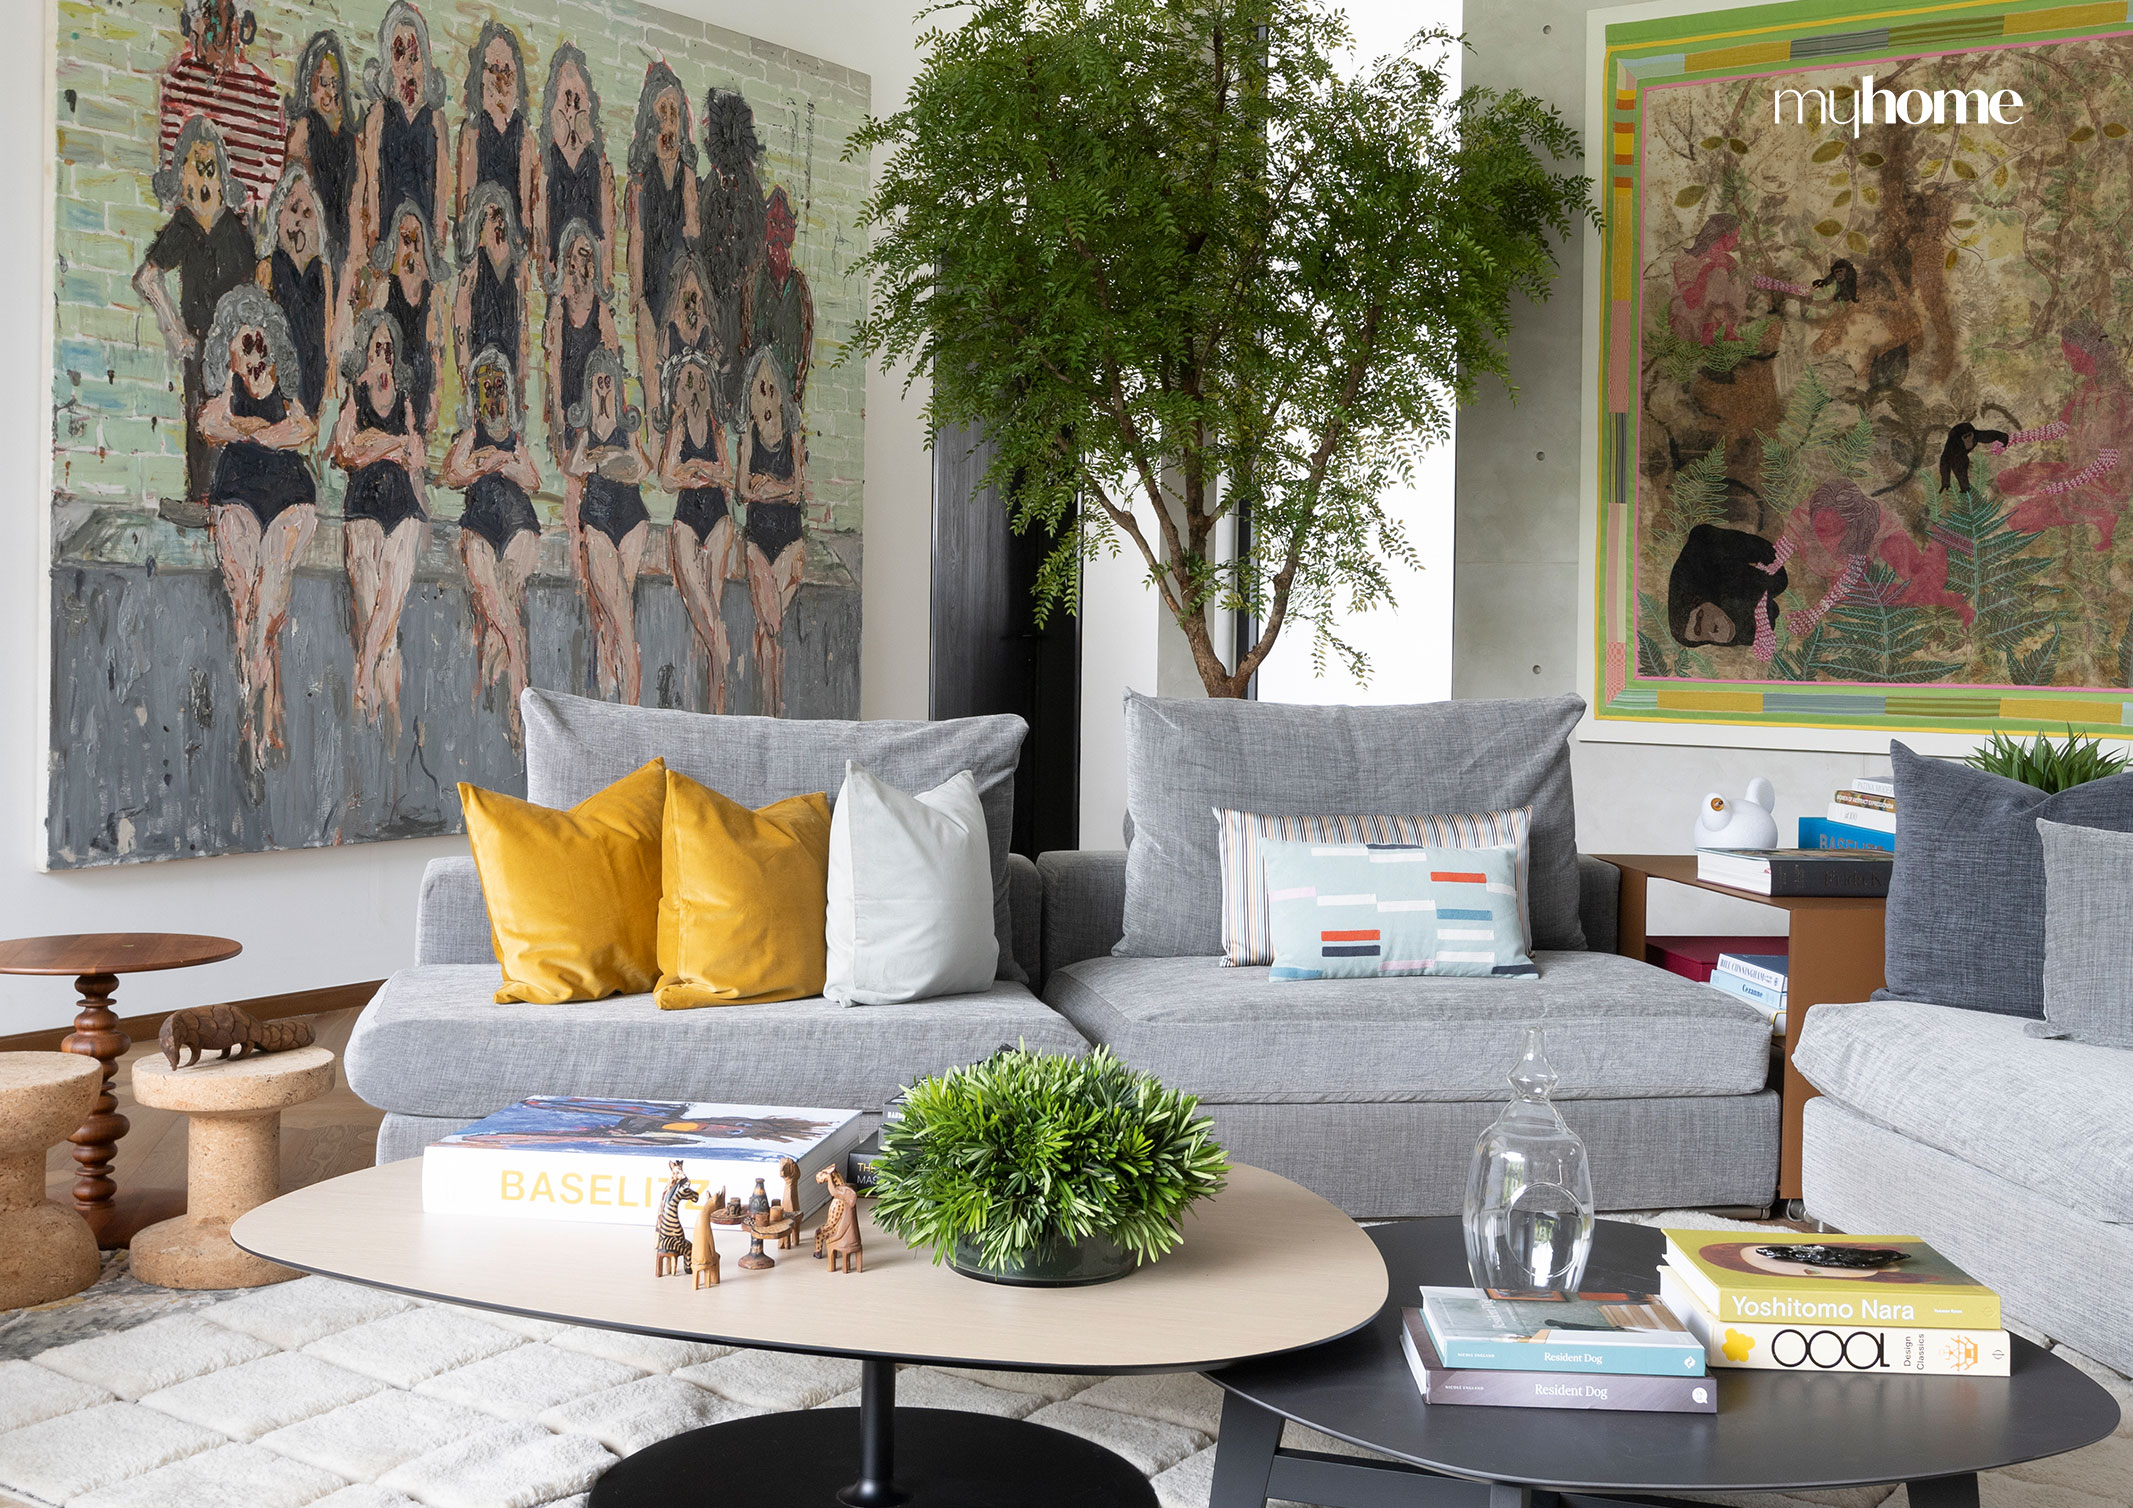
The home opens up to a calming palette of grays with pops of ochre on the couch and the rug. An indoor tree sits in the corner bringing nature in as artworks fill the expansive walls. To the right of the foyer, a black staircase made of perforated metal adds a unique element to the home. It is no surprise, then, that Nazareno deems this spot as the best showcase of his synergy with Reyes.
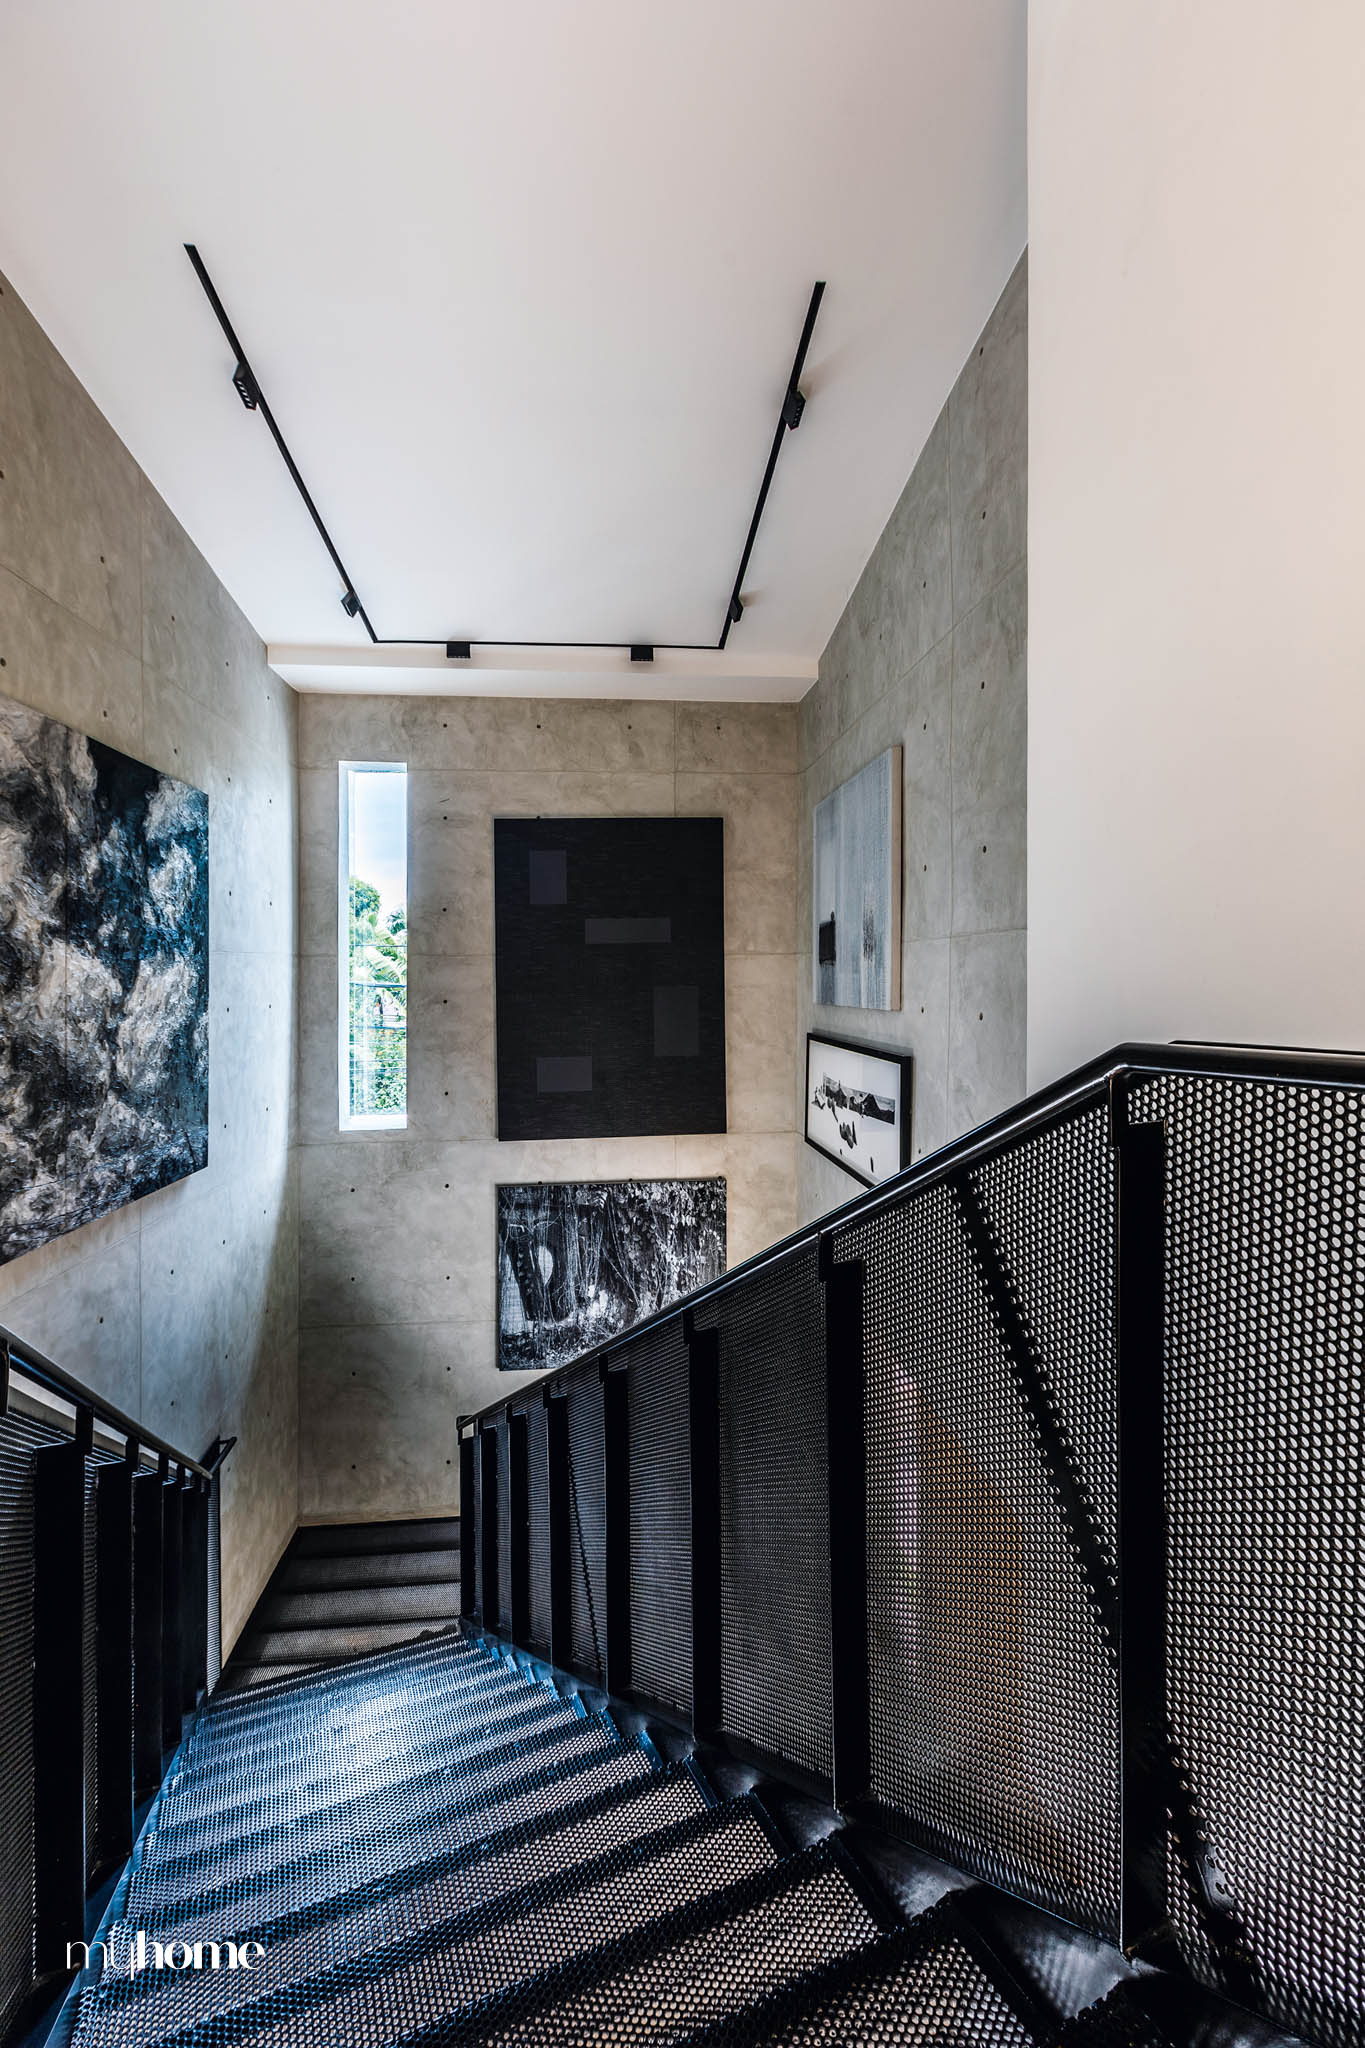
“I brought the design forward to Grace and our clients, and we ran with it. As [the staircase] is perforated, it somehow feels like you are floating when you walk through it. The stairwell is enveloped in some works of artists I admire like Lao Lianben, Elaine Navas, and Maria Taniguchi,” he says.
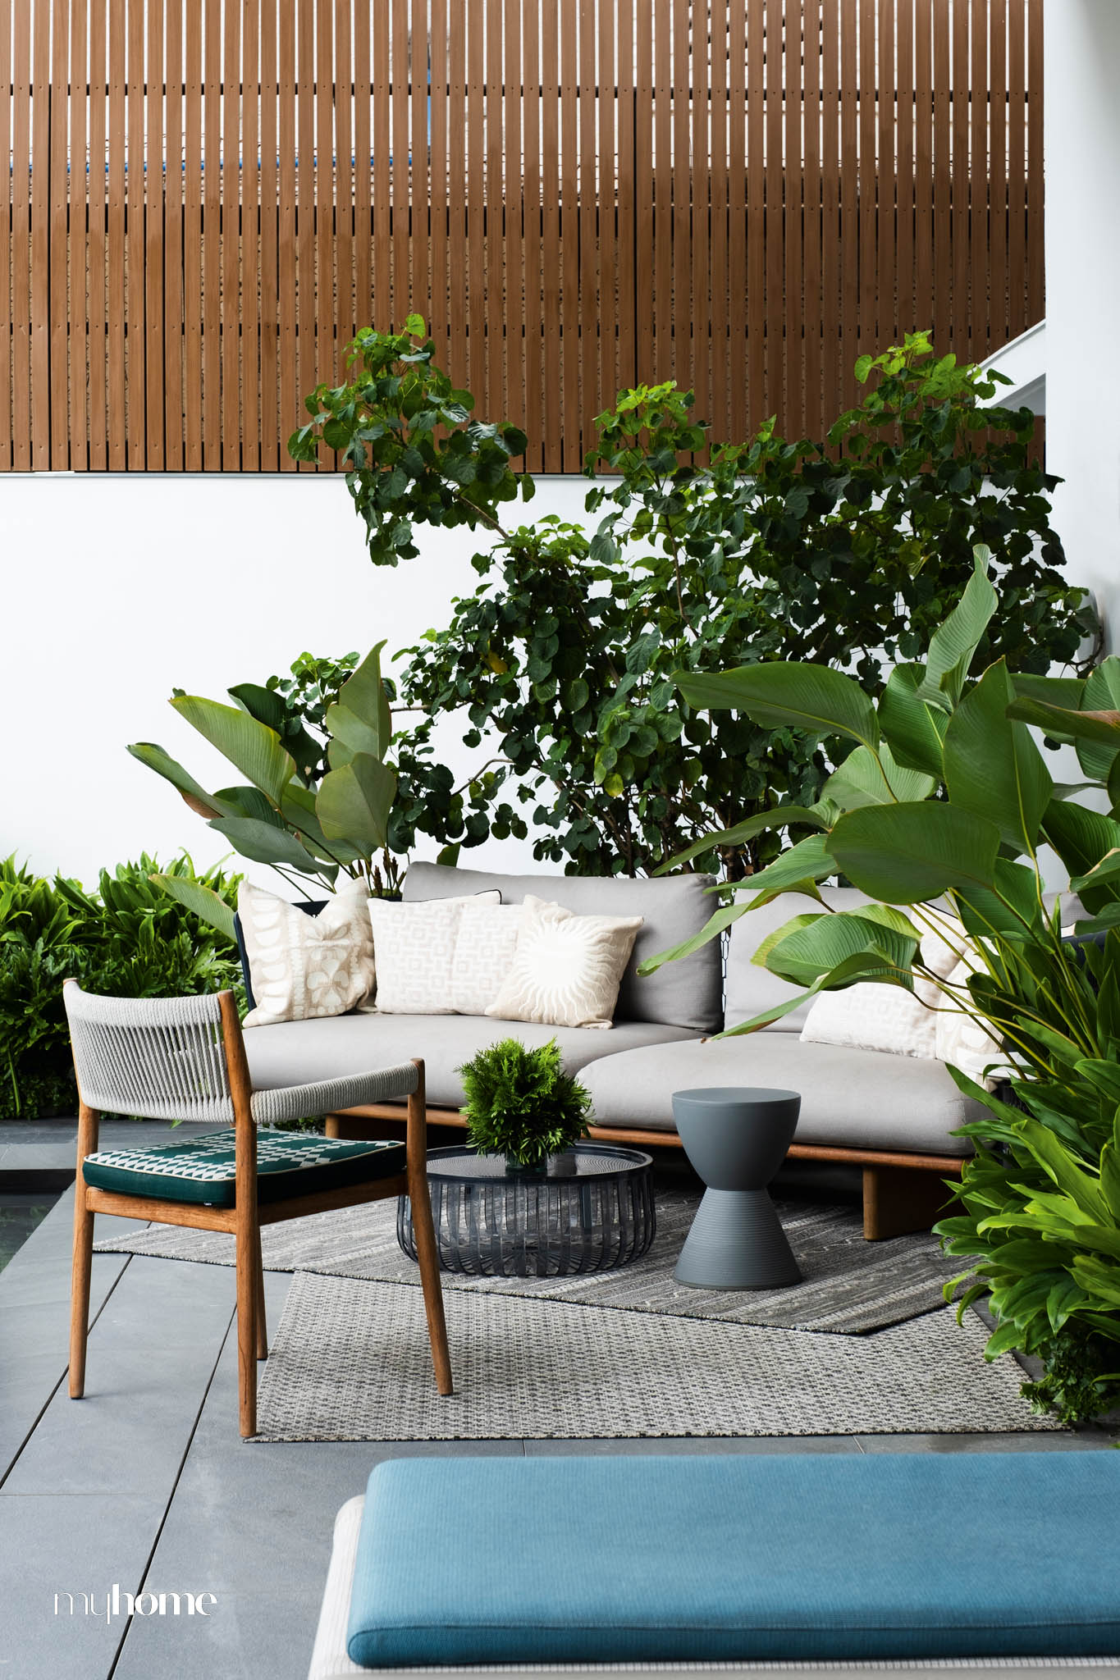
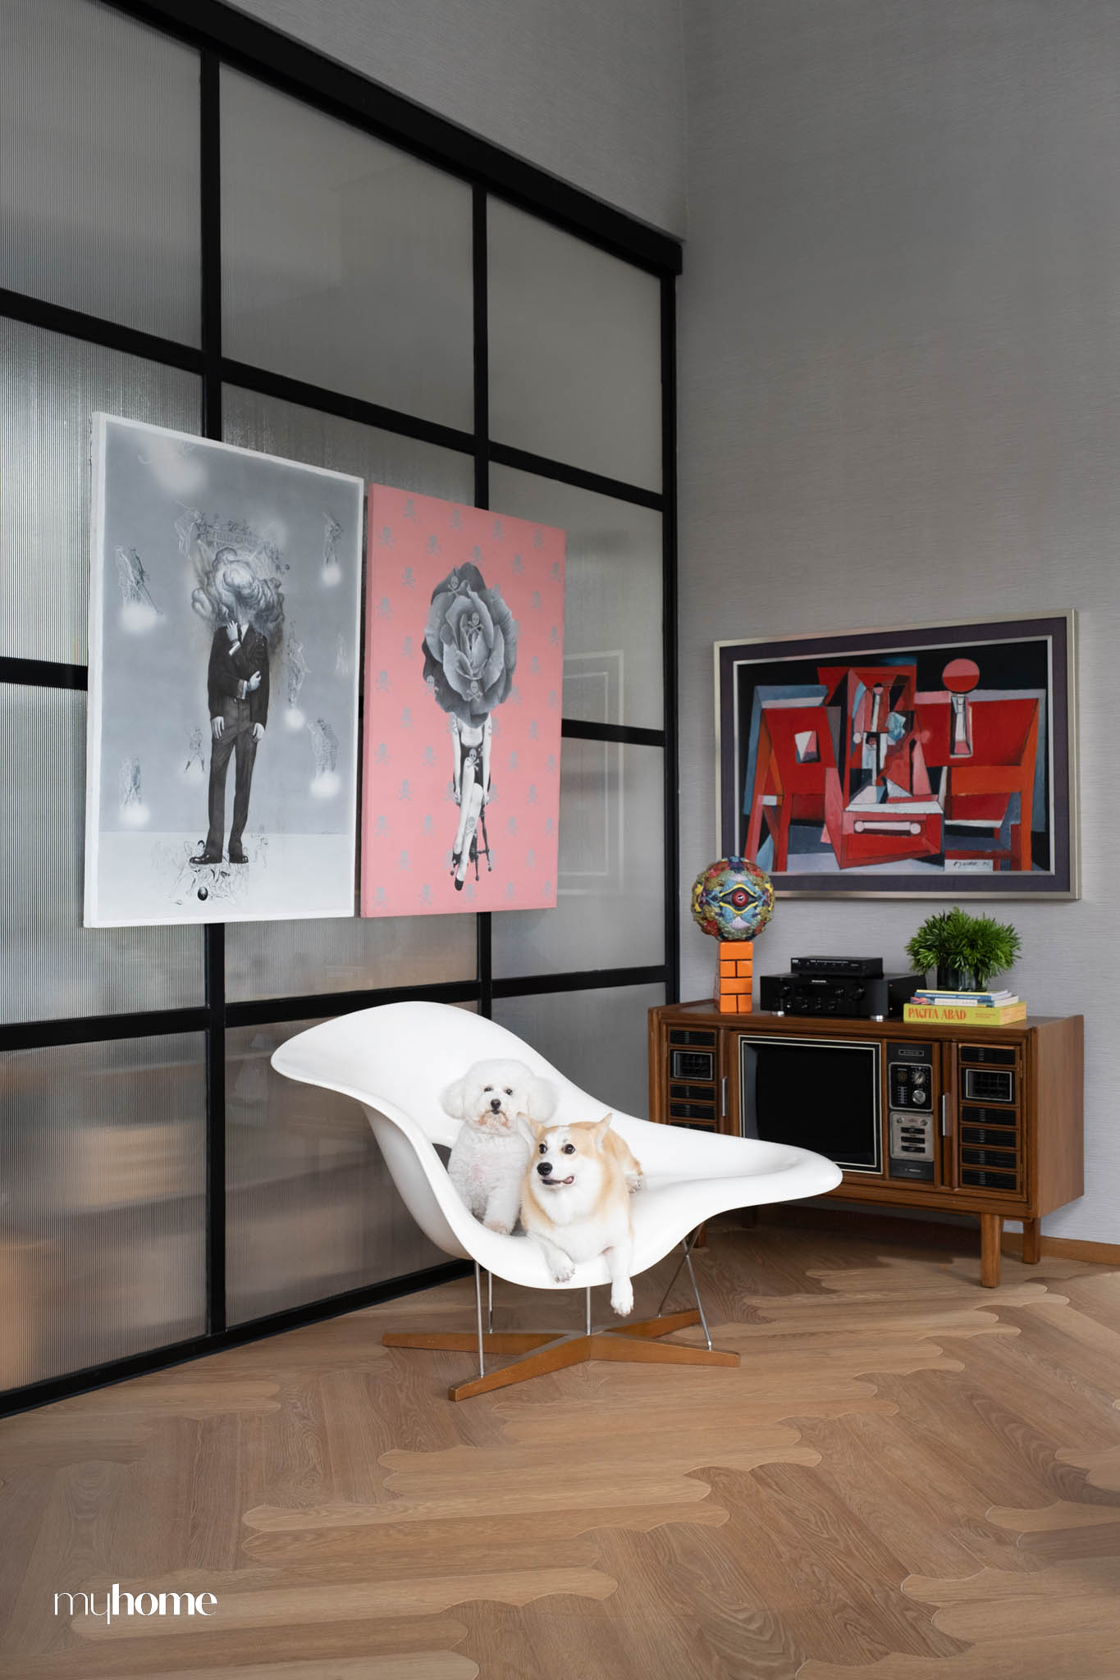
Iconic furniture also pepper the home. Pieces like the Eames La Chaise and the Eames Elephant show that the residents are serious mid-century modernMid-Century ModernA design movement from roughly the 1940s to the 1960s, known for clean lines, organic curves, open plans, and a close relationship between indoors and outdoors. Filipino architects such asGo to Mid-Century Modern Glossary furniture collectors. Meanwhile, functional art pieces like the Mongol pencil bench by artist Kawayan de Guia and the Happy Bird, a playful home accessory by Finnish designer Eero Aarnio, show the breadth of the homeowners’ penchant for furniture.
Careful Curation
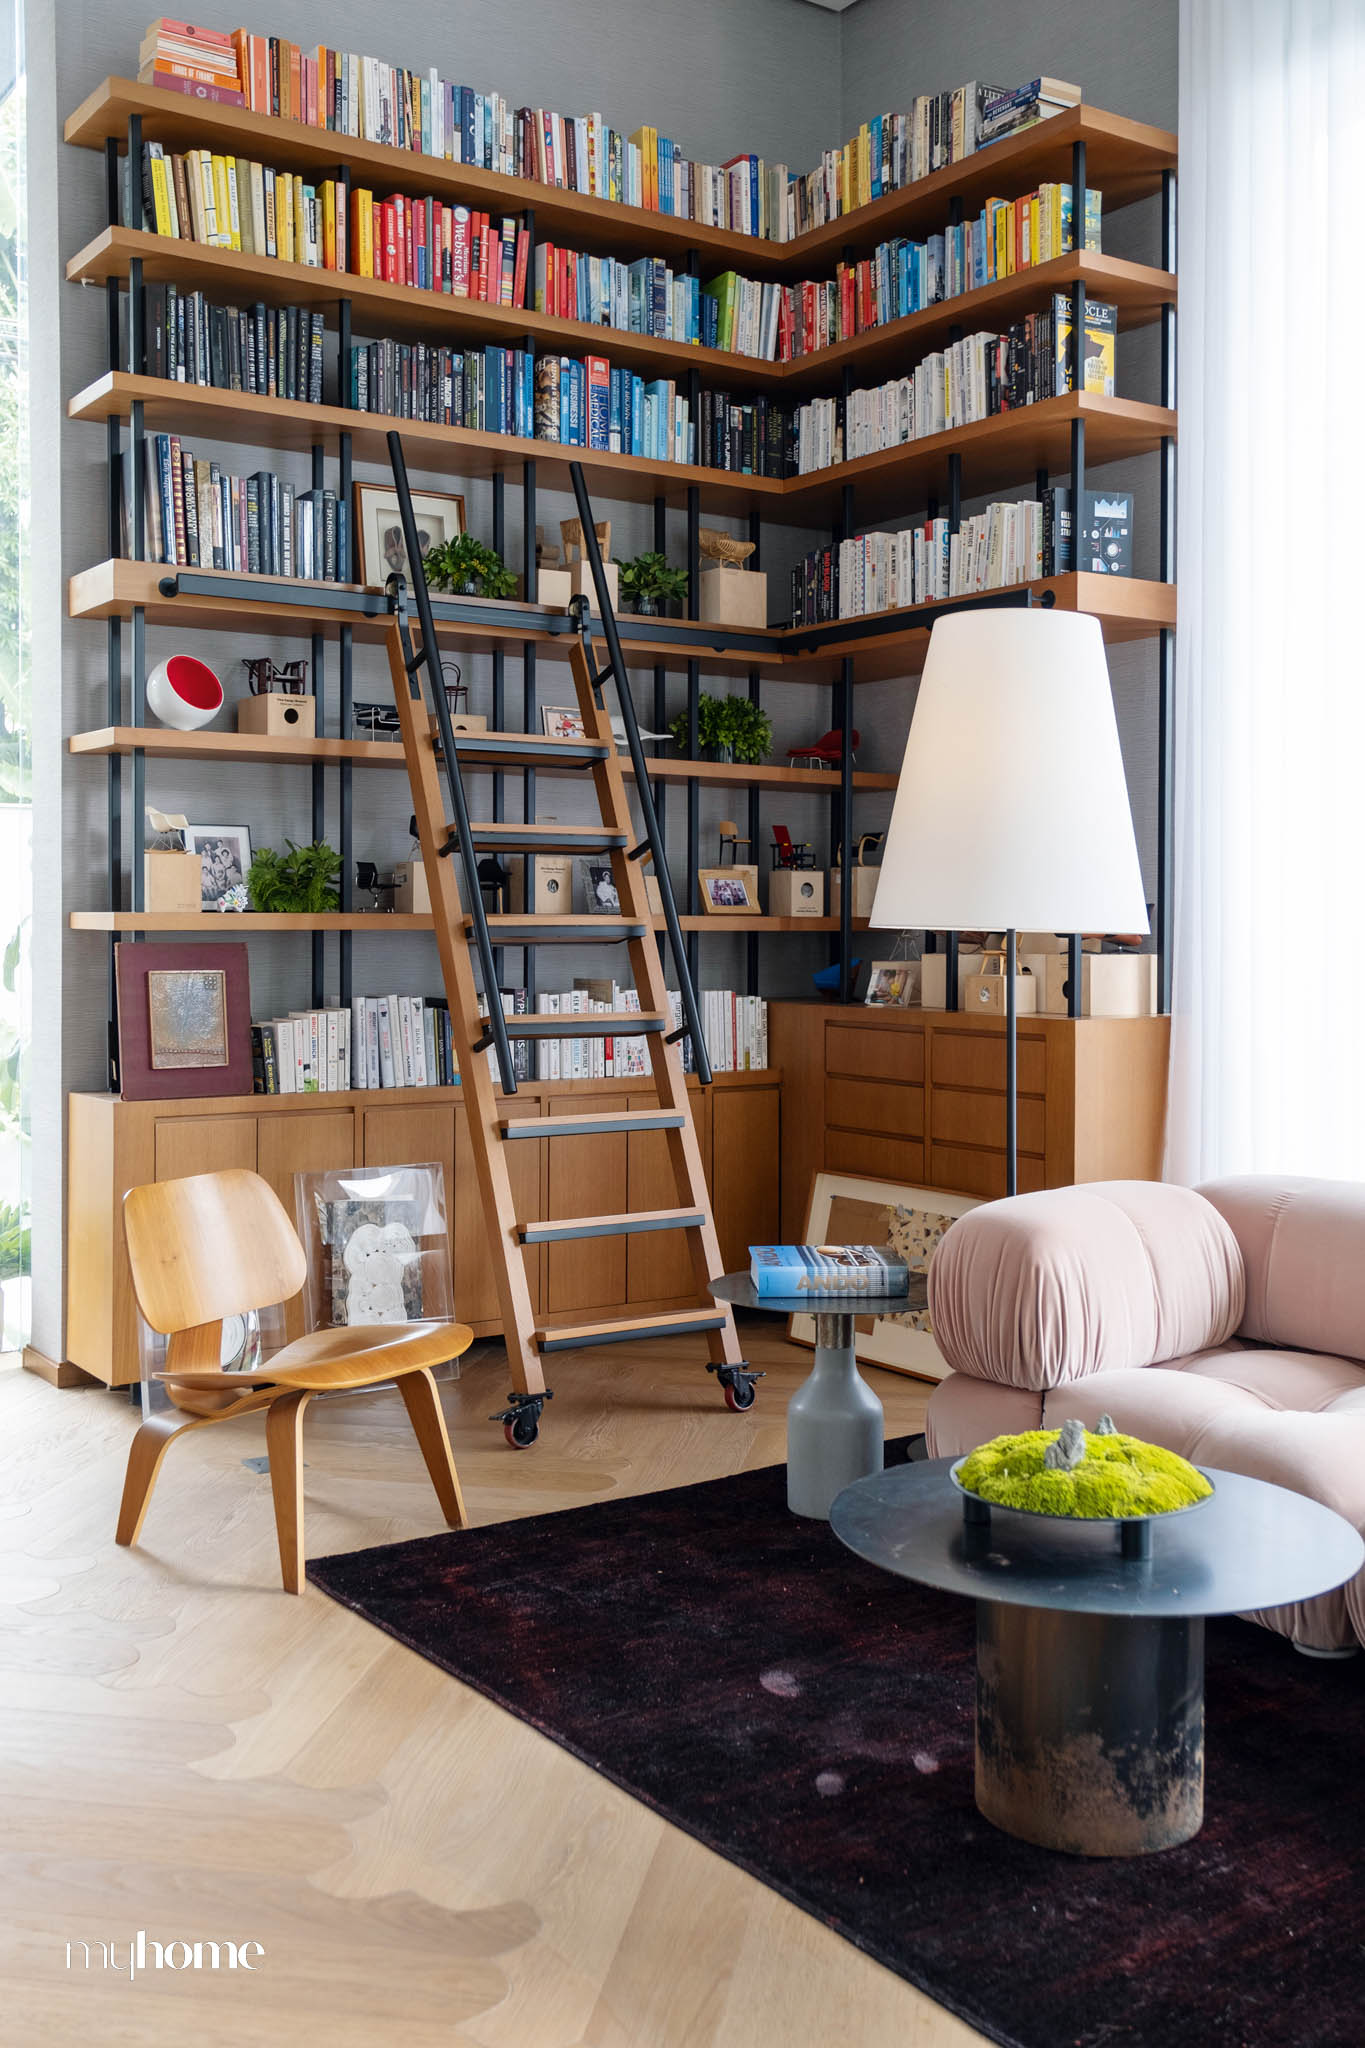
Nazareno and Reyes weren’t just designers in this collaborative effort. They were also careful curators who framed the couple’s life well-lived. Although very stylish, the home isn’t one that is overly glossy to the point of eradicating any traces of the owners’ personality. In fact, a closer inspection of each and every object—big and small—will reveal intimate parts of those that live in the home. By being observant and listening carefully to the couple, the designers of this home achieved an impeccable mix of style and substance.
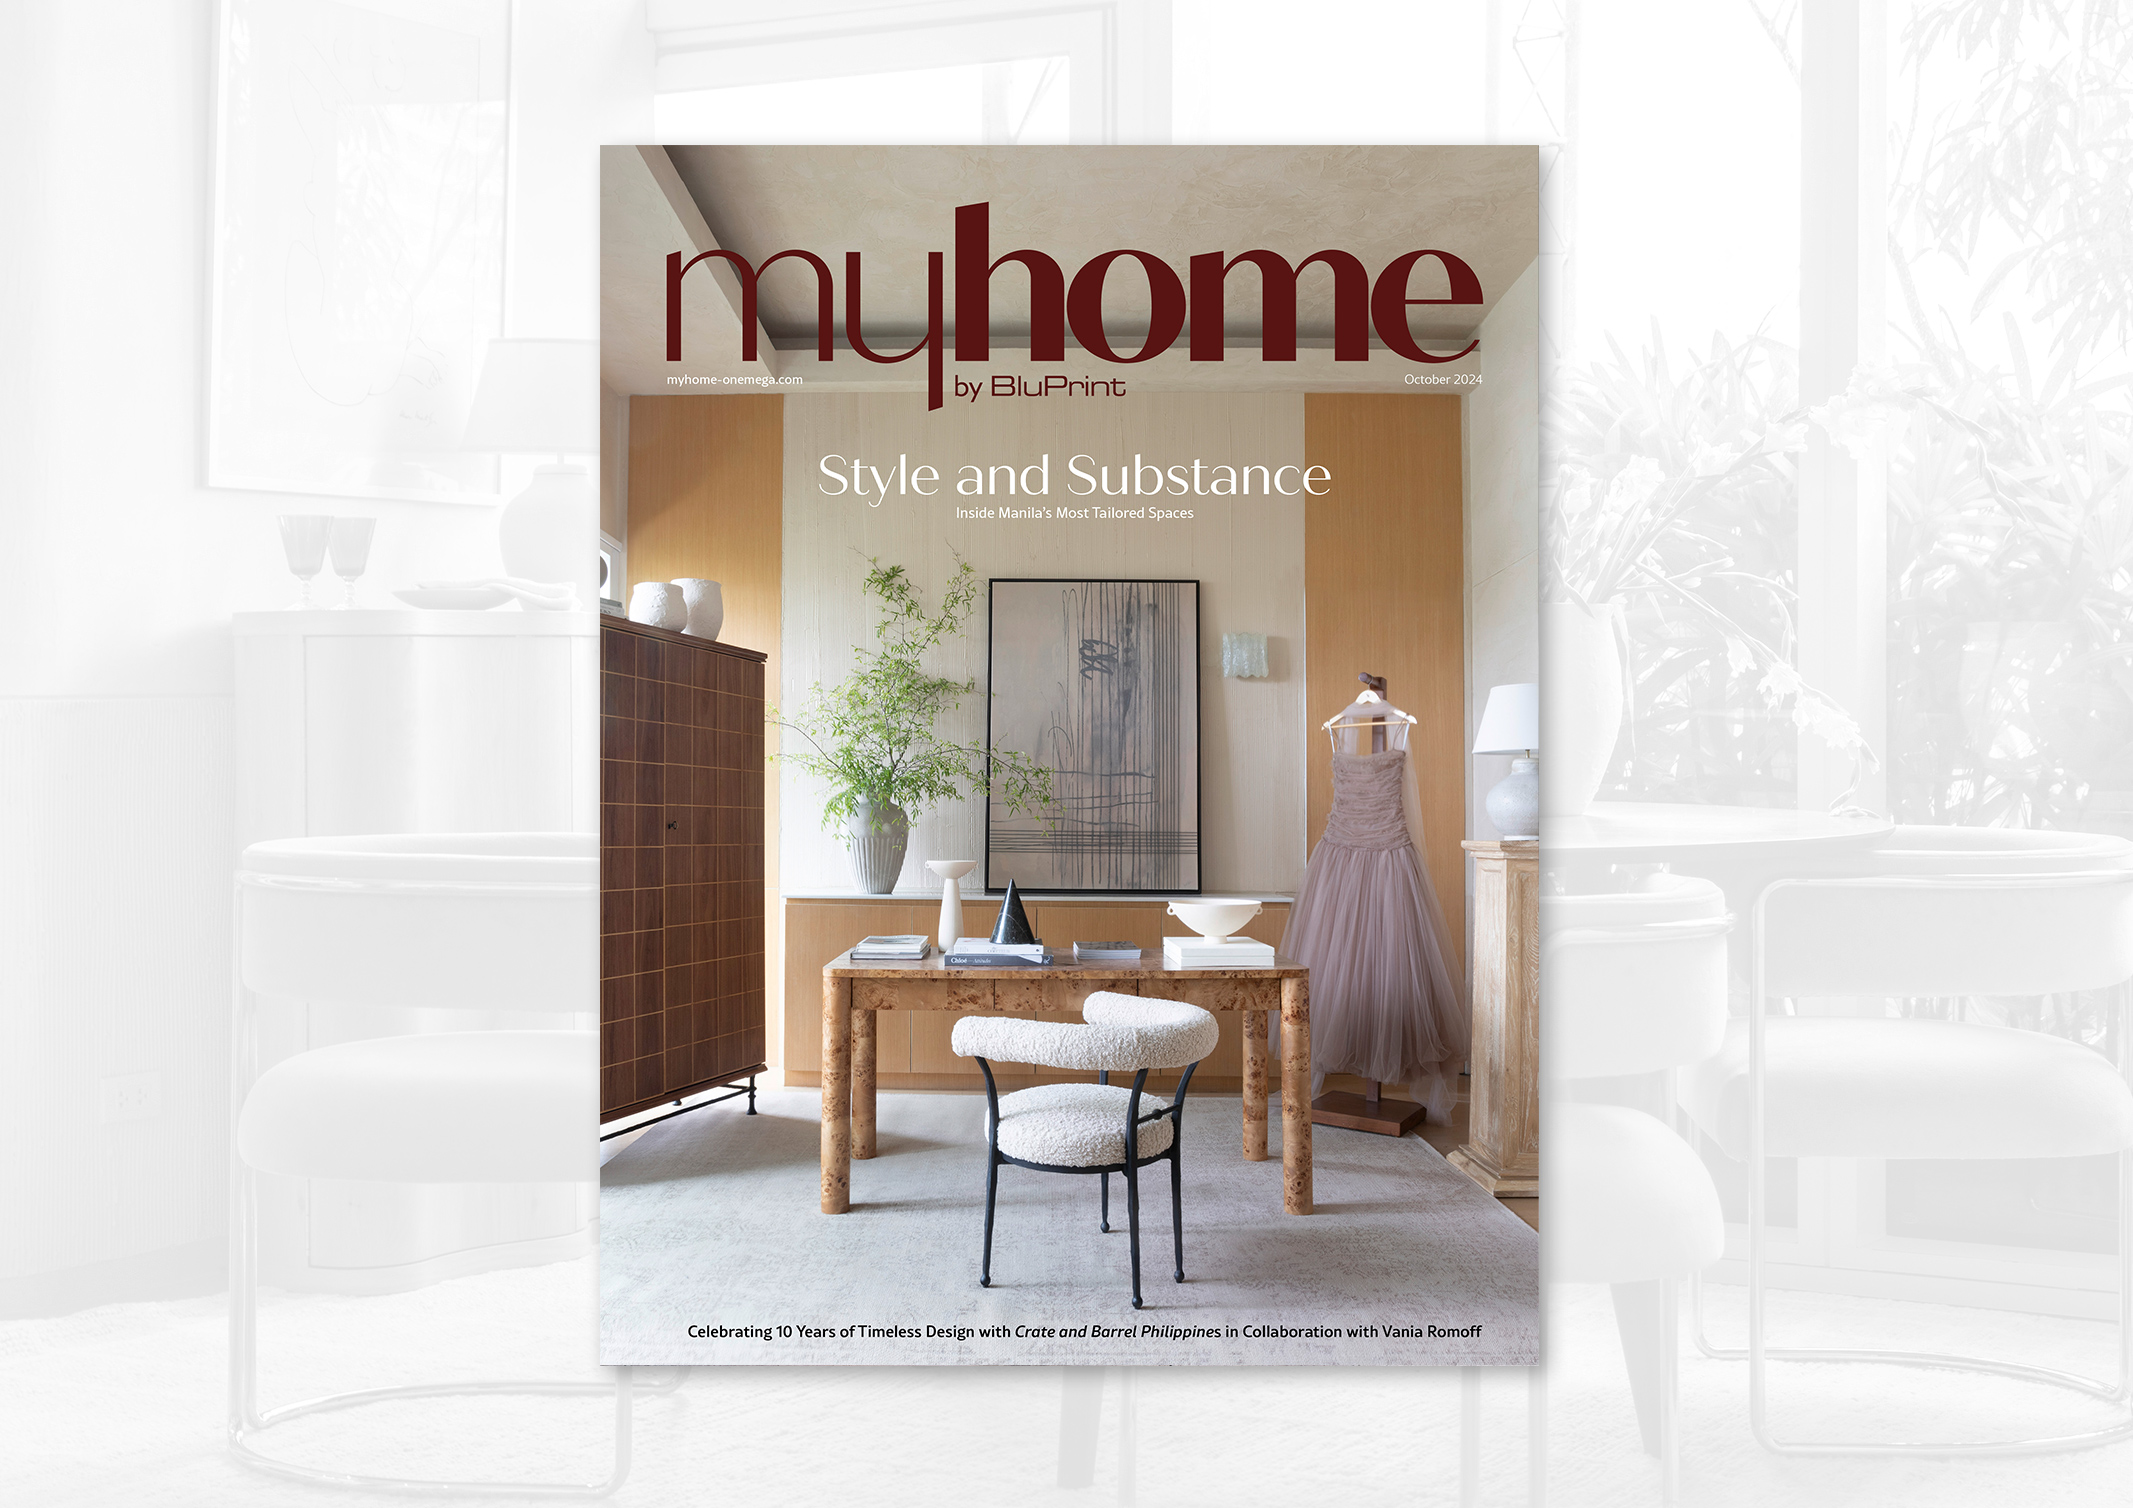
Read more about this incredible home by ordering your copy of the MyHome October 2024 issue, available via the sarisari.shopping website, Shopee, and Lazada. E-magazines are available for download via Readly, Press Reader, and Magzter.
Photographed by Ed Simon.
Read more: Designing a Dream: Michael Leyva Honors His Family Through His Home


Two sketches of Singapore connect BluPrint Editor in Chief Paulo G. Alcazaren’s personal and professional history with Shared Ground: ArchitectureArchitectureThe art and science of designing and constructing buildings, structures, and spaces that are functional, safe, and aesthetically pleasing. It encompasses the planning, design, materials, and techniques used to createGo to Architecture Glossary of Care, Culture, […]

In a way, designers are the modern-day soothsayers and prophets. They design for the future, predicting how a room, a house, a building or a whole city will be used by people. They foresee how users will interact with a space, conjure exact shades of colors to elicit specific behavior and arrange furniture to build […]

Art and furniture are often selected separately, yet their relationship can shape how a room looks and feels. The collaboration between Hooga and Galerie Joaquin explores how these elements can work together, bringing contemporary artworks into furnished residential settings at Hooga’s showroom in Uptown Mall, Bonifacio Global City. For Hooga, which curates furniture, lighting, and […]

How can better-planned cities create the conditions for more creative, livable, and resilient urban environments? “Makati Urban Recipes for a City’s Survival,” a colloquium held at the Ayala Museum on September 15, brought together architects and practitioners from the fields of urbanism and the creative economy to discuss how design, planning, and collaboration can address […]

The fourth Manila Interior DesignInterior DesignThe discipline of planning and shaping interior spaces for function, comfort, safety, and beauty. It covers layout, lighting, materials, finishes, furniture, and color, and in the Philippines is a licensedGo to Interior Design Glossary Summit (MIDS) brought together more than 300 delegates for four days of conversations, exhibitions, and design […]
Read the issues.

Collect the volumes.

Recommended Video
Tap to Unmute
Unmute
0:00
0:00