Bigkis is the act of binding. In Tagalog, the word can refer to something used to bind or encircle, as well as a bundle formed by tying several separate elements together. Figuratively, it can also mean a bond, union, or unity. The meanings move from the physical act of joining things together to the connection […]
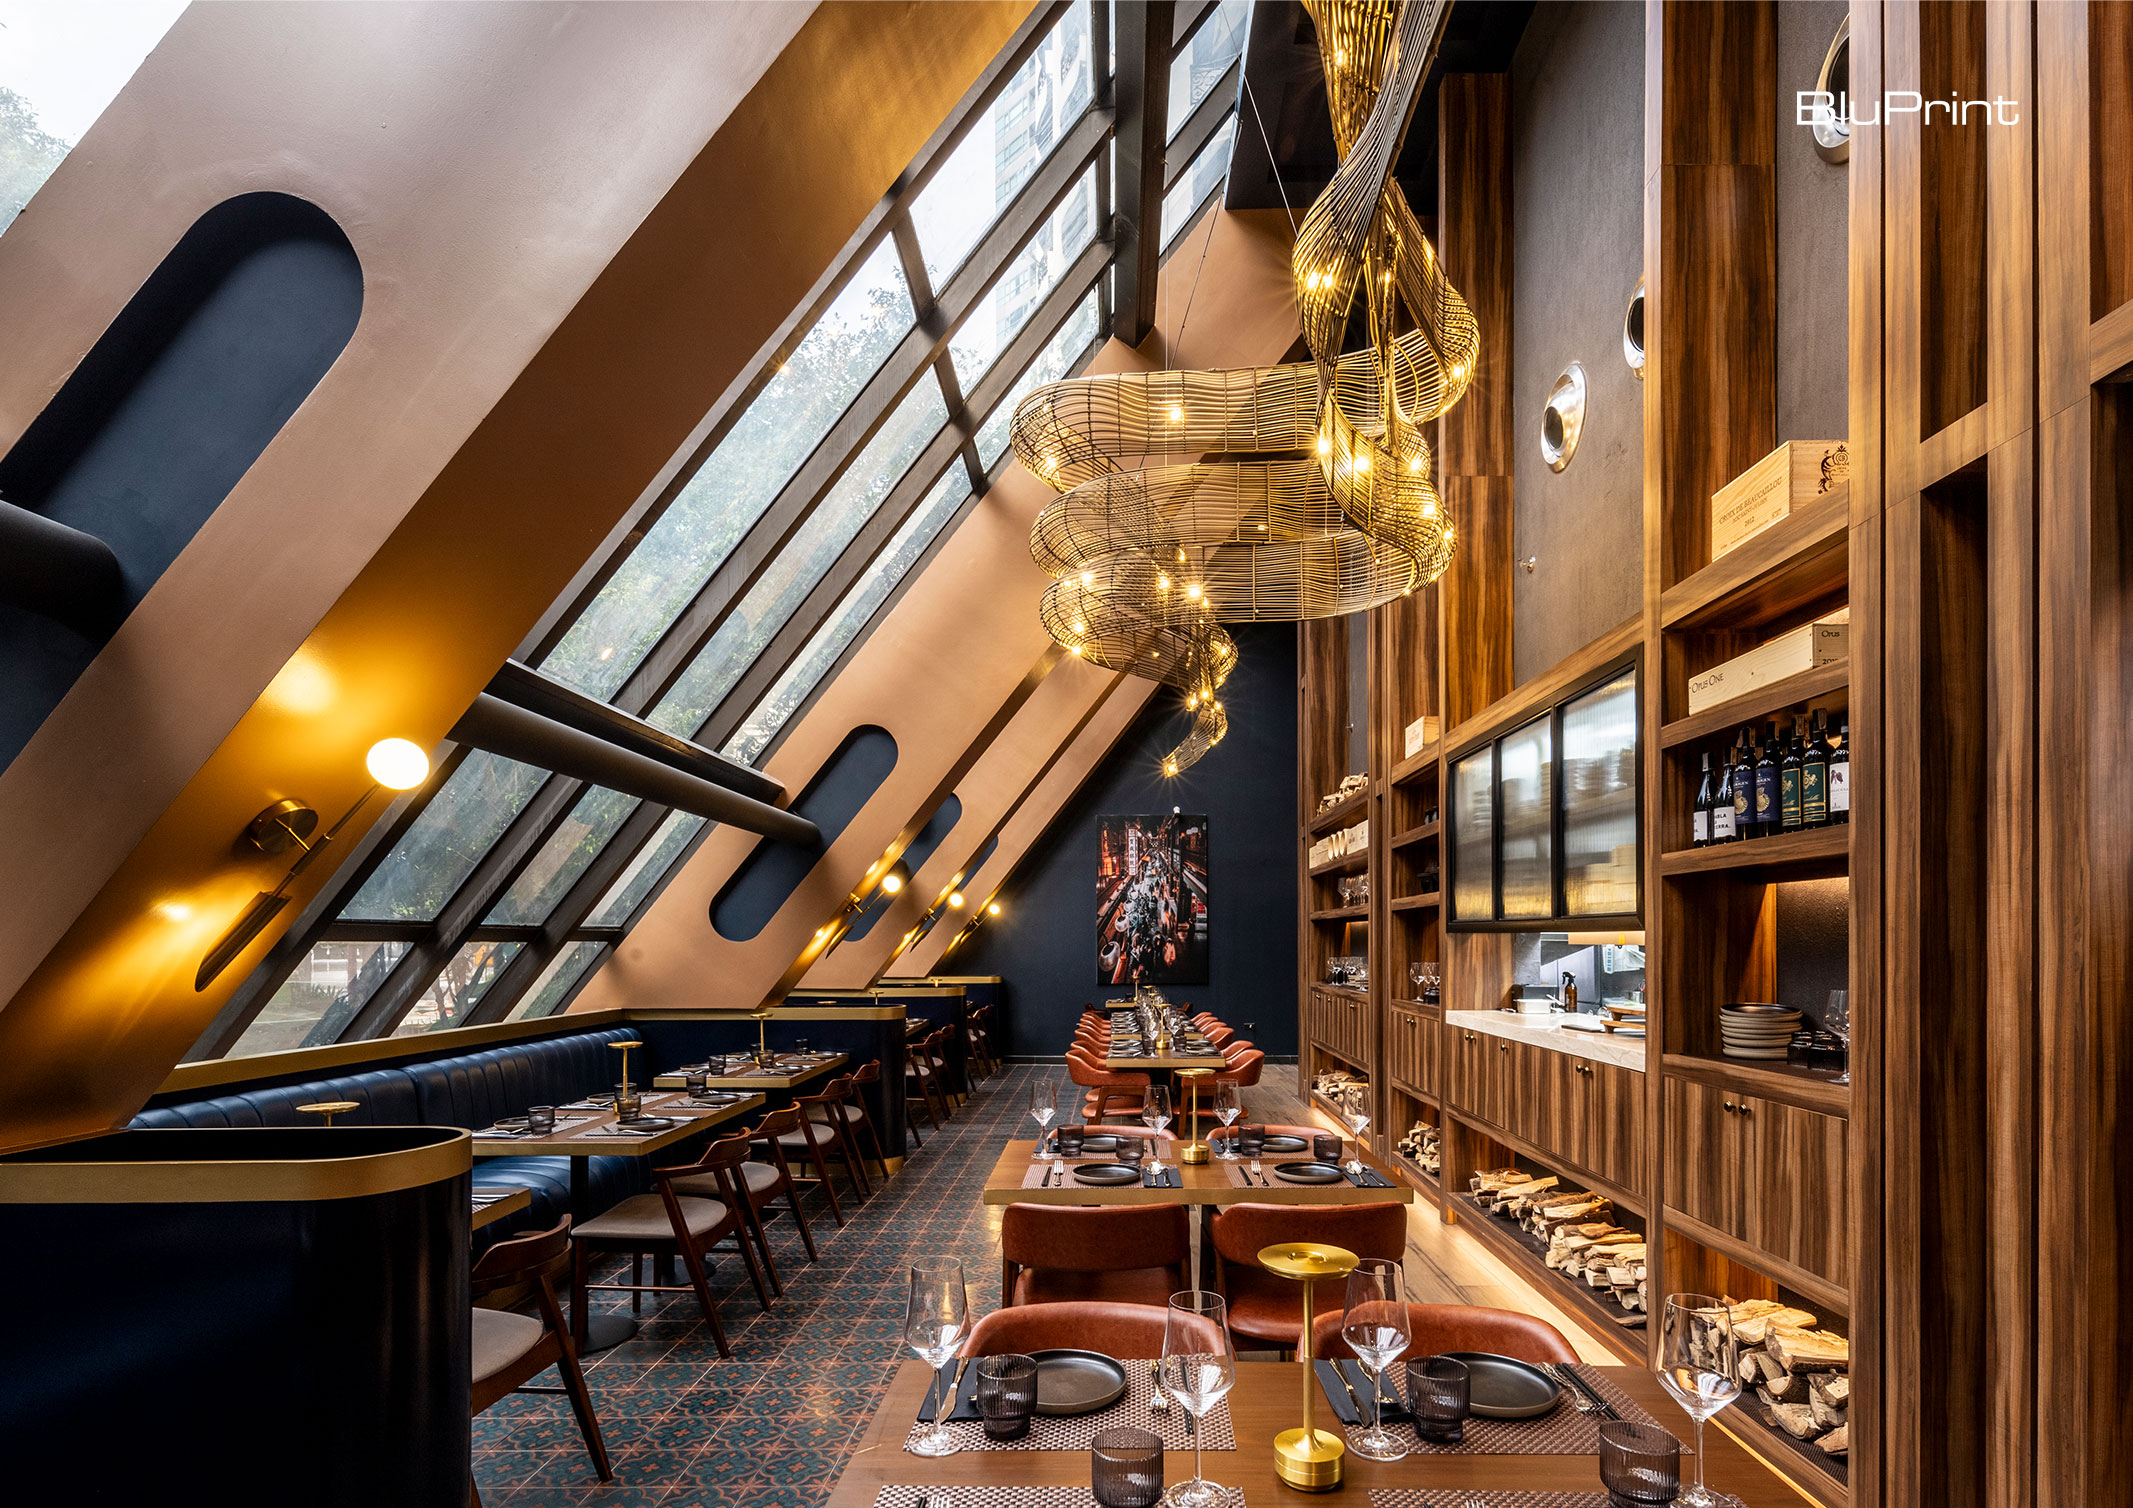
Oak & Smoke: Andrew Trinidad Designs a Restaurant Around Fire



Nestled in the bustling heart of Salcedo Village, Oak & Smoke (O/S) is a restaurant where contemporary design meets the primal allure of open-flame cooking. Located on the ground floor of Pacquiao Mansion, this dynamic dining space is the brainchild of culinary power duo Chef Anna Bautista and Chef Sean Jorgensen. With its origins rooted in smoked meats, Oak & Smoke has evolved into something much more sophisticated—a fusion of Southern U.S. flair and Northern Californian finesse, offering a unique blend of flavors that is both exciting and approachable.
Oak & Smoke: Design Vision by Andrew Trinidad and Headroom CDV Co.
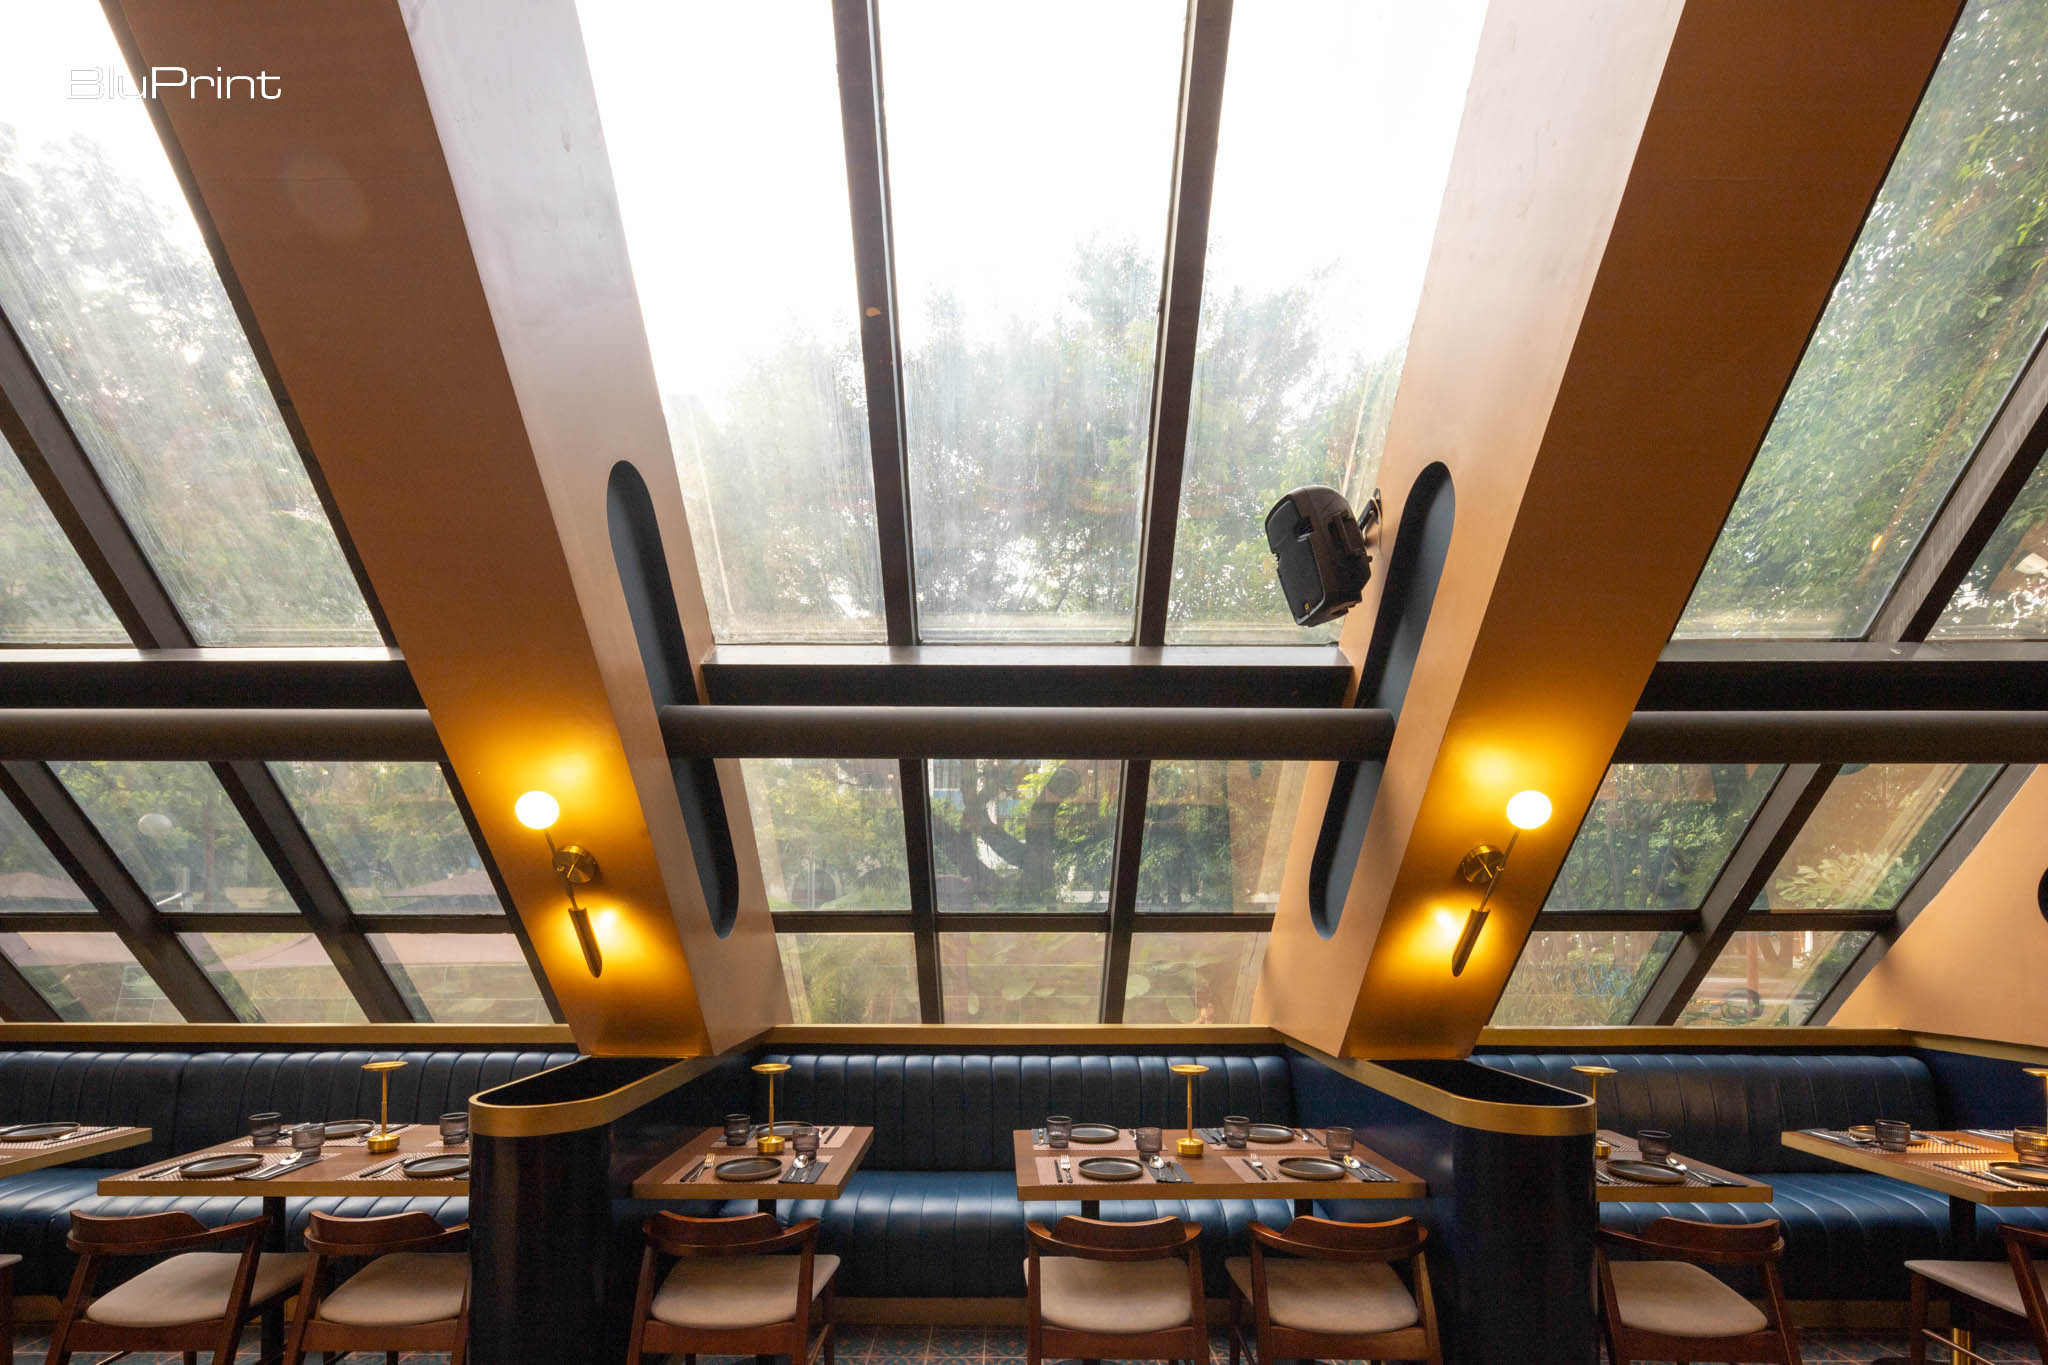
The dining experience at Oak & Smoke extends beyond the food, seamlessly integrating with the restaurant’s interior design. For this, the chefs turned to Andrew Trinidad of Headroom CDV Co., who helped craft a space that mirrors the culinary philosophy of the restaurant—strong, bold, and balanced.
Trinidad recalls the brief he received from the chefs. “They wanted a sharp, contemporary restaurant that complemented their cuisine,” he says. “Sean’s cooking style is rugged, while Anna’s is more refined. The design had to reflect both these personalities, creating a balance between masculine and feminine elements.” This duality is evident in every aspect of the restaurant’s interior, from the dark hues of blue, gray, and wood that dominate the color palette to the floral patterns subtly woven into the menu and floor tiles.
The focal point of the restaurant’s design is a striking nine-meter-long chandelier that runs through the middle of the dining room, pulling the eye upward and lending the space a sense of grandeur. “The chandelier’s shape mimics the flow of smoke, tying the design back to the restaurant’s concept,” explains Trinidad. The inclusion of visible firewood in the open kitchen’s gallery walls further emphasizes the central role of fire in Oak & Smoke’s culinary identity.
Why Oak & Smoke’s Bar Moved to the Back of the Dining Room
One of the most unique aspects of Oak & Smoke’s design is how it enhances the dining experience, rather than simply complementing it. “We designed the menu first, then thought about how the space should look,” explains Jorgensen. “The design is really a reflection of the food. It’s approachable, but there’s still a level of sophistication.”
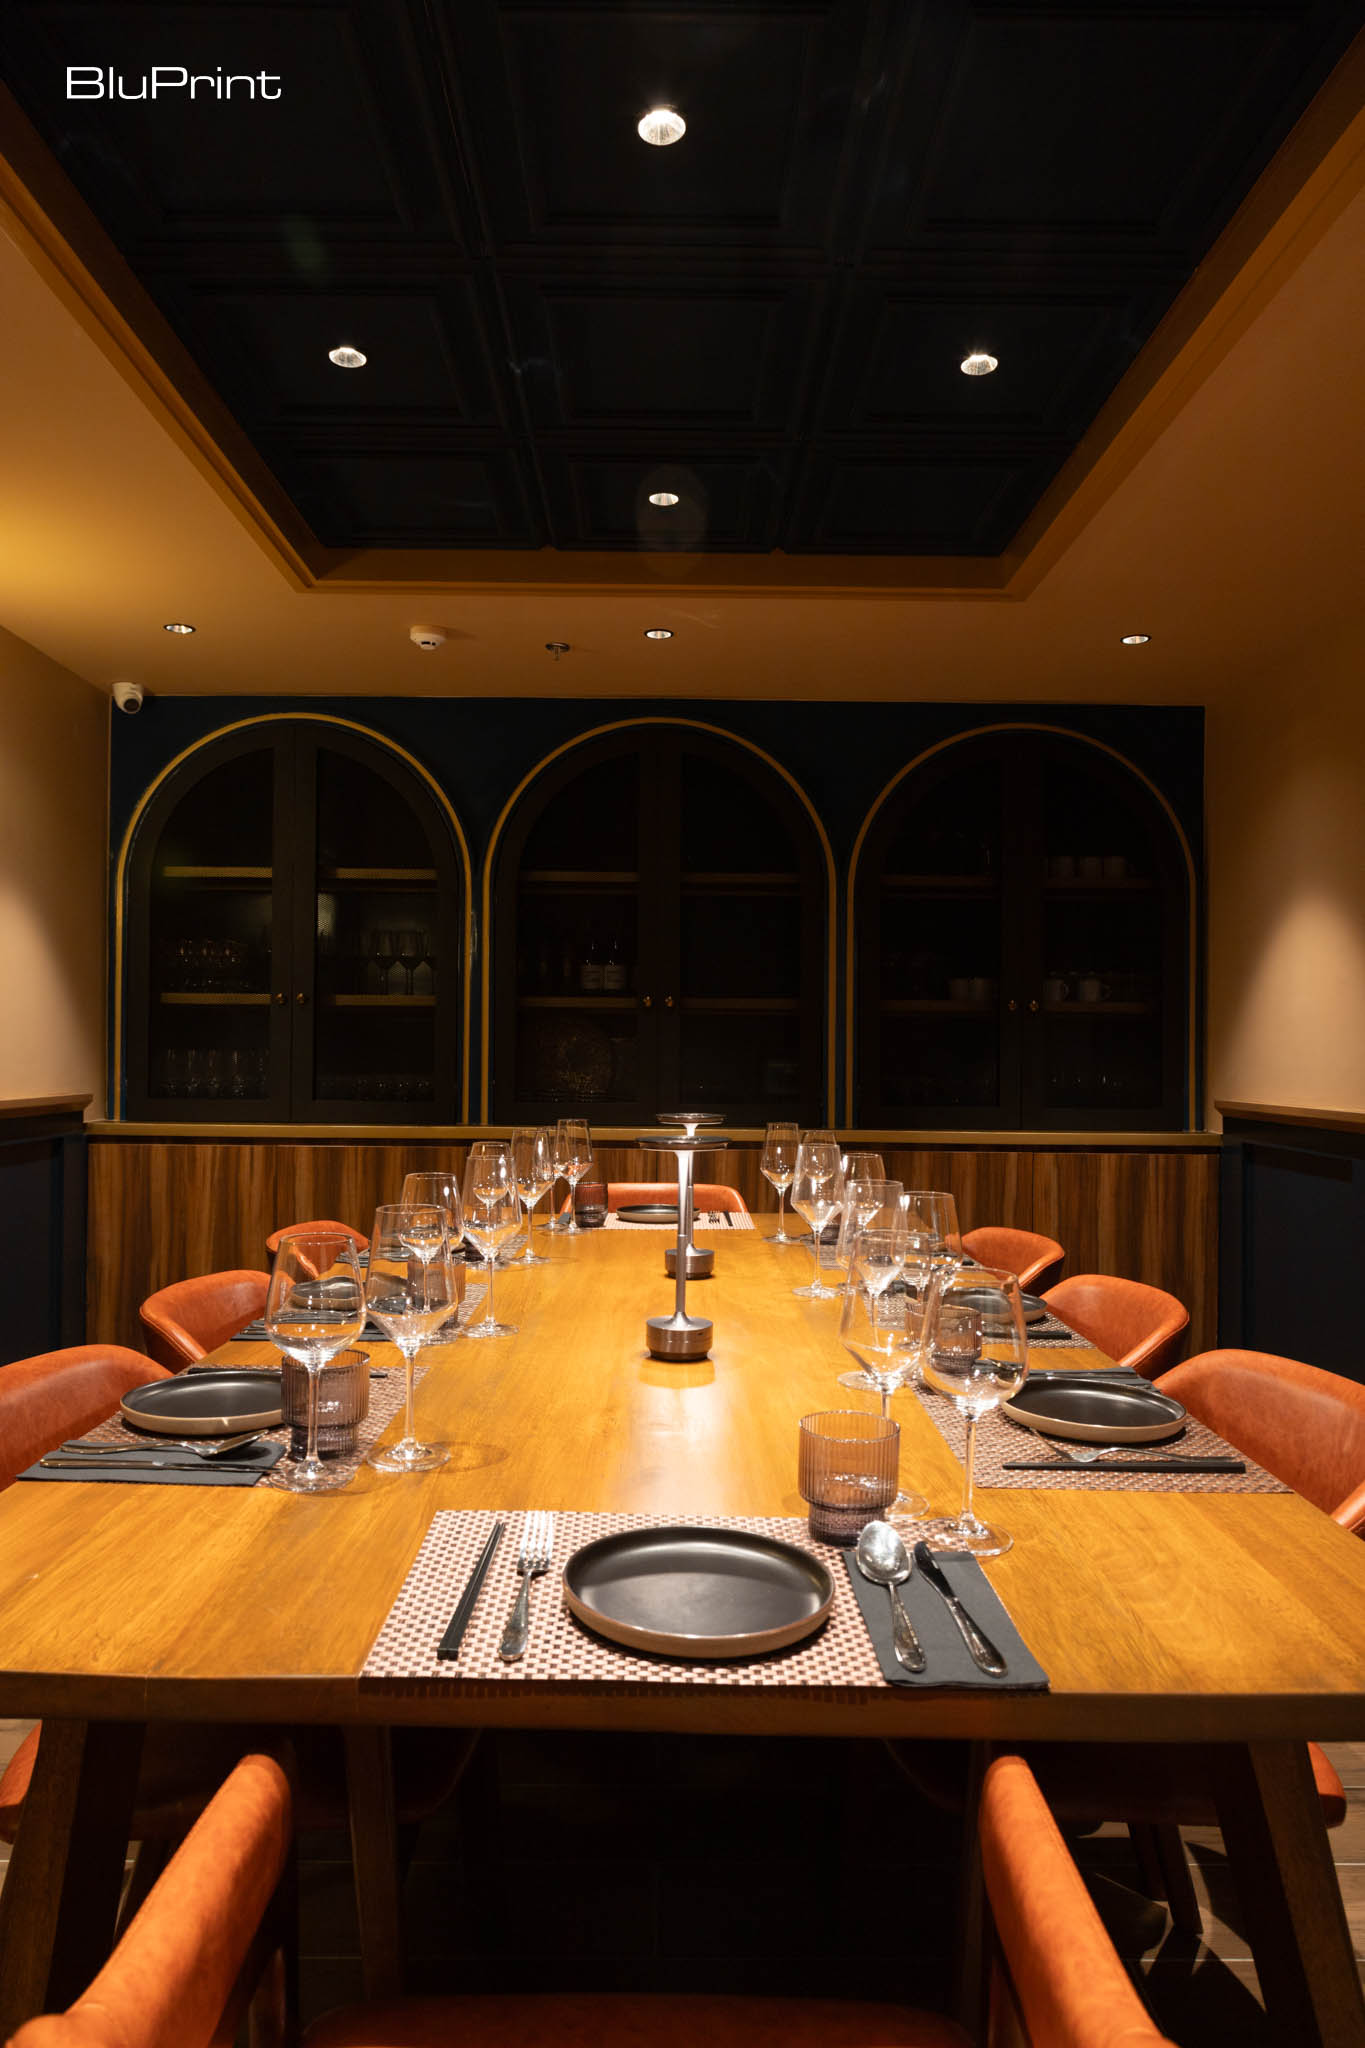
This approach is particularly evident in the restaurant’s layout. The open kitchen gives guests a glimpse of the culinary action, while the bar—strategically placed at the far end of the dining room—allows patrons to take in the entire space as they enjoy a cocktail. “The original plan was to have the bar near the entrance,” says Jorgensen, “but we quickly realized that it would be too cramped. Moving it to the other end made the space feel more open and inviting.”
Inside Oak & Smoke’s Warm, Wood-Filled Dining Environment
From the moment guests step into Oak & Smoke, they are met with a sensory experience that goes beyond food. The warm, wood-filled interiors, the open kitchen showcasing live cooking, and the thoughtfully curated design elements all work together to create a dining environment that feels both intimate and grand.
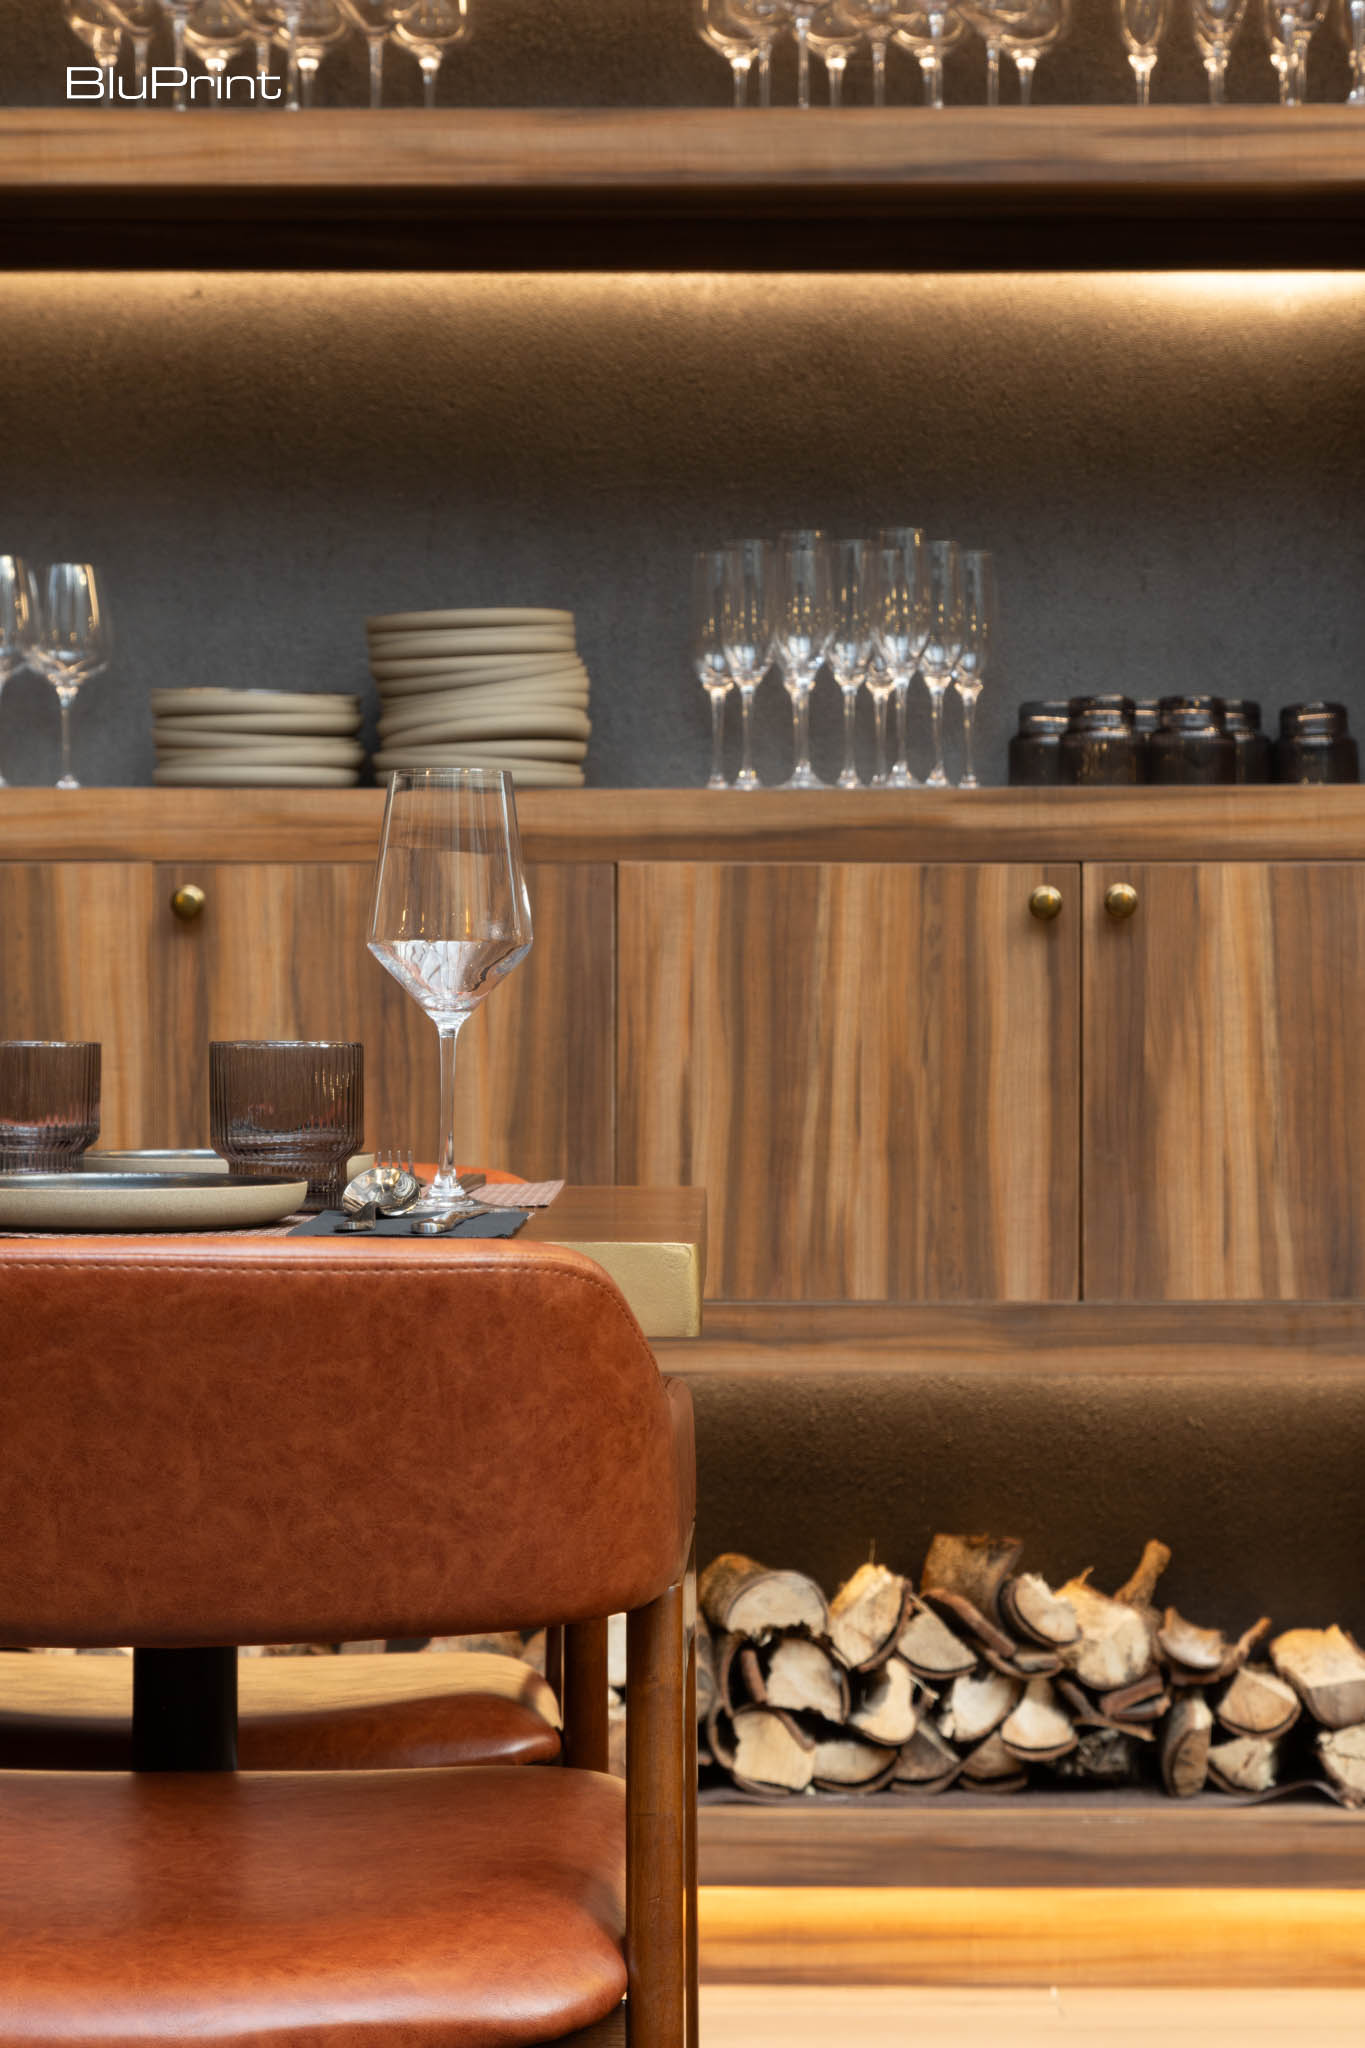
With its evolving menu, carefully crafted interiors, and commitment to creating an approachable yet sophisticated dining experience, Oak & Smoke is set to become one of Salcedo Village’s most beloved dining destinations. Whether you’re stopping by for a casual weeknight dinner or celebrating a special occasion, Oak & Smoke offers a unique fusion of flavors and design that leaves a lasting impression.
Read more about Oak & Smoke by ordering your copy of BluPrint Volume 2, available via the sarisari.shopping website, Shopee, and Lazada. E-magazines are available for download via Readly, Press Reader, and Magzter.
Photography by Ed Simon.
Read more: CC House: A Modern Filipino Family Haven by LiDU
Frequently Asked Questions (FAQs)
Oak & Smoke is known for its open-flame cooking, blending Southern U.S. flavors with Northern Californian finesse to create bold yet approachable dishes.
The restaurant is located in the vibrant Salcedo Village, on the ground floor of Pacquiao Mansion in Makati City.
Oak & Smoke is led by culinary duo Chef Anna Bautista and Chef Sean Jorgensen, who bring creativity and expertise to every dish.
The menu offers a fusion of smoked meats, contemporary comfort food, and refined flavors inspired by Southern and Californian cooking traditions.
Yes, Oak & Smoke started with smoked meats as its foundation and has since expanded into a more diverse and sophisticated dining experience.


Two sketches of Singapore connect BluPrint Editor in Chief Paulo G. Alcazaren’s personal and professional history with Shared Ground: ArchitectureArchitectureThe art and science of designing and constructing buildings, structures, and spaces that are functional, safe, and aesthetically pleasing. It encompasses the planning, design, materials, and techniques used to createGo to Architecture Glossary of Care, Culture, […]

Some have become household names – Coleman, Oster, and KitchenAid – products that have found their way into Filipino kitchens, homes and family routines. In home furnishings, brands such as B&B Italia, Ethan Allen, Sub-Zero, Miele, SieMatic, Louis Poulsen, Hunter Douglas, Tempur, and Technogym, have helped shape the way Filipinos live. From everyday essentials to […]

In a way, designers are the modern-day soothsayers and prophets. They design for the future, predicting how a room, a house, a building or a whole city will be used by people. They foresee how users will interact with a space, conjure exact shades of colors to elicit specific behavior and arrange furniture to build […]

Art and furniture are often selected separately, yet their relationship can shape how a room looks and feels. The collaboration between Hooga and Galerie Joaquin explores how these elements can work together, bringing contemporary artworks into furnished residential settings at Hooga’s showroom in Uptown Mall, Bonifacio Global City. For Hooga, which curates furniture, lighting, and […]

How can better-planned cities create the conditions for more creative, livable, and resilient urban environments? “Makati Urban Recipes for a City’s Survival,” a colloquium held at the Ayala Museum on September 15, brought together architects and practitioners from the fields of urbanism and the creative economy to discuss how design, planning, and collaboration can address […]
Read the issues.

Collect the volumes.

Recommended Video
Tap to Unmute
Unmute
0:00
0:00