Bigkis is the act of binding. In Tagalog, the word can refer to something used to bind or encircle, as well as a bundle formed by tying several separate elements together. Figuratively, it can also mean a bond, union, or unity. The meanings move from the physical act of joining things together to the connection […]
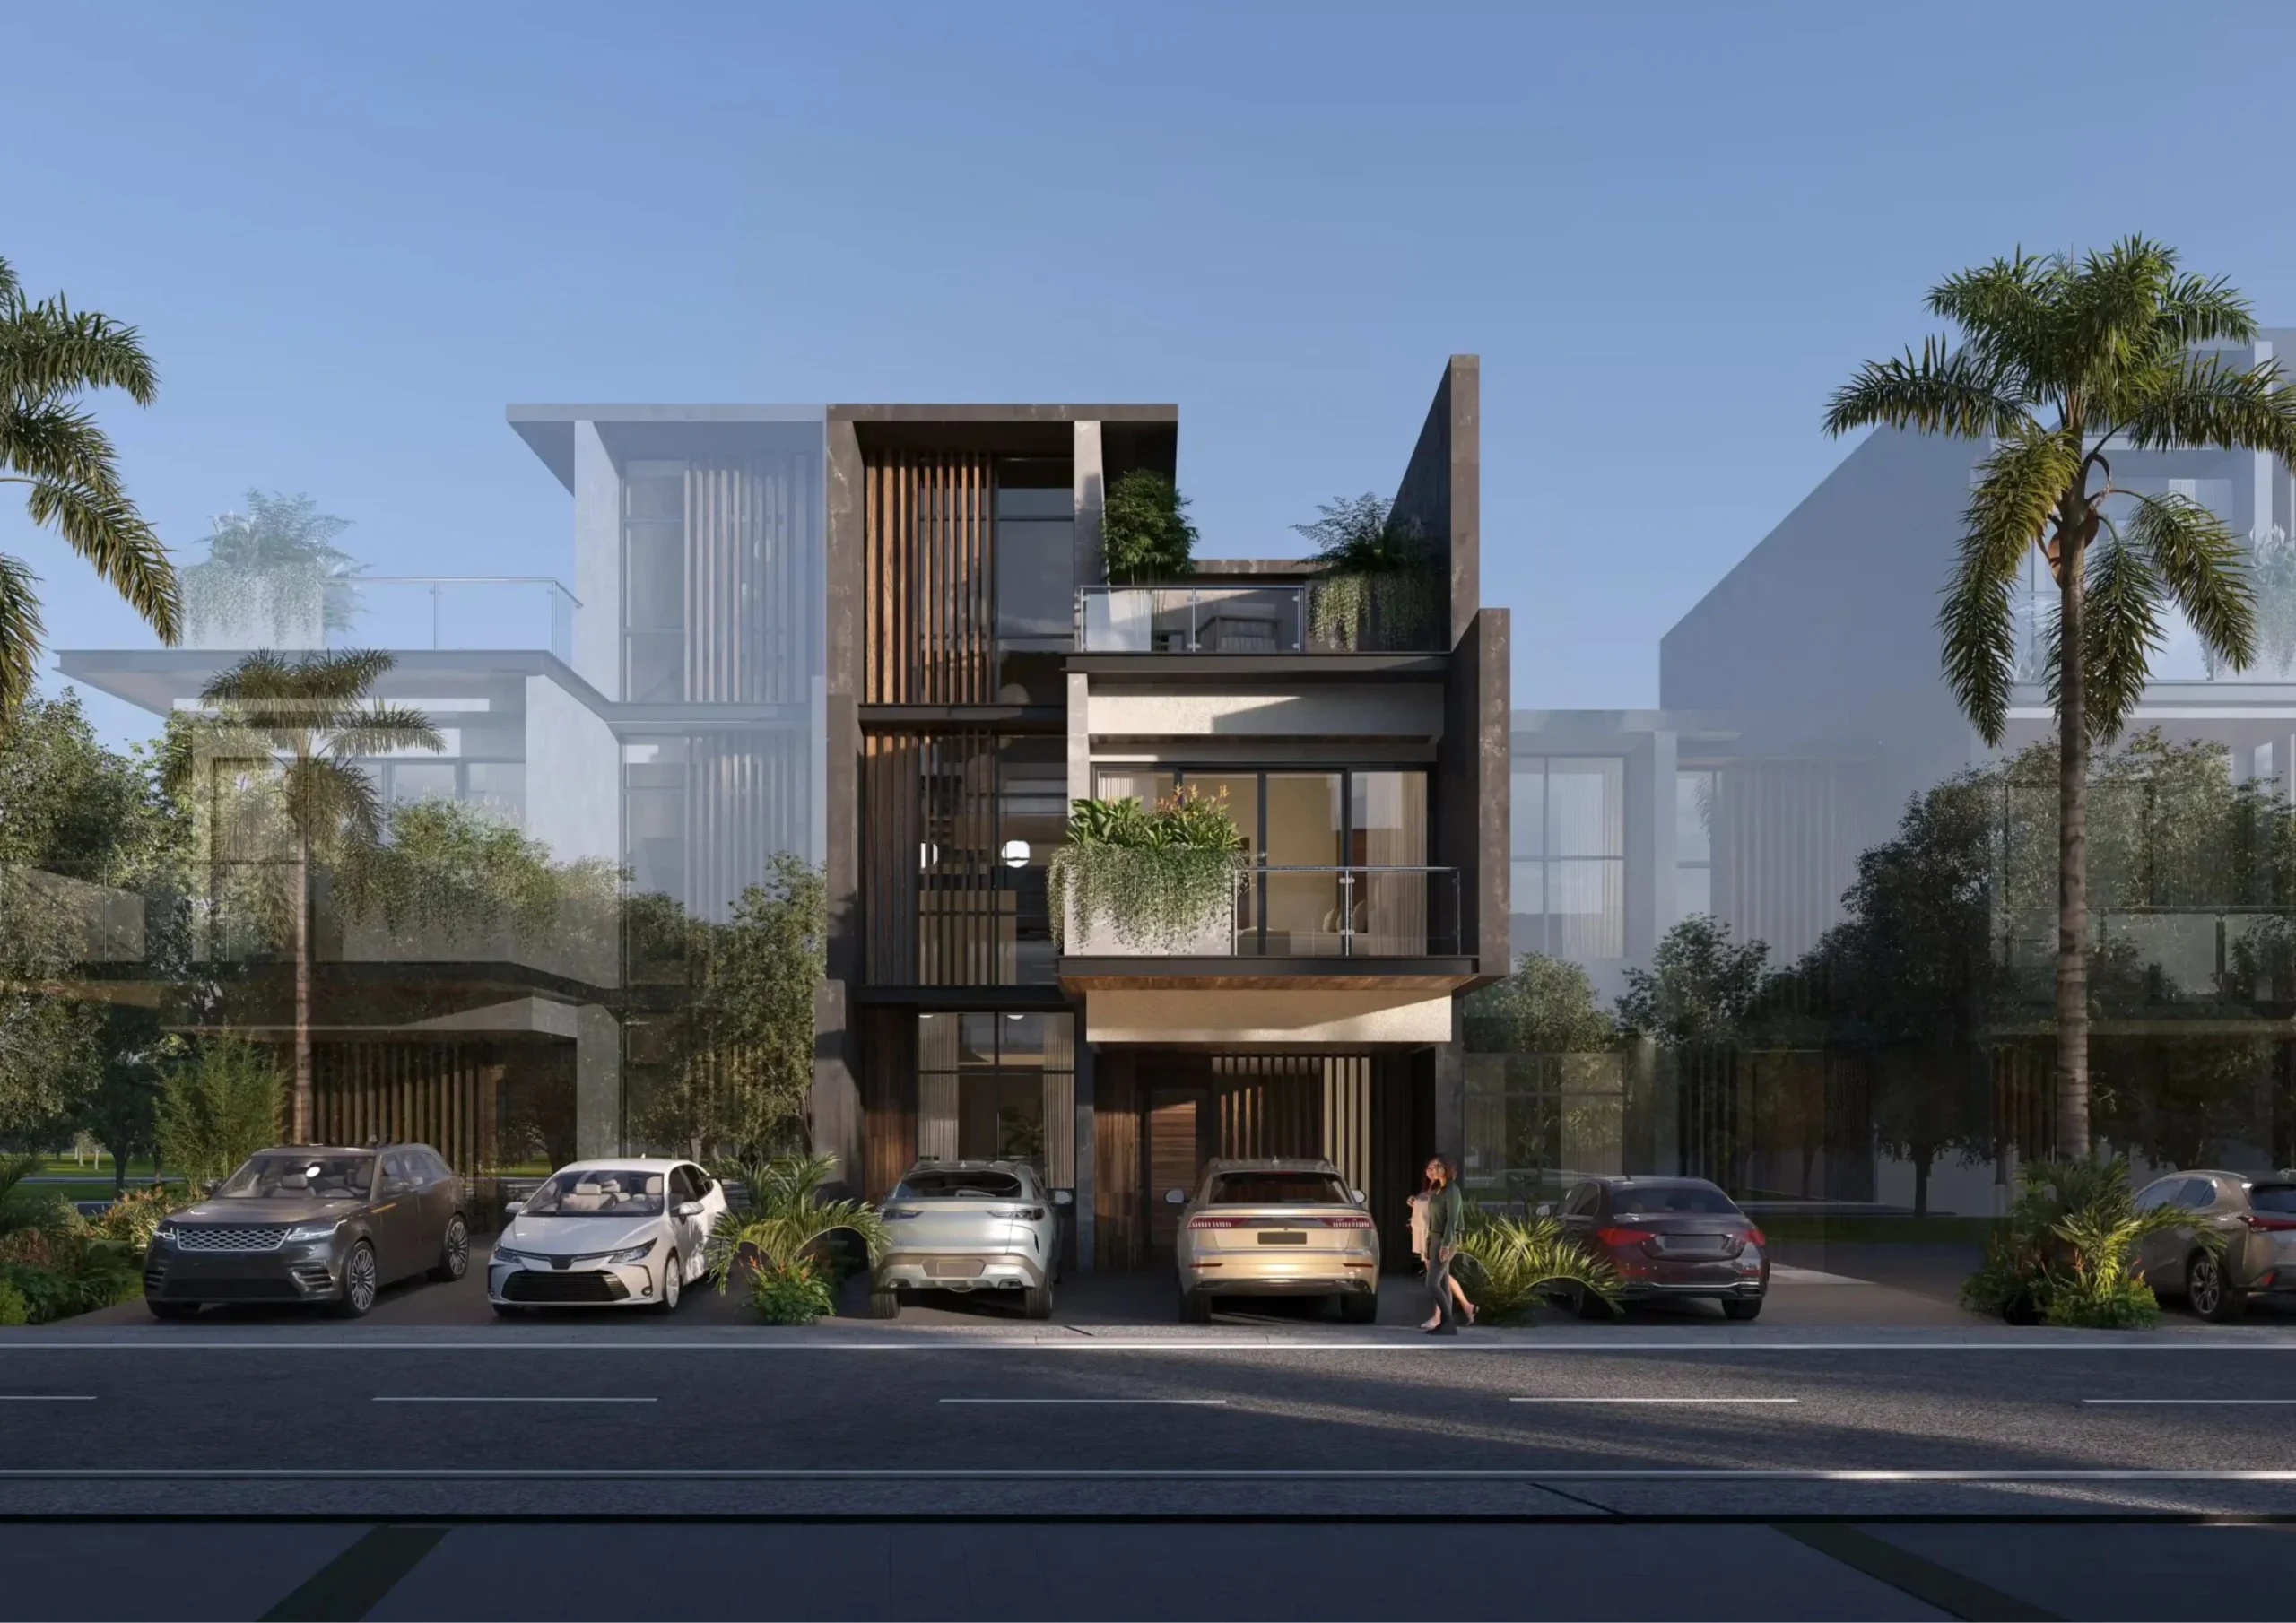
Modern Brutalist Homes by M Residences Katipunan



BrutalismBrutalismA modernist architectural style from the 1950s to 1970s defined by raw, exposed concrete, massive geometric forms, and honest expression of structure. In the Philippines, landmarks such as the CulturalGo to Brutalism Glossary has long influenced Philippine architecture, from institutional buildings to residential developments. M Residences Katipunan, the latest project by Victor Consunji Development Corporation (VCDC), offers its own take of the architectural style’s raw, monolithic aesthetic through a contemporary lens to create a bold and livable space. VCDC’s take on Modern Brutalism highlights striking forms and raw materials to establish a fresh direction; a departure from the tropical minimalism of its previous projects. This rethinks traditional notions of luxury, offering homes that balance openness with solidity and warmth.
A Statement in Form and Function
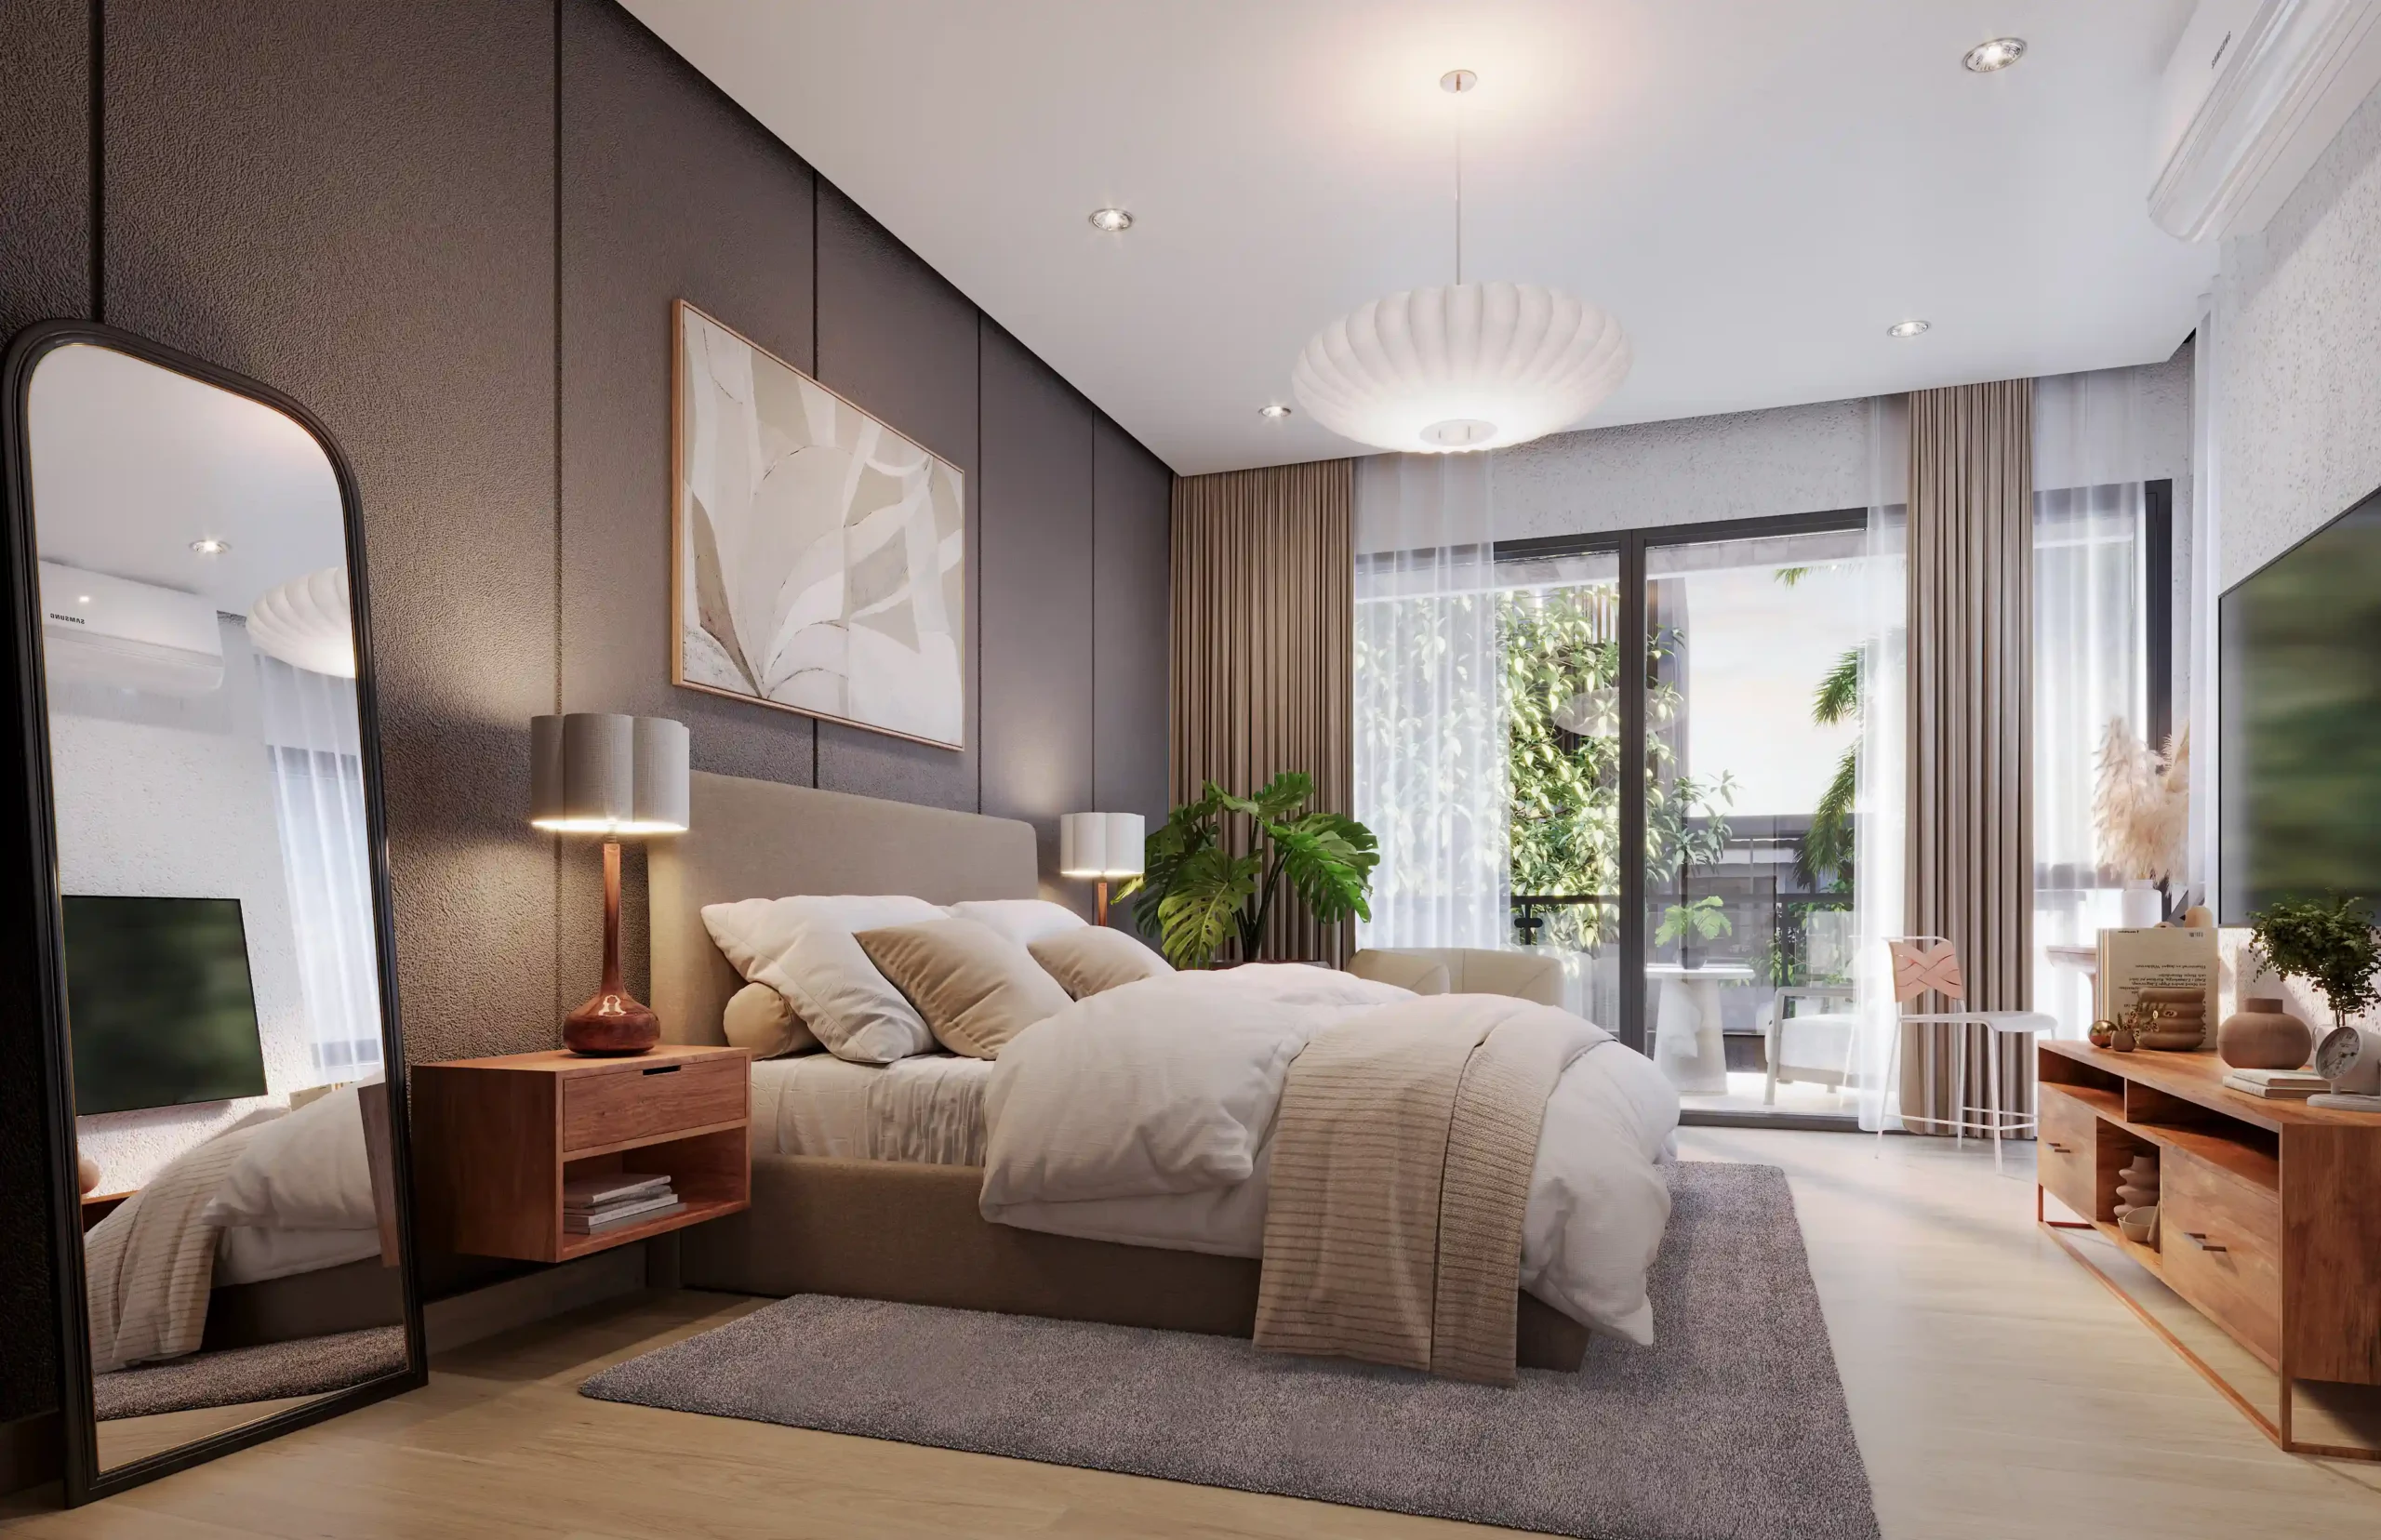
BrutalismBrutalismA modernist architectural style from the 1950s to 1970s defined by raw, exposed concrete, massive geometric forms, and honest expression of structure. In the Philippines, landmarks such as the CulturalGo to Brutalism Glossary emerged in the post-war 1950s, defined by its exposed concrete, honest structural expression, and an emphasis on function. M Residences Katipunan integrates these principles into modern urban living, refining the style with its use of materials and spatial considerations. While its concrete exteriors establish a strong architectural presence, wood finishes soften these elements and add warmth. Expansive windows and high ceilings maximize natural light and ventilation so that each home remains adaptable to its residents’ evolving lifestyles.
“By utilizing a modern form of BrutalismBrutalismA modernist architectural style from the 1950s to 1970s defined by raw, exposed concrete, massive geometric forms, and honest expression of structure. In the Philippines, landmarks such as the CulturalGo to Brutalism Glossary, we are stripping away the unnecessary, transforming each M Residence home into a timeless architectural masterpiece that offers a unique and elevated expression of luxury,” explains Architect Dan Lichauco of Archion Architects, the co-mastermind behind the switch to this new architectural style along with VCDC Founder and CEO Victor Consunji.
“While other homeowners embrace glass-walled mansions and Mediterranean-style villas, M Residents will have a home that boldly reflects who they are—unconventional and forward-thinking,” Lichauco continues. “The starkness of the Brutalist approach also acts as a blank canvas, providing the perfect backdrop for their personal luxuries.”
Designed with Flexibility in Mind
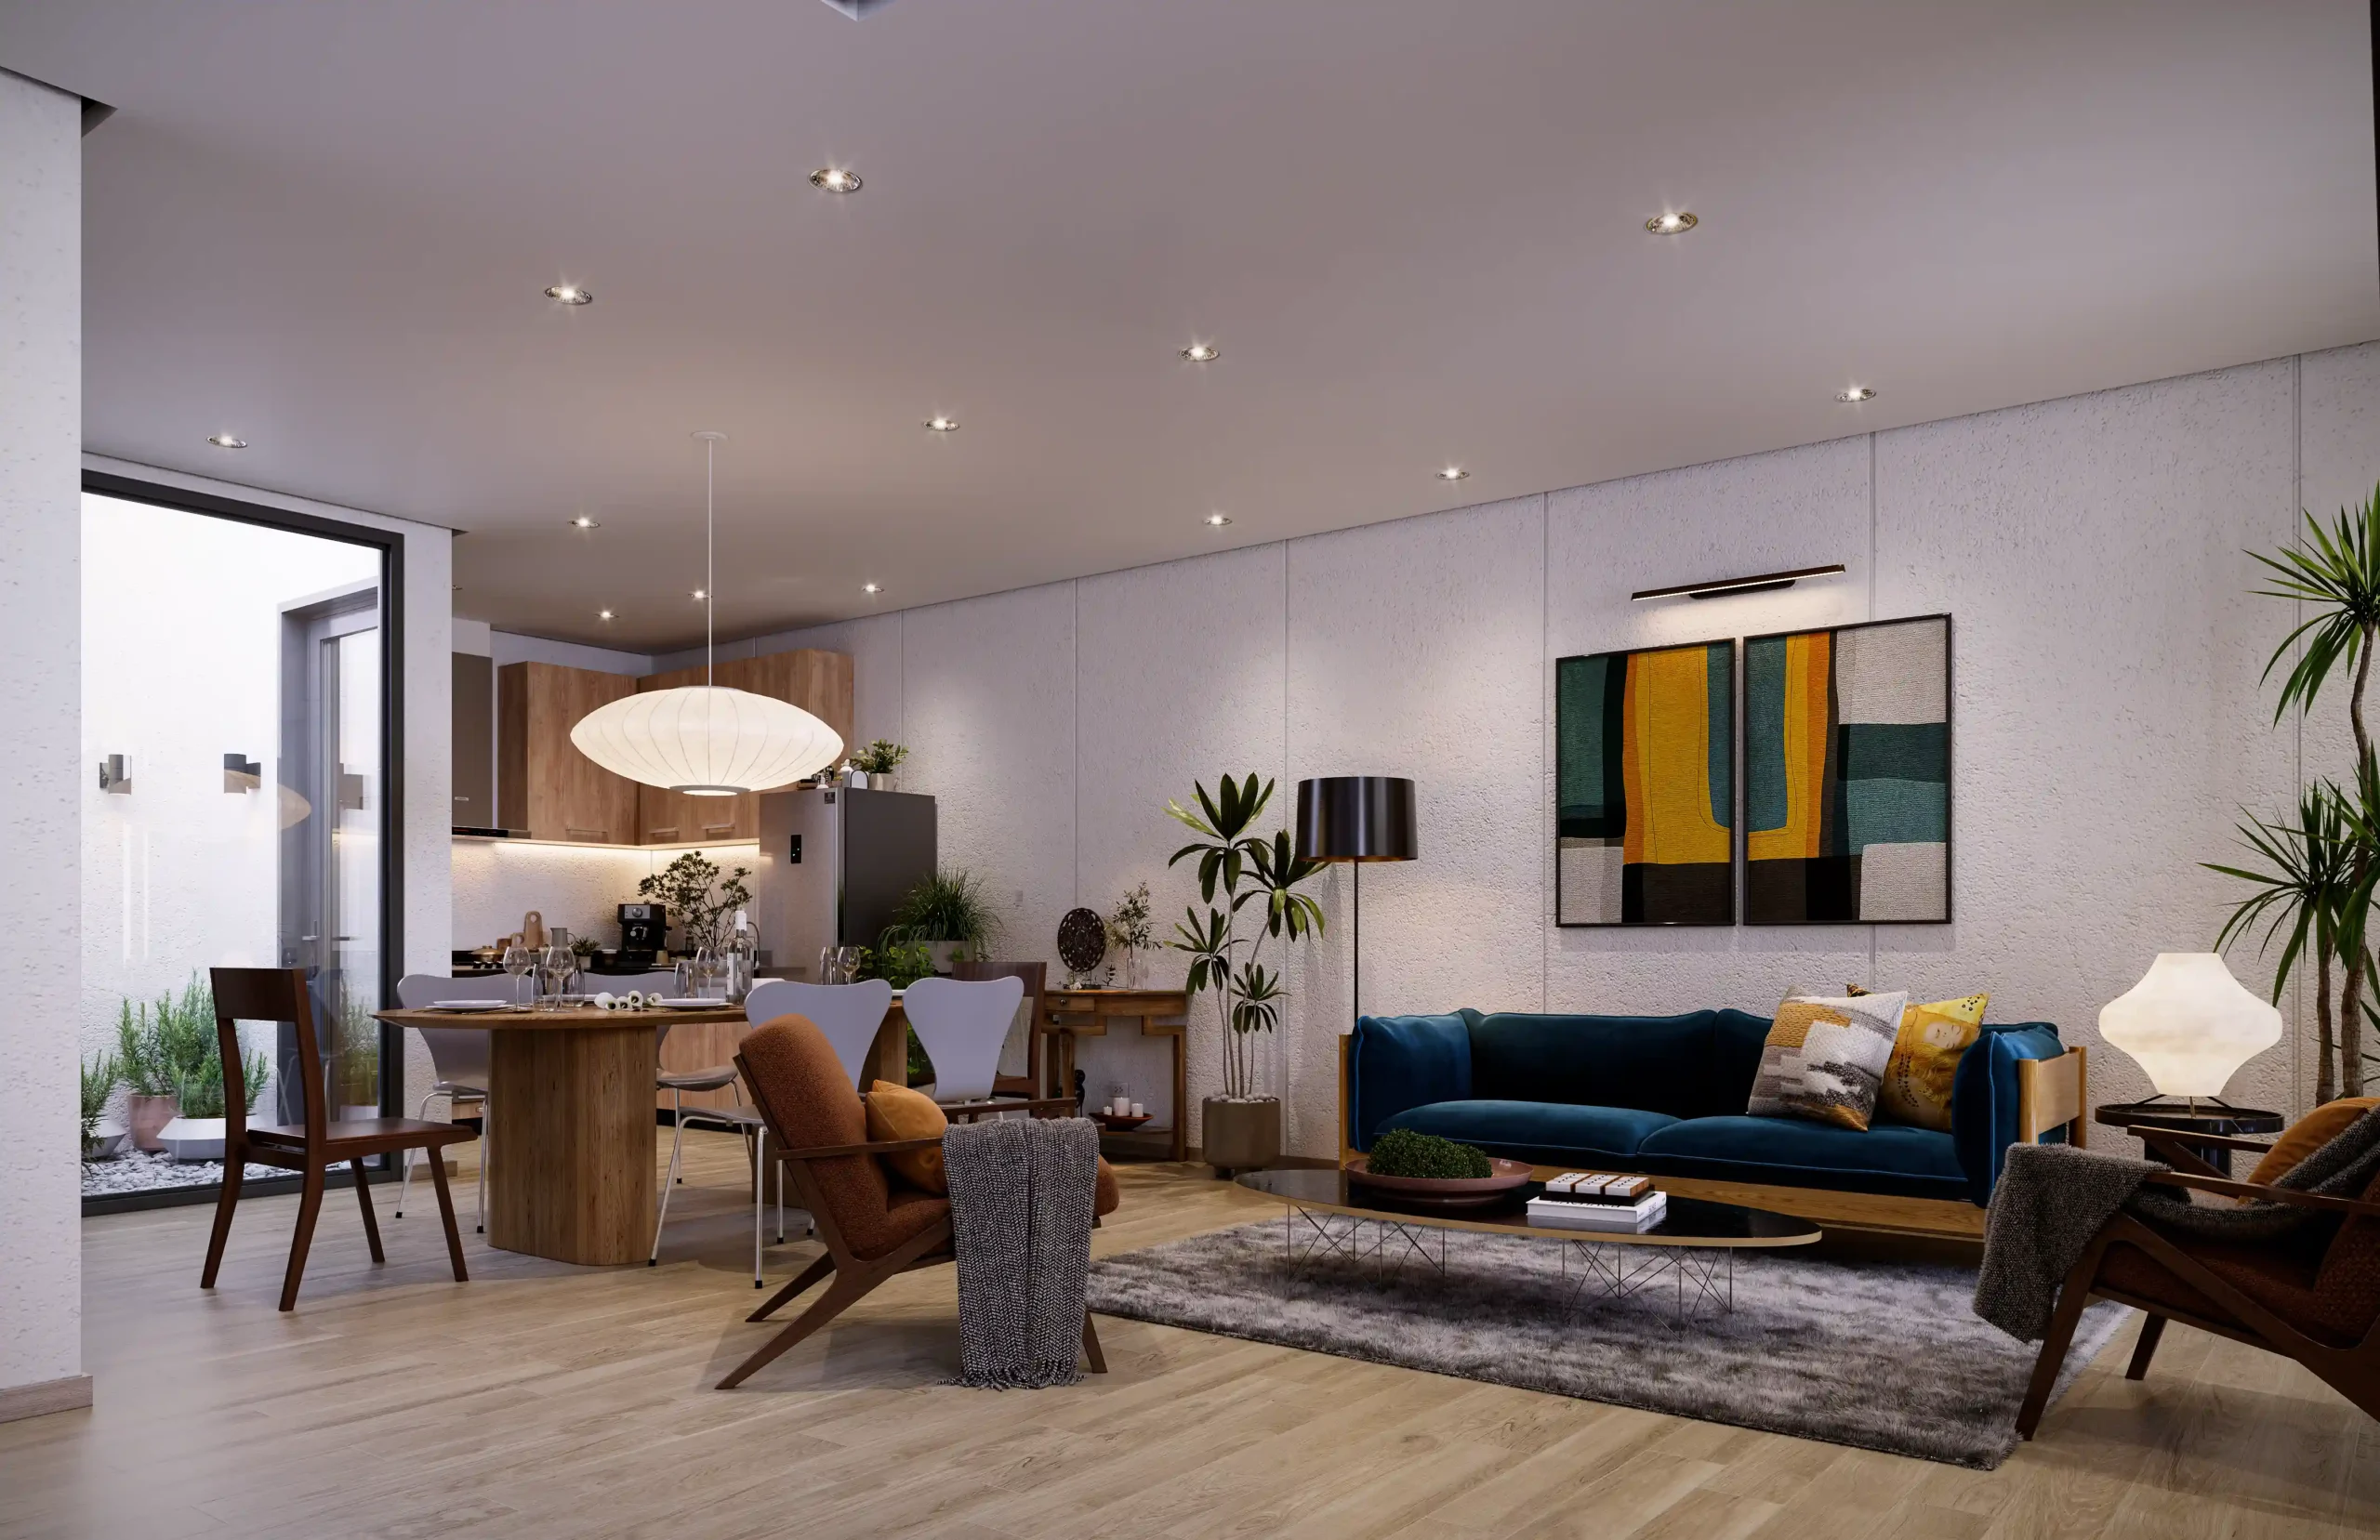
Customization has always been central to M Residences, recognizing that the ideal home should reflect personal styles, daily routines, and future aspirations. VCDC allows homeowners to shape their spaces in collaboration with expert architects and engineers. Whether expanding living areas, adding bedrooms, or incorporating an additional floor, residents have the freedom to personalize their homes as their needs change over time.
Homeowners can choose from three configurations, ranging from two to four stories, and work closely with an M Residences designer to tailor layouts, finishes, and fixtures to their needs. Expansive balconies, private garages, and well-proportioned living spaces allow for function and comfort so that homes can grow and adapt alongside their owners.
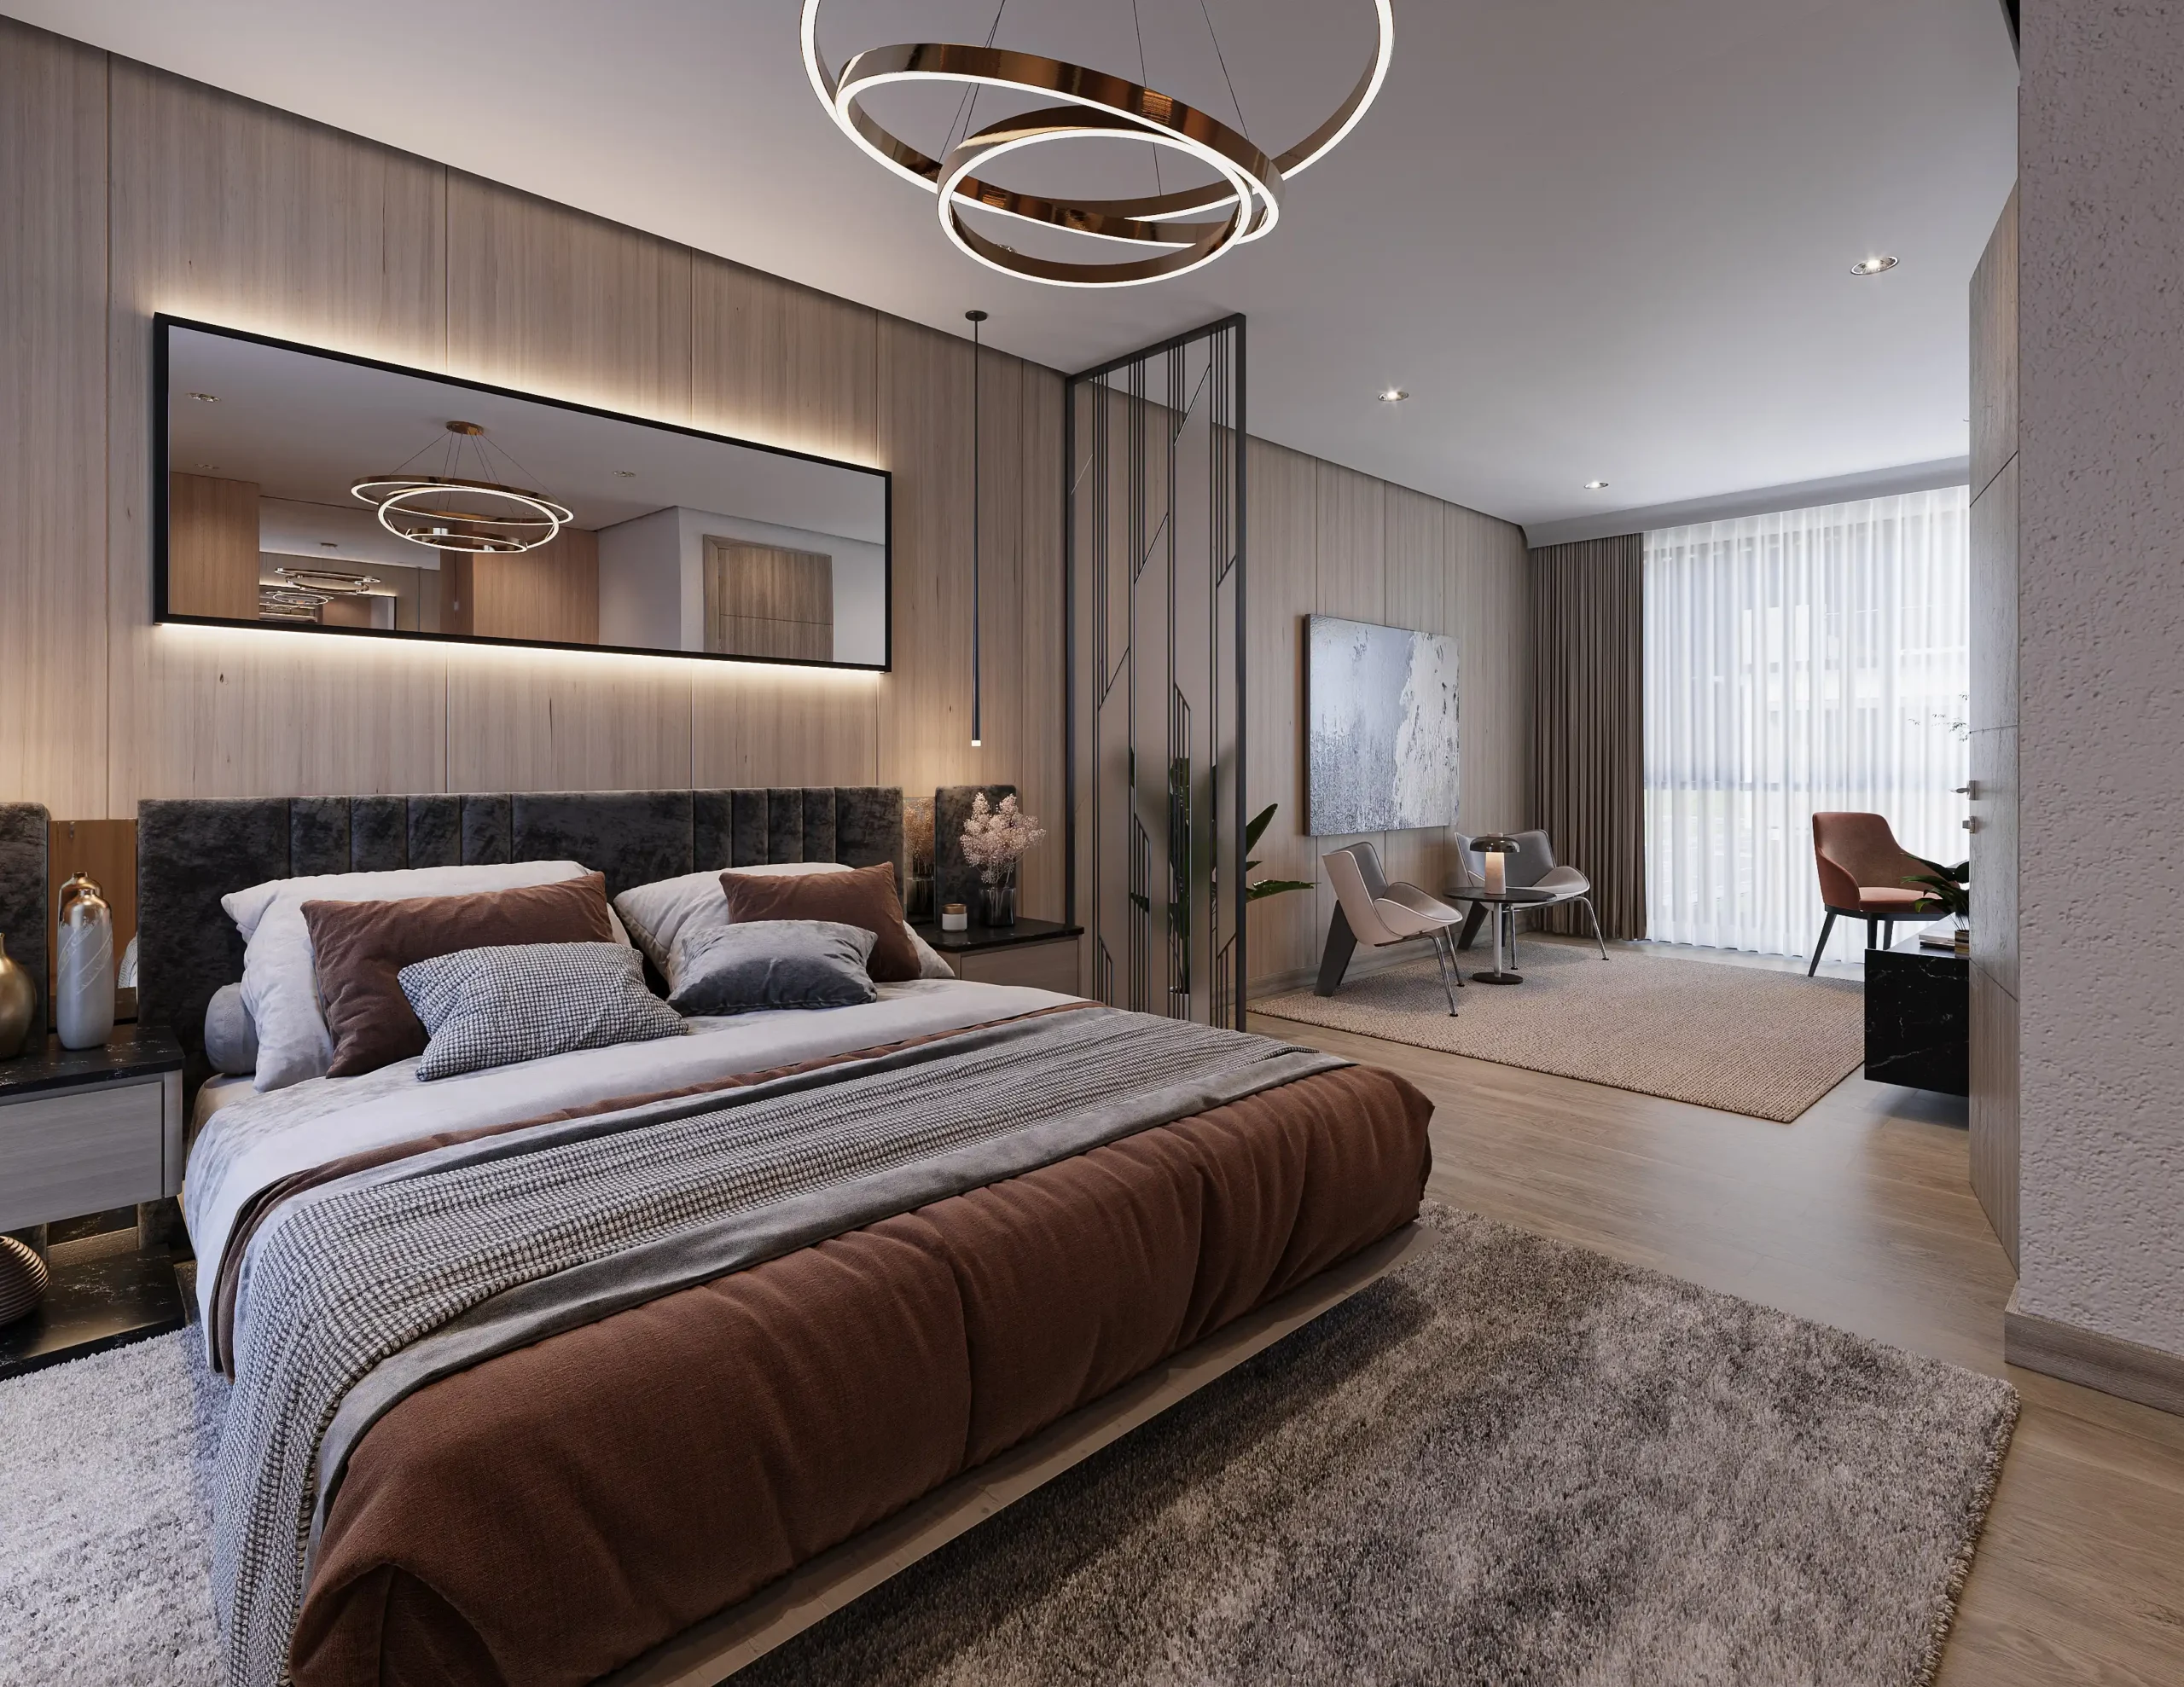
Beyond customizable interiors, VCDC prioritizes strategic locations that enhance urban living. Each development is thoughtfully placed to offer convenience, accessibility, and long-term value, ensuring a lasting investment in both lifestyle and future growth.
“At M Residences Katipunan, we’ve raised the bar with a distinctive new design to offer a new notion of elevated metropolitan living,” says Consunji. “The concrete materials used in BrutalismBrutalismA modernist architectural style from the 1950s to 1970s defined by raw, exposed concrete, massive geometric forms, and honest expression of structure. In the Philippines, landmarks such as the CulturalGo to Brutalism Glossary offer an advantage in that they can be cast in any shape, making it easier for a space to evolve over time in harmony with the changing needs and preferences of our M Residents.”
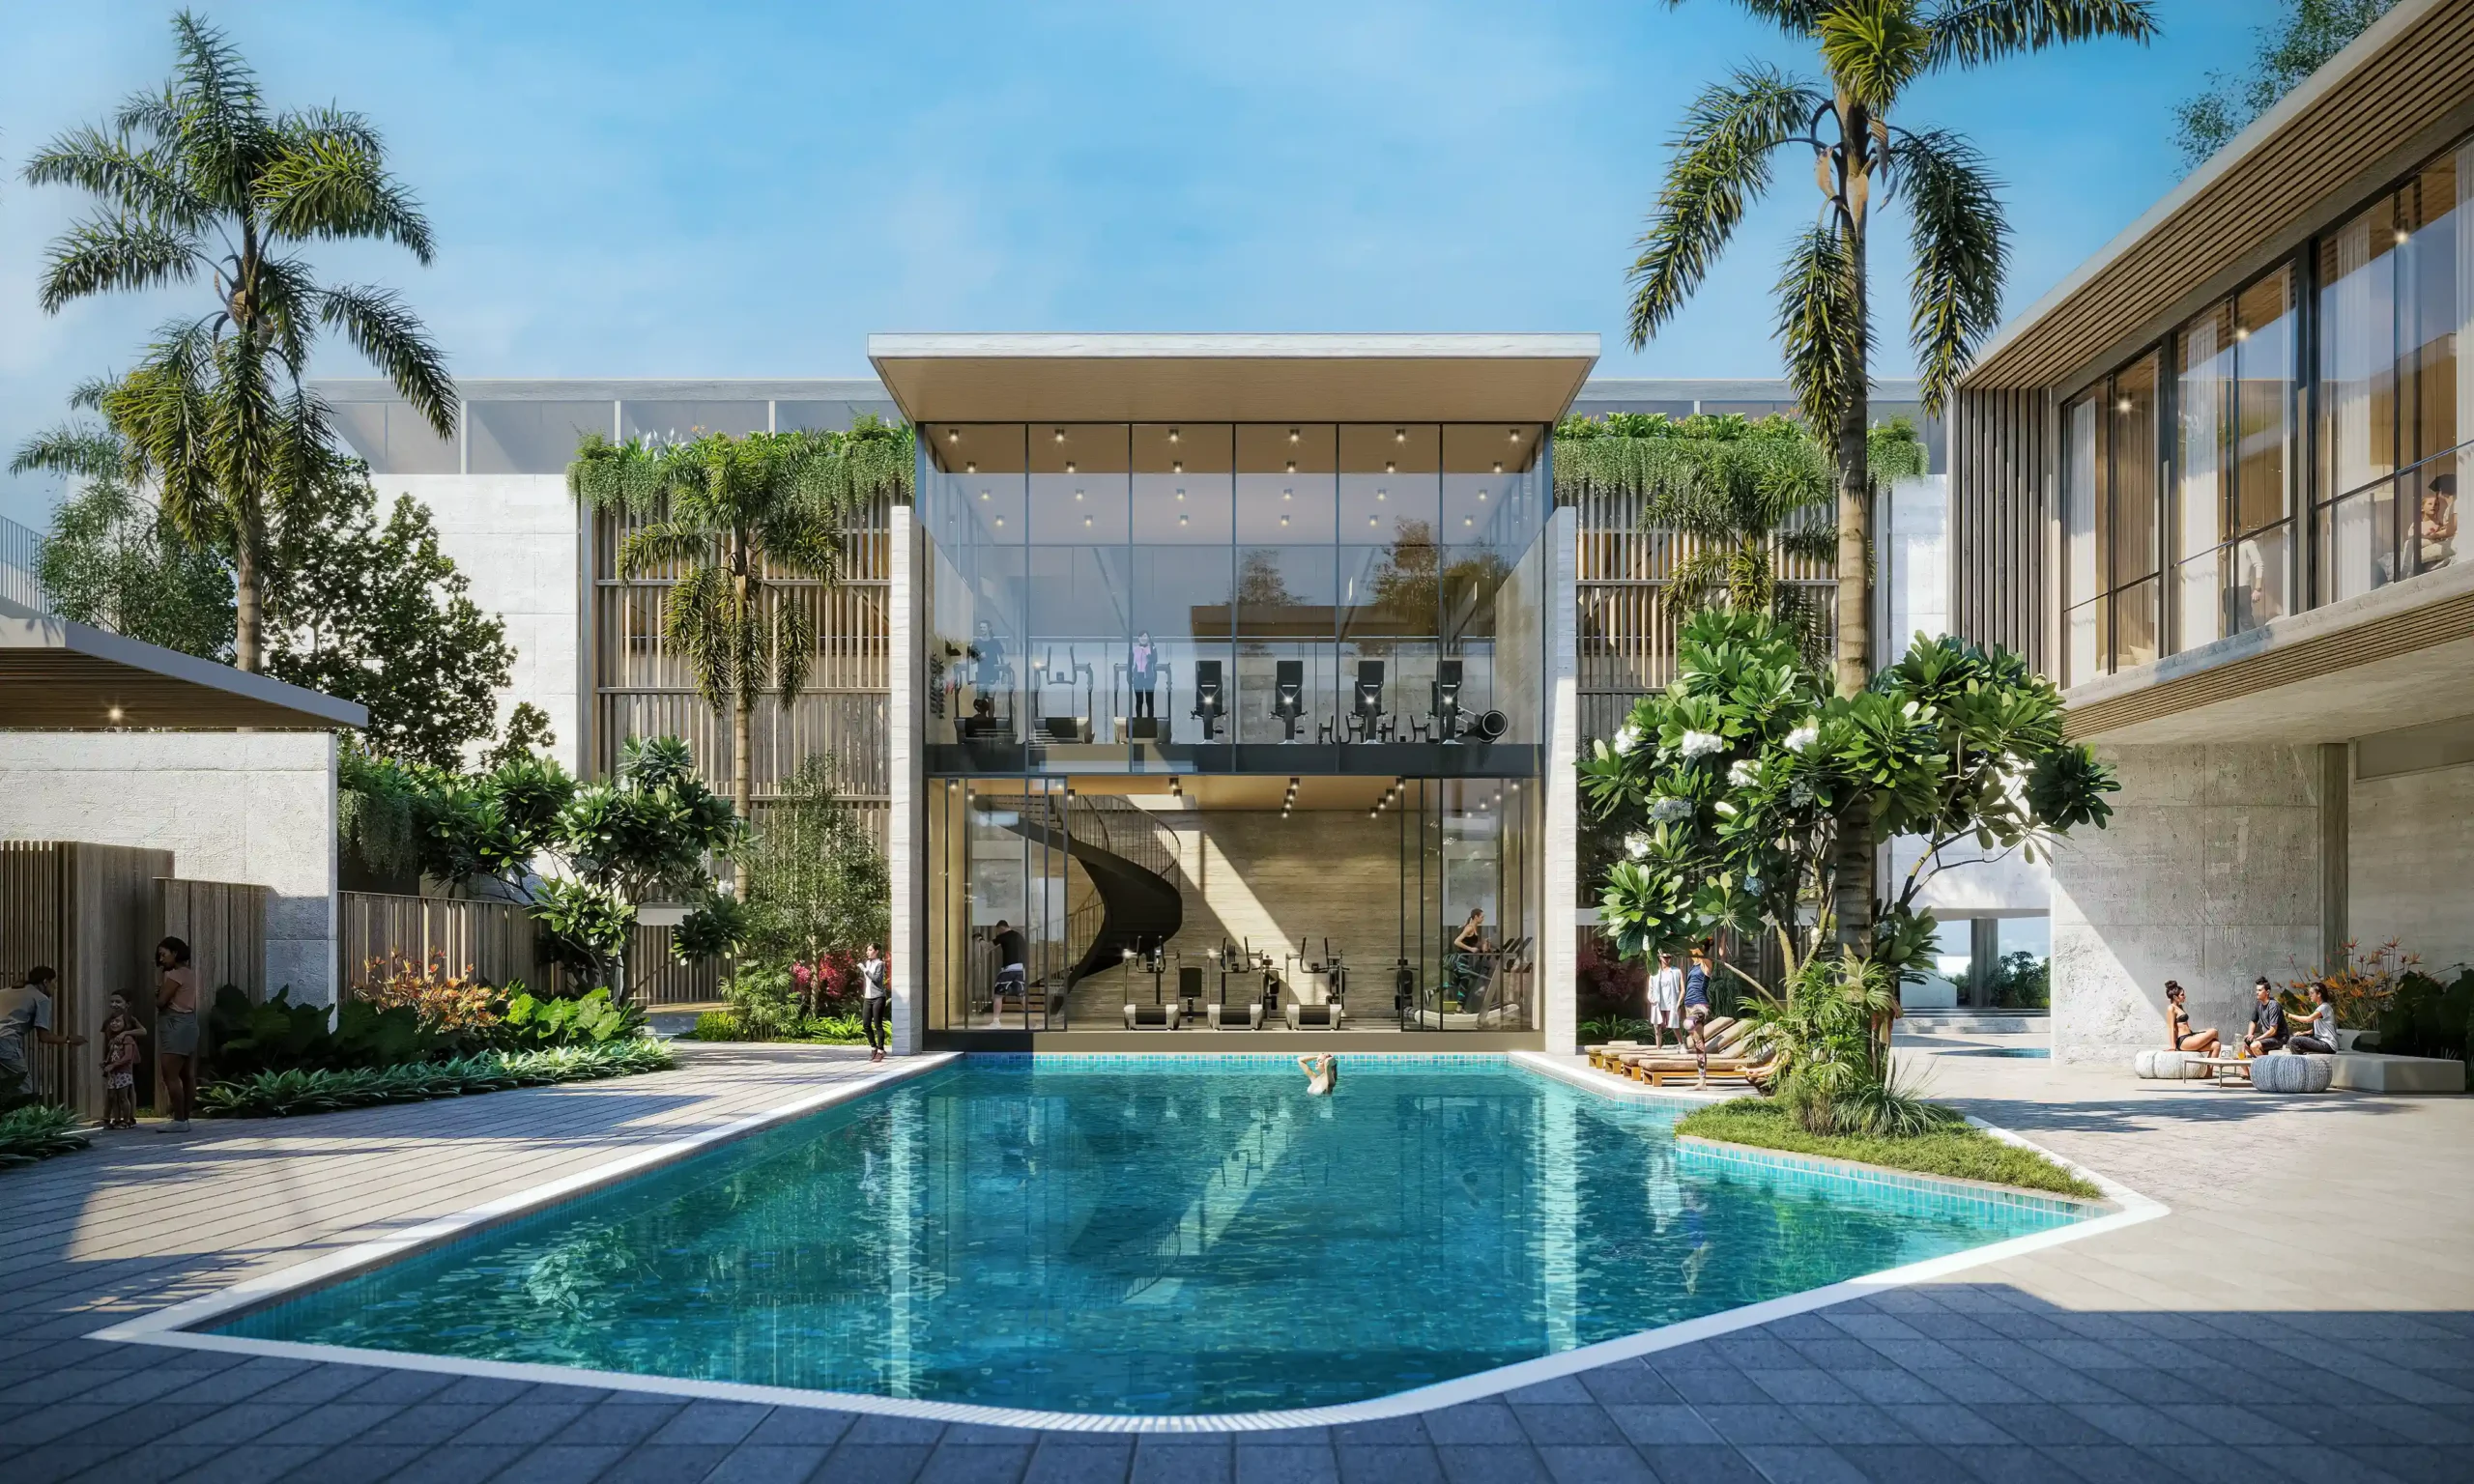
The development itself includes a new lifestyle club featuring a business center, spa, and facilities for bedrooms on demand. The Modern Brutalist theme extends to these shared spaces with geometric shapes and exposed structural elements, creating a cohesive environment that encourages interaction and movement.
Experience Modern Brutalism Firsthand
M Residences Katipunan offers a rare opportunity to take ownership of this bold architectural style within an urban setting. Its design speaks to those who appreciate structure, permanence, and a departure from conventional luxury.
Discover how Modern BrutalismBrutalismA modernist architectural style from the 1950s to 1970s defined by raw, exposed concrete, massive geometric forms, and honest expression of structure. In the Philippines, landmarks such as the CulturalGo to Brutalism Glossary can fit your lifestyle by visiting www.m-residences.com.
Artist perspectives courtesy of VCDC.
Read more: Coming Back Home Through Thoughtful Biophilic Designs
Frequently Asked Questions
M Residences Katipunan adopts a “Modern Brutalist” approach that emphasizes raw, monolithic aesthetics balanced with functional urban living. Unlike the tropical minimalism of previous VCDC projects, this style utilizes exposed concrete and honest structural expressions to create a bold, timeless architectural statement. By stripping away unnecessary ornamentation, the development redefines luxury through a focus on solidity, permanence, and forward-thinking design.
While the exteriors feature strong concrete forms, the design integrates wood finishes to add warmth and organic texture to the living spaces. Expansive windows and high ceilings are also utilized to maximize natural light and ventilation, ensuring the interiors feel open and airy rather than cold. This careful combination of materials and spatial planning allows the homes to maintain a bold presence while remaining comfortable and inviting for residents.
VCDC offers a high degree of flexibility, allowing residents to choose from three different configurations ranging from two to four stories. Homeowners work closely with architects and engineers to tailor layouts, finishes, and fixtures, with the ability to add bedrooms or even an additional floor as their needs evolve. This collaborative process ensures that each home acts as a “blank canvas,” reflecting the personal style and future aspirations of the resident.
According to CEO Victor Consunji, concrete is a versatile material that can be cast into any shape, making it easier for a home to evolve in harmony with a resident’s changing preferences. Beyond its structural durability and sense of permanence, the material provides a distinct advantage for those looking to expand or modify their spaces over time. This adaptability ensures that the home remains functional and relevant for generations, rather than being limited by fleeting design trends.
The development features a new lifestyle club that includes a business center, a spa, and specialized facilities for “bedrooms on demand.” The Modern Brutalist theme extends into these communal areas through geometric shapes and exposed structural elements, creating a cohesive aesthetic throughout the neighborhood. These shared spaces are thoughtfully designed to encourage social interaction and movement while maintaining the development’s signature sense of unconventional luxury.


Two sketches of Singapore connect BluPrint Editor in Chief Paulo G. Alcazaren’s personal and professional history with Shared Ground: ArchitectureArchitectureThe art and science of designing and constructing buildings, structures, and spaces that are functional, safe, and aesthetically pleasing. It encompasses the planning, design, materials, and techniques used to createGo to Architecture Glossary of Care, Culture, […]

In a way, designers are the modern-day soothsayers and prophets. They design for the future, predicting how a room, a house, a building or a whole city will be used by people. They foresee how users will interact with a space, conjure exact shades of colors to elicit specific behavior and arrange furniture to build […]

Art and furniture are often selected separately, yet their relationship can shape how a room looks and feels. The collaboration between Hooga and Galerie Joaquin explores how these elements can work together, bringing contemporary artworks into furnished residential settings at Hooga’s showroom in Uptown Mall, Bonifacio Global City. For Hooga, which curates furniture, lighting, and […]

How can better-planned cities create the conditions for more creative, livable, and resilient urban environments? “Makati Urban Recipes for a City’s Survival,” a colloquium held at the Ayala Museum on September 15, brought together architects and practitioners from the fields of urbanism and the creative economy to discuss how design, planning, and collaboration can address […]

The fourth Manila Interior DesignInterior DesignThe discipline of planning and shaping interior spaces for function, comfort, safety, and beauty. It covers layout, lighting, materials, finishes, furniture, and color, and in the Philippines is a licensedGo to Interior Design Glossary Summit (MIDS) brought together more than 300 delegates for four days of conversations, exhibitions, and design […]
Read the issues.

Collect the volumes.

Recommended Video
Tap to Unmute
Unmute
0:00
0:00