Advertisement

Singular furniture creator Benji Reyes refers to his home as “Tahanan”,  a very Tagalog word for “home”. Growing up in the suburbs of Metro Manila myself, and not being a Tagalog, it was always “Uuwi na ako sa bahay,” or “Tutuloy na ako sa bahay.” Reyes is the only fellow I know who has always referred to his home more intimately as tahanan, which is correct because tahanan is to home as bahay is to house.

Reyes, as longtime readers of BluPrint may recall, has had his home featured early on in the magazine. His home has aged nicely since then and his unique furniture collections have been featured a number of times in BluPrint as well. While being very friendly and accommodating, Reyes is a private person and his home had only really been shared with family and his closest friends.

The idea for a restaurant or an events venue in his property had been mulled over by family and friends for almost a decade and it was the return of his daughter, Keesha, from her studies in Australia with her partner, chef Kevin Tuason, that brought Tahanan Bistro into fruition.
bluprint art benji reyes tahanan bistro
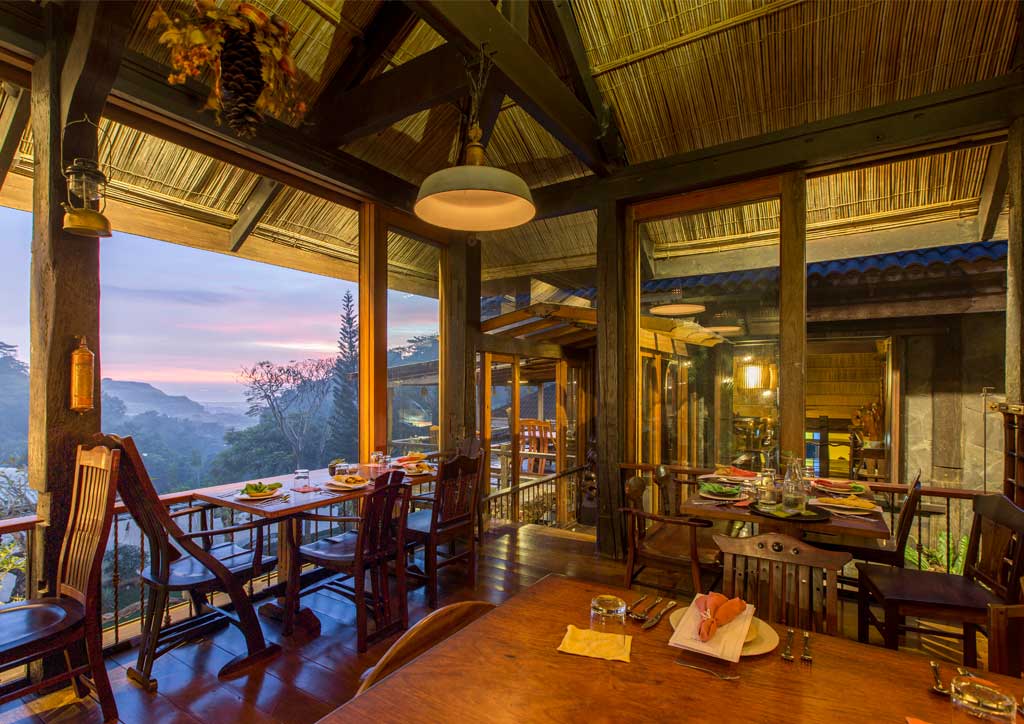
Tahanan Bistro diners have a view of Laguna Lake as they dine on chairs that are fine examples of artisanship, some, veritable works of art.

How Tahanan Bistro Began as a Family Home

Tahanan Bistro is a study in woodwork of Reyes’ personality, his aesthetics, and his capabilities. There is nothing, apart from his collection of art and artifacts, in Tahanan that has not been designed or supervised or carved or finished or constructed by Reyes himself to his liking. Tahanan is evidence of his uncompromising drive to produce beautiful work that is wonderful to behold. When you walk through Tahanan, the tremendous amount of wooden artwork, artisan carpentry, and attention to detail before and around you from floor to rafter shall give you pause.

READ MORE: Café by the Ruins: Discover Baguio City’s Cultural and Culinary Gem
bluprint-art-benji-reyes-tahanan-bistro
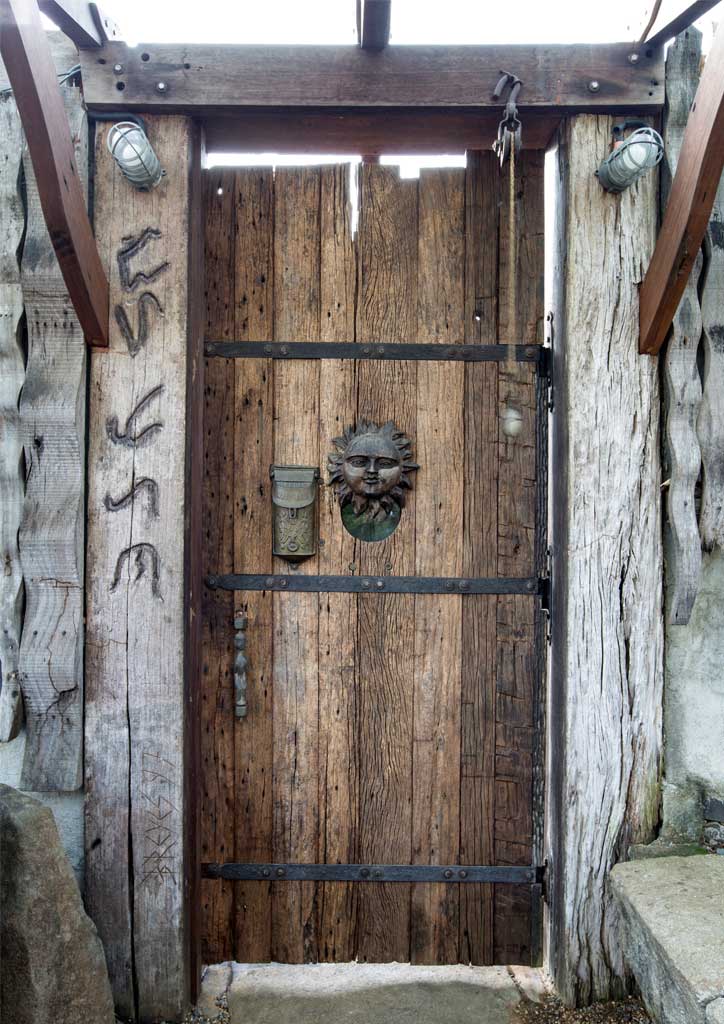
Reclaimed timber forms the front gate, with a carved sun face and a Baybayin inscription, not Alibata, reading “Tahanan Reyes.”
bluprint-art-benji-reyes-tahanan-bistro
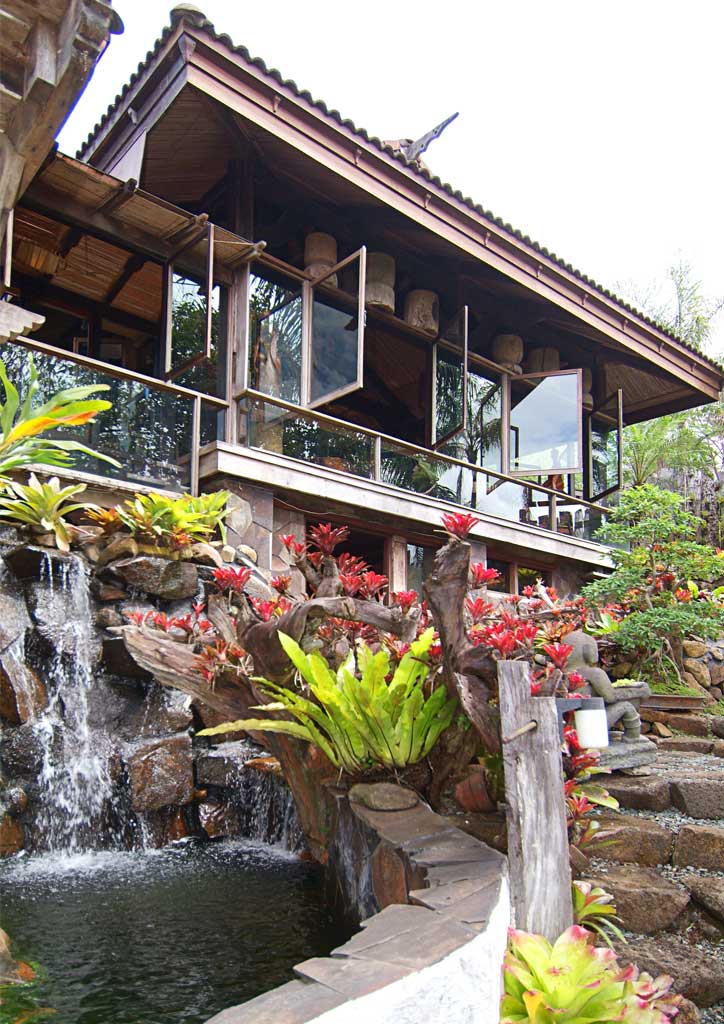
Tahanan follows the sloping Antipolo site, opening its interiors to the surrounding landscape. Photo by Mark Jacob, 2009.

Tahanan was built around the natural contours of the property, which descends some 30 meters from street level to a stream below. Its five and a half levels follow this slope: the receiving hall occupies the first level, with the family dining room, kitchen, and verandah half a level below. Beneath the receiving hall is the game room, followed by the master bedroom on the third level and the children’s bedrooms on the fourth. The guest room and pool occupy the fifth and lowest level.

Reyes’s personality, informal and all at once dignified, is entirely reflected in the construction of his home. Tahanan is open in plan, wrought in natural materials, and finished impeccably. Sections of Tahanan have been opened to bistro guests so they can take in, first-hand, Reyes’ renowned work.

Inside Tahanan Bistro’s Handcrafted Interiors

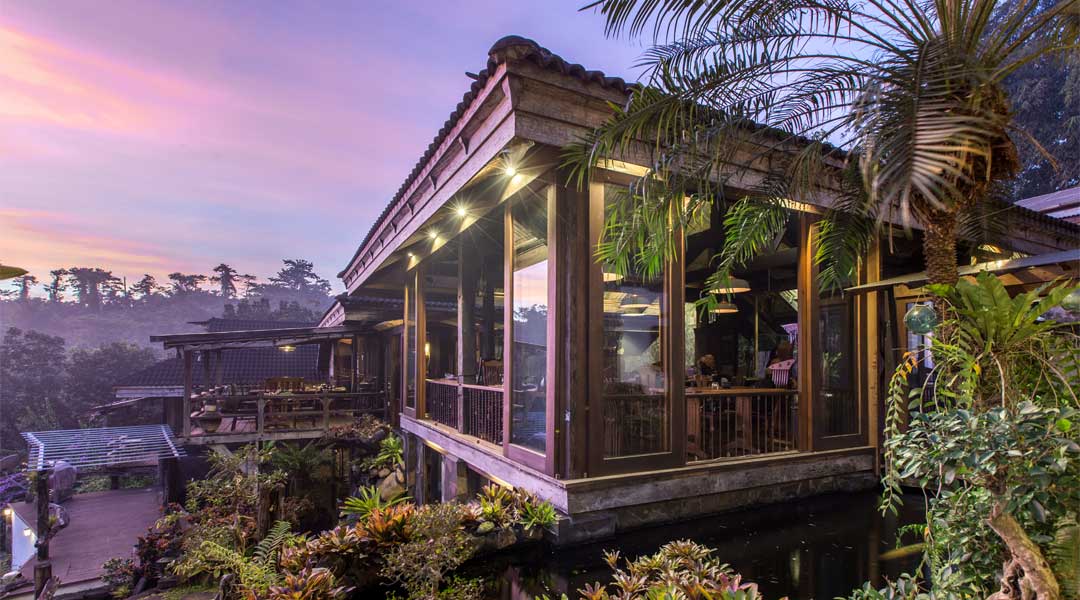
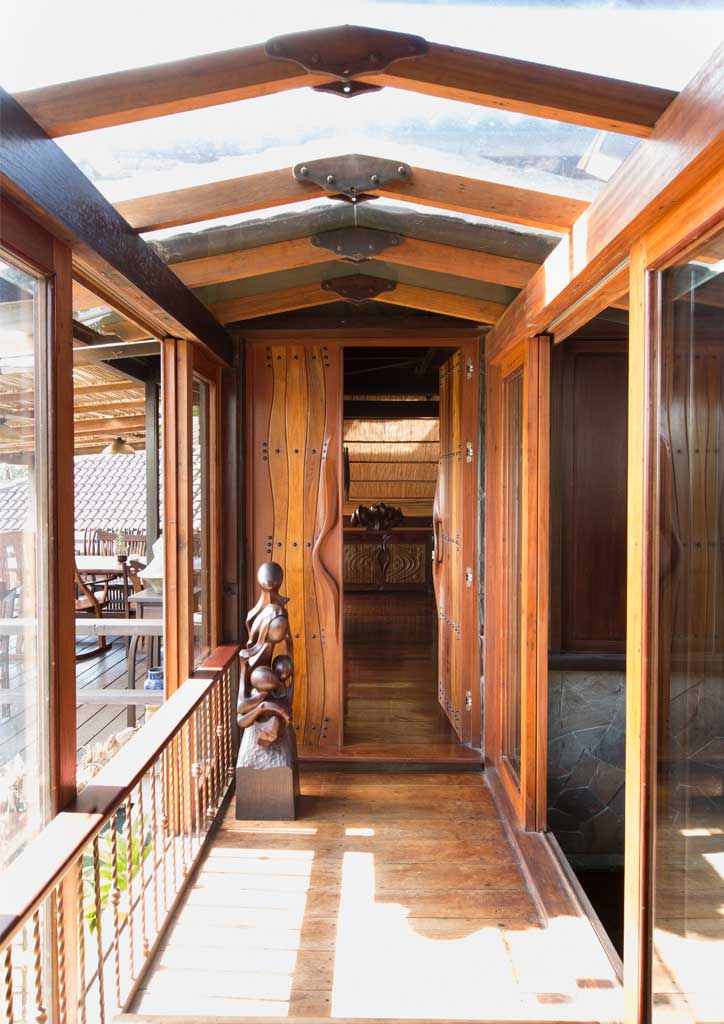
To enter Tahanan, guests step onto a wooden walkway clad in glass traversing a lovely koi pond fringed with bromeliads. The wood-rich receiving hall with an idyllic view of Laguna, for many years an extension of the Reyes family’s hospitality and graciousness, is now laid out for informal private dining. Further on, there is a breezeway which takes you right into the family dining room with a wood decked verandah on the left and a working kitchen on the right. The verandah serves as another area for airy dining and looks out to the garden and Laguna Bay.

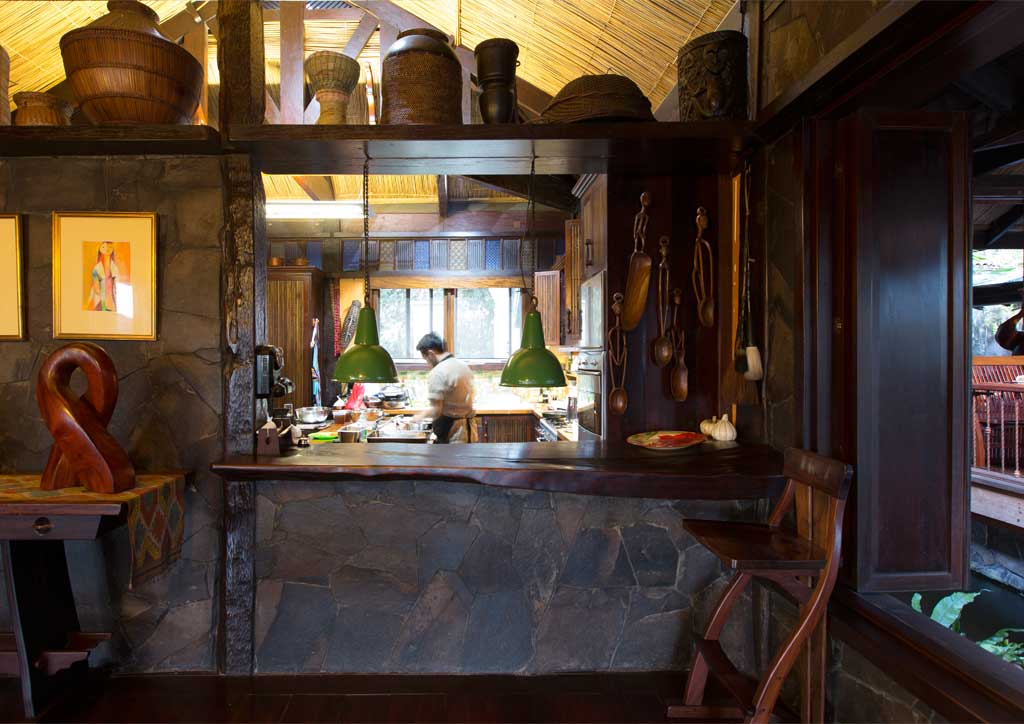

In the kitchen is cabinetry the envy of many for their salas or dens, let alone a working kitchen. Moving further on from the dining room decorated with art and artifacts, there is a whimsical but handsome staircase that leads to their bedrooms. One of the bedrooms has been converted into a showroom sampling some of Reyes’ best pieces, which clients drive all the way to Antipolo to view by appointment.
bluprint-art-benji-reyes-tahanan-bistro
Center-gusseted rafters and freeform hardwood joinery define the walkway to the main house.
bluprint-art-benji-reyes-tahanan-bistro
Chef Kevin Tuason prepares for the evening booking in the open kitchen, surrounded by Reyes’ woodwork, furniture, and collection of objects.Chef Kevin Tuason preparing for the evening booking.

Reyes’s aesthetic reveals a deep respect for Filipino tradition and also exceptional innovation. He takes the best practices of traditional wooden joinery and creates fluid forms and shapes that are uniquely Benji Reyes while still being undeniably Filipino.

READ MORE: The prolific life and house-studio of Abdulmari Imao
bluprint-art-benji-reyes-tahanan-bistro
Fluid, fanciful, freeform balusters and handrails anchored on old house posts lead from the dining room to two levels of bedrooms.

Through the years, the designer has painstakingly developed his own techniques and methods in woodworking and is now a master of his craft. Integrity is very much in Benji Reyes’ person and this you will see in his methods and execution of construction. There are simply no short cuts. He has, at this point in his career, already contributed considerably to the body of Philippine design and art. Tahanan, and now, Tahanan Bistro, shall be very much considered an important part of his body of work, having invested much, much time and expert labor through the years on his home. It is a meld of art, design, and B ender

Original articles first appeared in BluPrint Volume 2 2017. Edits were made for Bluprint online.

Frequently Asked Questions

Tahanan was built by designer and woodworker Benji Reyes with his wife, Carina, as their family home. Parts of the house were later transformed into Tahanan Bistro

Beyond its Filipino dining experience, Tahanan Bistro is known for Benji Reyes’ woodworking, handcrafted furniture, reclaimed timber, art collection, and views over Antipolo toward Laguna de Bay.

The Reyes family describes the house as being built from 100% reclaimed wood salvaged from old houses and bridges around the Philippines.

The multi-level house follows the natural slope of the Antipolo property, which descends roughly 30 meters from the street toward a stream below.

Keesha Reyes and Kevin Tuason transformed part of the family home into Tahanan Bistro in 2016 after returning from Melbourne.

Maker’s Mark: Rinna Soriano on the Discipline of Making

Rinna Soriano’s favorite part of her work is sanding. At her workbench, she stays focused, following the grain, adjusting to changes in its direction. Narra, she has learned, can have interlocking grain. A piece of mango once proved particularly difficult until a worker explained that she had reached the point where a branch once grew […]

Beyond the Surface: Three Ways Porcelain Can Define Space

Large-format porcelain is no longer limited to conventional floor and wall applications. Advances in scale, finish, and fabrication have expanded its role across architectureArchitectureThe art and science of designing and constructing buildings, structures, and spaces that are functional, safe, and aesthetically pleasing. It encompasses the planning, design, materials, and techniques used to createGo to Architecture […]

Banuas Lawod by Ejhay Durias AYDA International Awards Global Design of the Year

Banuas Lawod: Reconnecting the Sama-Bajau With the Sea

Mindanaoan architectureArchitectureThe art and science of designing and constructing buildings, structures, and spaces that are functional, safe, and aesthetically pleasing. It encompasses the planning, design, materials, and techniques used to createGo to Architecture Glossary student Ejhay L. Durias of the University of Mindanao made history after becoming the first Filipino to receive the AYDA International […]

Sketch of Ayala Museum

Sketching Modernity 01: Ayala Museum

From Brutalism to Contemporary Modernism The Ayala Museum designed by the firm of Leandro V. Locsin Partners (LVLP) sits at the corner of Makati Avenue and Dela Rosa Street in Legaspi Village, Makati. This is actually the second museum of the same name in the area. The original, which was designed by National artist for […]

Architizer A+Awards 2026

Architizer A+ Awards 2026: Four Approaches to Environmentally Responsive Design

The projects recognized by Architizer’s 14th Annual A+Awards span architectureArchitectureThe art and science of designing and constructing buildings, structures, and spaces that are functional, safe, and aesthetically pleasing. It encompasses the planning, design, materials, and techniques used to createGo to Architecture Glossary, interiors, landscape, urban design, and sustainability. Organized by Architizer, one of the world’s […]

Manuel Vergara

Contributor
Read the issues.
Collect the volumes.

Recommended Video

Tap to Unmute
Unmute
0:00
0:00 / 0:00
0:00

To provide a customized ad experience, we need to know if you are of legal age in your region.

By making a selection, you agree to our Terms & Conditions.